

86 Sunrise Drive
86 Sunrise Drive
 See all 20 photos
Property history
Facts and features
- BasementCrawl space
- Age of home0–5 years
- Water, sewerWell, septic
- HeatingForced air
- Second kitchen
- Fireplace
- Central air
- Inground pool
The homeDetached, Bungalow, Age 0–5 years
- Type: Detached
- Style: Bungalow
- Age: 0–5 years
- Living space: 3,500–5,000 sq ft
- Basement: Crawl space
InsideFireplace Yes, Heated, Concrete, Main level
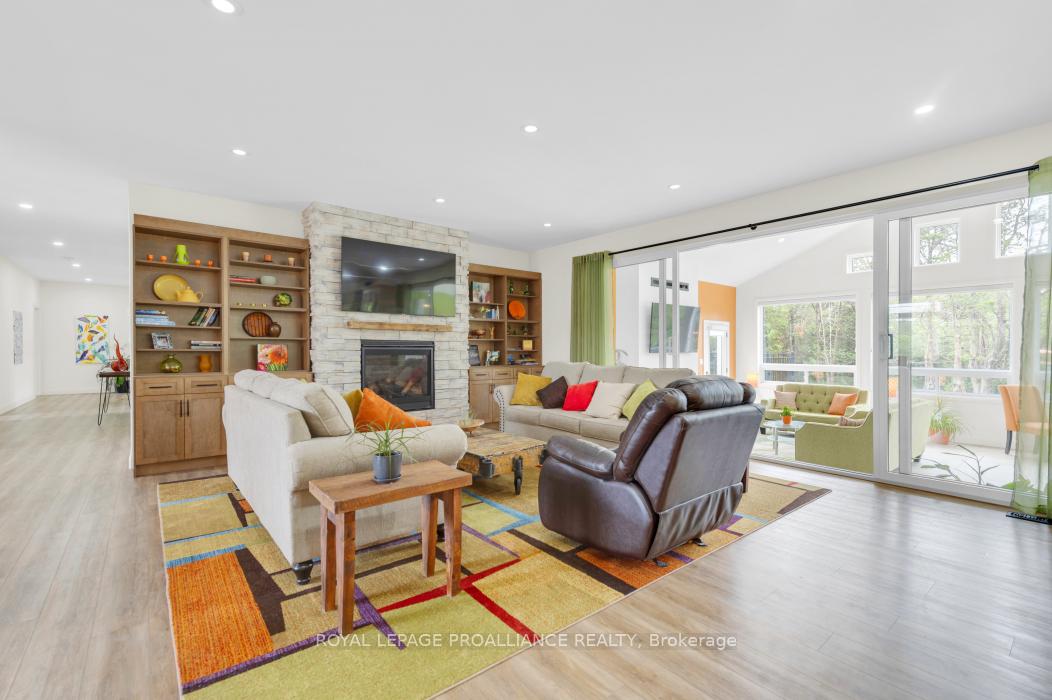
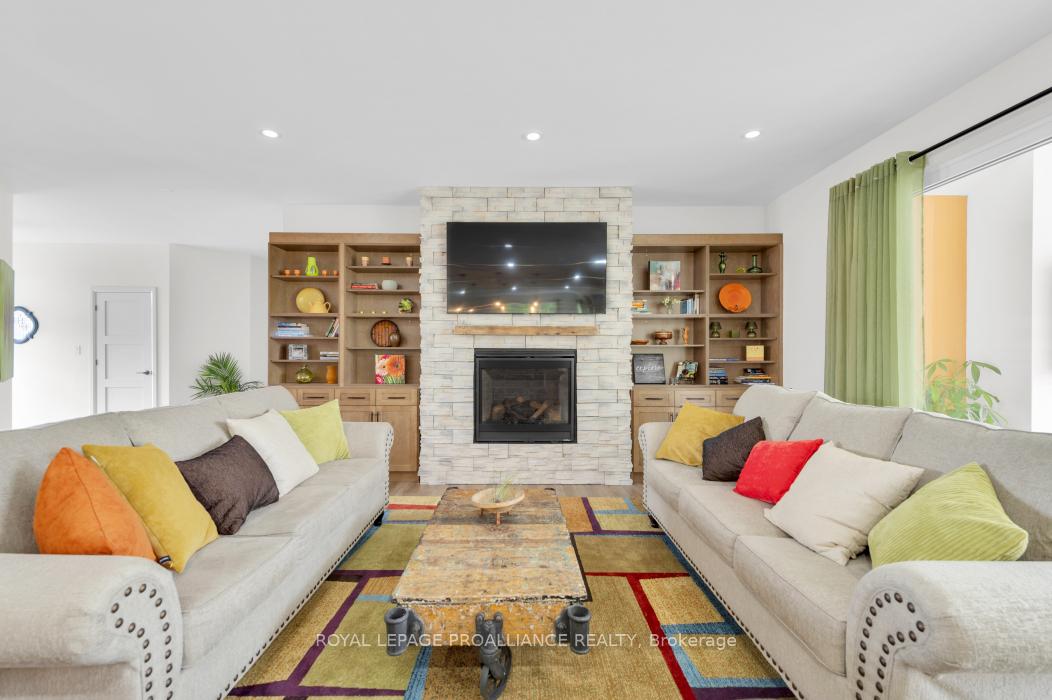
- Fireplace: Yes
- Flooring: Heated, Concrete
- Laundry: Main level
- Rooms above ground: 13
- Bedrooms: 3
- Bathrooms: 4
- Kitchens: 2
Outside and lotStone, vinyl siding, Metal, Poured concrete
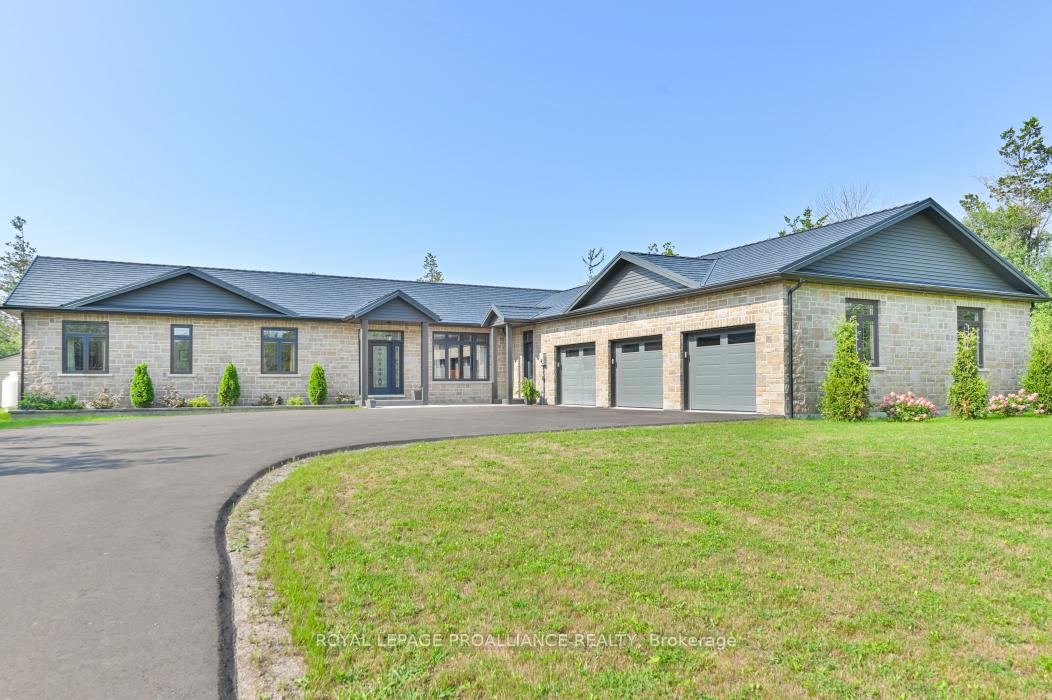
- Exterior: Stone, vinyl siding
- Roof: Metal
- Foundation: Poured concrete
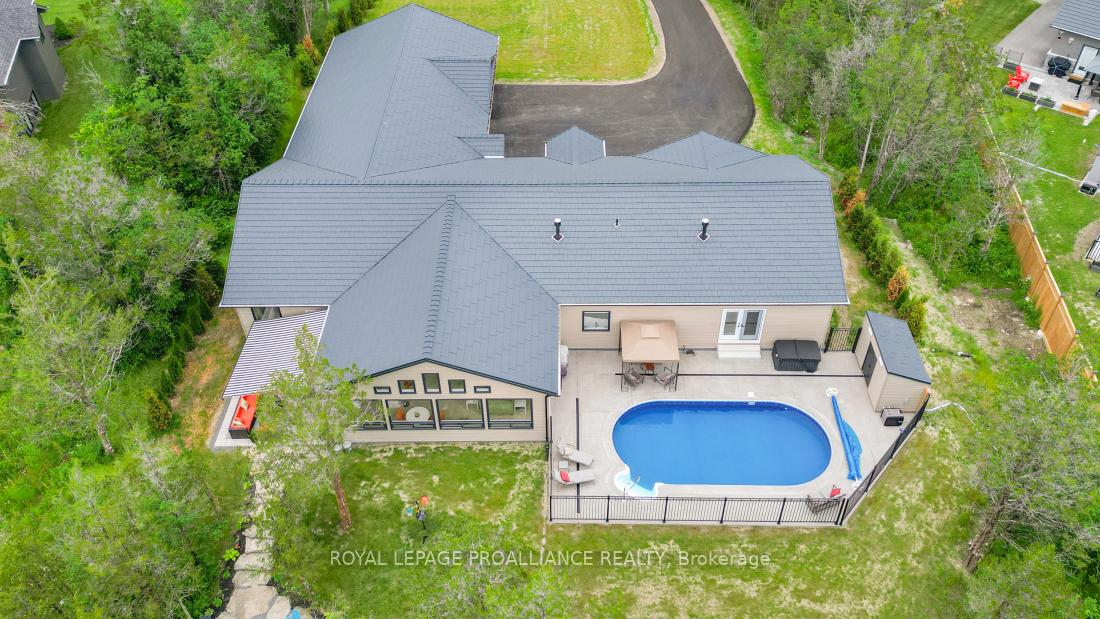
- Pool: Inground
- Size: 161.18 × 867.32 ft
- Zoning: Residential
Parking3 Garage, Attached, Front yard parking
- Spaces: 3 Garage
- Garage: Attached
- Driveway: Front yard parking
Heating, water and powerForced air, propane, Central air, Well
- Heating: Forced air, propane
- Cooling: Central air
- Water: Well
- Sewer: Septic
Costs and taxesTaxes $6,732 a year, HST included in the price, Propane tanks
- Taxes, 2024: $6,732 a year
- HST: HST included in the price
- Rental items: Propane tanks
Included in the saleAll app & 4 tv's, sunroom, dining & kitchen furniture, plants, power awning, generator, central vac, hwt & water treatment, pool equip & covers, outside furniture incl gazebo & propane firepit, workshop shelving, window drapes, blinds & hardware, Great room, hallway, office, mudroom & bedroom furniture and drapes in those rooms, artwork.
- Included: All app & 4 tv's, sunroom, dining & kitchen furniture, plants, power awning, generator, central vac, hwt & water treatment, pool equip & covers, outside furniture incl gazebo & propane firepit, workshop shelving, window drapes, blinds & hardware
- Not included: Great room, hallway, office, mudroom & bedroom furniture and drapes in those rooms, artwork.
NearbyGreenbelt/conservation, school bus route, wooded/treed
- Close to: Greenbelt/conservation, school bus route, wooded/treed
Listing detailsX10418034, Sold, Nov 11, 2024
- MLS® number: X10418034
- Status: Sold
- Listed on: Nov 11, 2024
- Days on market: 109
- Updated: Feb 28, 2025
- Possession: Flexible
- Occupied by: Owner
- Listing brokerage: ROYAL LEPAGE PROALLIANCE REALTY
About this home
86 Sunrise Drive, Prince Edward County (Ameliasburg Ward), ON K8N 4Z7
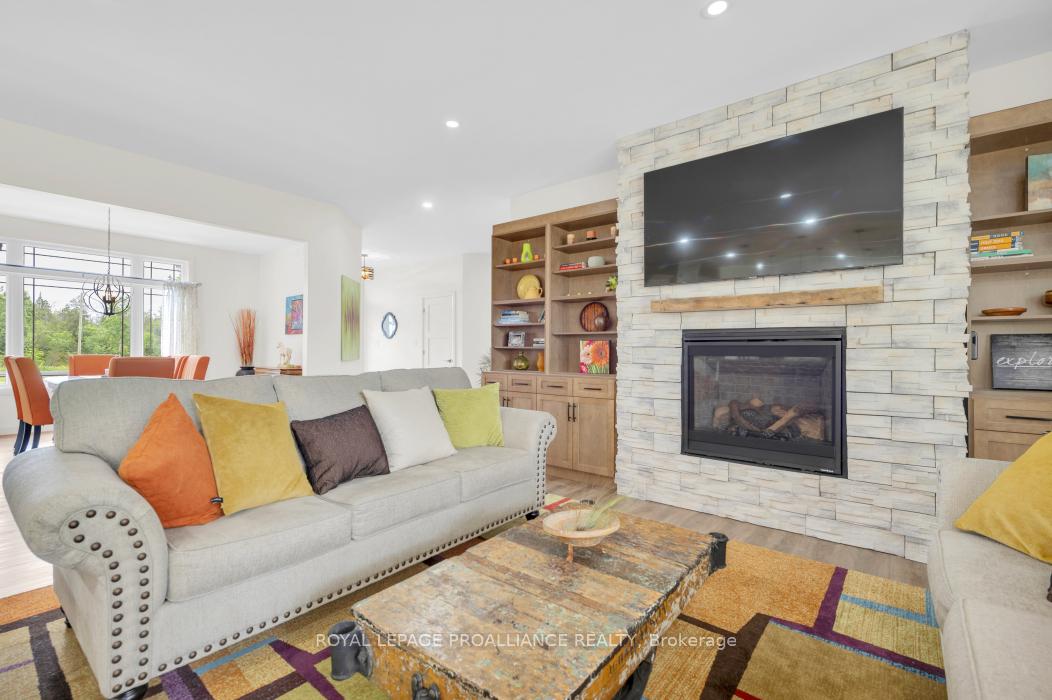
Stunning 1.5 yr old executive home on 3.5 Prince Edward County acreage- short drive to Picton /Wellington/ Wineries. Conservatively priced as Sellers are motivated. Video tour 4000 sq ft of finished space on beautifully landscaped property boasts a natural stone patio set in the trees, heated saltwater pool & a fully furnished patio with power awning. Inside find an amazing great room with stone fireplace, executive kitchen, huge Butler's pantry, spacious office/guest room. 3 spacious bedrooms each with full ensuite & heated tile floors. Primary bedroom suite has private fireplace, huge custom closet & 5 pc ensuite. 4 season sunroom w/cathedral ceiling, elegant fireplace & summer kitchen leading to both the heated saltwater pool & Barbeque Patio. The triple car garage houses a large heated workshop every man hopes for. Extensive storage cabinets built throughout this home! A full list of upgrades & inclusions can be provided. Excellent well. Must be seen to be appreciated. **EXTRAS** Highest quality throughout- Extensive upgrades and inclusions list provided in "Documents".
Ask about this home
A HOMEH agent will answer your questions about this home.
Around this home
Helpful calculators
Your HOMEH agent

"I would see it this week."