

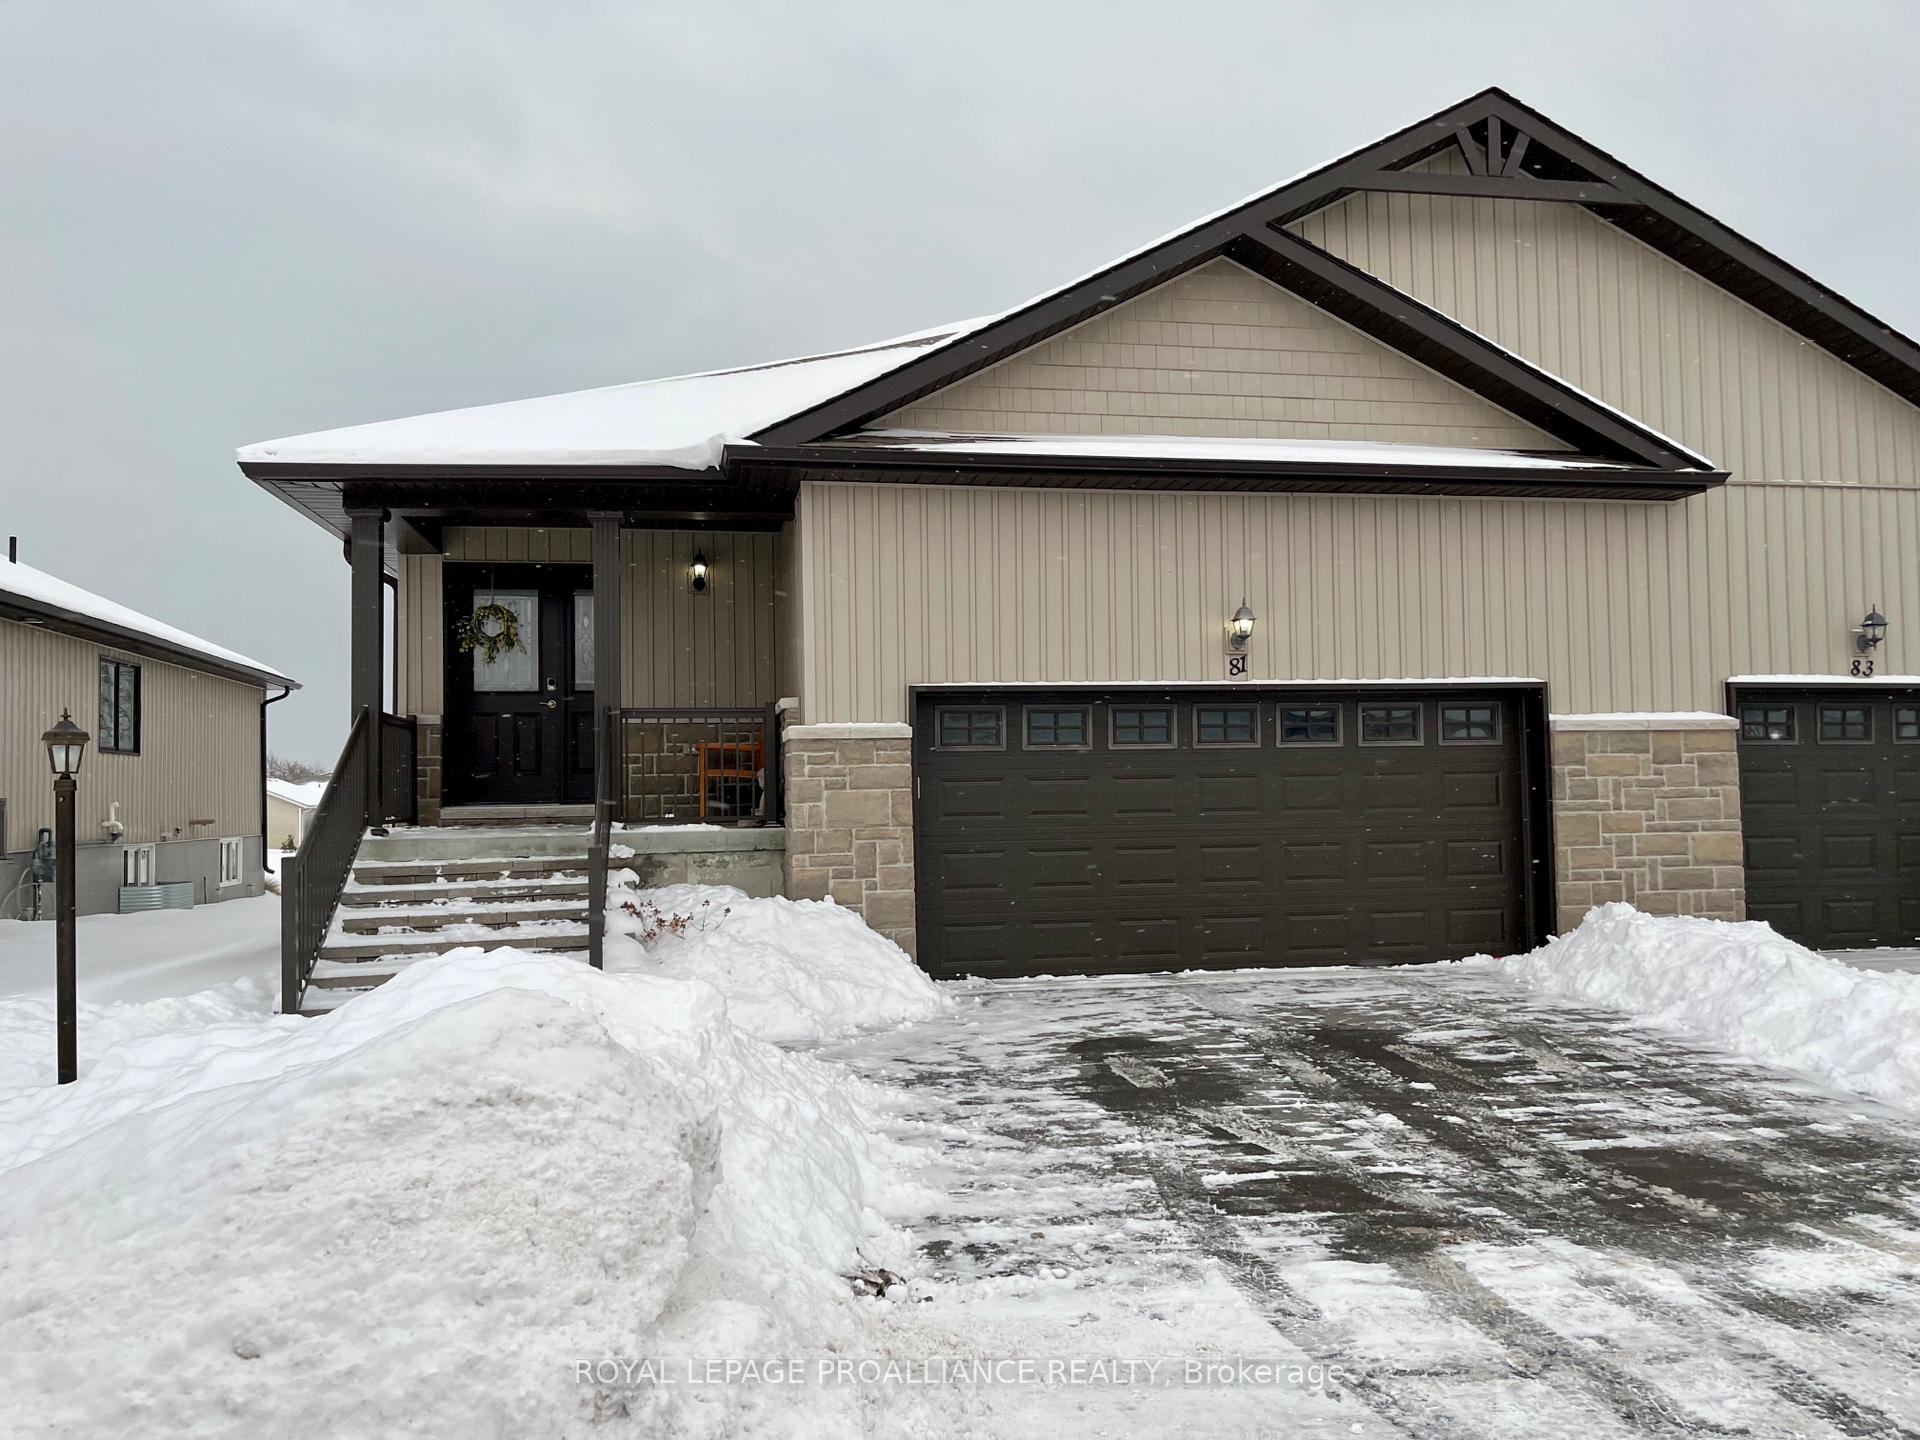
81 Conger Drive
81 Conger Drive
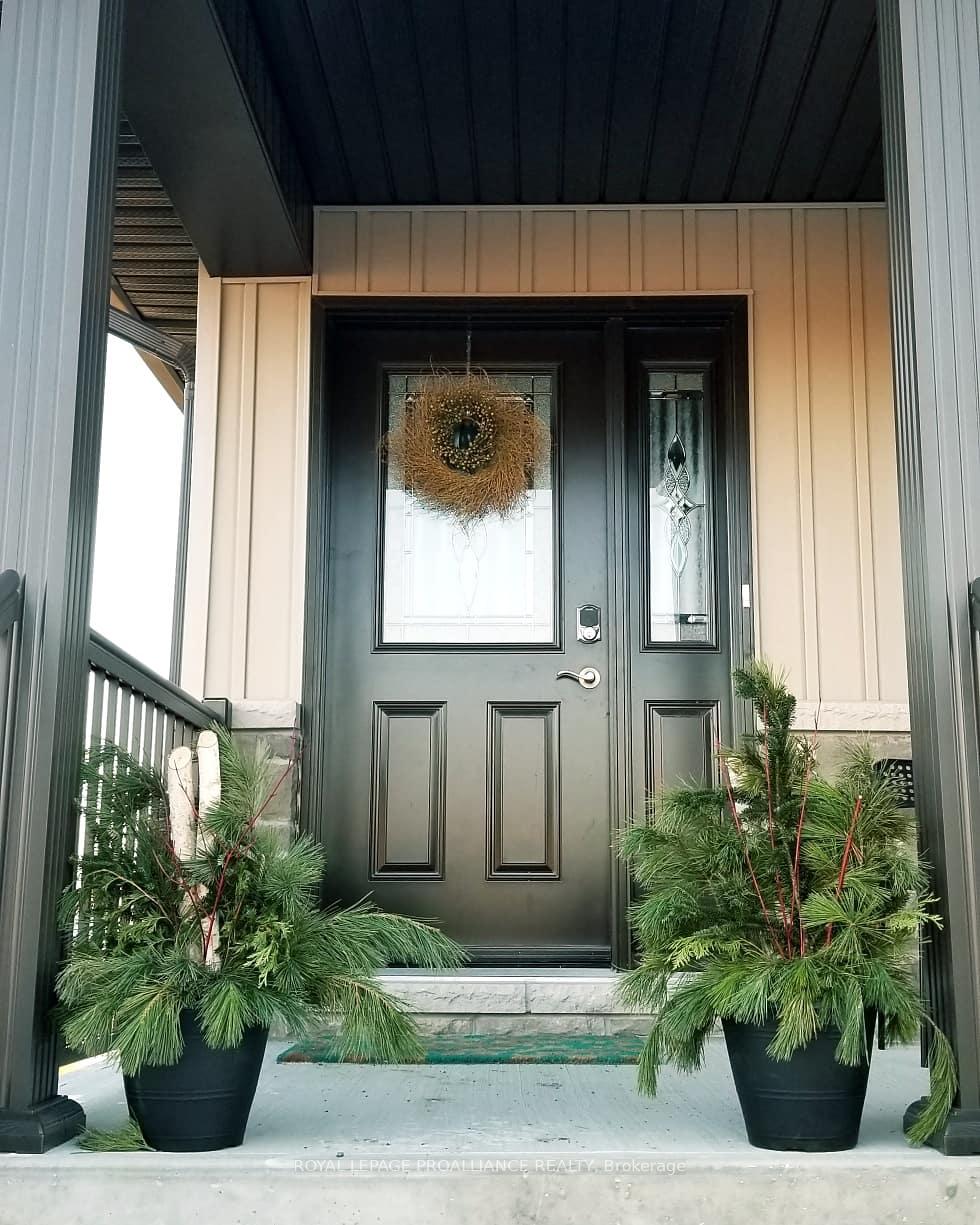
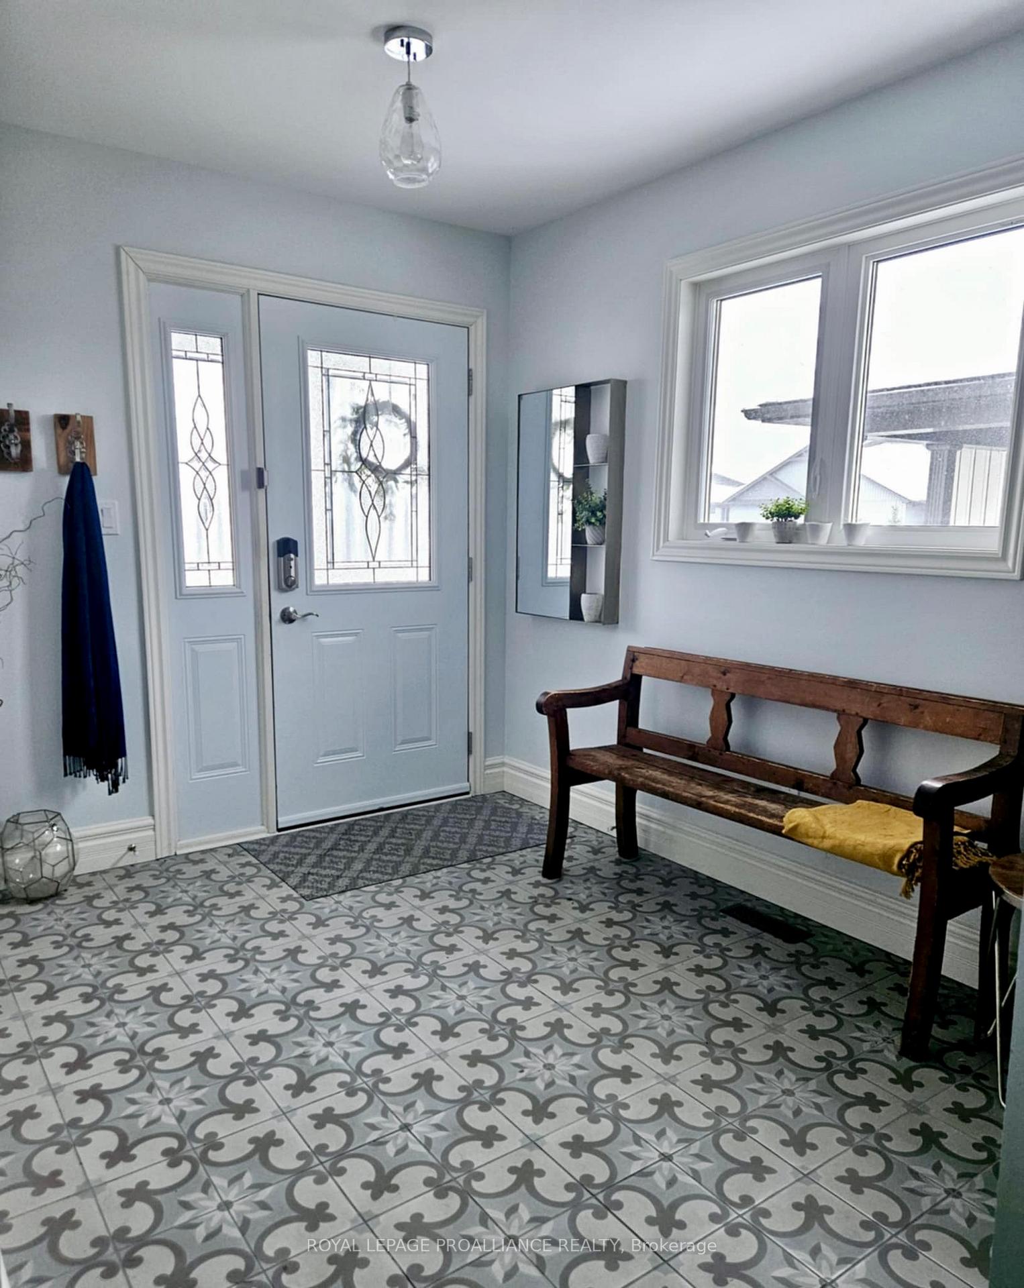
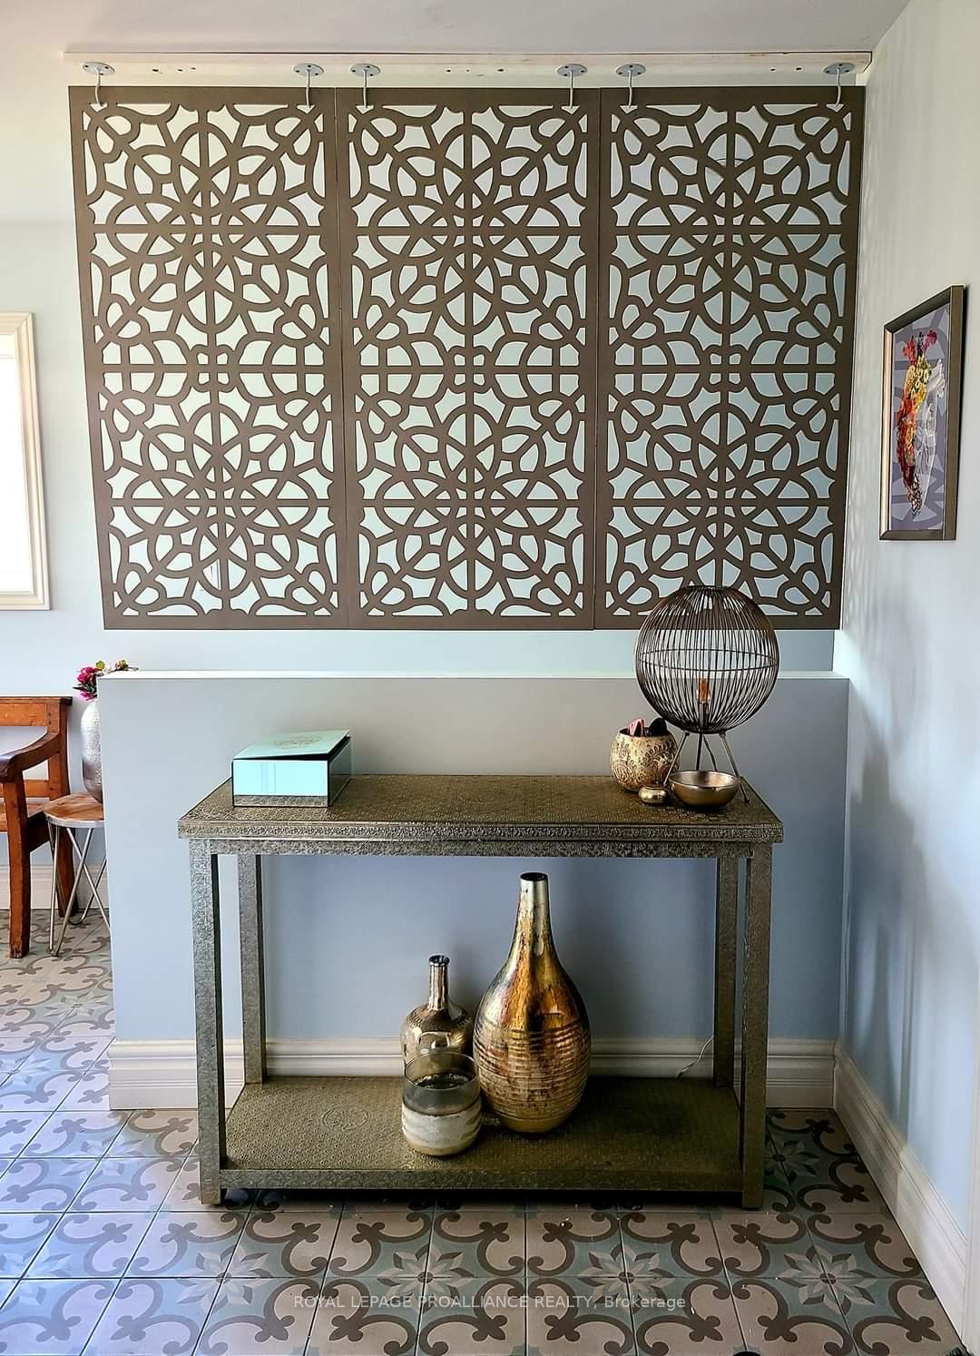
 See all 20 photos
Property history
Facts and features
- BasementFinished
- Age of home6–15 years
- Water, sewerMunicipal
- Lot shapeRectangular
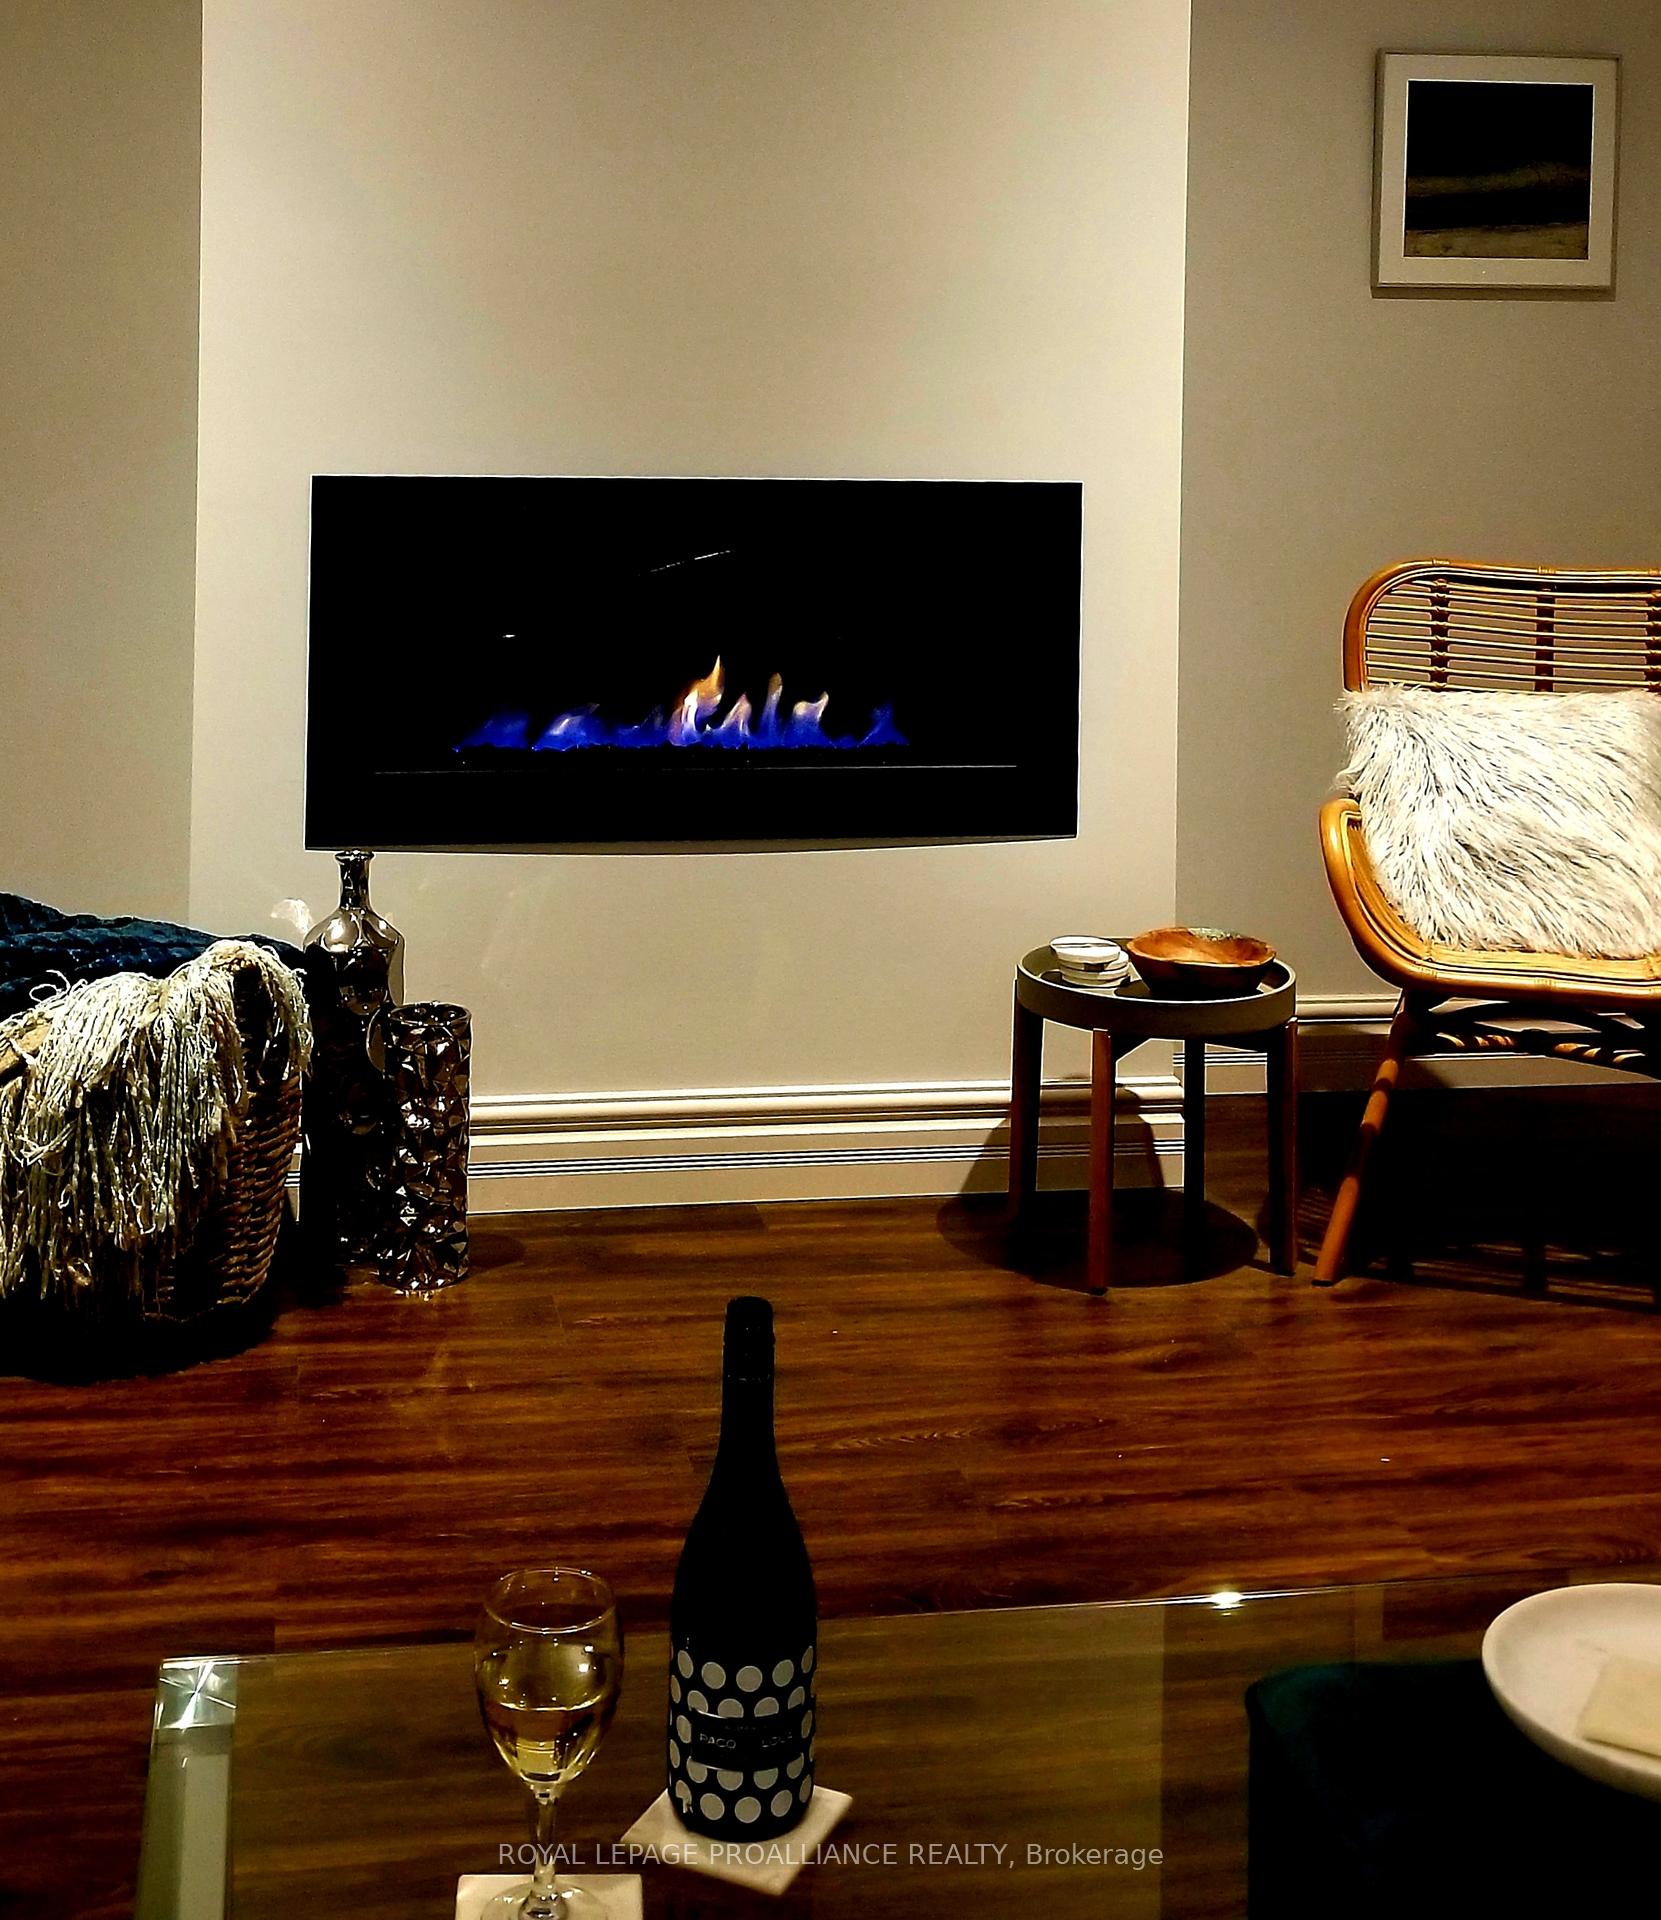
- Fireplace
- Central air
- Inground pool
The homeFreehold Townhouse, Bungalow, Age 6–15 years
- Type: Freehold Townhouse
- Style: Bungalow
- Age: 6–15 years
- Living space: 1,100–1,500 sq ft
- Basement: Finished, full
- View: Park/greenbelt
- Waterfront: None
InsideFireplace Yes, living room, natural gas, Main level, Auto garage door remote, erv/hrv, carpet free, on demand water heater, primary bedroom - main floor, sump pump
- Fireplace: Yes, living room, natural gas
- Laundry: Main level
- Features: Auto garage door remote, erv/hrv, carpet free, on demand water heater, primary bedroom - main floor, sump pump
- Security: Carbon monoxide detectors, smoke detector
- Rooms above ground: 6
- Bedrooms: 2 + 1 in the basement
- Bathrooms: 3
- Kitchens: 1
Outside and lotStone, vinyl siding, Asphalt shingle, Poured concrete
- Exterior: Stone, vinyl siding
- Roof: Asphalt shingle
- Foundation: Poured concrete
- Pool: Inground
- Features: Deck, lawn sprinkler system, porch
- Size: 40.12 × 109.91 ft
- Shape: Rectangular
Parking2 Garage, Attached, Private double
- Spaces: 2 Garage
- Garage: Attached
- Driveway: Private double
Heating, water and powerForced air, gas, Central air, Municipal water
- Heating: Forced air, gas
- Cooling: Central air
- Water: Municipal water
- Sewer: Municipal sewer
- Natural gas: Yes
- Hydro: Yes
- Cable: Yes
- Telephone: Available
Costs and taxesTaxes $3,245 a year, HST included in the price, Water heater $52.78 plus hst a month
- Taxes, 2024: $3,245 a year
- HST: HST included in the price
- Rental items: Water heater $52.78 plus hst a month
- Under contract: On demand water heater
Included in the saleGarage door opener (battery back up one) and remote, fridge, microwave, stove, wine fridge, dishwasher, washer, dryer, water pressure pump, bbq
- Included: Garage door opener (battery back up one) and remote, fridge, microwave, stove, wine fridge, dishwasher, washer, dryer, water pressure pump, bbq
NearbyBeach, golf, level, library, place of worship, rec./commun.centre
- Close to: Beach, golf, level, library, place of worship, rec./commun.centre
Listing detailsX11934095, Sold, Jan 21, 2025
- MLS® number: X11934095
- Status: Sold
- Listed on: Jan 21, 2025
- Days on market: 34
- Updated: Feb 24, 2025
- Possession: Flexible
- Occupied by: Owner
- Listing brokerage: ROYAL LEPAGE PROALLIANCE REALTY
About this home
81 Conger Drive, Prince Edward County (Wellington Ward), ON K0K 3L0
This beautiful Villa backs on the parkland in Wellington on the Lake. Featuring 3 bathrooms, gas fireplace, large modern kitchen with gas stove, wine fridge, backsplash, walk-in pantry, main floor laundry, 2 car garage and a 2-tier deck with the top screened in, overlooking the Friendship Park. No worries about cutting your lawn as it is done for you as well as the opening and closing of the sprinkler system that covers the front yard, side yard and back yard. Fully finished lower level offers a large rec room, bedroom, office and a full bathroom, the perfect place for friends and family to stay. The Millennium Trail, restaurants, wineries, breweries, shopping and Wellington beach are located near the development. Too many upgrades to list on here, please see feature sheet. Wonderful neighbours, plenty of social activities, the private Rec Centre features an outdoor heated pool, a library, a gym, banquet room, special events, endless classes and much more. You can be as busy as you like or just relax and enjoy the County! Monthly fee of $307.39 + HST = $347.35incl. use of clubhouse facilities, garbage and recycling removal & grass cutting, opening and closing of sprinkler system, snow removal and sanding on roads and common areas. **EXTRAS** *legal description continued - PLAN 119 AS IN EC35123 TOGETHER WITH AN EASEMENT OVER BLOCKS 145-149 PLAN 47M12 AS IN EC42051 COUNTY OF PRINCE EDWARD
Ask about this home
A HOMEH agent will answer your questions about this home.
Around this home
Schools nearby
School rating, out of 10.
Helpful calculators
Your HOMEH agent

"I would see it this week."