

6080 County Road 1
6080 County Road 1
 See all 38 photos
Property history
Facts and features
- BasementNone
- Age of home6–15 years
- Water, sewerWell, septic
- HeatingRadiant
- Central air
- Waterfront
The homeDetached, Bungaloft, Age 6–15 years
- Type: Detached
- Style: Bungaloft
- Age: 6–15 years
- Living space: 2,000–2,500 sq ft
- Basement: None
- View: Lake
- Waterfront: Direct
InsidePrimary bedroom - main floor, water heater owned, Rooms above ground 12, Bedrooms 3
- Features: Primary bedroom - main floor, water heater owned
- Rooms above ground: 12
- Bedrooms: 3
- Bathrooms: 3
- Kitchens: 1
- Family room: Yes
Outside and lotMetal/steel siding, Metal, Slab
- Exterior: Metal/steel siding
- Roof: Metal
- Foundation: Slab
- Size: 100 × 282 ft
- Zoning: RR1
Parking2 Garage, Attached, Private
- Spaces: 2 Garage
- Garage: Attached
- Driveway: Private
Heating, water and powerRadiant, propane, Central air, Well
- Heating: Radiant, propane
- Cooling: Central air
- Water: Well
- Sewer: Septic
Costs and taxesTaxes $5,678 a year, Propane tanks, Propane tank
- Taxes, 2024: $5,678 a year
- Rental items: Propane tanks
- Under contract: Propane tank
Included in the saleFridge, stove, washer, dryer, dishwasher, otr microwave, hwt, wired lighting fixtures, outdoor furniture on deck, bbq, Fire pit & 4 adirondack chairs, x2 acapulco chairs & table (2nd floor deck), x2 wicker chairs & table (front porch)
- Included: Fridge, stove, washer, dryer, dishwasher, otr microwave, hwt, wired lighting fixtures, outdoor furniture on deck, bbq
- Not included: Fire pit & 4 adirondack chairs, x2 acapulco chairs & table (2nd floor deck), x2 wicker chairs & table (front porch)
NearbyBeach, campground, waterfront, lake access
- Close to: Beach, campground, waterfront, lake access
Listing detailsX9301056, Sold, Sep 5, 2024
- MLS® number: X9301056
- Status: Sold
- Listed on: Sep 5, 2024
- Days on market: 148
- Updated: Jan 31, 2025
- Possession: Flexible
- Occupied by: Owner
- Listing brokerage: RE/MAX QUINTE LTD.
About this home
6080 County Road 1, Prince Edward County (Hillier Ward), ON K0K 1T0
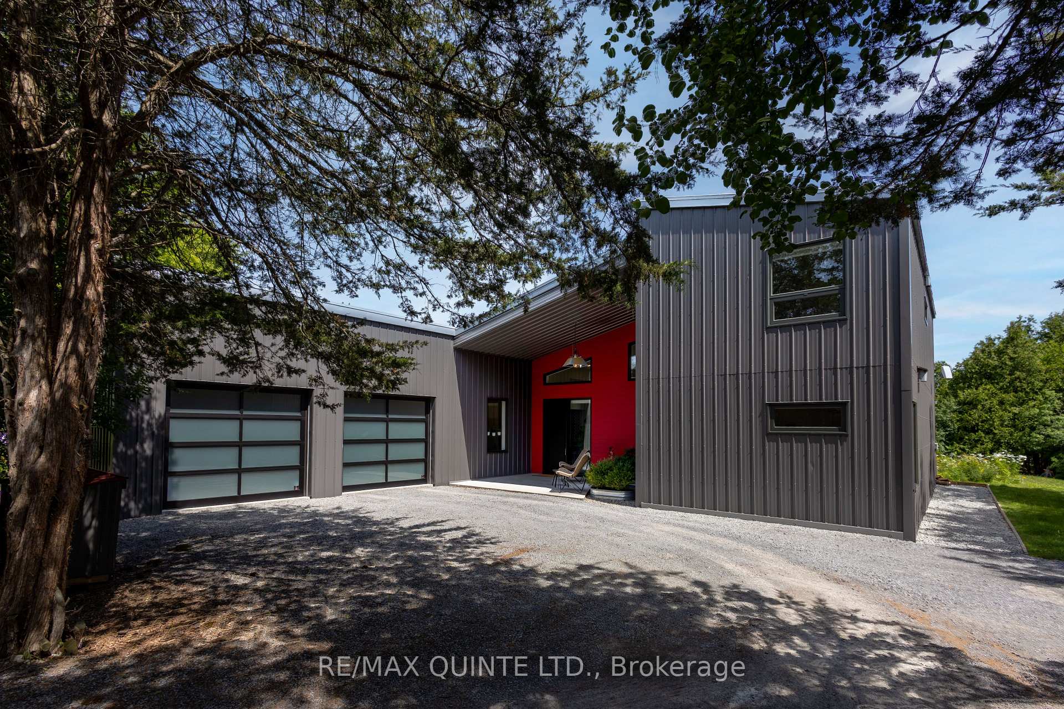
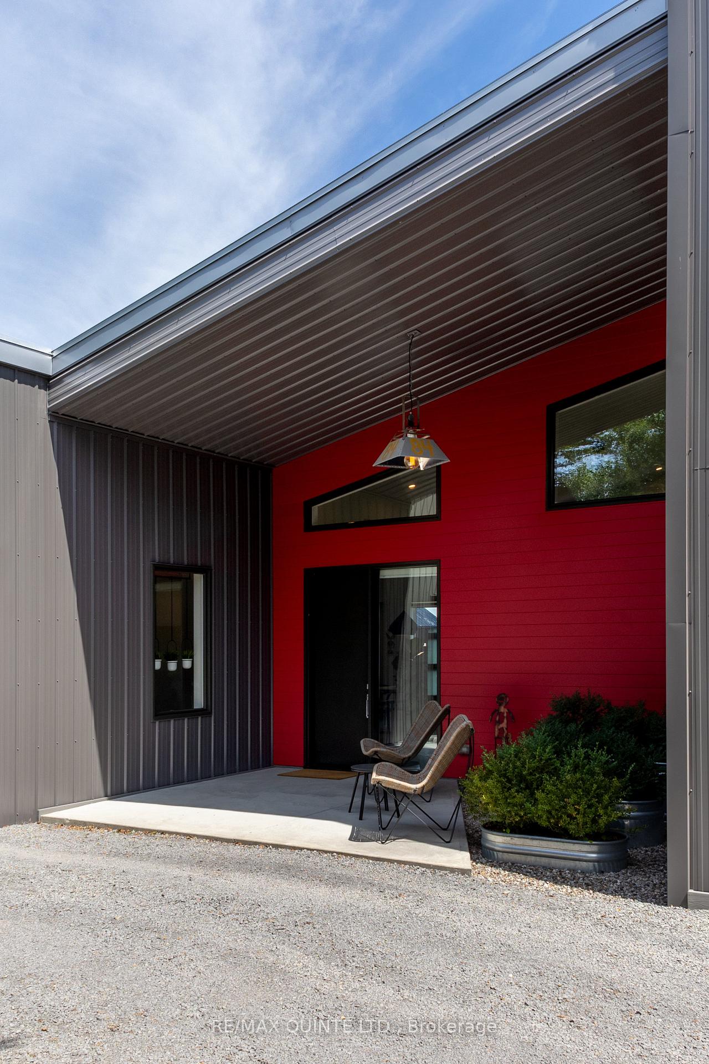
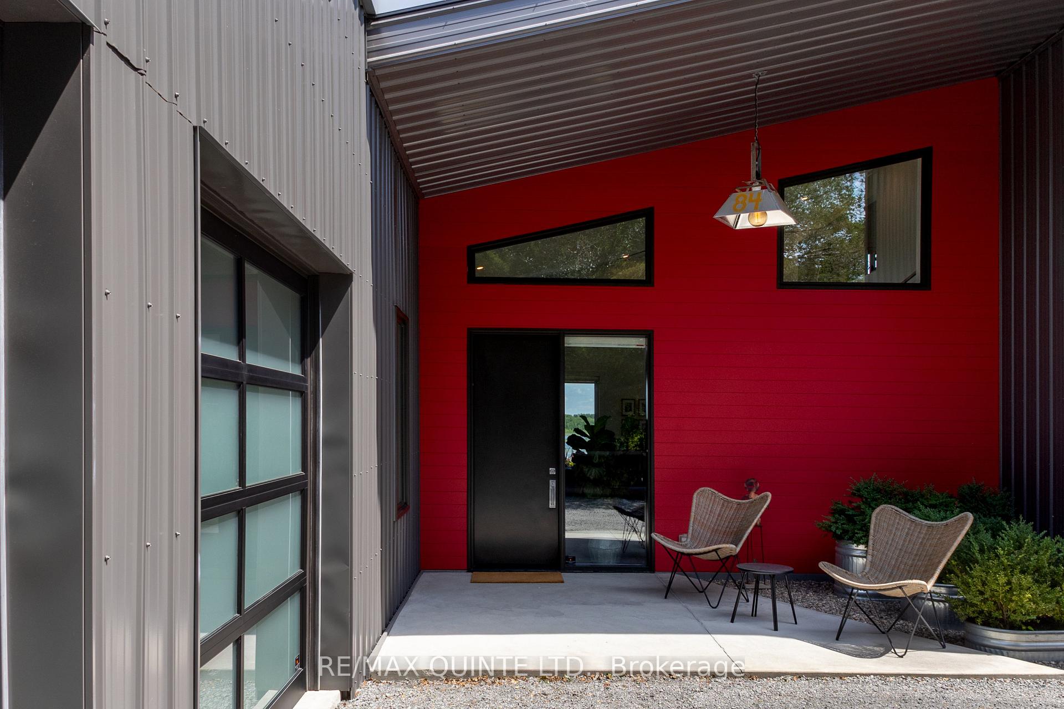
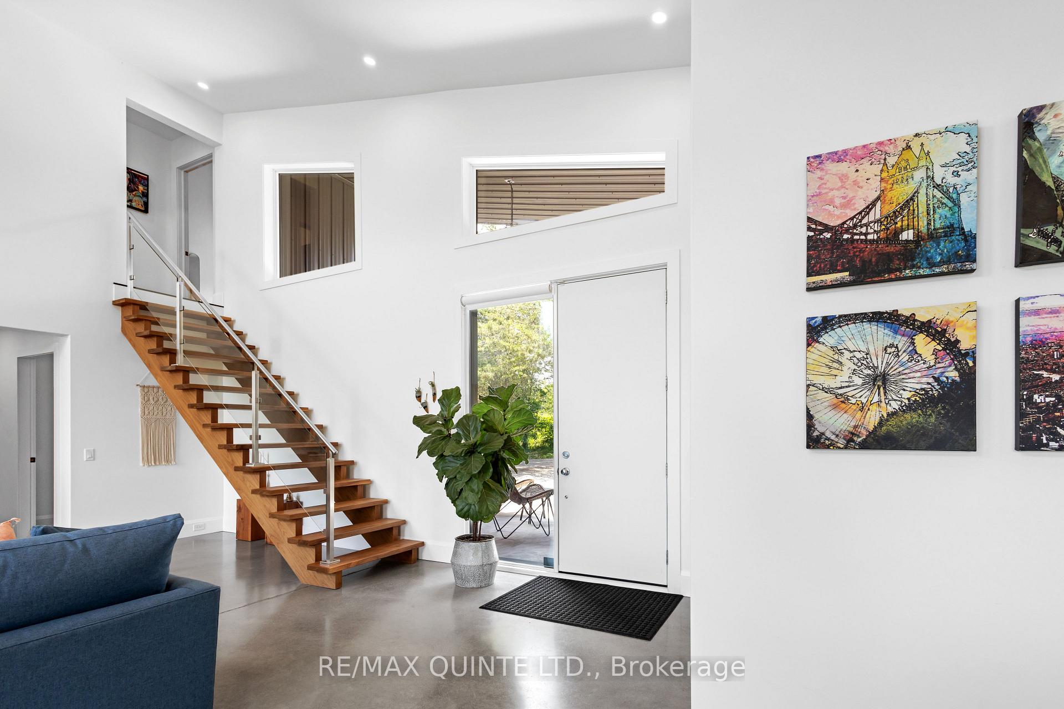
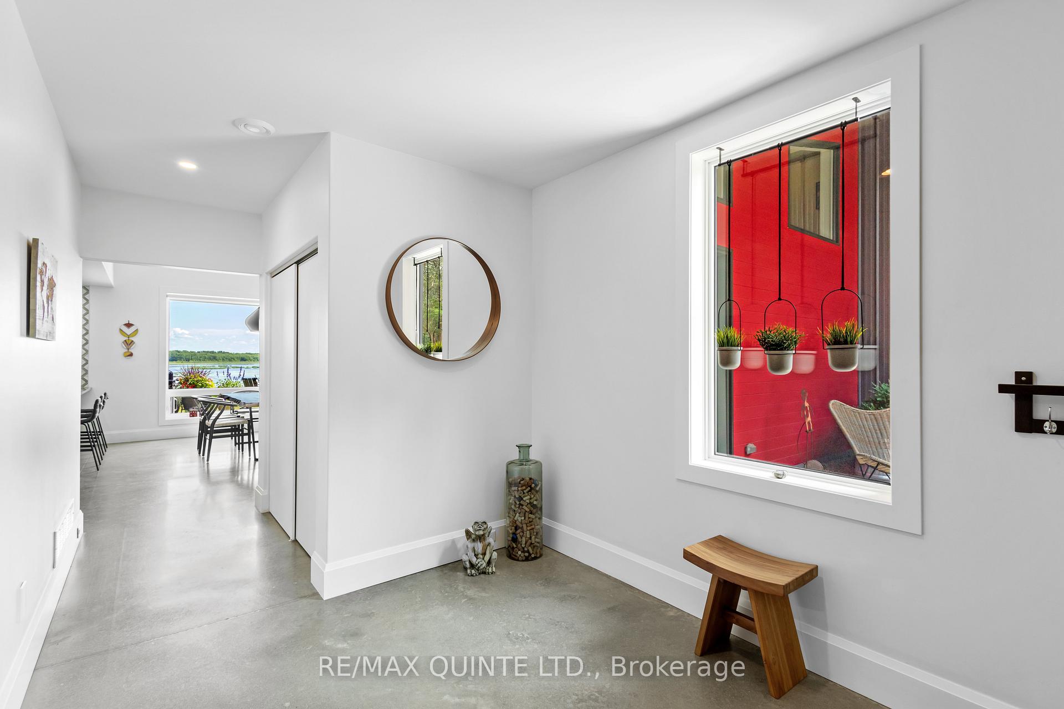
Welcome to your dream getaway in Prince Edward County! This custom architectural home is perched high on the shores of Lake Consecon, blending clean lines with eclectic design throughout. Upon arrival, you're greeted by a modern facade complete with an oversized 2-car garage featuring tinted full-view doors. Stepping through the covered entry, the expansive living and dining area shines with distinct trapezoid-shaped windows, leading into an open kitchen adorned with wood tones, modern finishes, and high-end appliances. The kitchen segues to a laundry room/pantry with a hallway leading to a spacious mudroom, and garage access. On the way to the primary wing, there is a sleek powder room. The primary suite features a large bedroom with a walkout to the rear deck, double closets, and a huge ensuite with a soaker tub, curbless shower, and oversized vanity. The main floor boasts polished concrete floors with in-floor heating, aiding the modern-industrial design. The second level includes two well-appointed flex rooms and a 3rd bathroom. This level offers a lookout over the great room and a walk-out to a terrace with serene water views. Perfectly situated in PEC, close to wineries, beaches and 401!
Ask about this home
A HOMEH agent will answer your questions about this home.
Around this home
Helpful calculators
Your HOMEH agent

"I would see it this week."