

69 Partridge Hollow Road
69 Partridge Hollow Road
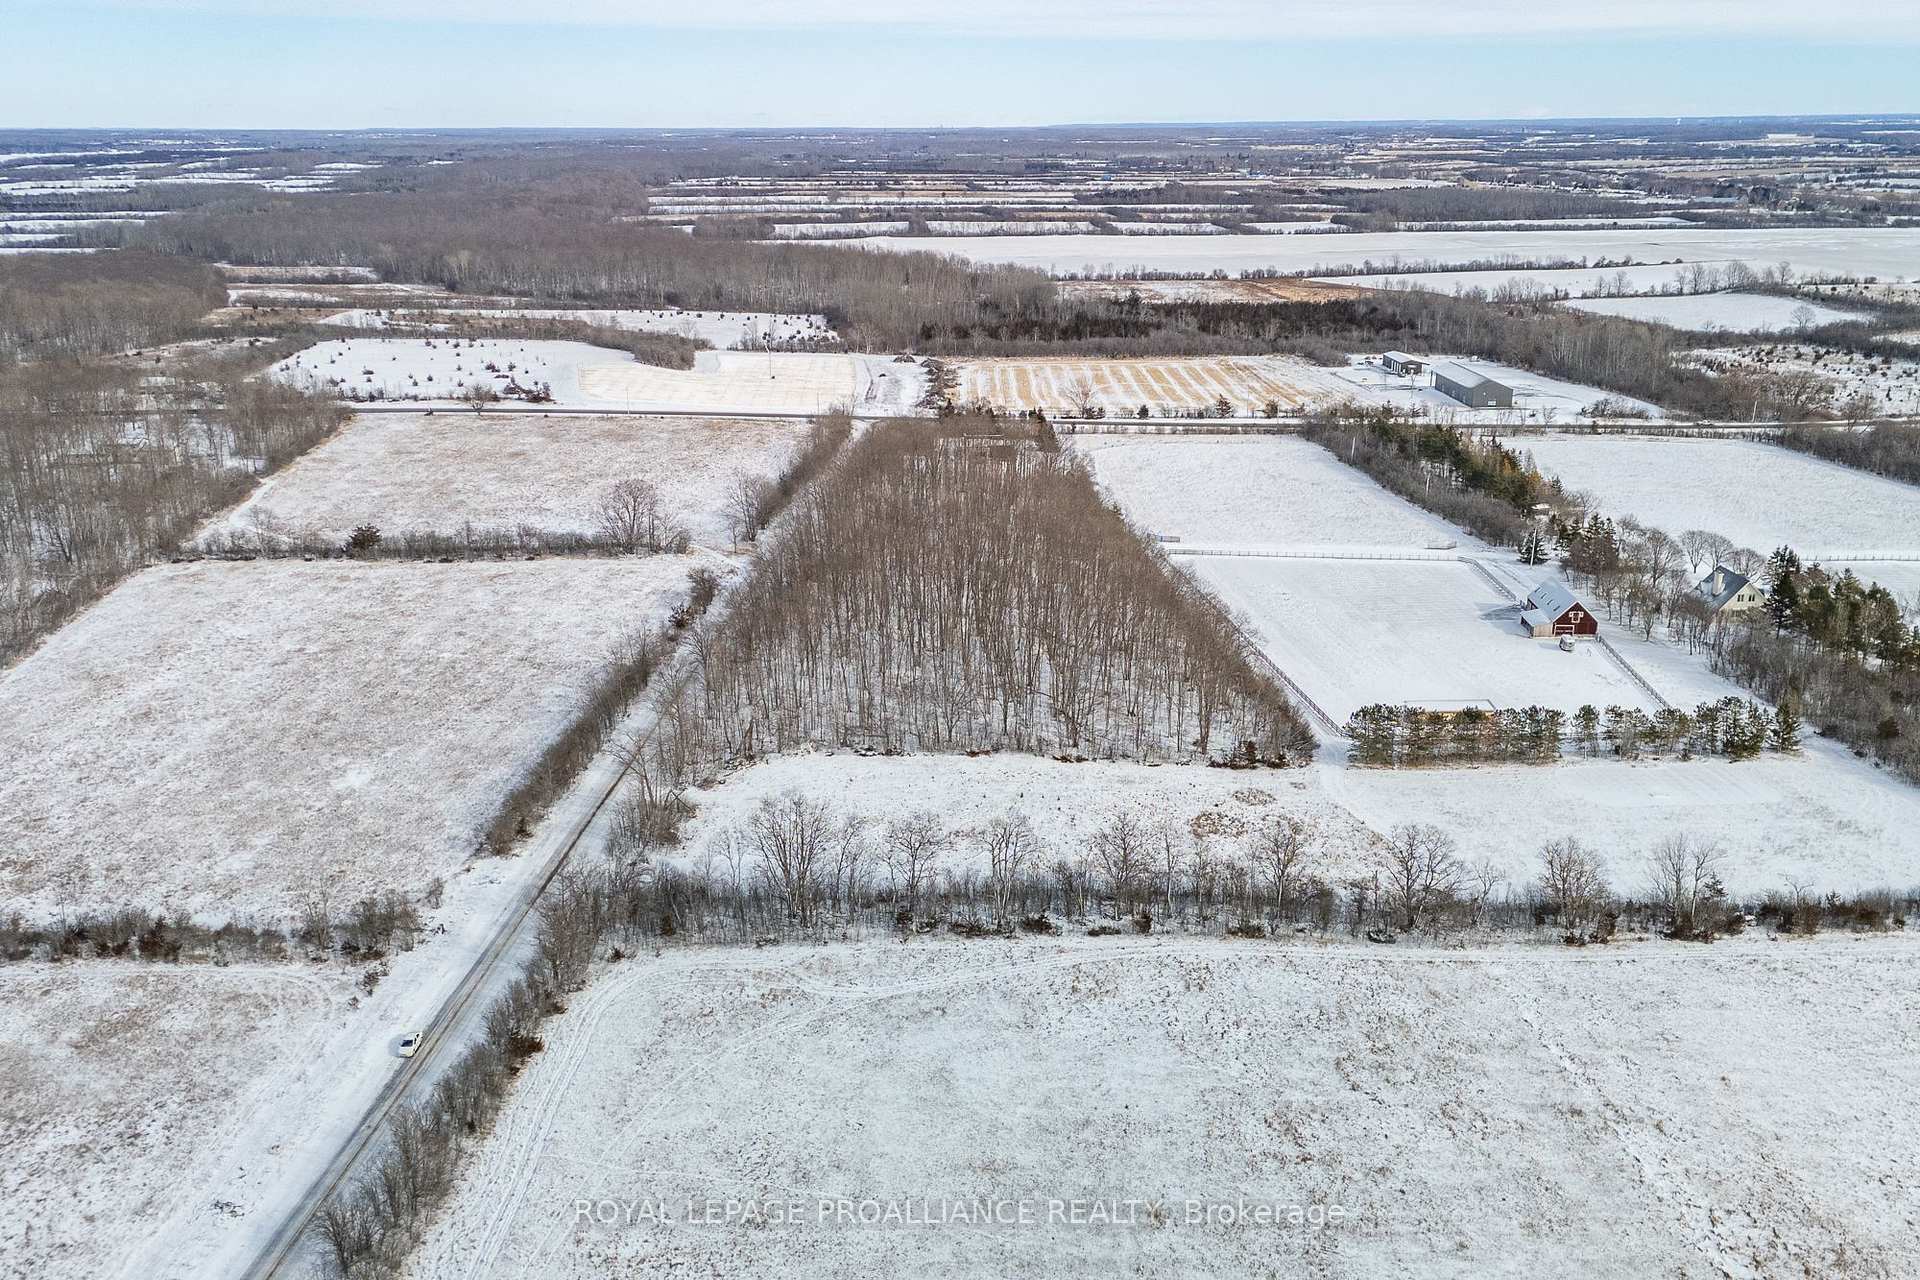 See all 27 photos
Property history
Facts and features
- BasementFinished
- Age of homeNew
- Water, sewerWell, septic
- HeatingHeat pump
- Fireplace
- Central air
The homeDetached, Bungalow, New
- Type: Detached
- Style: Bungalow
- Age: New
- Living space: 1,500–2,000 sq ft
- Basement: Finished, full
InsideFireplace Yes, Main level, Primary bedroom - main floor, water heater owned
- Fireplace: Yes
- Laundry: Main level
- Features: Primary bedroom - main floor, water heater owned
- Rooms above ground: 7
- Rooms in the basement: 4
- Bedrooms: 2 + 2 in the basement
- Bathrooms: 4
- Kitchens: 1
- Family room: Yes
Outside and lotStone, vinyl siding, Shingles, Poured concrete
- Exterior: Stone, vinyl siding
- Roof: Shingles
- Foundation: Poured concrete
- Size: 246.06 × 337.3 ft
- Zoning: A2
Parking3 Garage, Attached, Private double
- Spaces: 3 Garage
- Garage: Attached
- Driveway: Private double
Heating, water and powerHeat pump, other, Central air, Well
- Heating: Heat pump, other
- Cooling: Central air
- Water: Well
- Sewer: Septic
Costs and taxesHST included in the price, Propane tank
- HST: HST included in the price
- Under contract: Propane tank
NearbyBeach, campground, hospital, lake/pond
- Close to: Beach, campground, hospital, lake/pond
Listing detailsX11947203, Sold, Jan 30, 2025
- MLS® number: X11947203
- Status: Sold
- Listed on: Jan 30, 2025
- Days on market: 19
- Updated: Feb 18, 2025
- Possession: Flexible
- Occupied by: Vacant
- Listing brokerage: ROYAL LEPAGE PROALLIANCE REALTY
About this home
69 Partridge Hollow Road, Prince Edward County (Hillier Ward), ON K0K 1T0
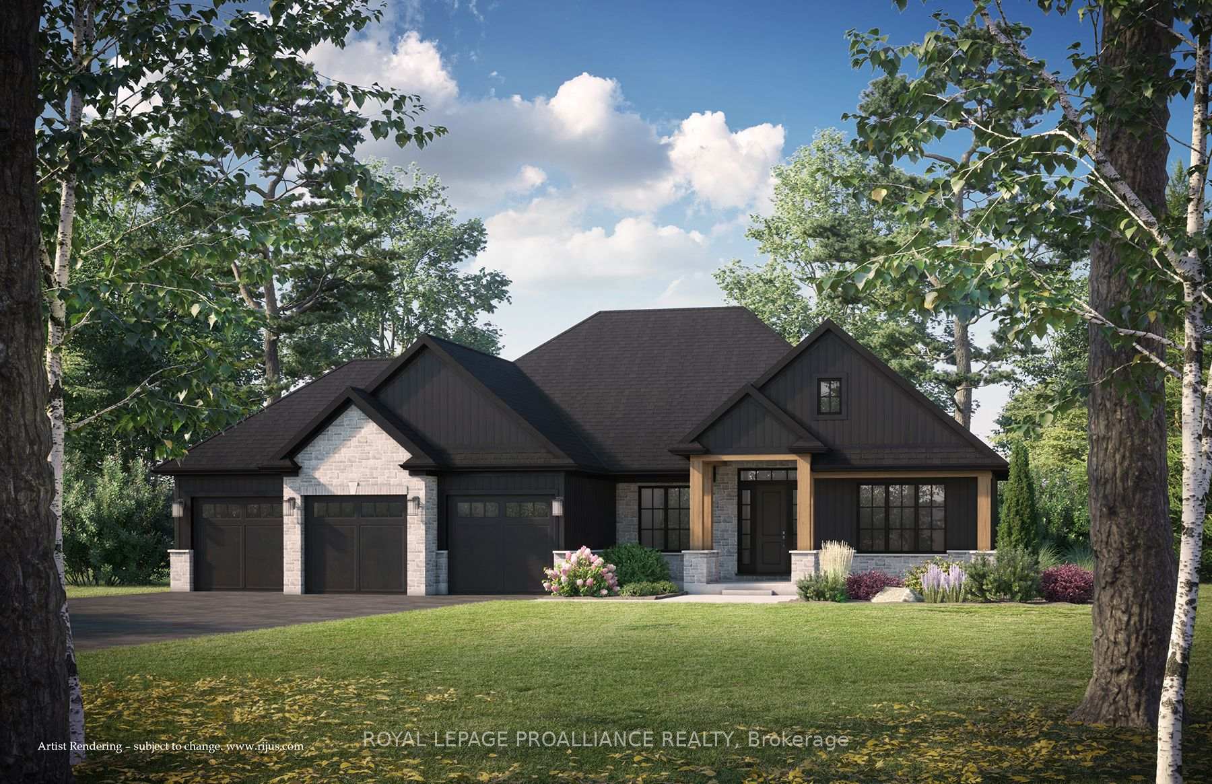
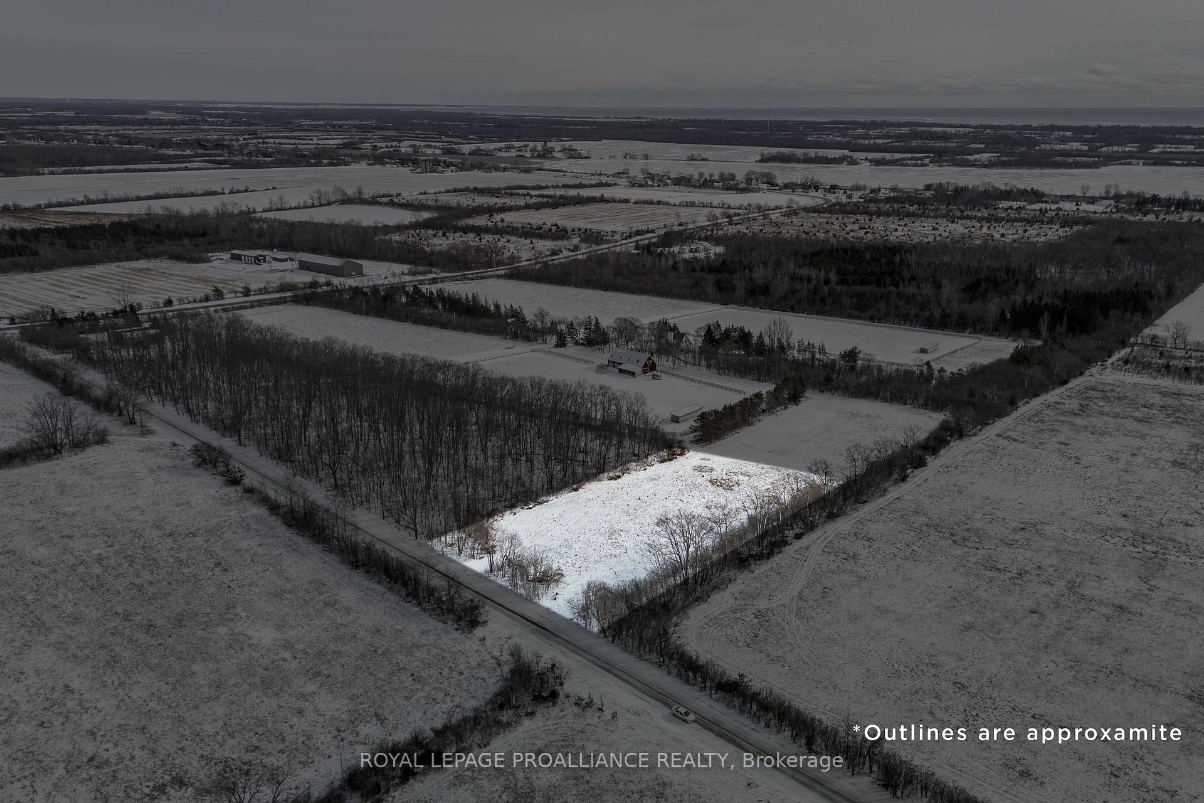
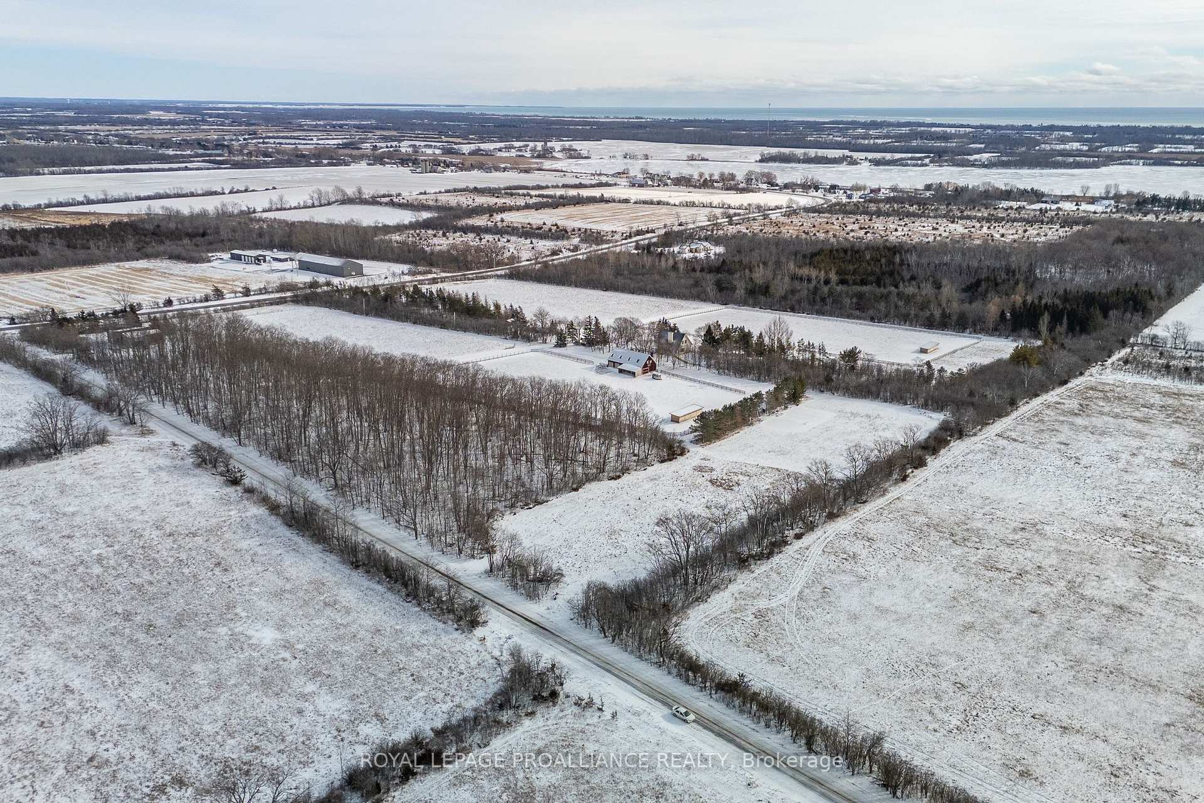
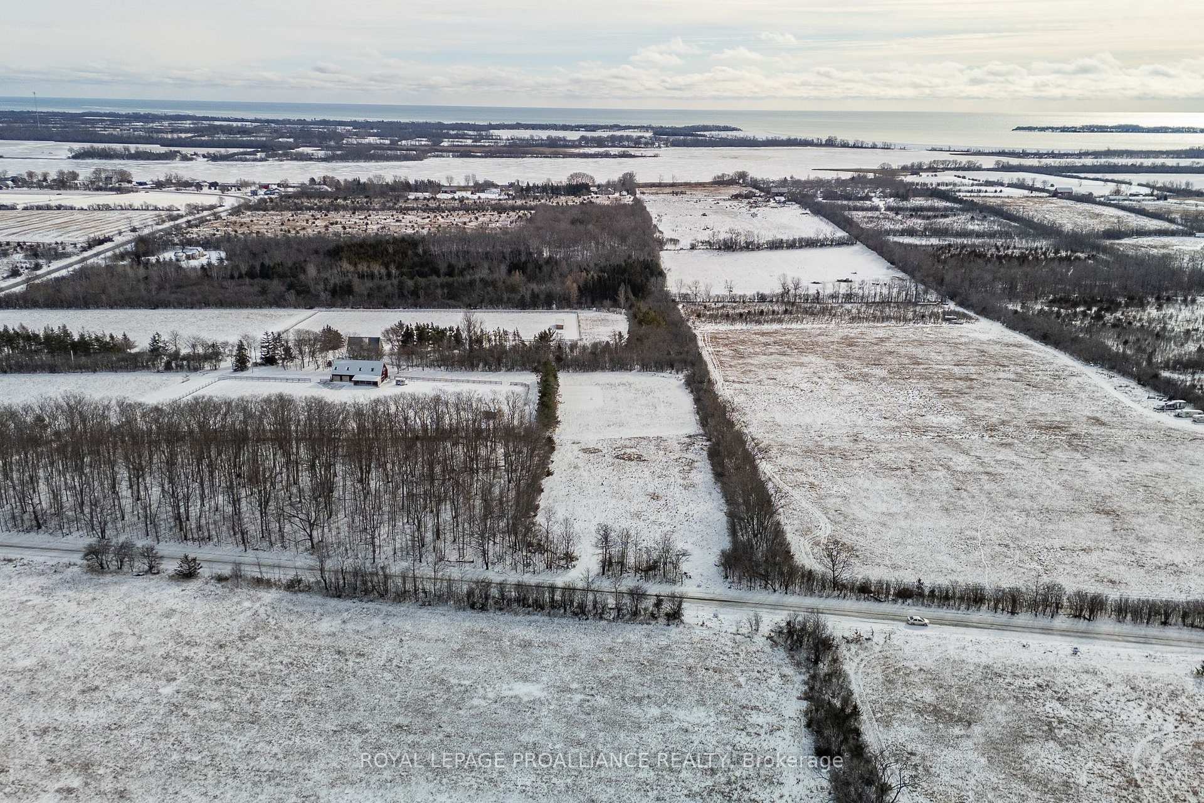
A dream home in the county on a private 2 acre lot, with an 18gpm dug well, located moments to North Beach and only 15 mins to the shops and restaurants in Wellington or Trenton amenities and the 401. Expertly executed and meticulously crafted this 3 bed 3.5 bath home features elegant and modern design with classic architectural elements. Creating a well balanced new-classic feel in the fresh new-build home you've been dreaming of. An interlock front walkway and stone steps lead you up to the covered front entry way and inside to the 1966 sq.ft. main floor. Open concept main floor with 9 foot ceilings throughout features a bespoke propane fireplace, 10 foot tray ceiling and ample dining area with patio door to the back deck. Beautifully designed dream kitchen leaves nothing to be desired with 8 foot seated island, quartz counters, double door fridge opening, custom range hood and huge walk-in pantry generous enough to tuck away all your countertop appliances.Main floor primary suite ideally laid out to include luxurious ensuite bath with double sinks, linen closet, glass and tile shower, soaker tub, and 6x10 walk-in closet. Privately placed second main floor bedroom is serviced by a full bath with linen closet.Finished lower level with 3rd bedroom, full bath, flex use room for home gym or office and massive rec room. Plus ample storage area. Functionally designed for blissful country life with 3 car garage, mudroom and laundry with handy exterior side door, built-in bench and custom storage and a 2pc guest bath. Take in the serenity of the private 2 acre lot from the huge deck with 15' x 23' covered area and 16' x 14' uncovered, plus with stairs to grade and BBQ hook up.This well executed and beautifully appointed dream home, nestled peacefully in Prince Edward County is sure to make you Feel at Home.
Ask about this home
A HOMEH agent will answer your questions about this home.
Around this home
Helpful calculators
Your HOMEH agent

"I would see it this week."