

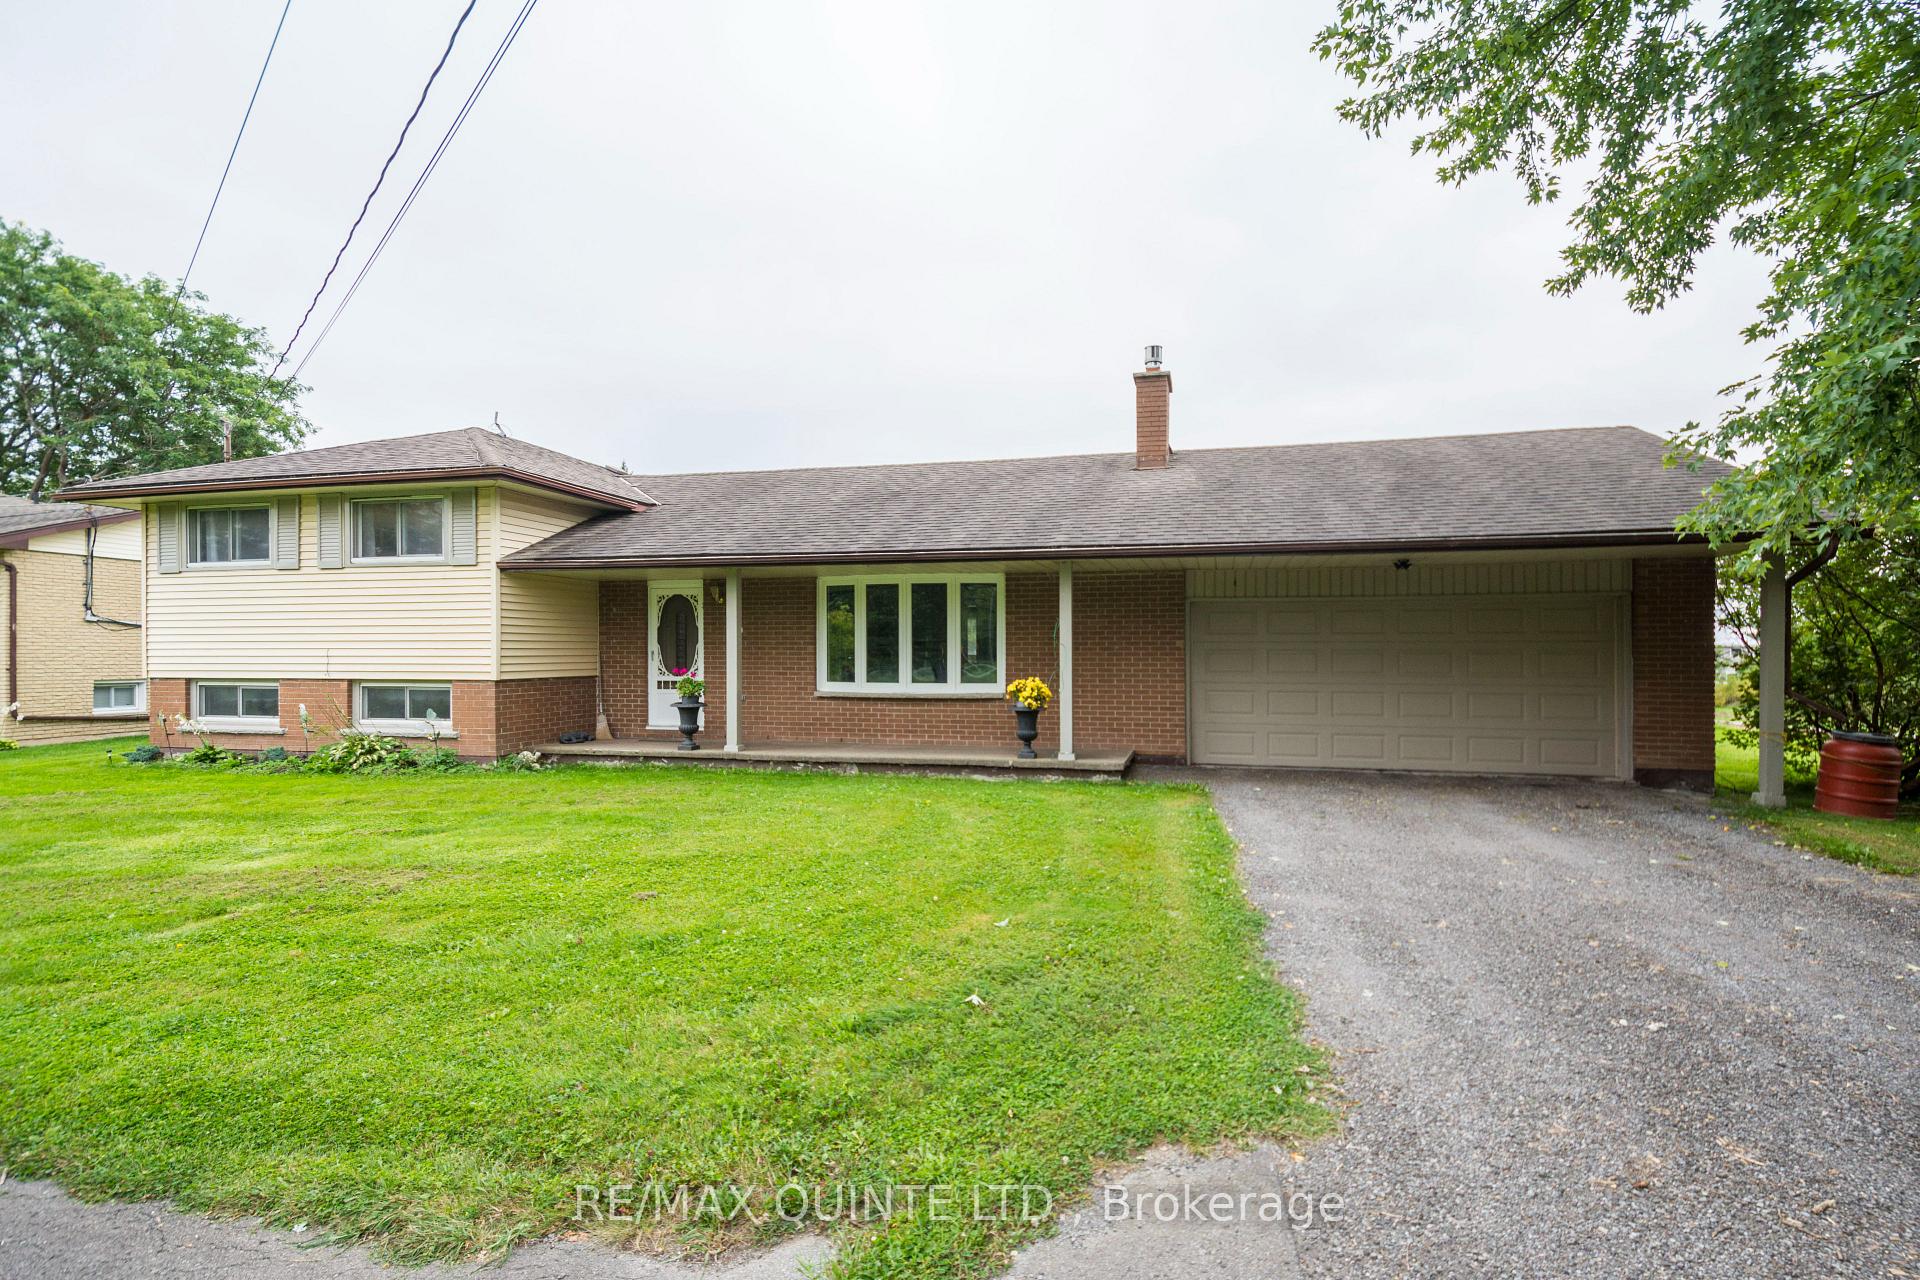
314 Massassauga Road
314 Massassauga Road
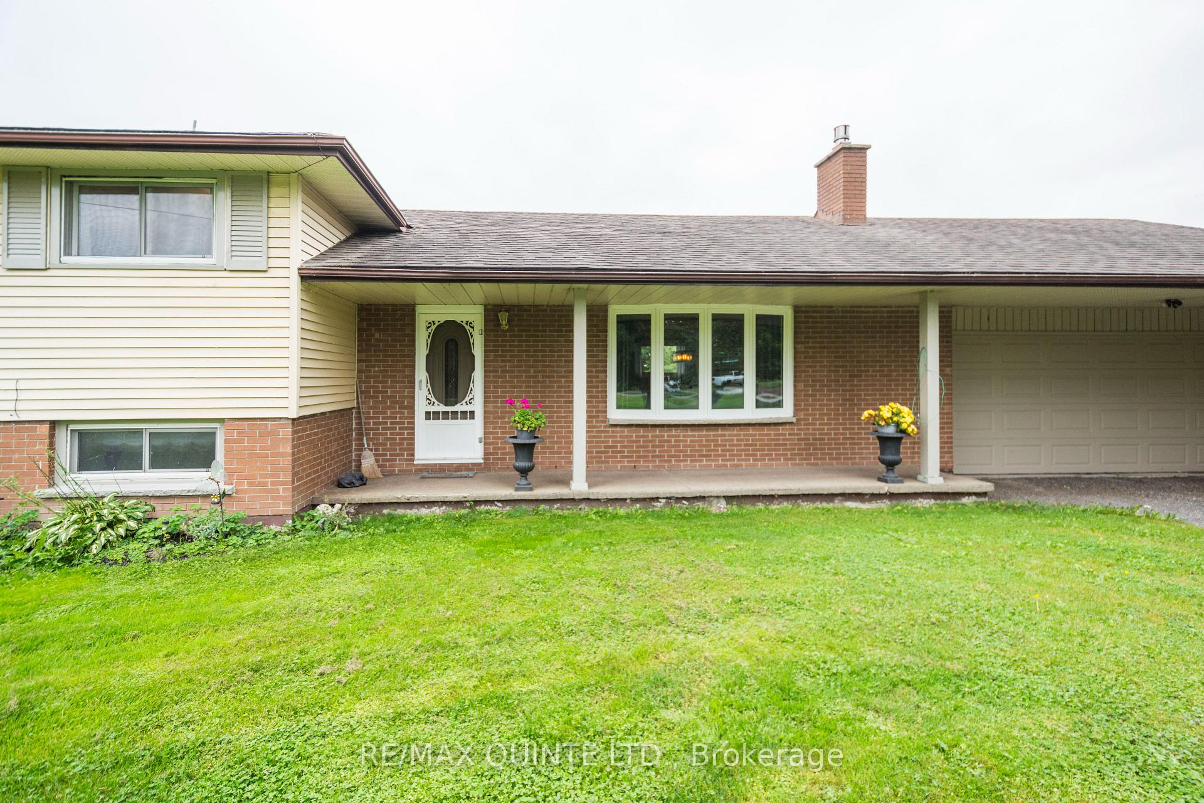
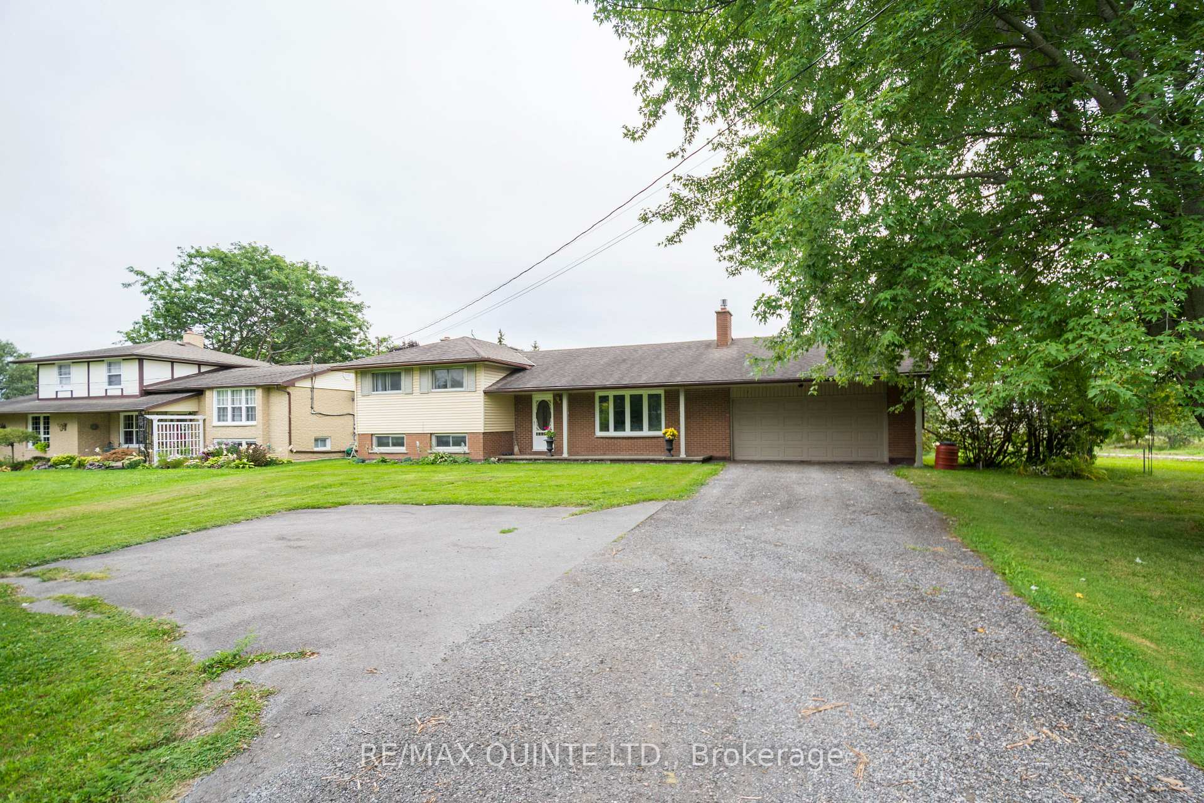
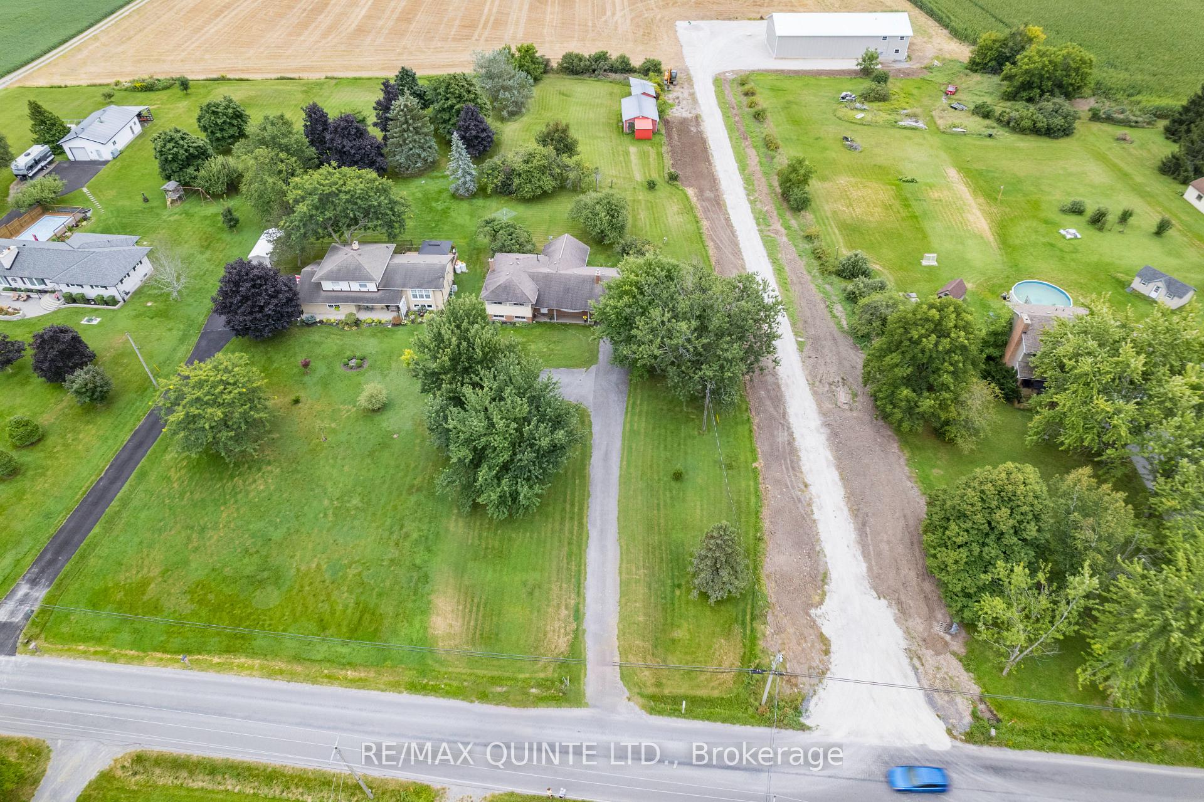
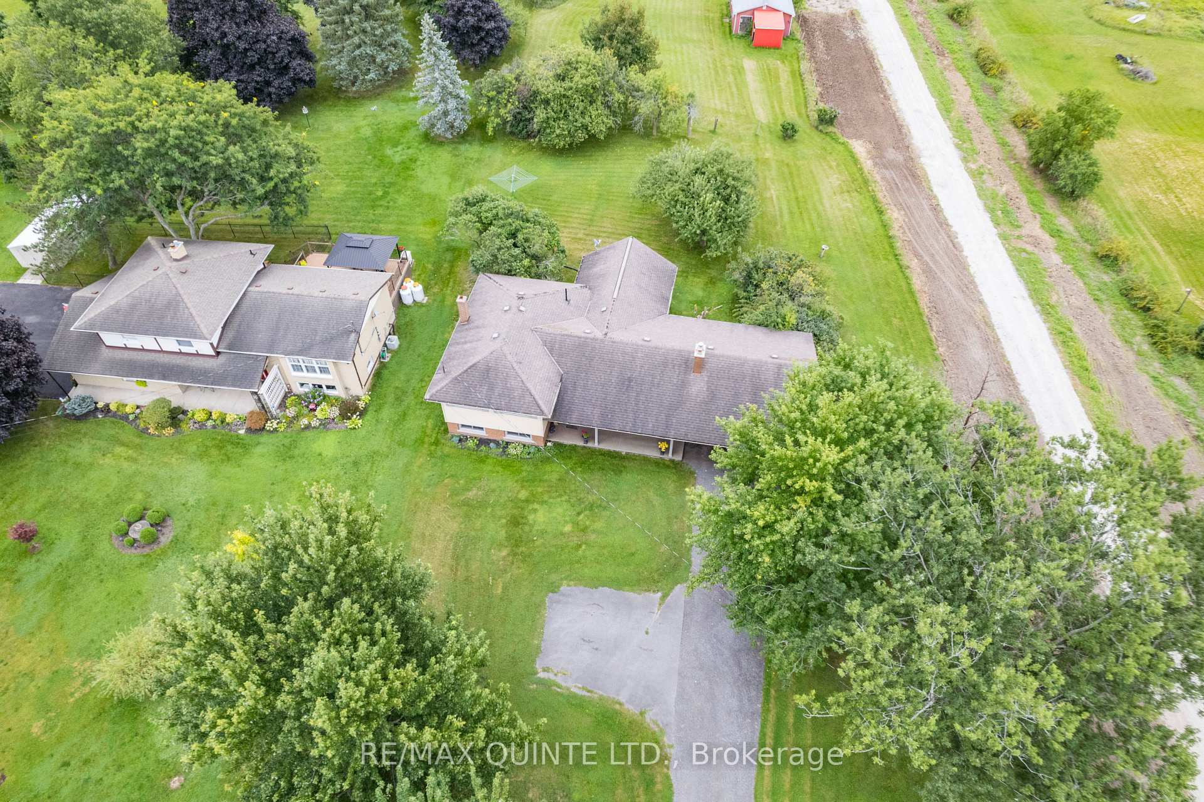 See all 37 photos
Property history
Facts and features
- BasementFinished
- Age of home51–99 years
- Water, sewerWell, septic
- Lot shapeRectangular
- Fireplace
- Central air
The homeDetached, Sidesplit 3, Age 51–99 years
- Type: Detached
- Style: Sidesplit 3
- Age: 51–99 years
- Living space: 2,000–2,500 sq ft
- Basement: Finished
InsideFireplace Yes, propane, Lower level, Generator - partial, sump pump, storage
- Fireplace: Yes, propane
- Laundry: Lower level
- Features: Generator - partial, sump pump, storage
- Rooms above ground: 9
- Rooms in the basement: 1
- Bedrooms: 3
- Bathrooms: 2
- Kitchens: 1
- Family room: Yes
Outside and lotBrick, vinyl siding, Asphalt shingle, Block
- Exterior: Brick, vinyl siding
- Roof: Asphalt shingle
- Foundation: Block
- Features: Landscaped
- Other structures: Garden shed
- Size: 100.59 × 464.34 ft
- Shape: Rectangular
- Zoning: A
Parking2 Garage, Attached, Private
- Spaces: 2 Garage
- Garage: Attached
- Driveway: Private
Heating, water and powerForced air, propane, Central air, Well
- Heating: Forced air, propane
- Cooling: Central air
- Water: Well
- Sewer: Septic
- Natural gas: No
- Hydro: Yes
- Cable: Yes
- Telephone: Yes
Costs and taxesTaxes $2,773 a year, HST included in the price, Propane tanks
- Taxes, 2024: $2,773 a year
- HST: HST included in the price
- Rental items: Propane tanks
Included in the saleFridge, stove, microwave, dishwasher
- Included: Fridge, stove, microwave, dishwasher
NearbySchool bus route
- Close to: School bus route
Listing detailsX9304075, Sold, Sep 6, 2024
- MLS® number: X9304075
- Status: Sold
- Listed on: Sep 6, 2024
- Days on market: 166
- Updated: Feb 19, 2025
- Possession: 2024-11-01 / November 1, 2024
- Occupied by: Owner
- Listing brokerage: RE/MAX QUINTE LTD.
About this home
314 Massassauga Road, Prince Edward County (Ameliasburg Ward), ON K8N 4Z7
Beautiful side split country home located just inside World Renowned Prince Edward County. Located on just over an acre of land across the road from the shores of The Bay of Quinte just minutes from downtown Belleville. Rural setting in the heart of farm country this mature property features 3 different types of apple trees. Attached 2 car garage and ample outside parking this home is set well back from the road. 2 detached out buildings (1wired) located near the back of the property. Backing on to farm land this home offers ample privacy. Main level features large family room with vaulted ceilings and plenty of windows. Meticulously maintained original hardwood flooring throughout. This home has had many recent updates to include windows, doors, electric panel, fireplace insert, UV filtration system, furnace and water heater. All bedrooms on upper level, primary bedroom included 2 piece en suite. Updated kitchen over looking family room. Lower level hosts the laundry and large rec room with separate private walk up entrance/exit. BBQ hookup and generator included. County living convenient to all city amenities. **EXTRAS** 2010 generator
Ask about this home
A HOMEH agent will answer your questions about this home.
Around this home
Helpful calculators
Your HOMEH agent

"I would see it this week."