
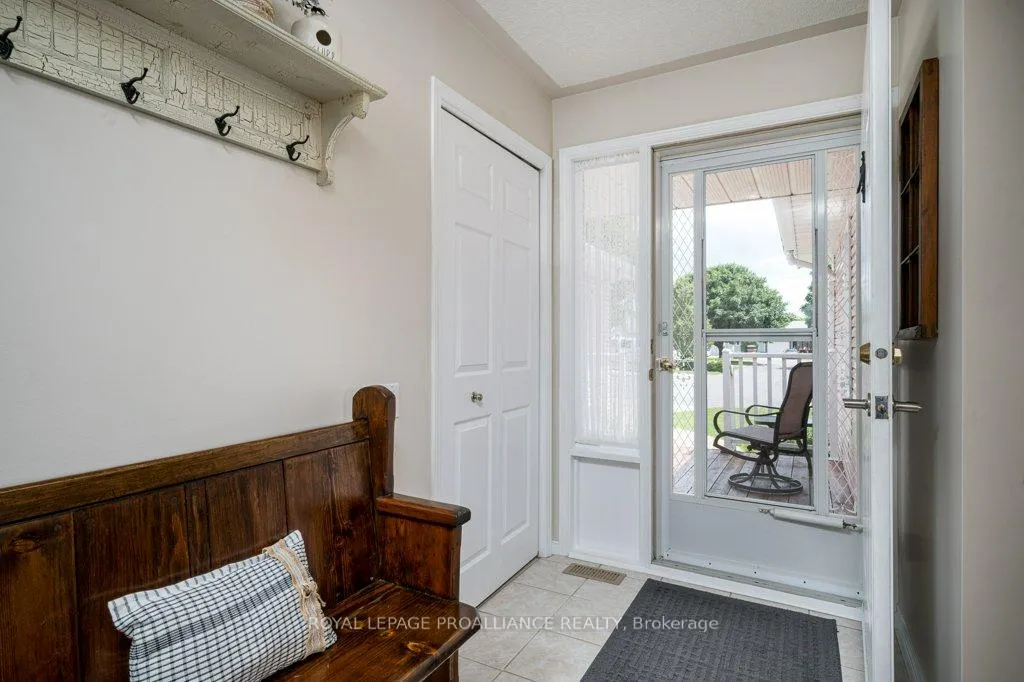
 See all 45 photos
Property history

This listing has ended. It is no longer available.
Property not available for sale or for rent.
Ask about this home
A HOMEH agent will answer your questions about this home.Ask HOMEH
About this home
9 Quaker Court, Prince Edward County
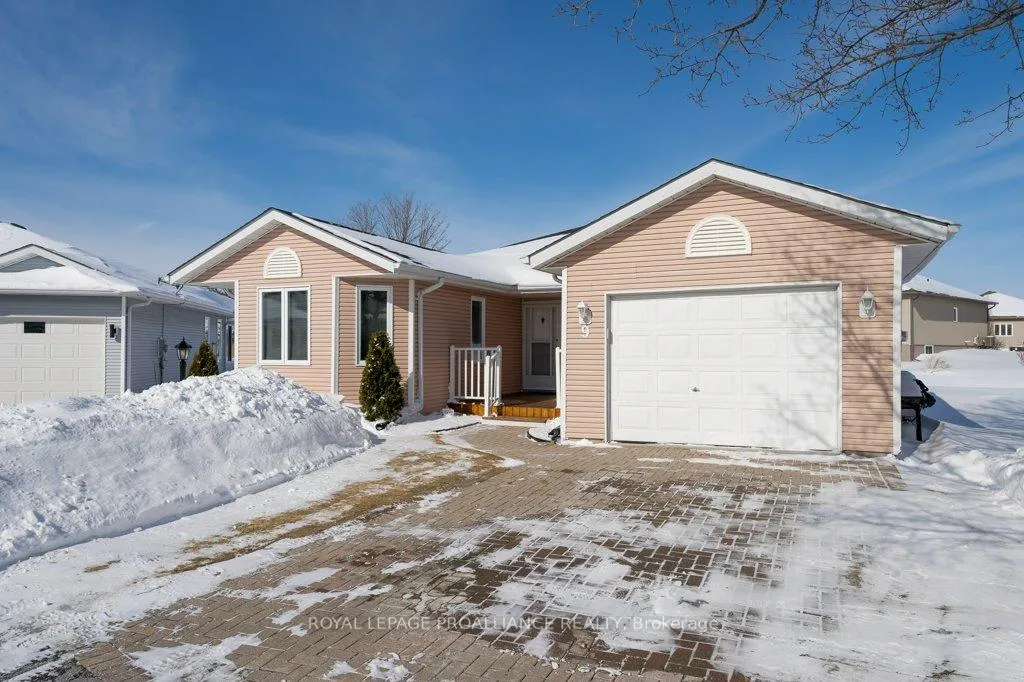
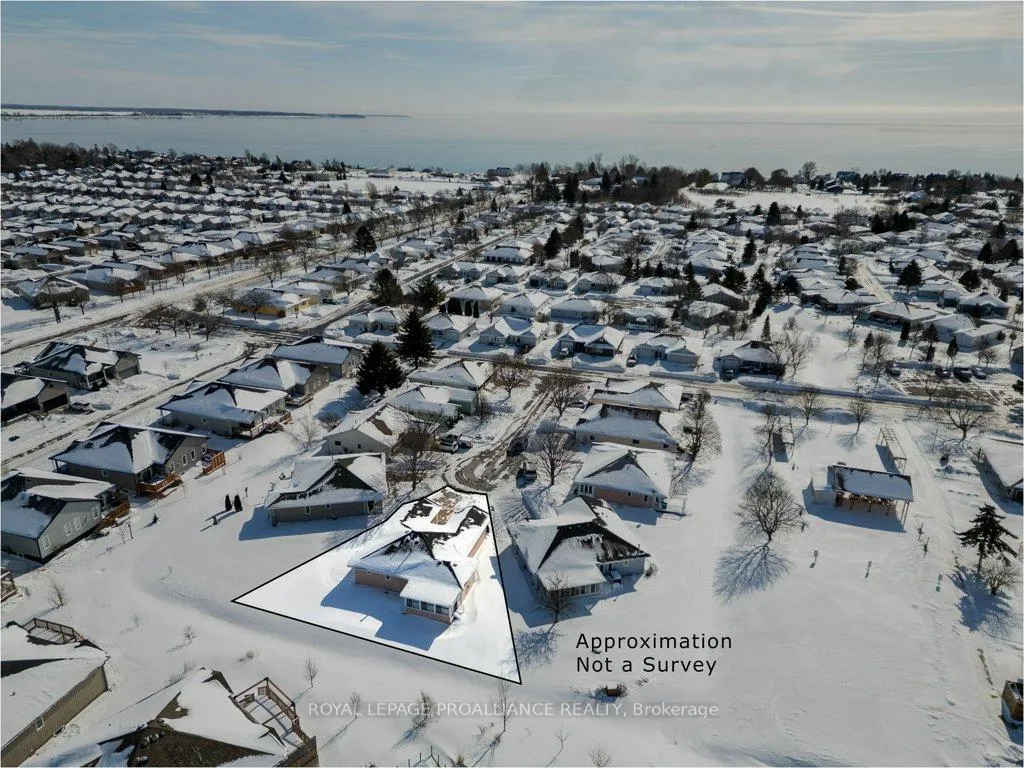
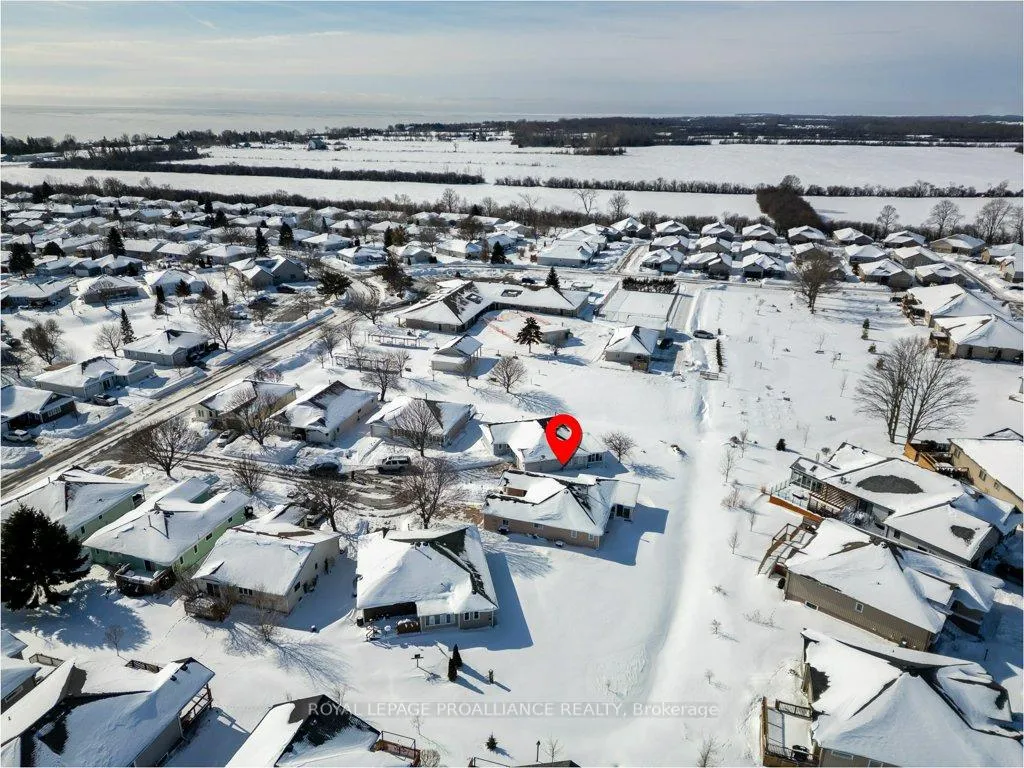
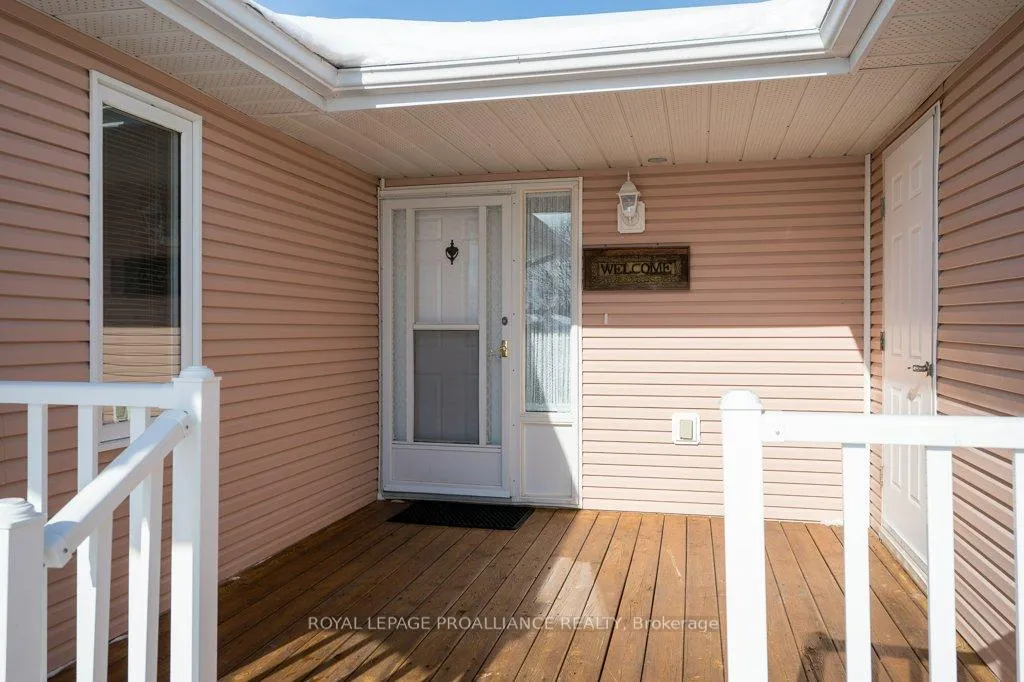
ONE OF A KIND! This home is a rare find and gem in this neighbourhood offering over 1700 square feet above grade. This charming residence boasts upgrades throughout! The updated kitchen is complete with new countertops, large functional island, stainless steel appliances (newer dishwasher installed to match), new range hood and cabinetry hardware, plus a cozy eat-in breakfast nook. Enjoy hosting in the formal dining room area or relax in the spacious living room, featuring a natural gas fireplace and large windows filling the space with natural light. Through the living room is a bright 3 season sunroom exposing to the north, west and east. The laminate wide-plank flooring and trim throughout, enhancing the homes elegance. The home includes two bedrooms: the primary suite encompasses a modern updated 4-piece ensuite bathroom, a large walk-in closet, while the second bedroom offers convenient access to the main 3-piece bathroom with a cheater style door. Additional features include updated light switches (reachable for those in a wheelchair) and outlets throughout plus a recently improved interior of the one-car attached garage. This home rests on a quiet cul-de-sac and is ideal for those seeking tranquility in an adult community. New Shingles installed in 2024. Updated sunroom interior in April 2026. Bell Fibe used amongst the neighbours. This home is located a stone's throw away from the community centre that offers an inground heated pool, tennis court, shuffleboard, lawn bowling, library, snooker, woodworking shop, and more! Walking distance to the local golf course and the Millennium Trail. Prince Edward County offers numerous wineries, beaches, restaurants and breweries. Everyone that moves to Wellington, falls in love with this community!
Facts & features
Ask about this home
A HOMEH agent will answer your questions about this home.
Rooms
11 rooms · 2 bathrooms
- Sunroom9′6″ × 17′5″165 sq.ft.
- Breakfast4′9″ × 12′8″60 sq.ft.
- Kitchen13′7″ × 12′8″172 sq.ft.
- Bathroom11′10″ × 5′8″67 sq.ft.
- Primary bedroom13′7″ × 12′6″169 sq.ft.
- Foyer8′5″ × 5′42 sq.ft.
- Bedroom 211′11″ × 13′1″156 sq.ft.
- Dining room15′2″ × 12′8″193 sq.ft.
- Bathroom7′11″ × 7′11″63 sq.ft.
- Living room14′10″ × 22′5″333 sq.ft.
- Laundry5′3″ × 8′42 sq.ft.
Around this home
Schools nearby
School rating, out of 10.
Listing details
Helpful tools
Your HOMEH agent
"I would see it this week."
Ask HOMEH about this home
Price, neighbourhood, monthly cost. Ask anything.
HOMEH Intelligent Agent is an AI, not a licensed representative. Check anything important with your agent.