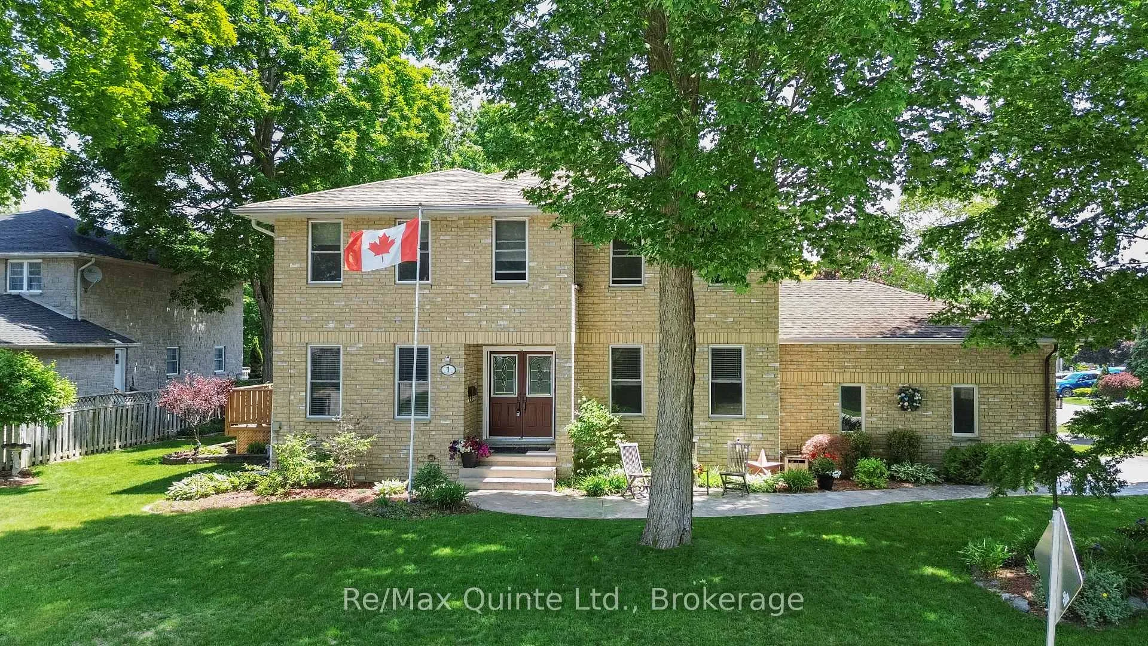
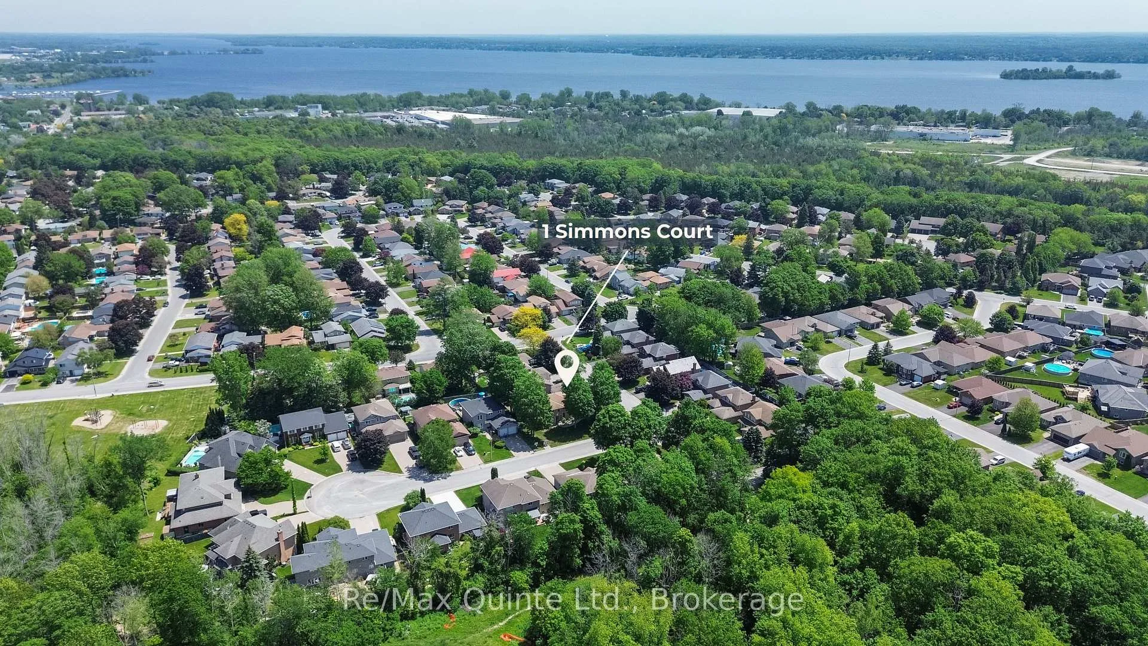
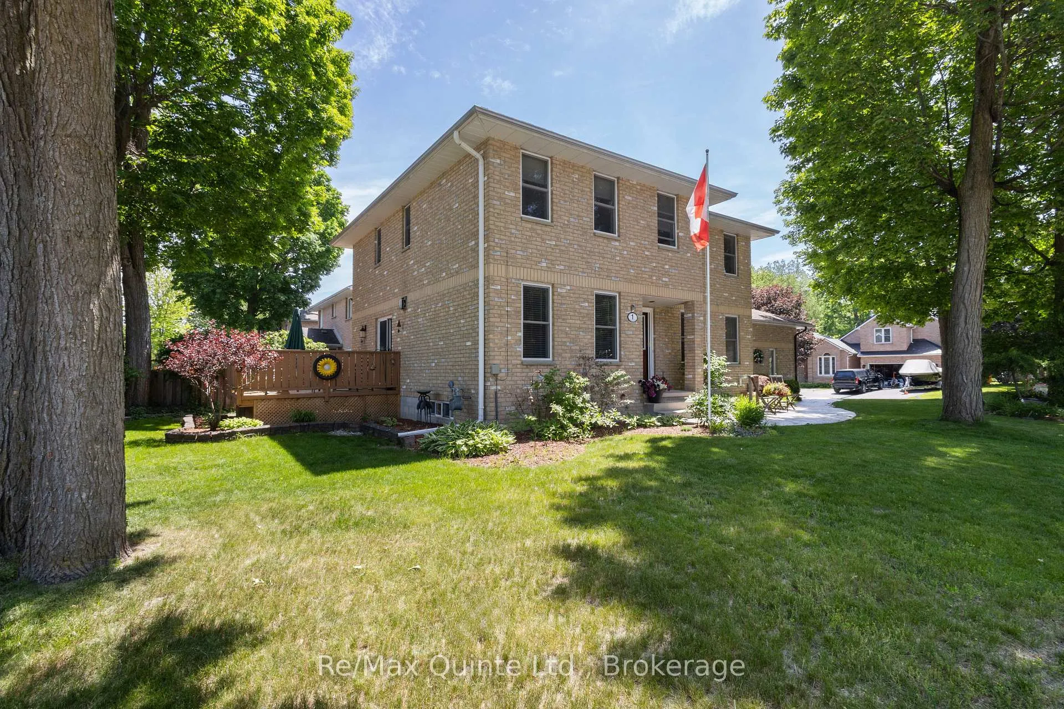
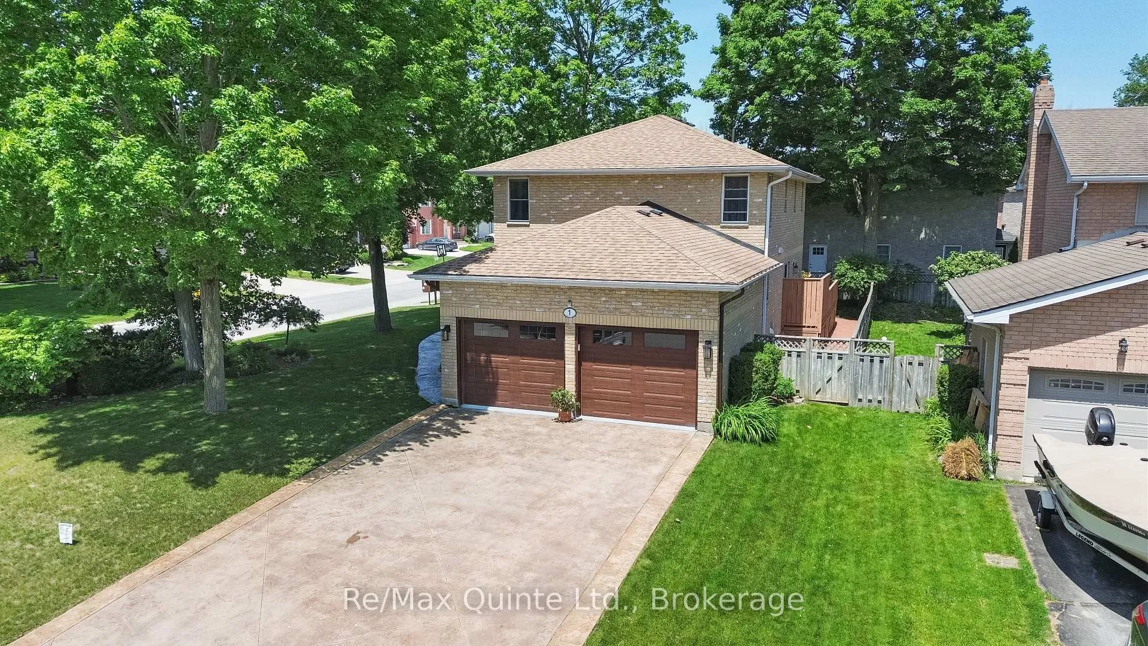
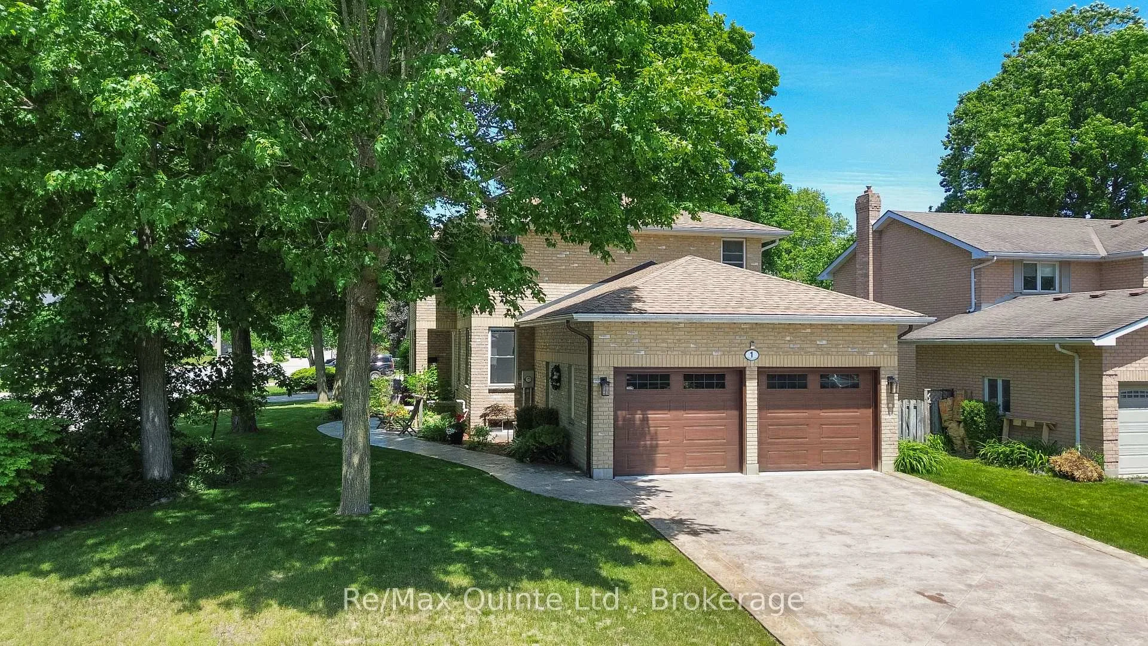
Stately four-bedroom, four-bathroom all-brick home set on a corner lot in a desirable West End Trenton cul-de-sac. This property offers classic curb appeal with a two-car attached garage, double concrete driveway, concrete walkways and manicured grounds. Inside, the centre hall plan creates a traditional main-level layout, highlighted by a double-sided natural gas fireplace, spacious living areas and an eat-in kitchen. Upstairs features four bedrooms and two full bathrooms, including the primary suite with an ensuite and walk-in closet. The finished lower level adds a unique theatre room, rec room, two-piece bathroom and storage area. A well-maintained home with timeless finishes and strong value in one of Trenton's sought-after locations.
Read more
ERV/HRVWater HeaterTrees/WoodsGolfHospitalSchool
Facts & features
TypeDetached
Style2-storey
Built31-50
Size1.5K~2K Sq.Ft.
Lot96.78 x 56.5 ft
Tax$5,039 (2025)
HeatingForced air, gas
CoolingCentral air
BasementFull, finished
Parking4 drive
WaterMunicipal
FireplaceYes, natural gas
Book a viewing
Wed28Oct
Thu29Oct
Fri30Oct
Sat31Oct
Sun1Nov
Pick a time
Rooms
18 rooms · 4 bathrooms
Main floor7 rooms
Living room11′9″ × 16′8″197 sq.ft.
Dining room11′9″ × 12′6″147 sq.ft.
Laundry5′4″ × 10′10″58 sq.ft.
Kitchen15′5″ × 13′7″209 sq.ft.
Foyer7′ × 15′2″106 sq.ft.
Family room11′6″ × 11′11″137 sq.ft.
Powder room4′ × 5′10″24 sq.ft.
Second floor7 rooms
Bedroom 313′8″ × 11′6″157 sq.ft.
Bathroom8′4″ × 4′11″41 sq.ft.
Bedroom 213′8″ × 11′7″159 sq.ft.
Bedroom 411′11″ × 9′11″118 sq.ft.
Bathroom8′3″ × 5′42 sq.ft.
Primary bedroom11′11″ × 14′1″168 sq.ft.
Other6′ × 5′30 sq.ft.
Basement4 rooms
Other13′8″ × 11′11″163 sq.ft.
Recreation21′2″ × 13′4″283 sq.ft.
Powder room4′1″ × 8′2″34 sq.ft.
Media room11′8″ × 29′8″345 sq.ft.
Bathrooms4
4-pcSecond4-pcSecond2-pcMain2-pcBasement
Thinking of selling your home?See what your home is worth today.

 See all 50 photos
