
 See all 20 photos
Property history

This listing has ended. It is no longer available.
Property not available for sale or for rent.
Book a viewing
Ask HOMEH
About this home
10 Fraserglen Court, Quinte West
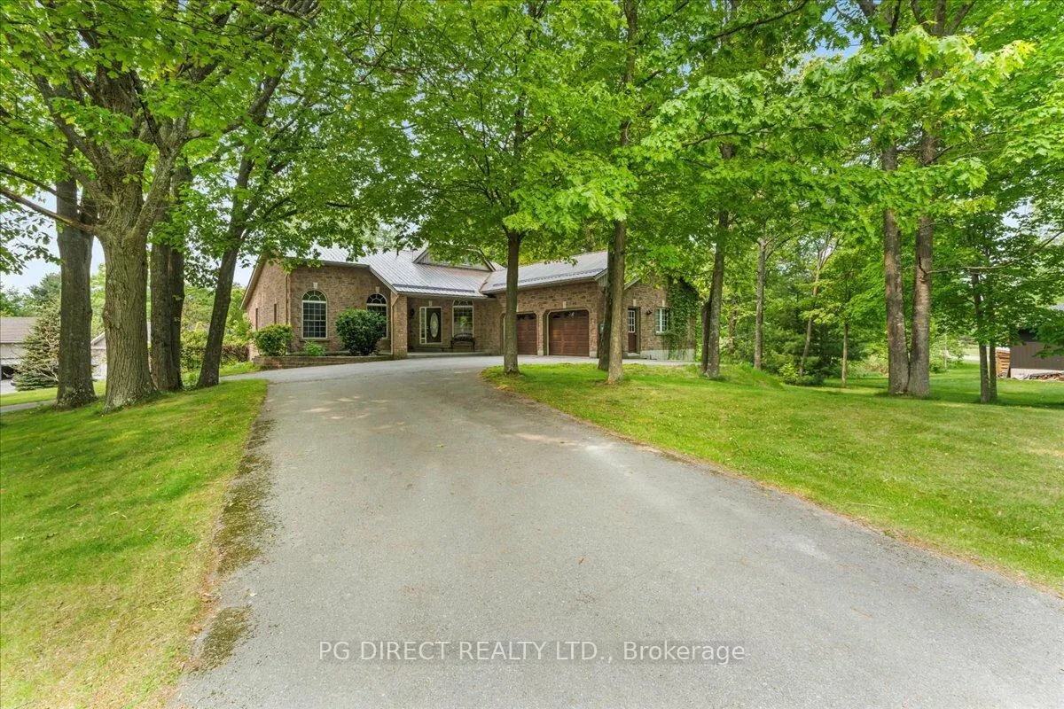
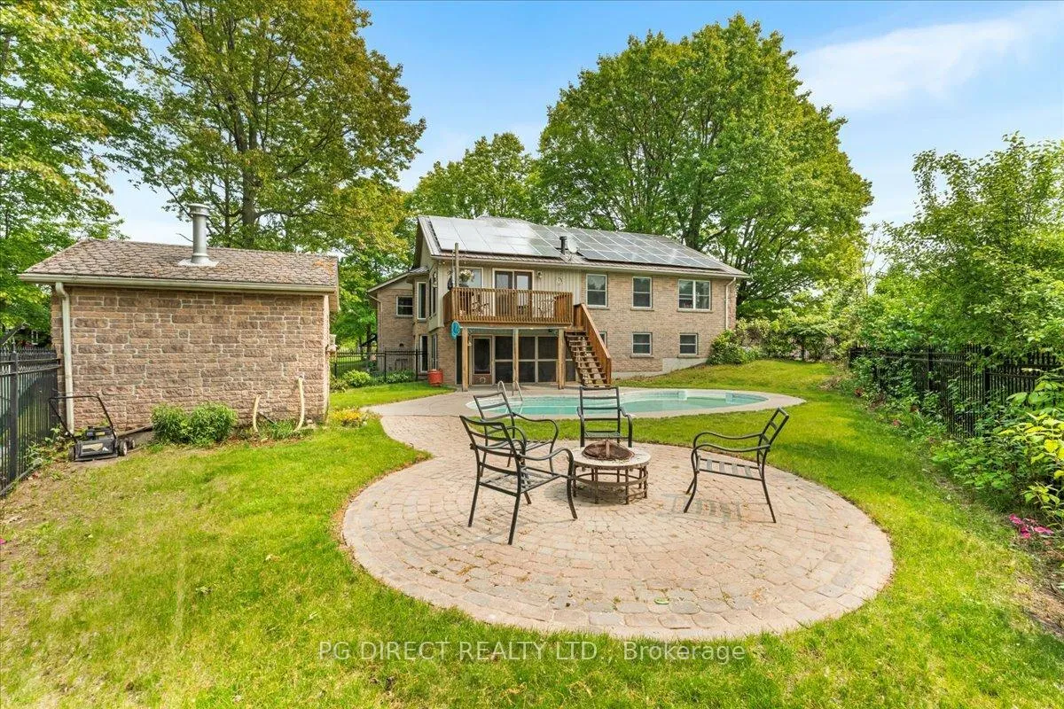
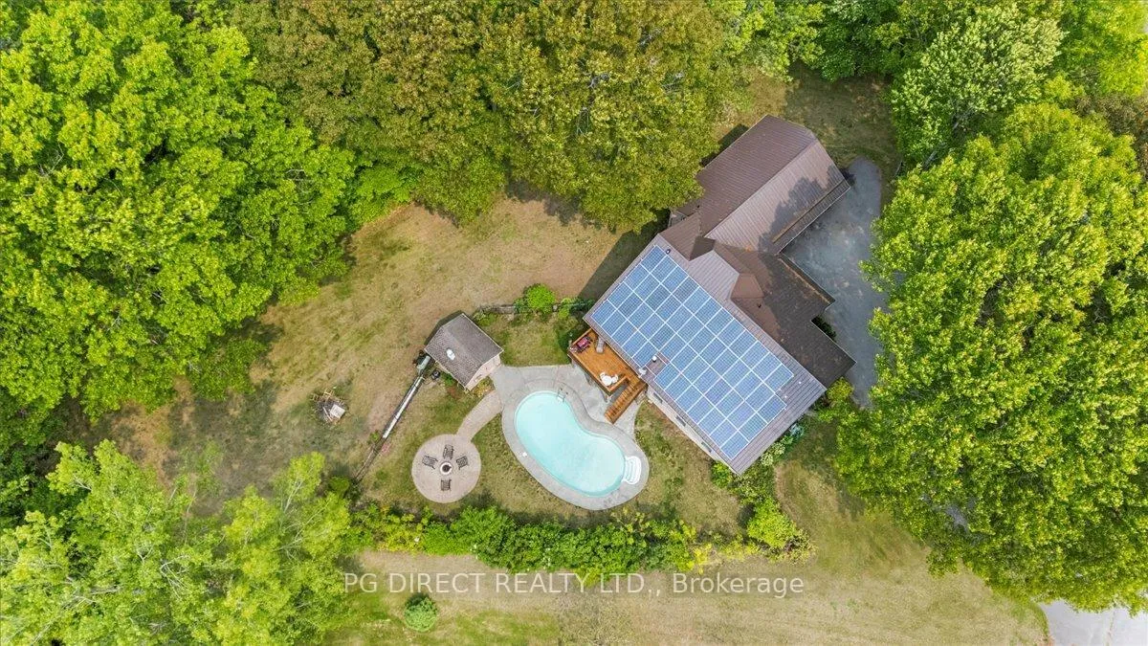
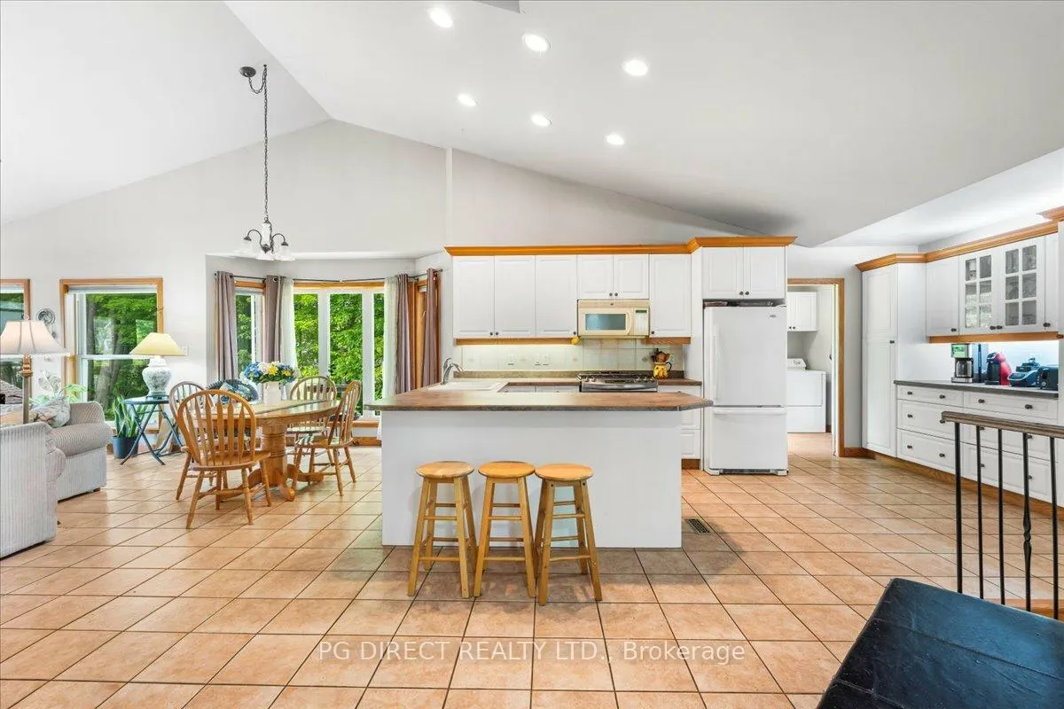
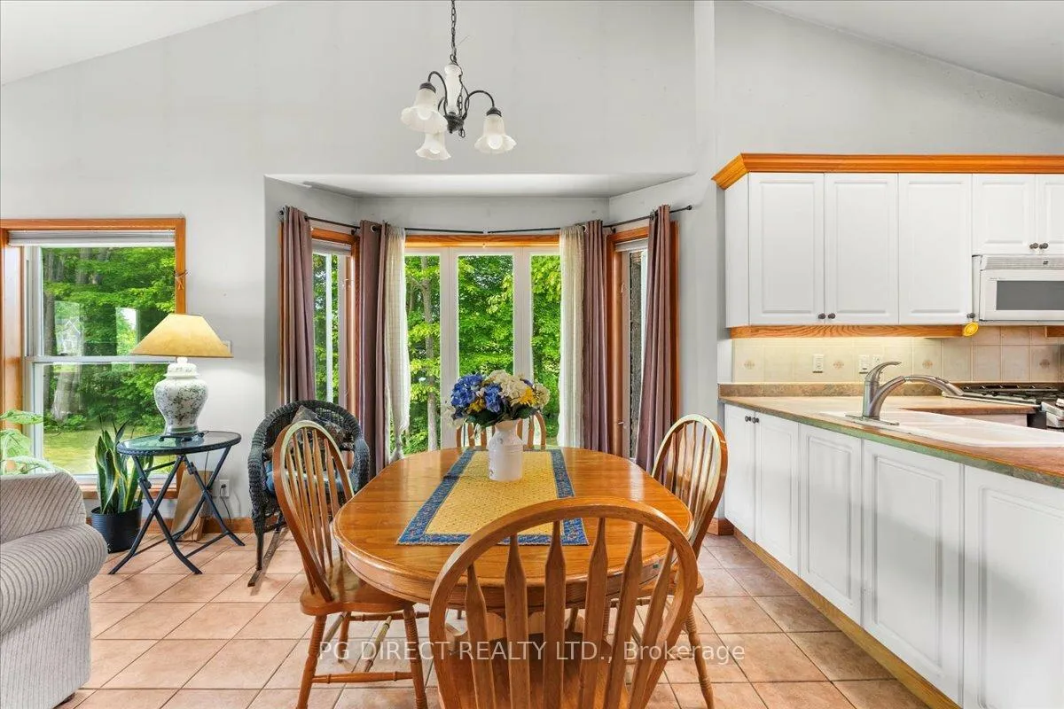
Visit REALTOR website for additional information. 5 Bedroom with a Den and Office Architect Designed Executive Home on a 1.3 Acre Lot! Outdoor Oasis with Mature Trees, Inground Pool and Firepit! The quality and uniqueness of this home are apparent the moment that you pull into the circular driveway. The main floor is perfect for single level living with a 2-piece bath, den, office, kitchen, laundry, living room, pantry and primary suite. It features ceramic tile through most of the rooms, open concept primary living area and vaulted ceilings. The basement has 4 great-sized bedrooms, 3-piece bath, utility rooms, workshop, rec room with a gas stove and walkout to the poolside screened in porch. The home also has solar panels and inverters which are under contract with Ontario Power Generation. They generate approximately $8,000 in income annually with 7 years remaining in the contract.
Facts & features
Book a viewing
Rooms
17 rooms · 3 bathrooms
- Pantry5′1″ × 3′9″19 sq.ft.
- Living room20′4″ × 22′11″466 sq.ft.
- Bathroom11′10″ × 13′2″156 sq.ft.
- Laundry7′3″ × 7′5″54 sq.ft.
- Foyer8′4″ × 6′11″58 sq.ft.
- Office12′10″ × 10′10″139 sq.ft.
- Bathroom5′6″ × 5′3″29 sq.ft.
- Bedroom12′11″ × 13′5″173 sq.ft.
- Den9′11″ × 10′9″107 sq.ft.
- Kitchen16′2″ × 17′10″288 sq.ft.
- Workshop20′11″ × 23′482 sq.ft.
- Recreation28′1″ × 22′11″644 sq.ft.
- Bathroom7′ × 9′7″67 sq.ft.
- Bedroom9′8″ × 9′7″92 sq.ft.
- Bedroom9′11″ × 14′2″141 sq.ft.
- Bedroom9′11″ × 14′2″141 sq.ft.
- Bedroom13′8″ × 14′2″193 sq.ft.
Around this home
Schools nearby
School rating, out of 10.
Listing details
Helpful tools
Your HOMEH agent
"I would see it this week."
Ask HOMEH about this home
Price, neighbourhood, monthly cost. Ask anything.
HOMEH Intelligent Agent is an AI, not a licensed representative. Check anything important with your agent.