
 See all 49 photos
Property history

This listing has ended. It is no longer available.
Property not available for sale or for rent.
Ask about this home
A HOMEH agent will answer your questions about this home.Ask HOMEH
About this home
105 A&B Bernard Long Road, Quinte West
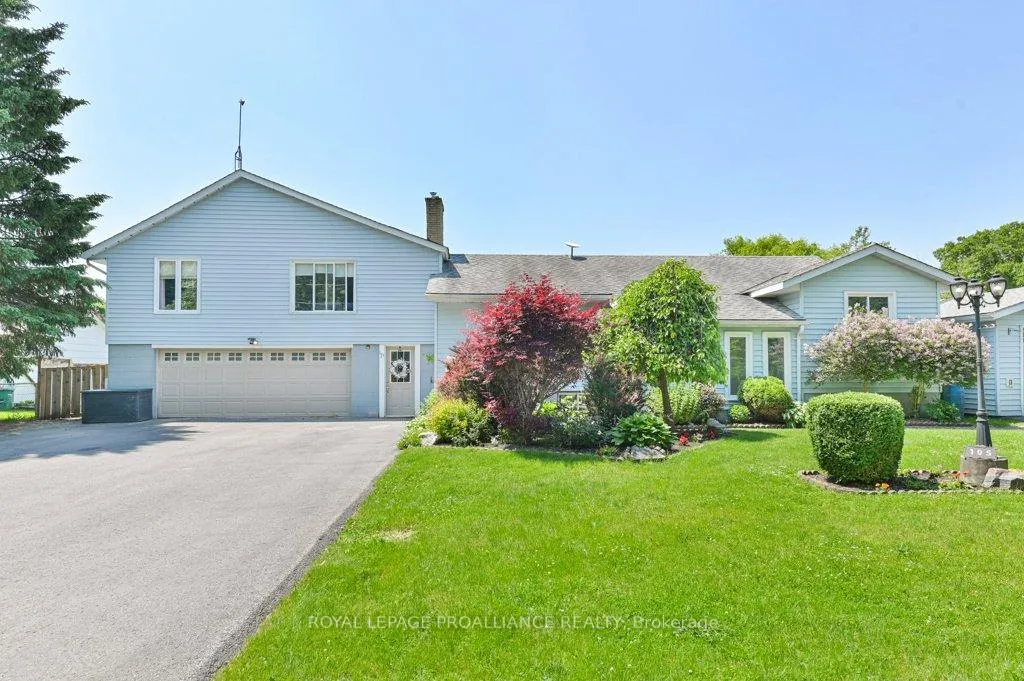
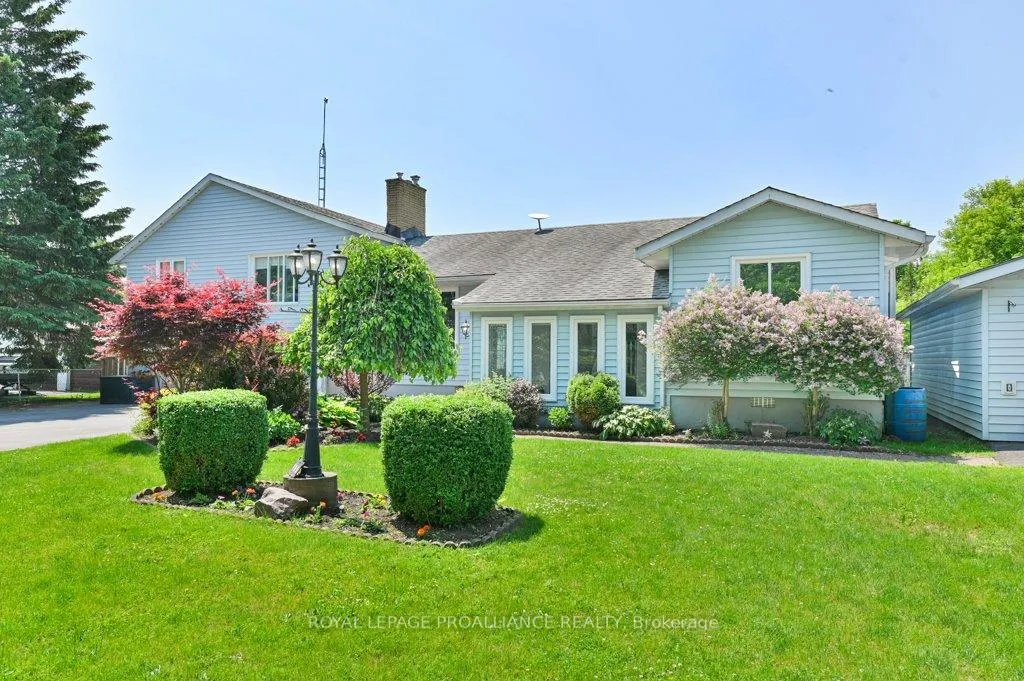
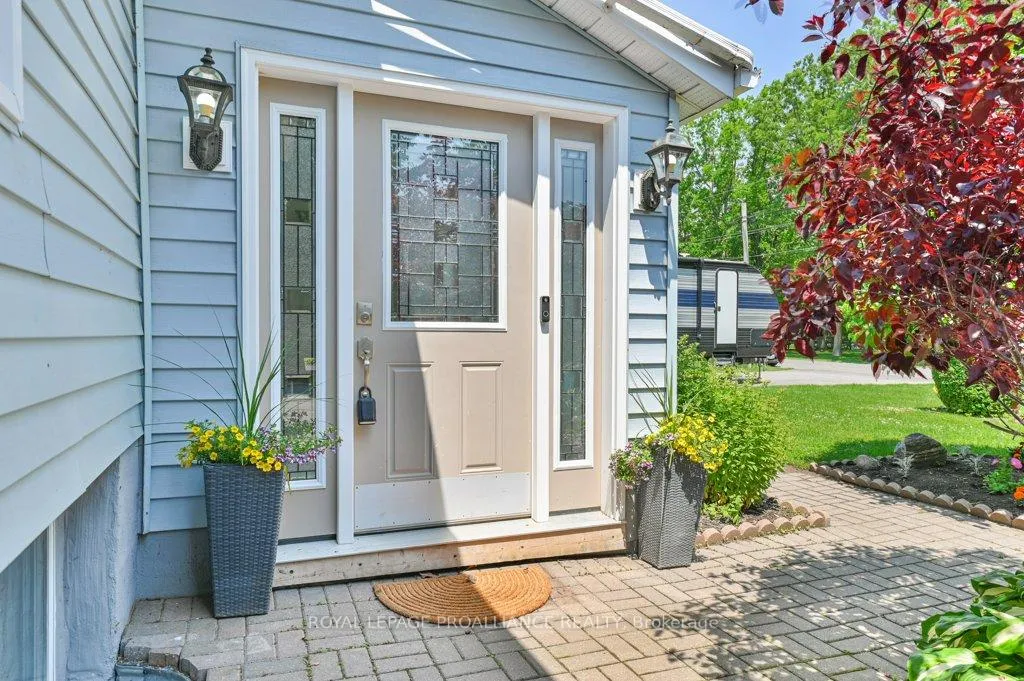
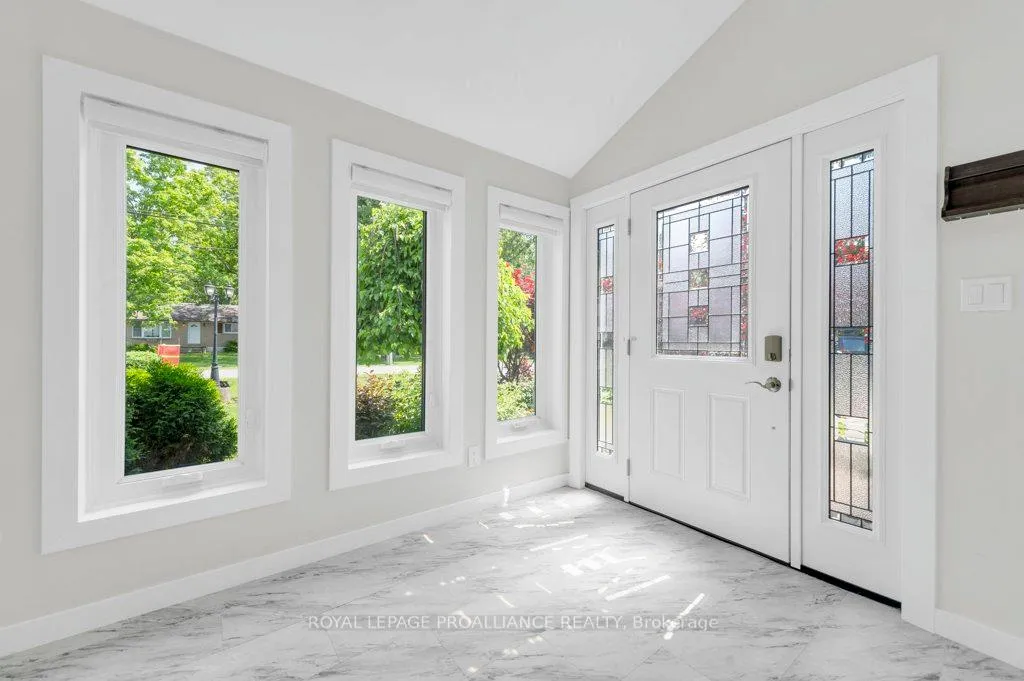
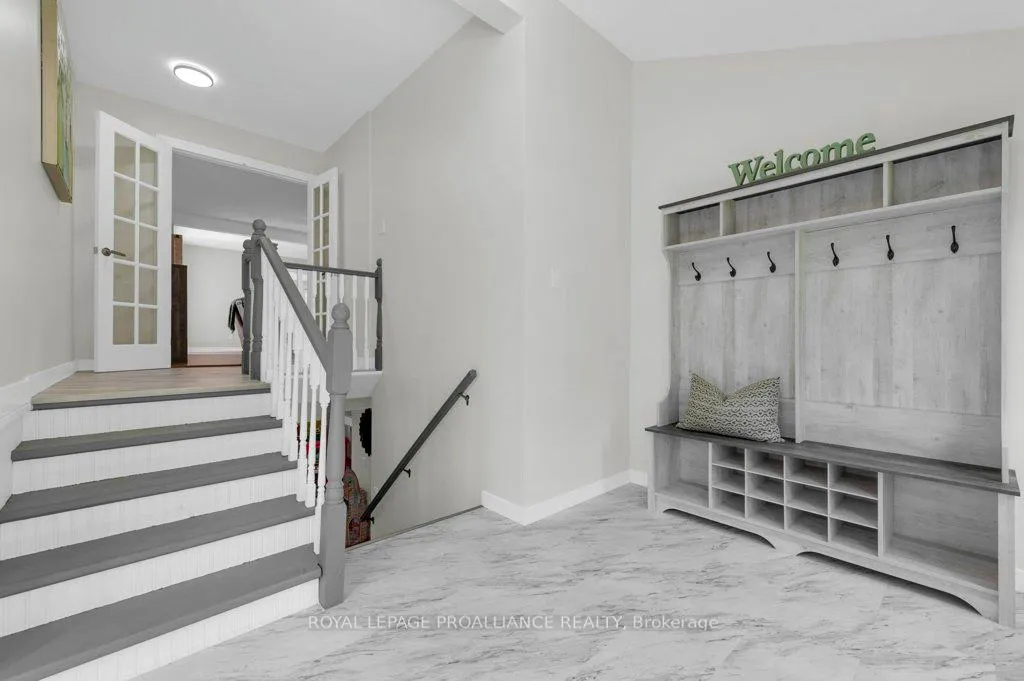
Welcome to this spacious and versatile multigenerational home, ideally situated in a quiet, family-friendly neighbourhood. With 3 bedrooms on the main floor, an additional bedroom on the lower level, and a fully self-contained accessory suite, there's room here for everyone! The main home offers many features including a welcoming sunny and oversized foyer, an updated kitchen and bathroom, and a walk-out from the spacious primary bedroom so you have direct enjoyment overlooking the backyard. The suite features its own private entrance, a full kitchen, 3-piece bathroom, living room with a cozy natural gas fireplace, and a private deck perfect for in-laws, guests, or rental potential. Outdoors, you'll find a beautifully maintained shared fully fenced yard complete with an above-ground pool, hot tub, raised garden beds, and multiple patios and decks for entertaining or relaxing. Car enthusiasts and hobbyists will love the attached 2 car garage, detached drive-through single car garage, and additional outbuilding for storage. Whether you're looking for a family home with room to grow or a flexible layout for multigenerational living, this unique property checks all the boxes. Conveniently located close to the 401, Batawa hiking trails, the ski hill, and the Bleasdell Boulder Conservation Area are area influences that make this property even more spectacular!
Facts & features
Ask about this home
A HOMEH agent will answer your questions about this home.
Rooms
18 rooms · 3 bathrooms
- Kitchen23′2″ × 11′255 sq.ft.
- Dining room13′11″ × 11′9″163 sq.ft.
- Living room22′4″ × 19′7″437 sq.ft.
- Primary bedroom14′9″ × 14′10″218 sq.ft.
- Bathroom5′4″ × 10′2″54 sq.ft.
- Bedroom 212′6″ × 10′125 sq.ft.
- Laundry5′3″ × 11′5″60 sq.ft.
- Bedroom 38′10″ × 7′9″68 sq.ft.
- Kitchen8′4″ × 11′6″95 sq.ft.
- Living room12′5″ × 17′211 sq.ft.
- Bedroom12′9″ × 11′4″144 sq.ft.
- Bathroom11′10″ × 6′71 sq.ft.
- Other6′9″ × 7′3″49 sq.ft.
- Other8′8″ × 11′6″100 sq.ft.
- Family room23′8″ × 21′10″517 sq.ft.
- Bedroom13′5″ × 10′9″144 sq.ft.
- Bathroom8′11″ × 10′8″96 sq.ft.
- Utility room7′10″ × 21′6″168 sq.ft.
Around this home
Listing details
Helpful tools
Your HOMEH agent
"Priced 9% under our estimate. I would see it this week."
Ask HOMEH about this home
Price, neighbourhood, monthly cost. Ask anything.
HOMEH Intelligent Agent is an AI, not a licensed representative. Check anything important with your agent.