
105 Parkview Heights
Quinte West (Murray Ward)105 Parkview Heights
Quinte West (Murray Ward)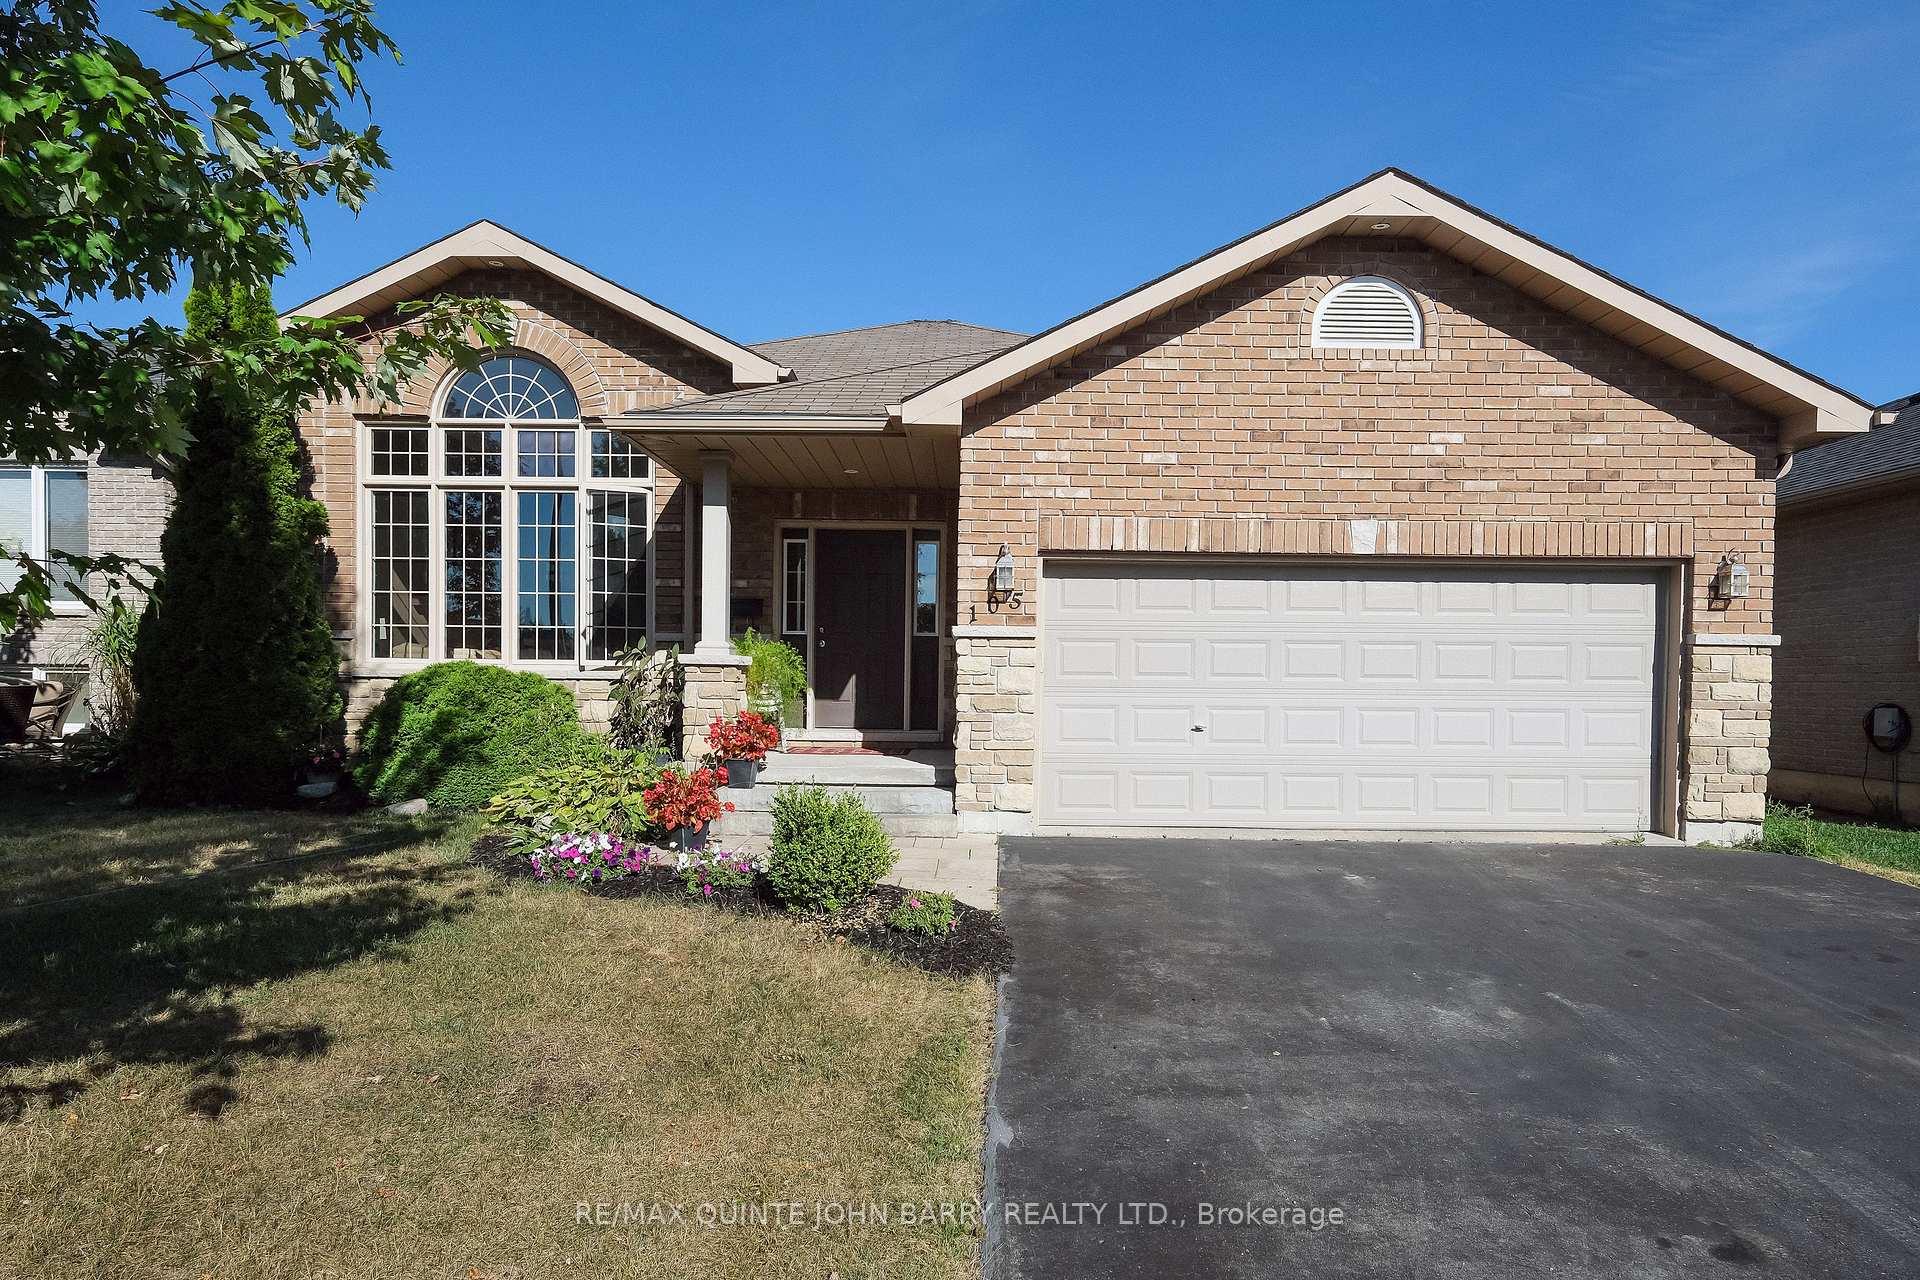
 See all 40 photos
Property history

This listing has ended. It is no longer available.
Property not available for sale or for rent.
Ask about this home
A HOMEH agent will answer your questions about this home.Ask HOMEH
About this home
105 Parkview Heights, Quinte West
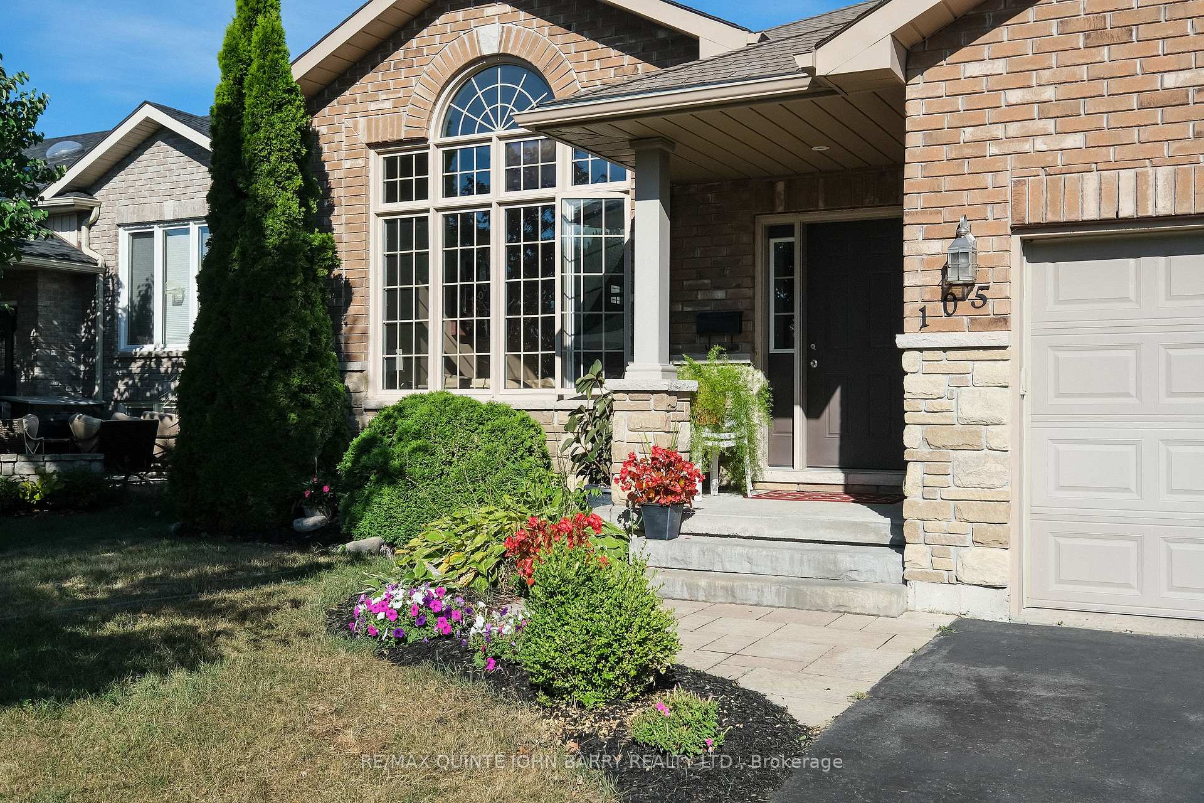
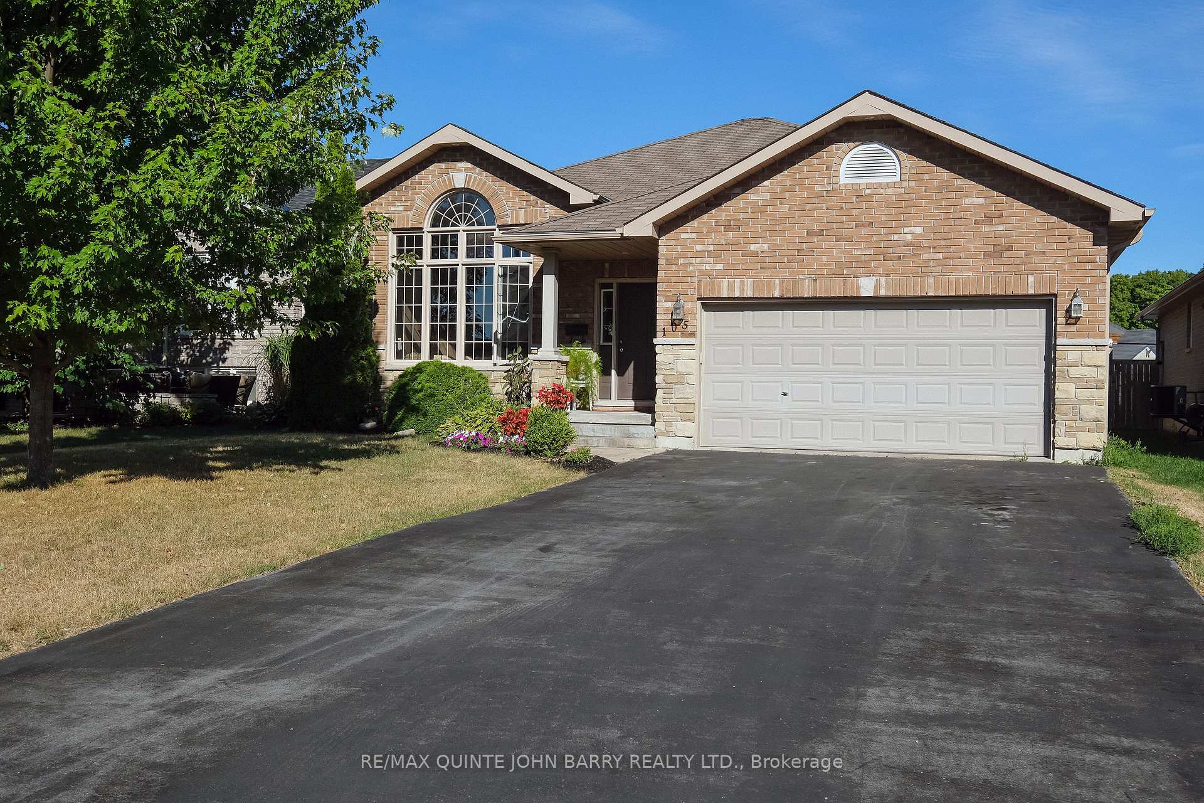
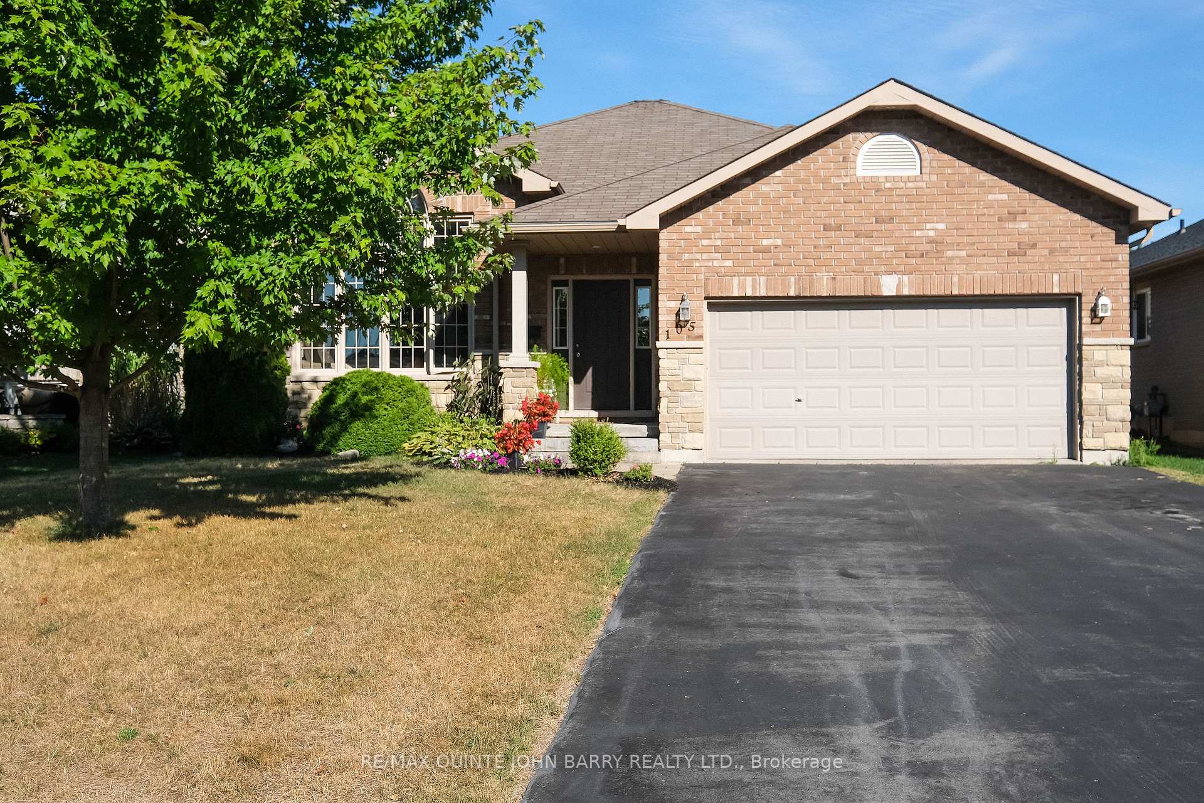
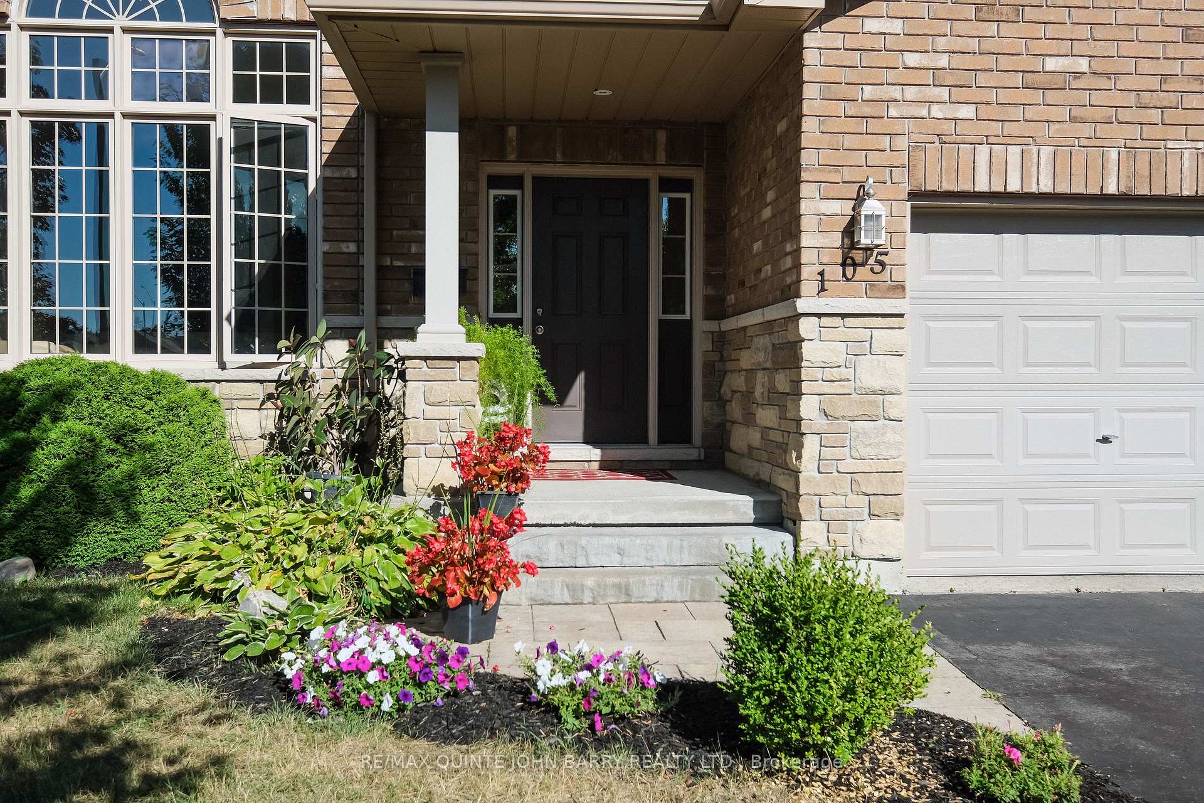
This beautifully maintained raised bungalow offers over 2,500 sq ft of finished living space with 1,592 sq ft on the main level and an additional 1,008 sq ft on the finished lower level. Situated on a landscaped lot, the home boasts a durable brick, stone, and vinyl exterior and fantastic curb appeal. Step into the large foyer with tile flooring, where natural light welcomes you in. The bright living room features a large window that fills the space with sunlight, flowing seamlessly into the formal dining room with hardwood floors, which overlooks the living area perfect for hosting. The galley-style kitchen offers tile floors, ample cabinet and counter space, an eating area, and direct access to the backyard deck - ideal for morning coffee or summer barbecues. The main level features 3 generously sized bedrooms and 2 bathrooms, including a primary suite with a 3 pc ensuite and two large windows that bring in beautiful natural light. Home has a new A/C and furnace. Downstairs, the finished lower level adds flexible living space with a spacious rec room with laminate flooring, 4th bedroom and a 4 pc bath perfect for guests, teens, or extended family. Outside, enjoy a large, fully fenced backyard, offering privacy and plenty of room for entertaining, gardening, or relaxing. This home blends comfort, style, and functionality in a sought-after layout. Move-in ready and ideal for families, multi-generational living, or anyone looking for extra space inside and out.
Facts & features
Ask about this home
A HOMEH agent will answer your questions about this home.
Rooms
10 rooms · 3 bathrooms
- Kitchen9′6″ × 13′3″126 sq.ft.
- Dining room12′7″ × 13′3″167 sq.ft.
- Living room13′5″ × 15′6″207 sq.ft.
- Breakfast9′1″ × 5′6″50 sq.ft.
- Primary bedroom15′9″ × 13′3″209 sq.ft.
- Bedroom 210′ × 11′110 sq.ft.
- Bedroom 314′5″ × 11′158 sq.ft.
- Recreation26′8″ × 24′8″658 sq.ft.
- Bedroom 414′6″ × 12′9″185 sq.ft.
- Laundry11′2″ × 10′10″120 sq.ft.
Around this home
Schools nearby
School rating, out of 10.
Listing details
Helpful tools
Your HOMEH agent
"I would see it this week."
Ask HOMEH about this home
Price, neighbourhood, monthly cost. Ask anything.
HOMEH Intelligent Agent is an AI, not a licensed representative. Check anything important with your agent.