
 See all 50 photos
Property history

This home has sold. It is no longer available.
Property not available for sale or for rent.
Book a viewing
Ask HOMEH
About this home
108 Murray Street, Quinte West
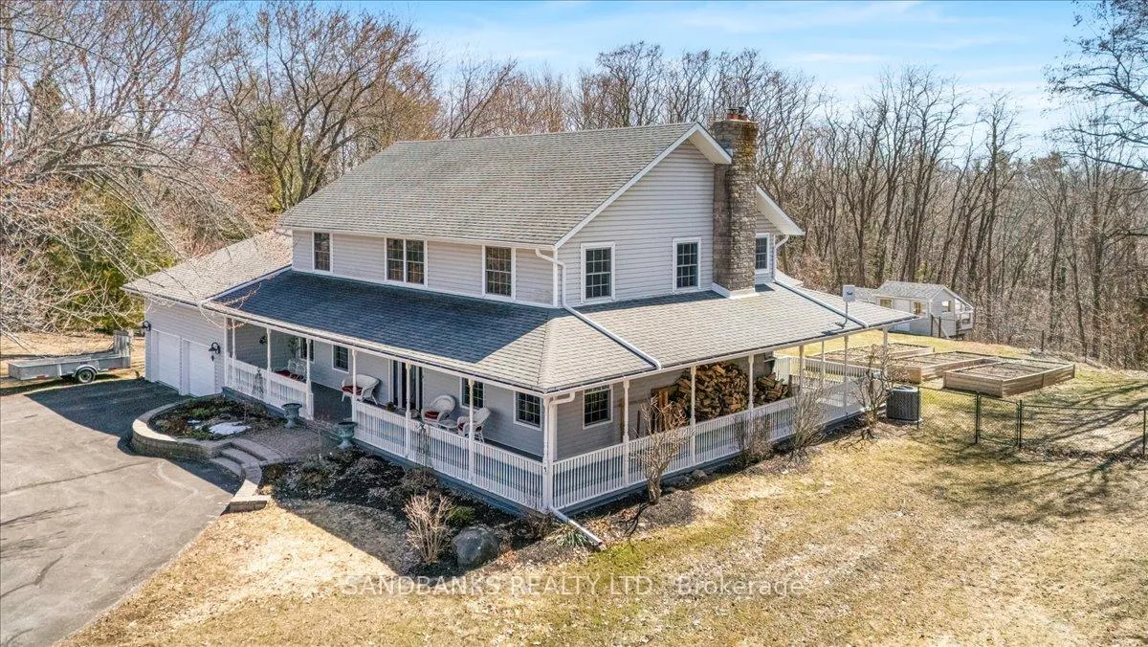
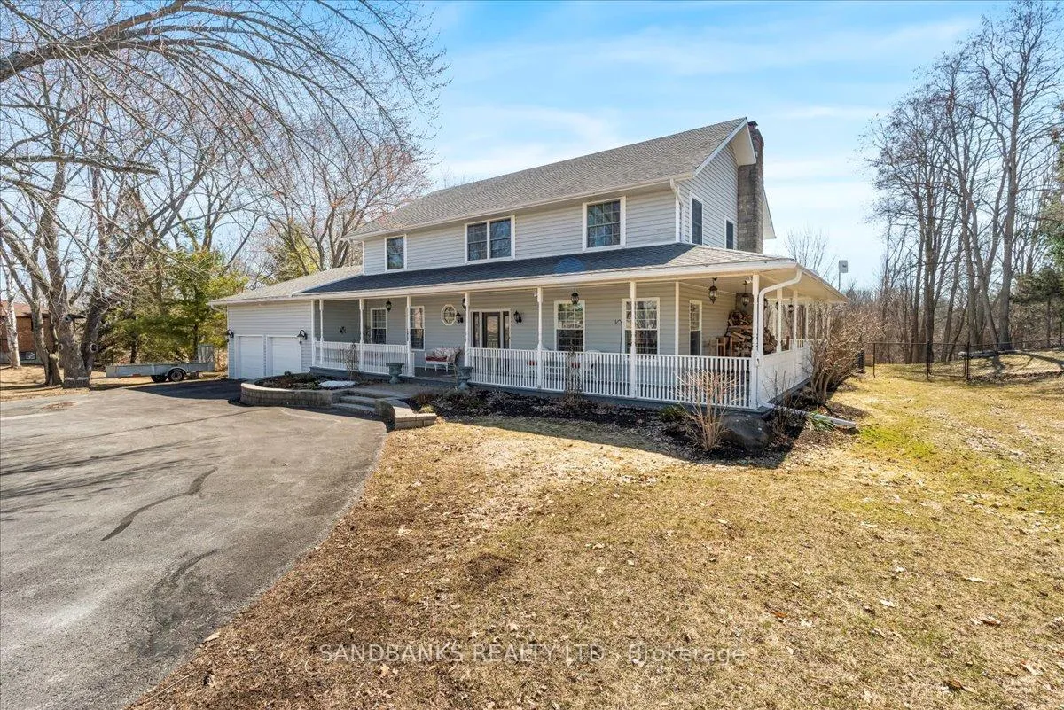
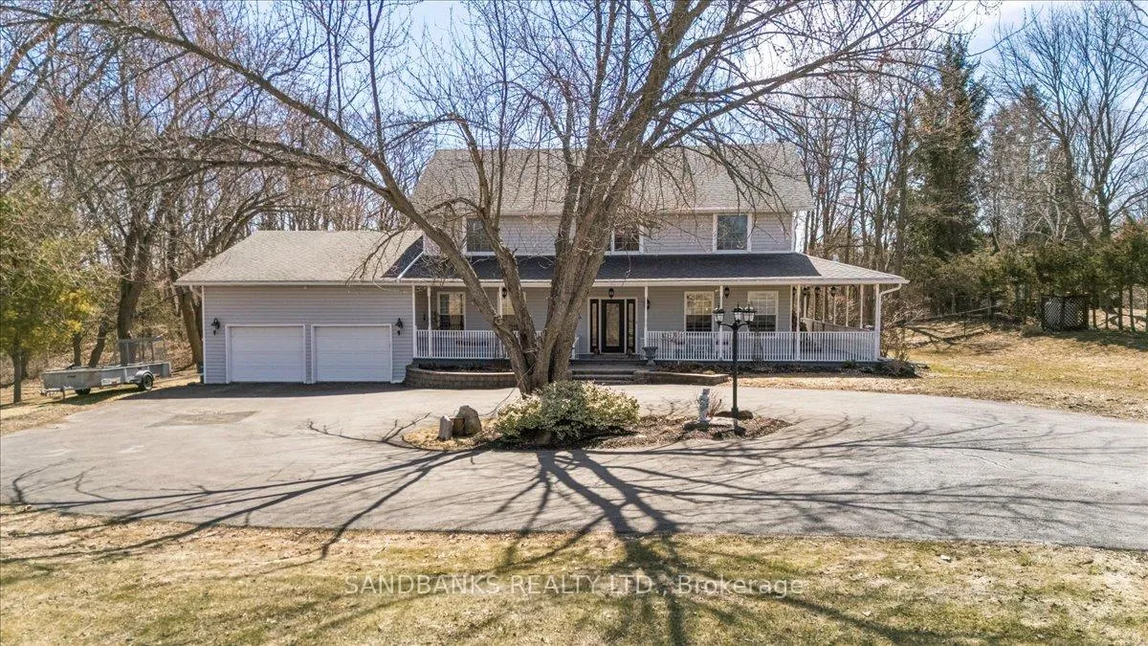
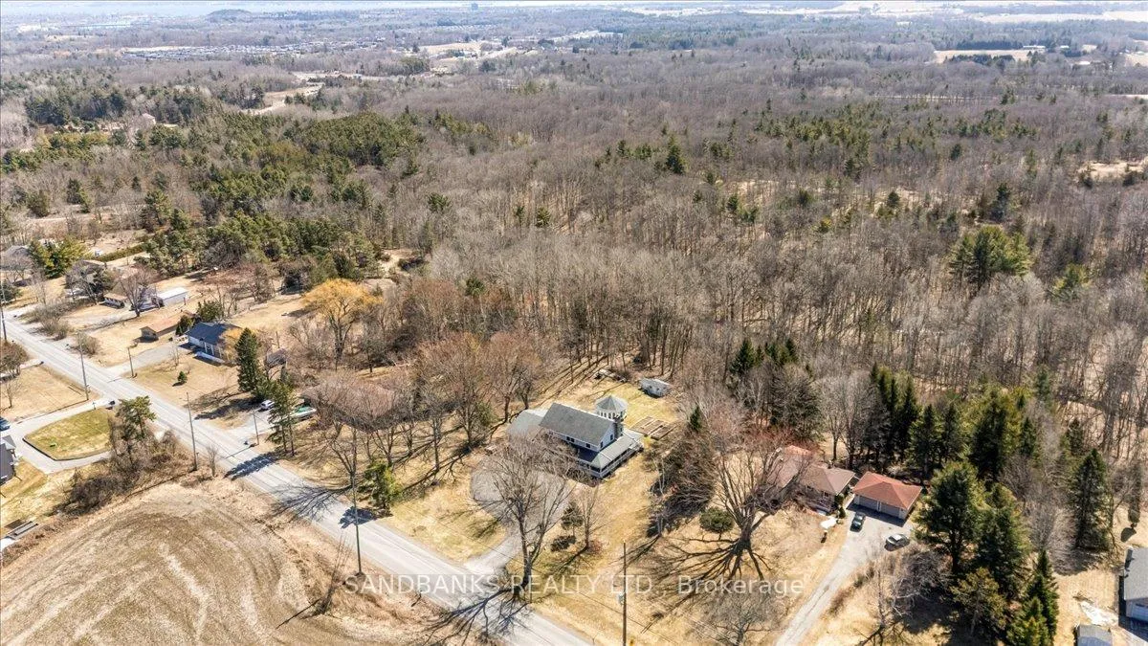
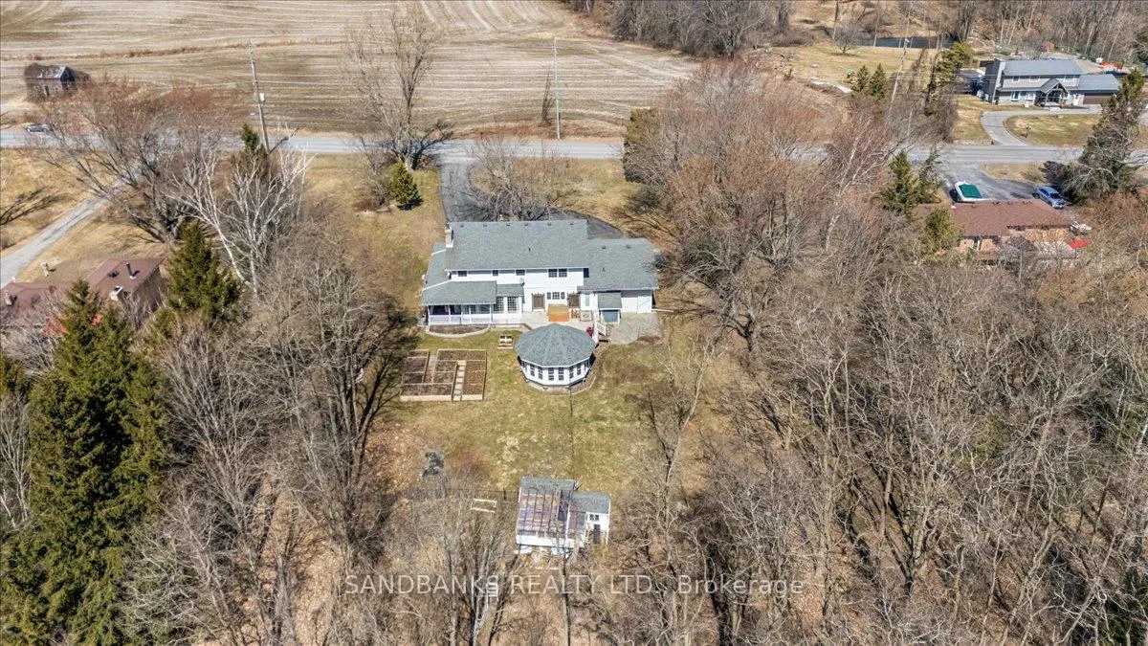
Fall in love the moment you arrive at this stunning 2-storey Modern Reproduction Farmhouse, beautifully set on a country-estate sized lot in sought-after Murray Hills - where Northumberland and Prince Edward Counties meet. Backing onto a peaceful wooded ravine, this property offers privacy, charm, and the perfect balance of country living with convenient access to nearby amenities. From its striking curb appeal to the welcoming wrap-around veranda, this home makes a memorable first impression. Inside, the bright open-concept main floor features 9' ceilings, rich hardwood floors, a cozy wood-burning fireplace, and large windows that fill the space with natural light. Garden doors lead to a covered veranda and expansive outdoor living areas designed for relaxing and entertaining. The backyard is a true retreat with a deck, hot tub, raised garden beds, potting shed/greenhouse, fenced play yard, and an impressive oversized 3-season gazebo for gatherings. At the heart of the home is a chef-inspired kitchen with a large island, ideal for cooking and conversation. The formal dining room with French doors is perfect for hosting, while a bright home office off the spacious foyer offers peaceful property views. Upstairs features 4 generous bedrooms and 2 bathrooms, including a beautiful primary suite with walk-in closet and spa-like ensuite with architectural soaking tub and glass shower. The finished lower level adds exceptional living space with a large entertainment room featuring a dramatic wall-to-wall stone propane fireplace, a private workout room, pantry, and a massive 500 sq. ft. workshop with walk-up access to the triple-car garage, which also includes a convenient rear door for equipment and recreational toys. Located just minutes from town amenities, 15 minutes to Belleville and only 45 minutes to Durham Region with easy access to Highway 401, this spectacular property offers space, comfort, and lifestyle. Start making unforgettable memories in this beautiful home
Facts & features
Book a viewing
Rooms
23 rooms · 4 bathrooms
- Dining room4′2″ × 4′1″17 sq.ft.
- Office4′1″ × 3′11″16 sq.ft.
- Bathroom1′8″ × 1′6″2 sq.ft.
- Kitchen5′5″ × 4′7″25 sq.ft.
- Living room7′1″ × 4′7″32 sq.ft.
- Laundry4′3″ × 3′13 sq.ft.
- Bathroom1′ × 0′9″1 sq.ft.
- Foyer11′ × 10′110 sq.ft.
- Sunroom19′7″ × 3′7″70 sq.ft.
- Other20′4″ × 19′5″394 sq.ft.
- Other35′4″ × 24′849 sq.ft.
- Primary bedroom5′10″ × 4′1″24 sq.ft.
- Bathroom3′8″ × 2′10″10 sq.ft.
- Bedroom4′11″ × 3′11″19 sq.ft.
- Bedroom4′2″ × 3′10″16 sq.ft.
- Bedroom4′4″ × 3′13 sq.ft.
- Bathroom3′7″ × 2′8″9 sq.ft.
- Other11′8″ × 6′10″80 sq.ft.
- Recreation6′3″ × 4′3″27 sq.ft.
- Exercise room4′ × 3′10″16 sq.ft.
- Pantry3′11″ × 2′11″11 sq.ft.
- Utility room14′2″ × 5′10″82 sq.ft.
- Workshop27′6″ × 23′1″636 sq.ft.
Around this home
Listing details
Helpful tools
Your HOMEH agent
"I would see it this week."
Ask HOMEH about this home
Price, neighbourhood, monthly cost. Ask anything.
HOMEH Intelligent Agent is an AI, not a licensed representative. Check anything important with your agent.