
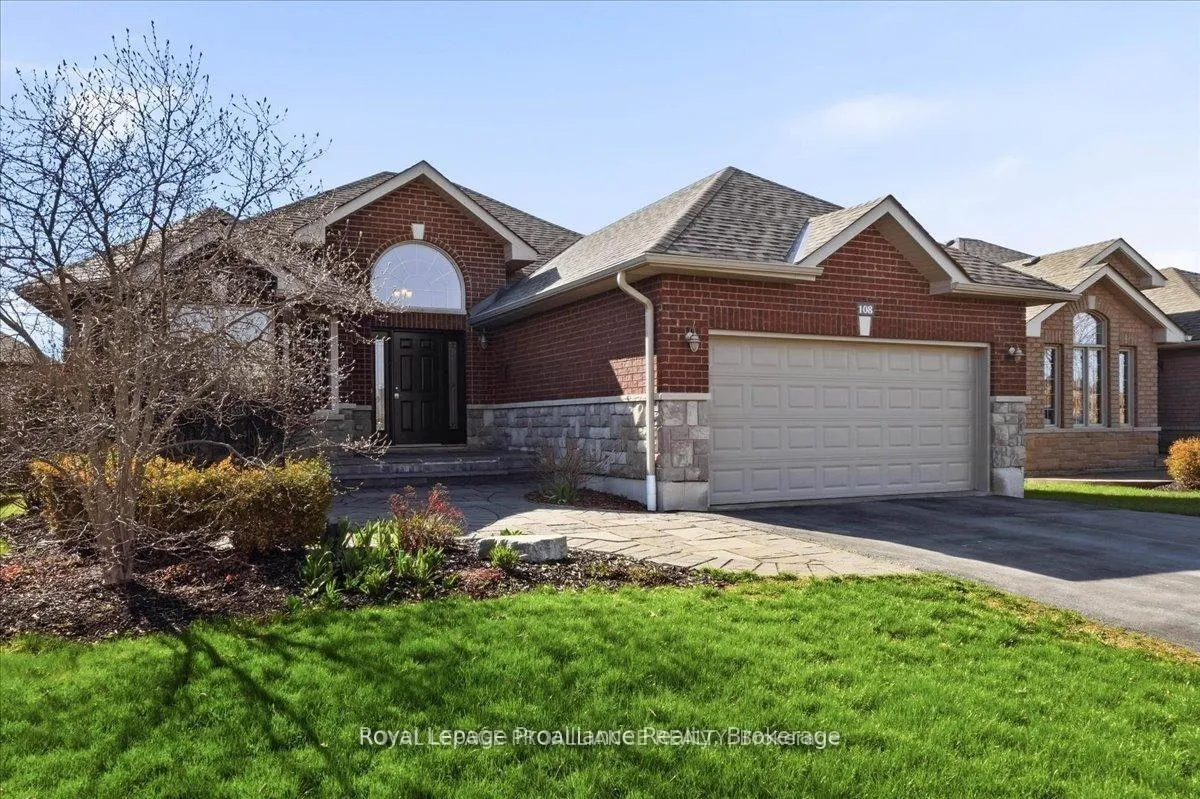
108 Parkview Heights
Quinte West (Murray Ward)108 Parkview Heights
Quinte West (Murray Ward)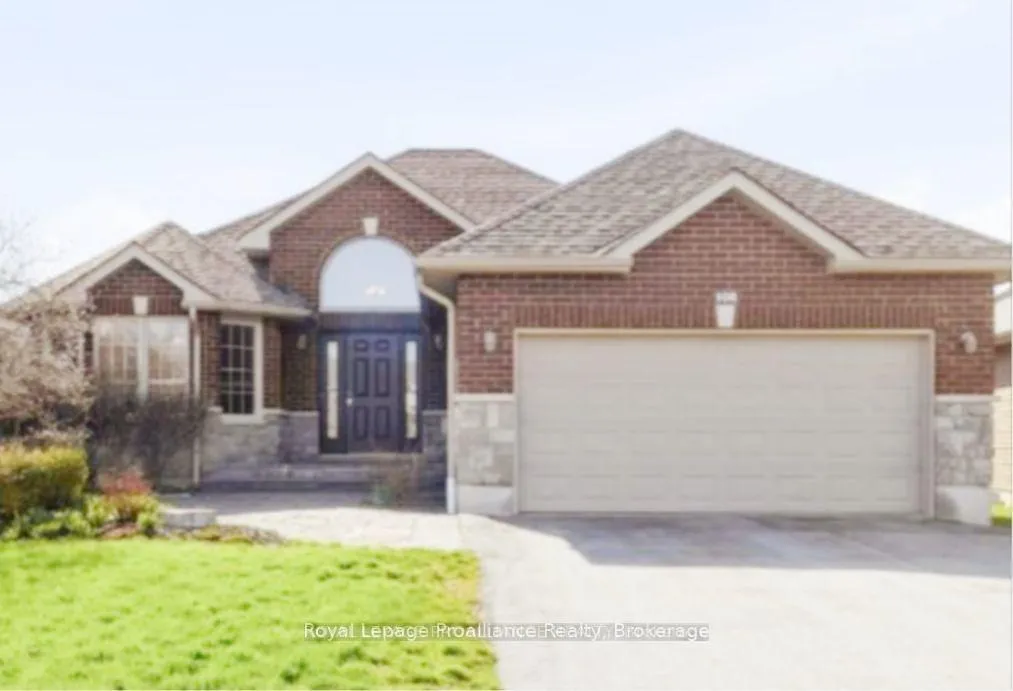
 See all 48 photos
Property history

This listing has ended. It is no longer available.
Property not available for sale or for rent.
Ask about this home
A HOMEH agent will answer your questions about this home.Ask HOMEH
About this home
108 Parkview Heights, Quinte West
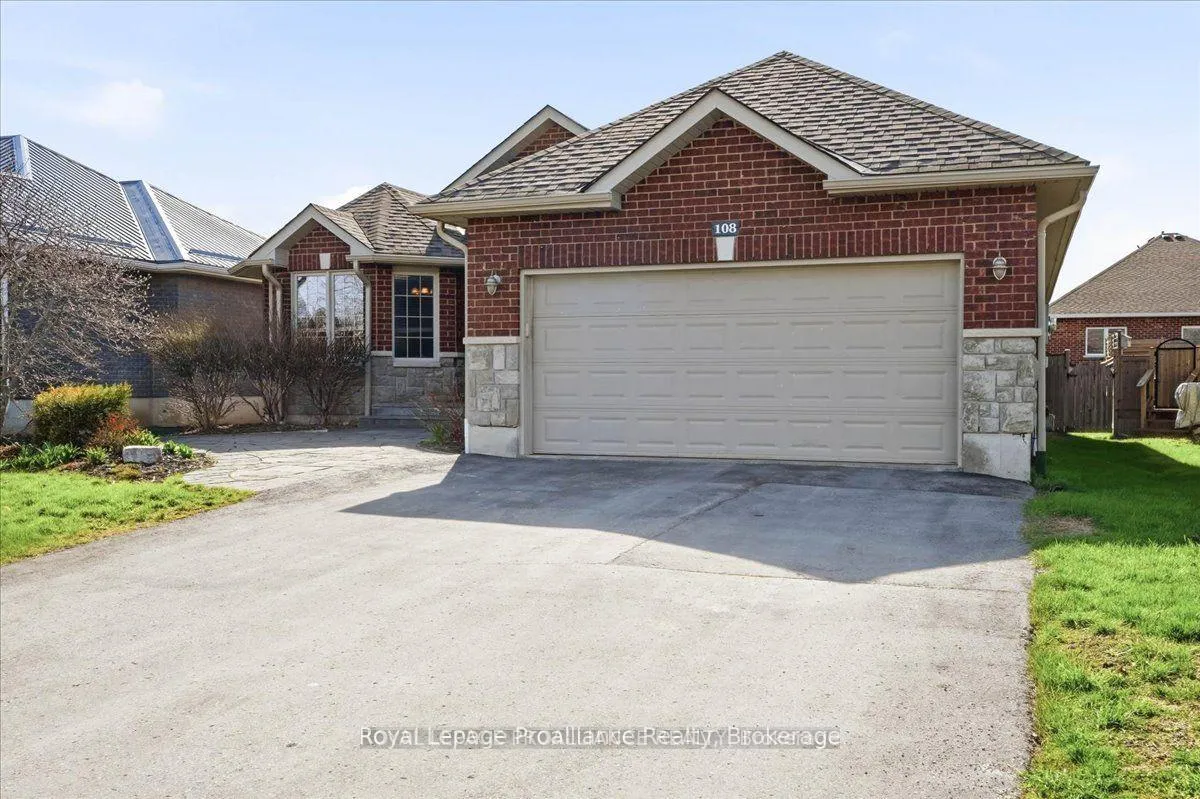
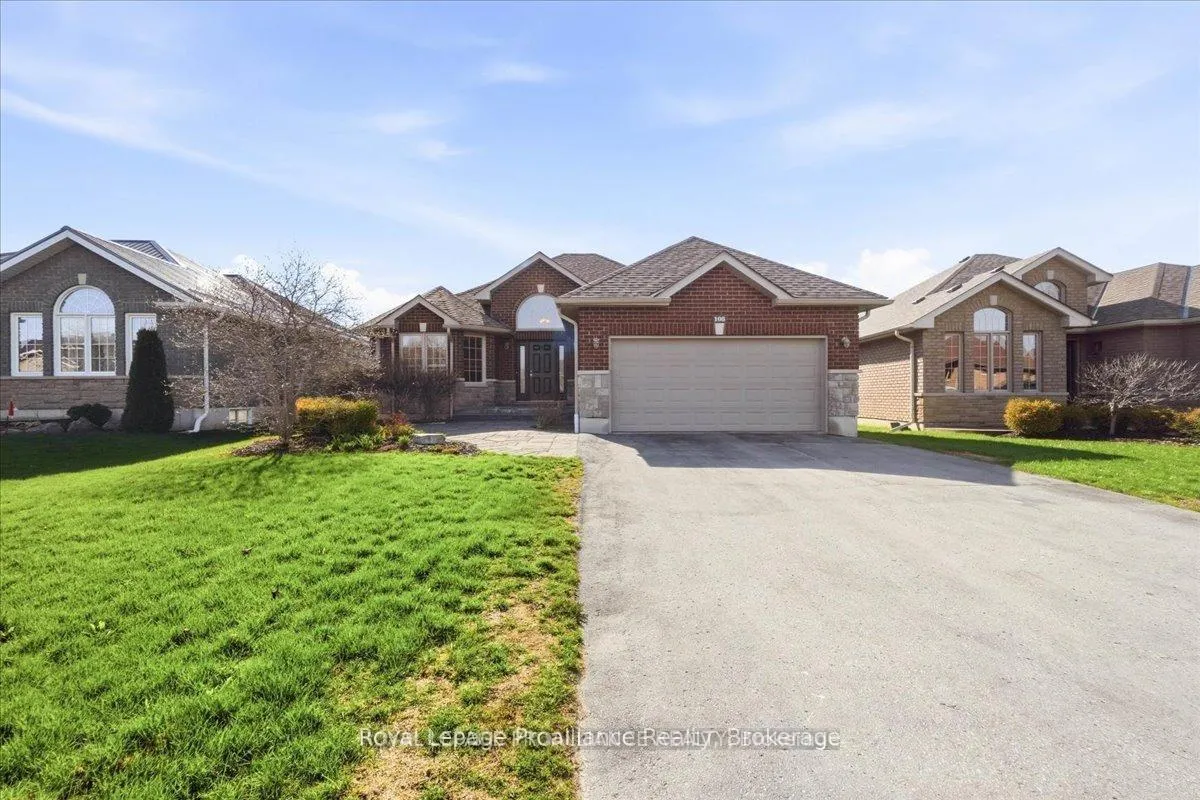
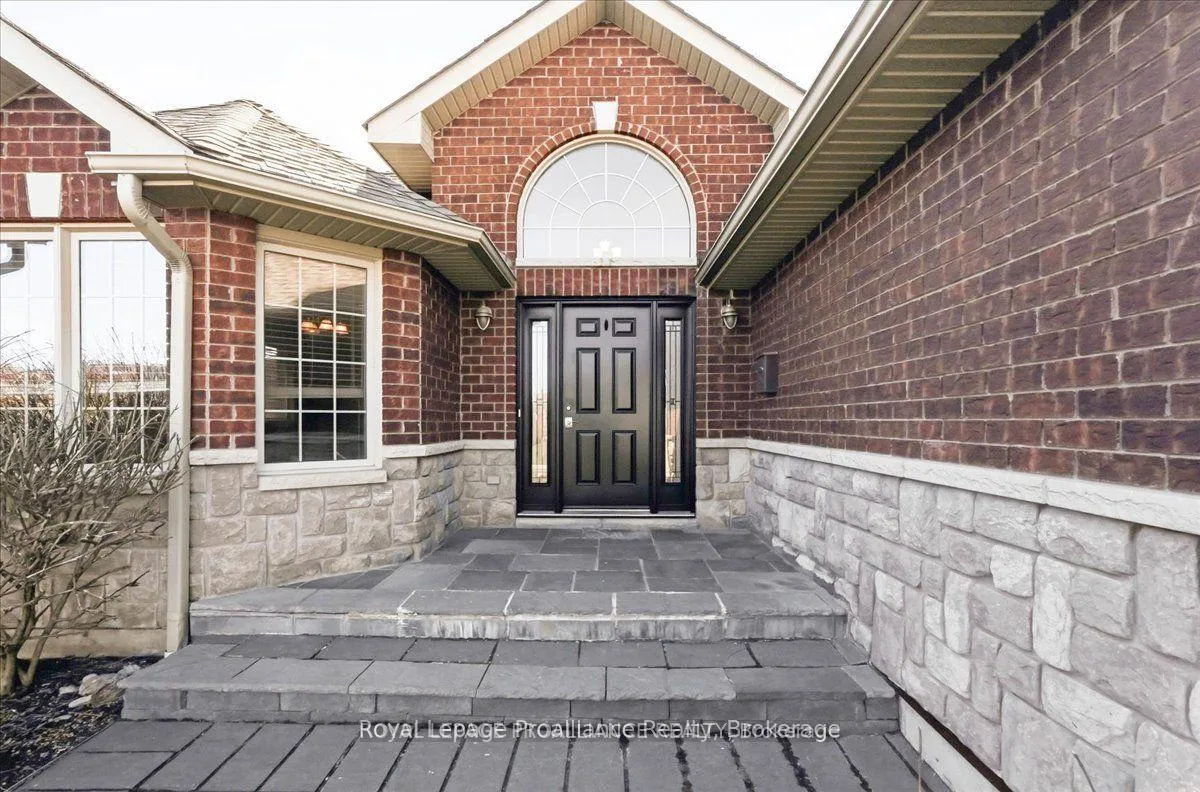
Welcome to this beautifully maintained 3 + 2 bedroom home located in an established, family friendly neighbourhood, offering over 2500 sq ft of finished living space, and versatility for modern living. Set on a landscaped lot with impressive curb appeal, the home features timeless all brick and stone exterior. (roof shingles 2025). Step into the spacious tiled foyer, where natural light creates a warm welcome. The open concept eat in kitchen and living room show case a bright sun-filled window and patio door to the fenced backyard. There is also a large formal dining room that can be used as a family room. The primary bedroom has walk in closet and 3 pc ensuite. Two additional bedrooms plus a 4pc bath complete the main floor and all on rich hardwood flooring. The lower level expands your living options with a spacious rec room with a cozy corner gas fireplace. Two additional bedrooms, 4pc bath, finished laundry room, utility room plus an additional storage room. Plenty of room for entertaining inside and out, blending comfort, style and functionality in this move in ready home. A perfect place to put down roots and make lasting memories.
Facts & features
Ask about this home
A HOMEH agent will answer your questions about this home.
Rooms
17 rooms · 3 bathrooms
- Primary bedroom11′3″ × 13′10″156 sq.ft.
- Bathroom5′3″ × 7′2″38 sq.ft.
- Kitchen10′6″ × 11′10″124 sq.ft.
- Living room12′1″ × 13′10″167 sq.ft.
- Bedroom14′10″ × 9′10″145 sq.ft.
- Bedroom11′1″ × 10′4″114 sq.ft.
- Dining room10′1″ × 19′11″202 sq.ft.
- Breakfast10′6″ × 9′2″96 sq.ft.
- Bathroom6′8″ × 8′8″58 sq.ft.
- Foyer14′3″ × 13′185 sq.ft.
- Bathroom13′4″ × 5′6″73 sq.ft.
- Laundry7′9″ × 8′6″66 sq.ft.
- Recreation26′2″ × 17′11″468 sq.ft.
- Utility room13′3″ × 13′10″184 sq.ft.
- Other20′8″ × 7′7″158 sq.ft.
- Bedroom16′9″ × 13′5″224 sq.ft.
- Bedroom13′3″ × 13′1″173 sq.ft.
Around this home
Schools nearby
School rating, out of 10.
Listing details
Helpful tools
Your HOMEH agent
"I would see it this week."
Ask HOMEH about this home
Price, neighbourhood, monthly cost. Ask anything.
HOMEH Intelligent Agent is an AI, not a licensed representative. Check anything important with your agent.