
11 Carrying Place Road
Quinte West (Trenton Ward)11 Carrying Place Road
Quinte West (Trenton Ward)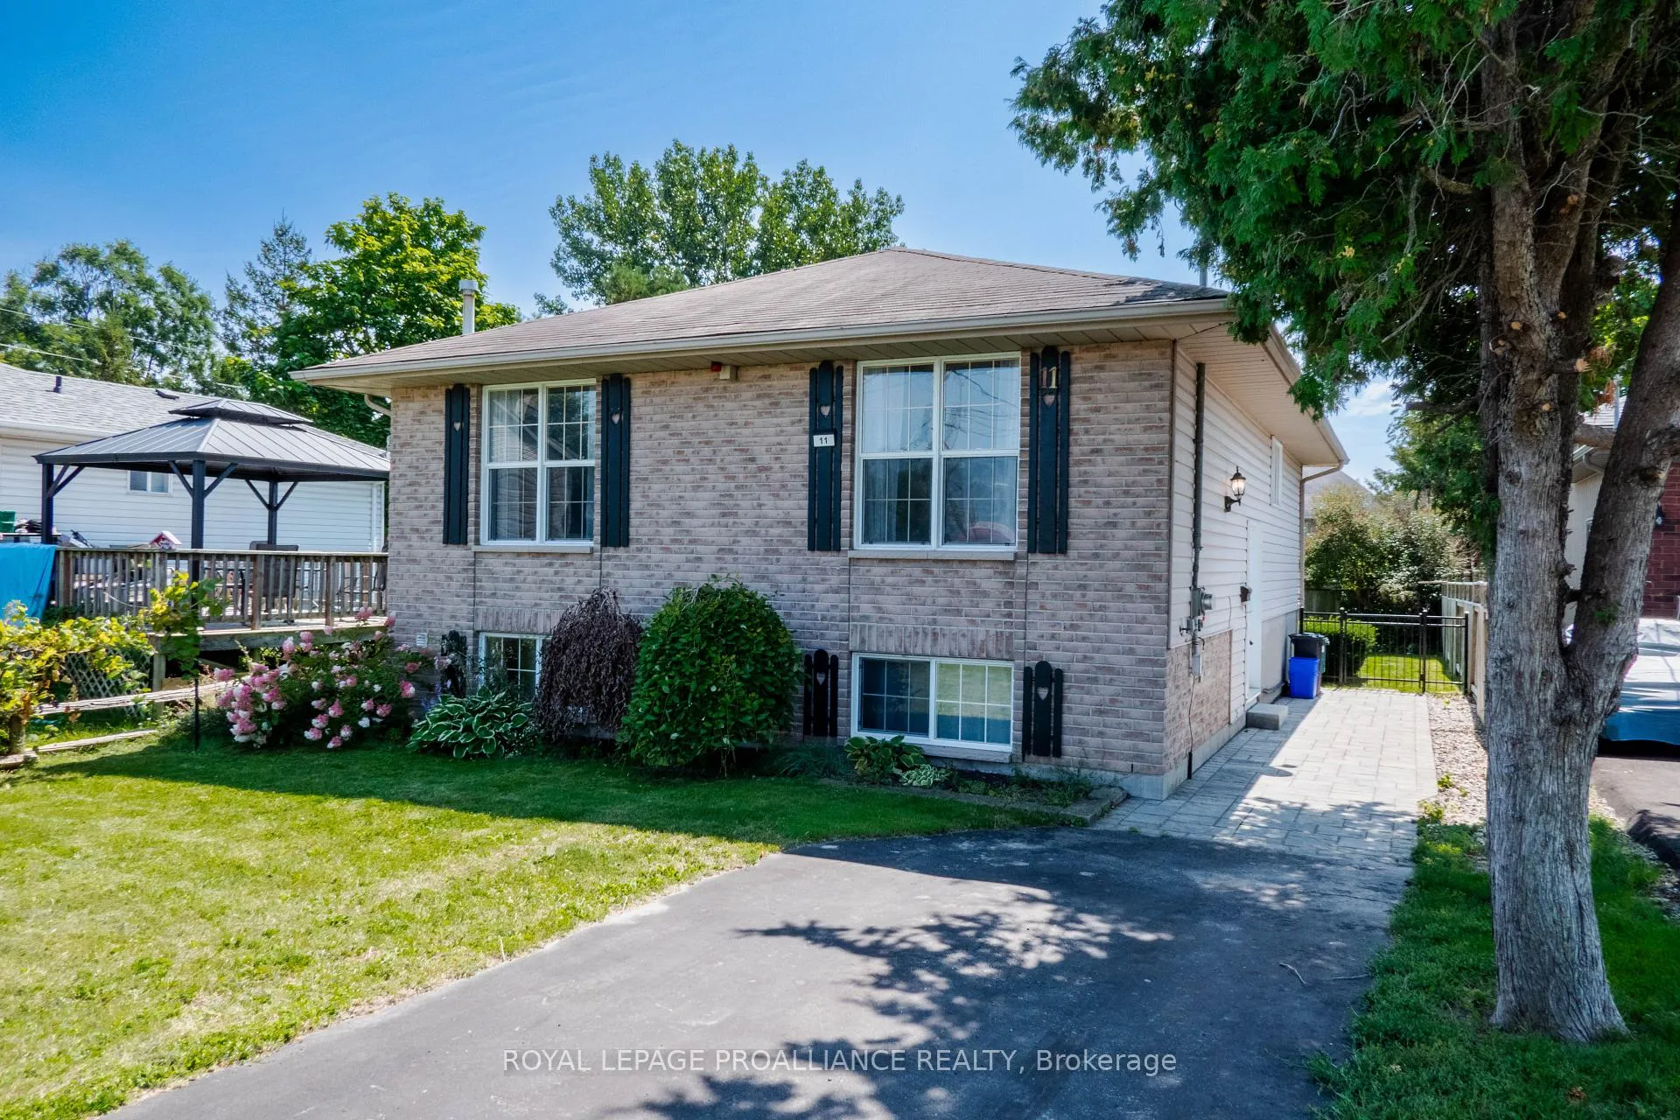
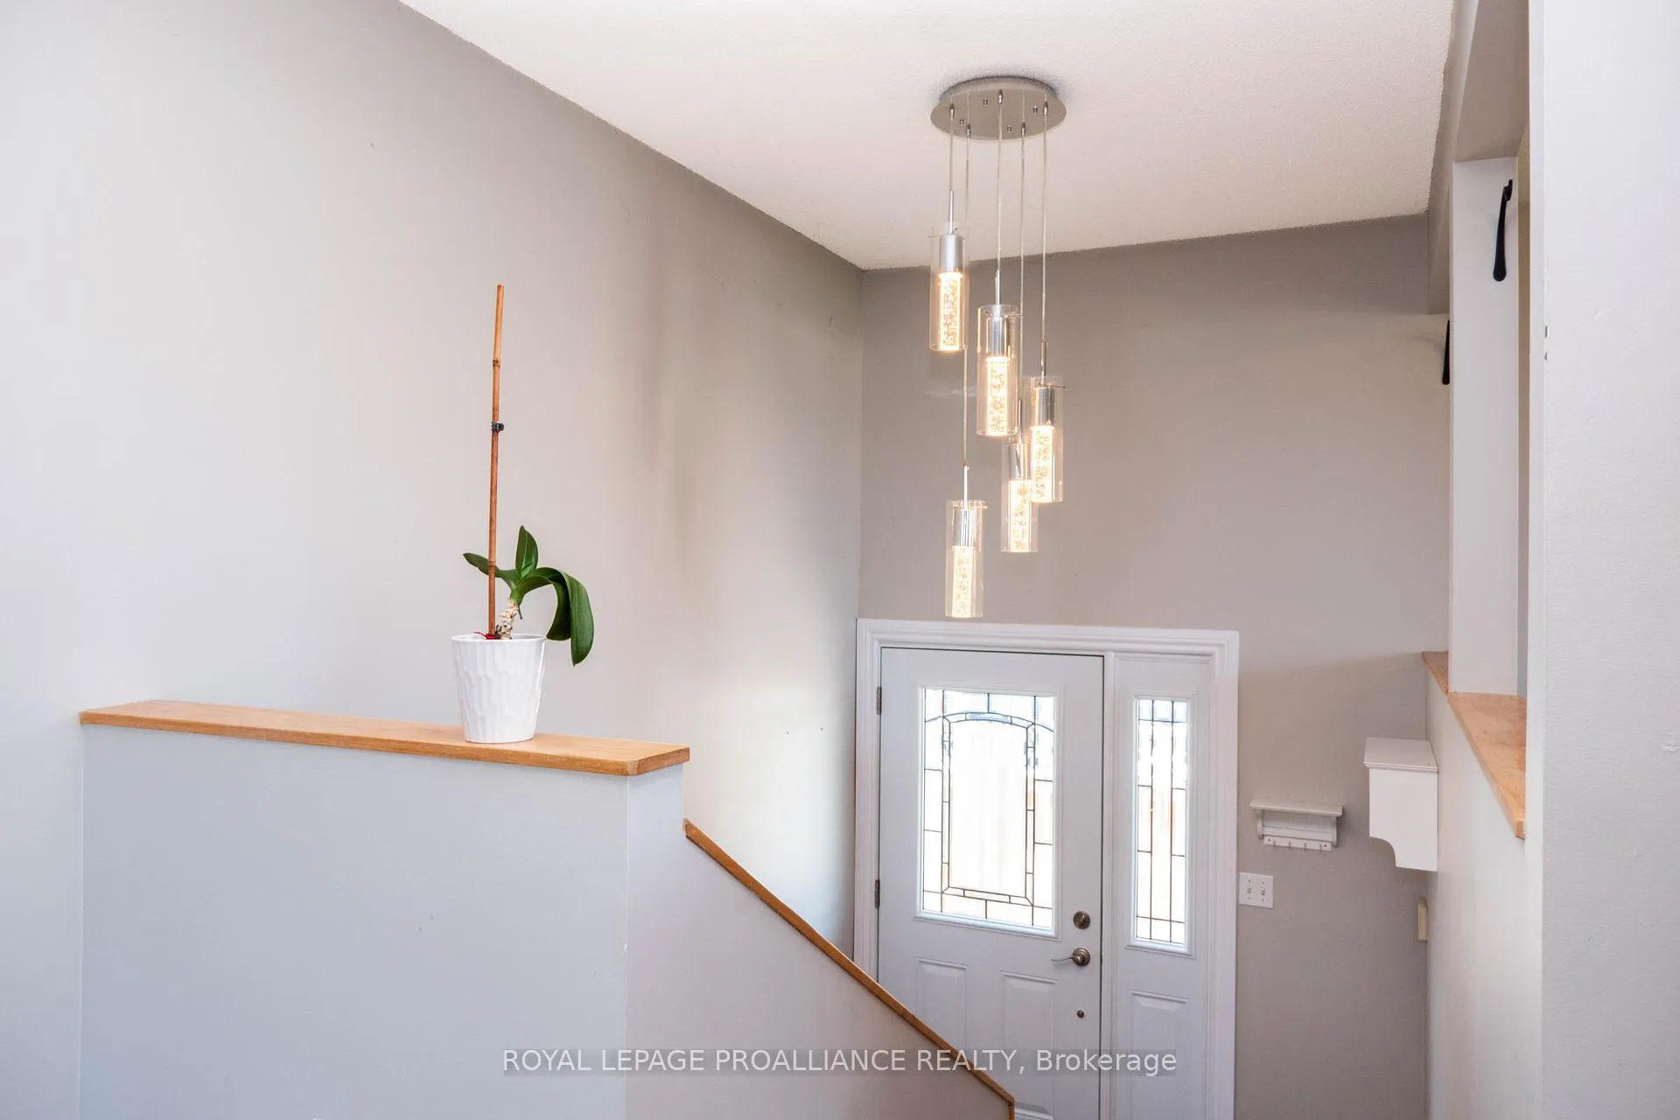 See all 46 photos
Property history

This listing has ended. It is no longer available.
Property not available for sale or for rent.
Ask about this home
A HOMEH agent will answer your questions about this home.Ask HOMEH
About this home
11 Carrying Place Road, Quinte West
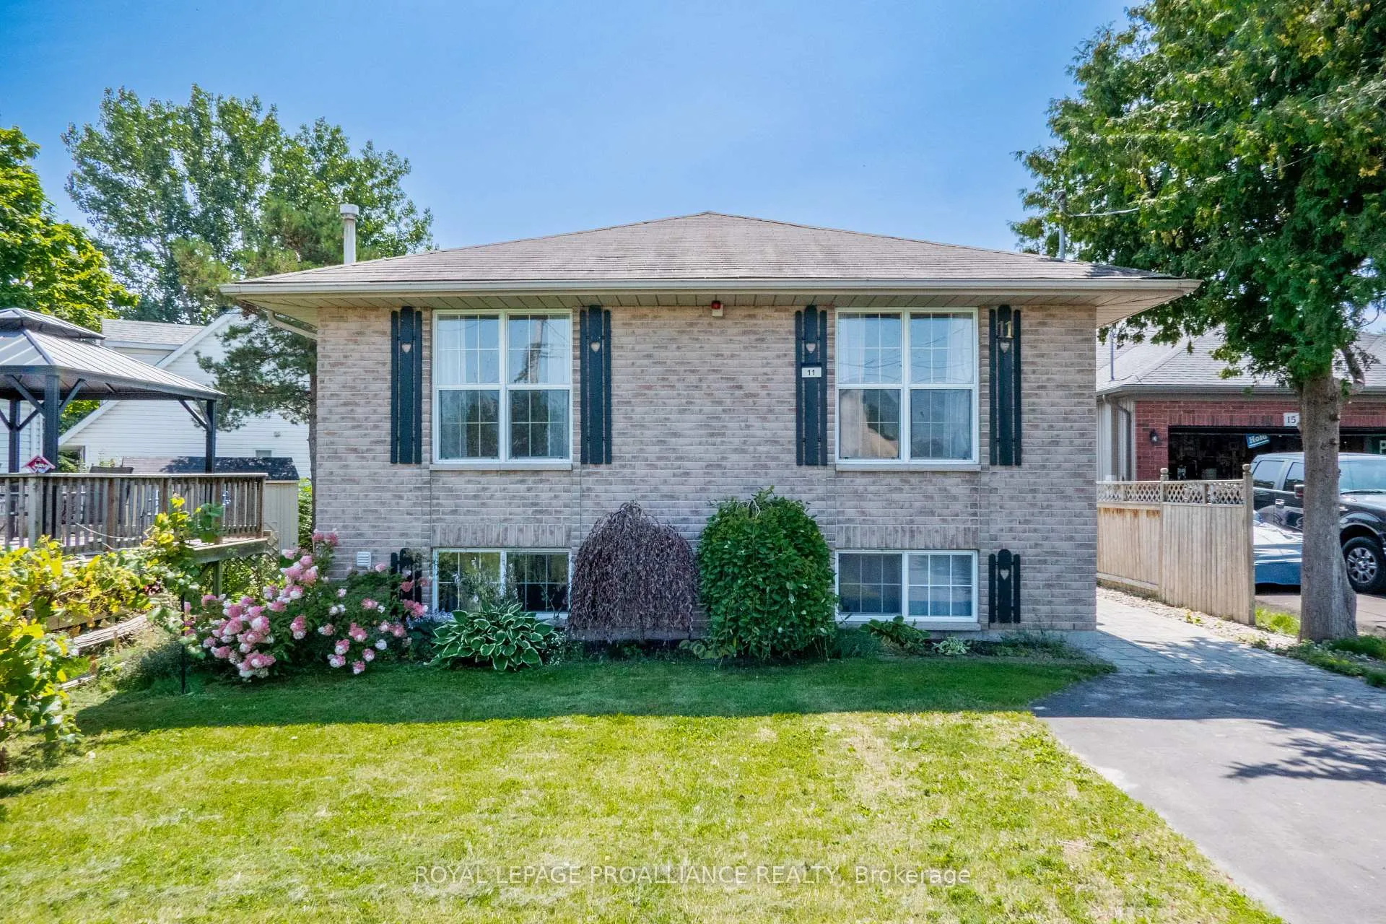
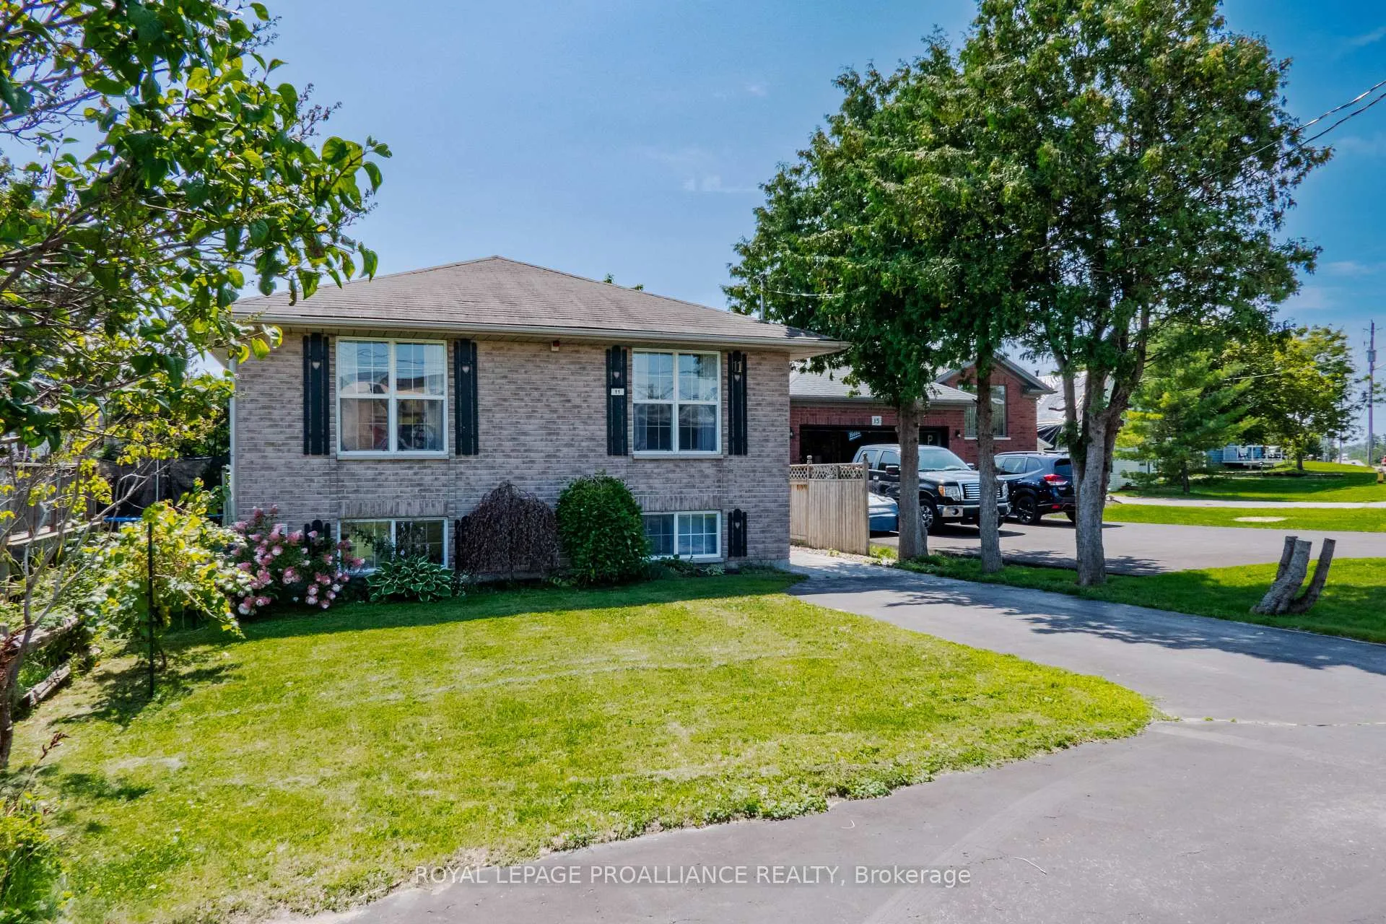
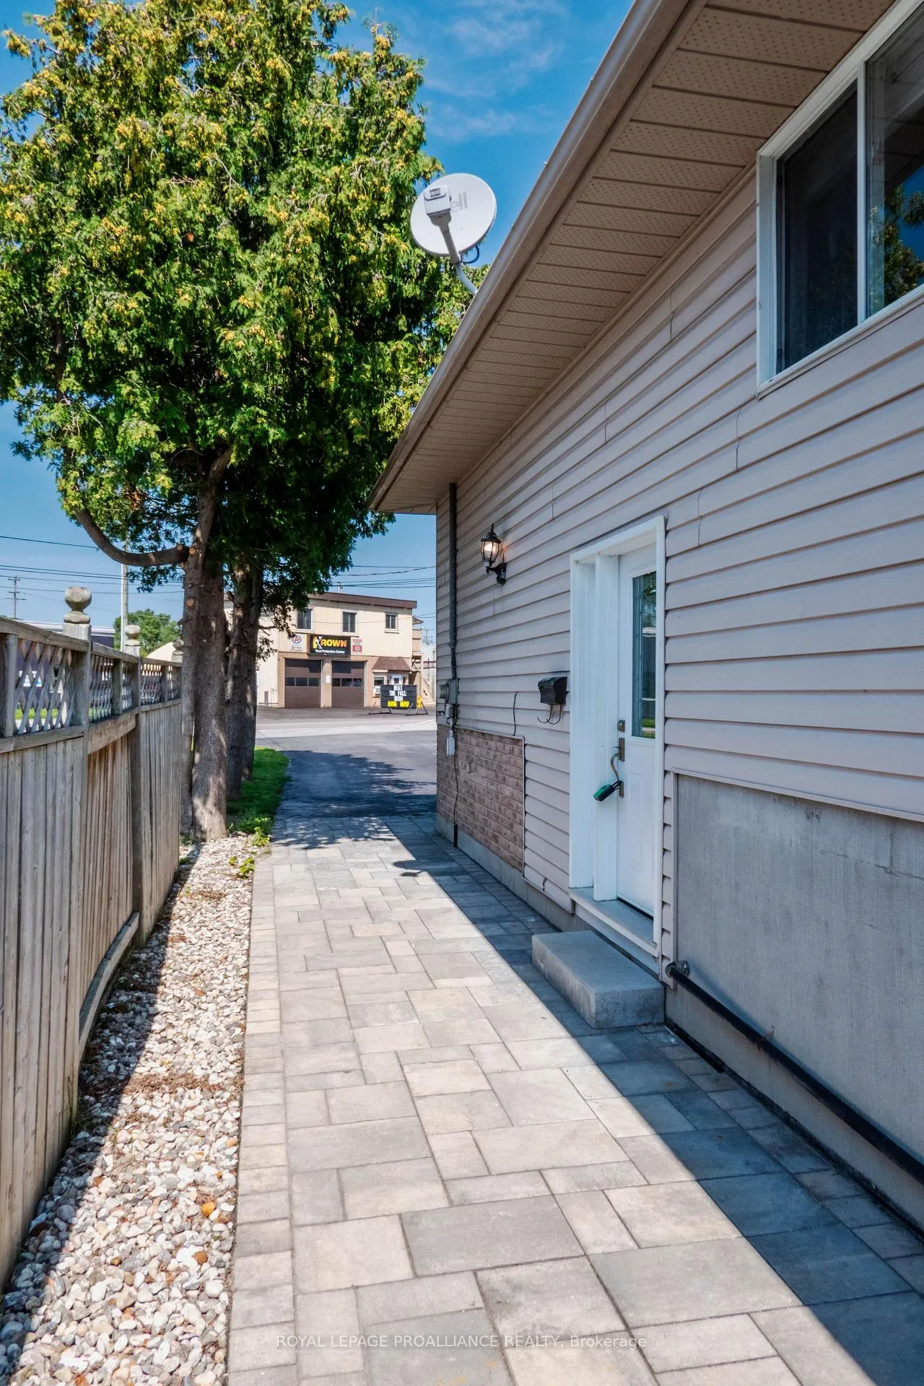
INVESTMENT OPPORTUNITY. Currently rented for $2700/mth plus utilities. Tenants have a 1 yr lease (Nov. 2025 to Oct 31 2026). Assume the great tenants for immediate returns. The home is in great condition & offers 3 bedrooms, 2 baths & finished basement. Raised bungalow located in the South end of Trenton, near the entrance to beautiful Prince Edward County. Only minutes away to great beaches, wineries, camping & more. Home is located right next to Dufferin Ave. which has a public boat launch & access to the Bay of Quinte right at the end of the street. Beautiful, fenced yard with tiered wood decks, interlocking walkways, shed & paved parking for 4 cars. Walking distance to the Bay of Quinte waterfront & Millennium Trail. Inside offers approx. 1100sqft on each level for a total of over 2000sqft of living space. 3 bedrooms, all on the main including Primary bedroom with patio doors to rear deck. A great place to enjoy your morning coffee, overlooking the backyard. 2 additional bedrooms, both w/ laminate flooring plus a 4-pc bath with tile floor. Freshly painted with open concept main floor boasting a bright living rm, dining area with stone accent wall, kitchen with oak kitchen cabinets, tile floor, appliances, pantry & fixed island with seating. The finished lower level has a corner gas fireplace with spot for TV above, wood wainscoting, French doors, dry bar, games area (great for darts & cards), laundry with sink & a 3 pc. bathroom. Municipal water, natural gas heat & C/Air. In-law suite potential in the full, finished basement making this an ideal spot for multi-generational living or potential additional rental space.
Facts & features
Ask about this home
A HOMEH agent will answer your questions about this home.
Rooms
10 rooms · 2 bathrooms
- Living room13′ × 15′6″201 sq.ft.
- Kitchen11′7″ × 9′11″115 sq.ft.
- Primary bedroom10′7″ × 12′4″130 sq.ft.
- Bedroom 29′ × 10′90 sq.ft.
- Bedroom 39′ × 11′7″105 sq.ft.
- Dining room10′4″ × 10′8″110 sq.ft.
- Den18′1″ × 13′2″238 sq.ft.
- Family room30′3″ × 12′8″382 sq.ft.
- Utility room10′1″ × 5′3″53 sq.ft.
- Laundry12′4″ × 13′2″163 sq.ft.
Around this home
Schools nearby
School rating, out of 10.
Listing details
Helpful tools
Your HOMEH agent
"Priced 55% over our estimate. I would see it this week."
Ask HOMEH about this home
Price, neighbourhood, monthly cost. Ask anything.
HOMEH Intelligent Agent is an AI, not a licensed representative. Check anything important with your agent.