
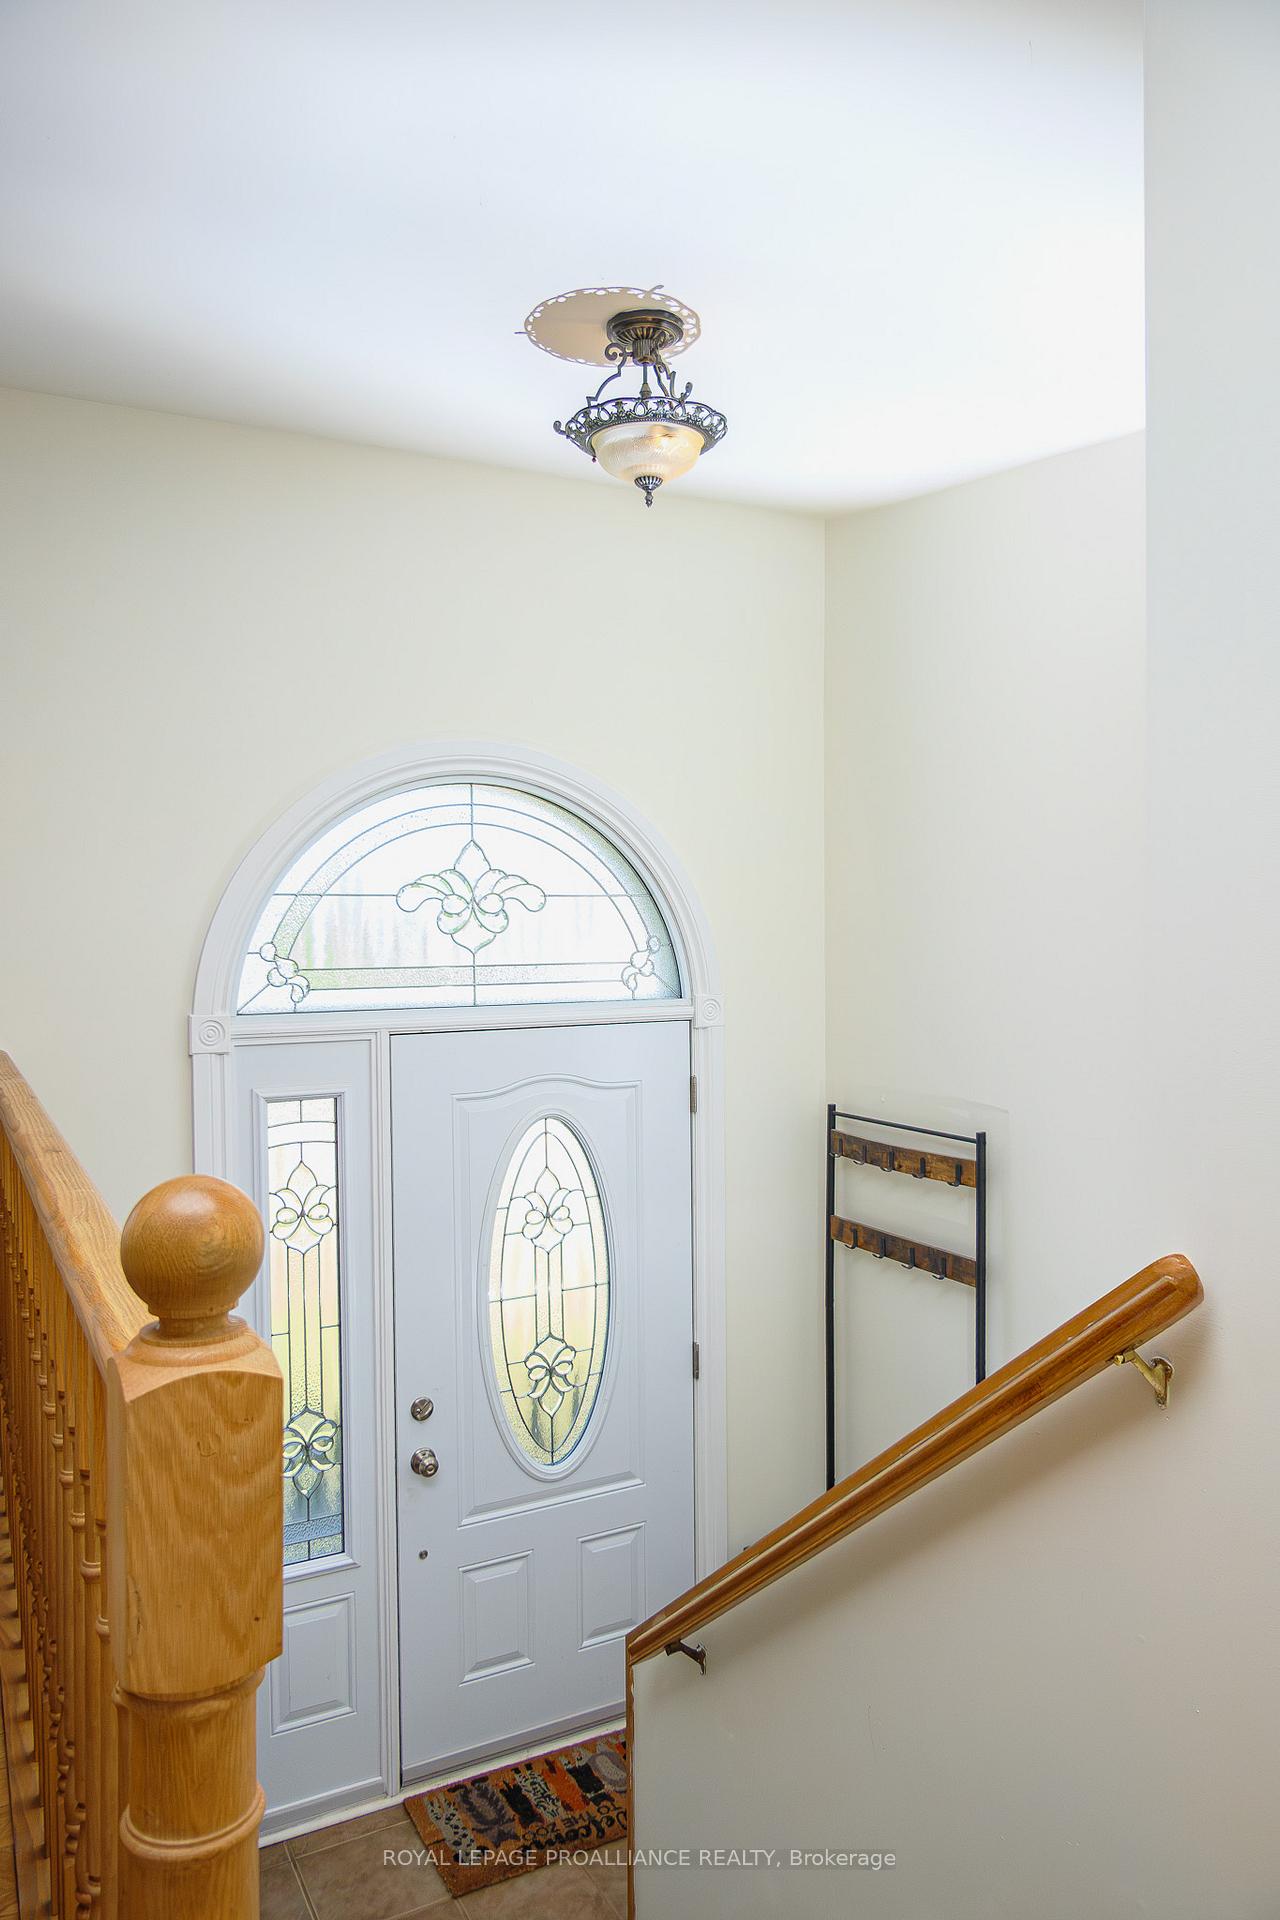
 See all 44 photos
Property history

This home has sold. It is no longer available.
Property not available for sale or for rent.
Ask about this home
A HOMEH agent will answer your questions about this home.Ask HOMEH
About this home
11 Jason Crescent, Quinte West
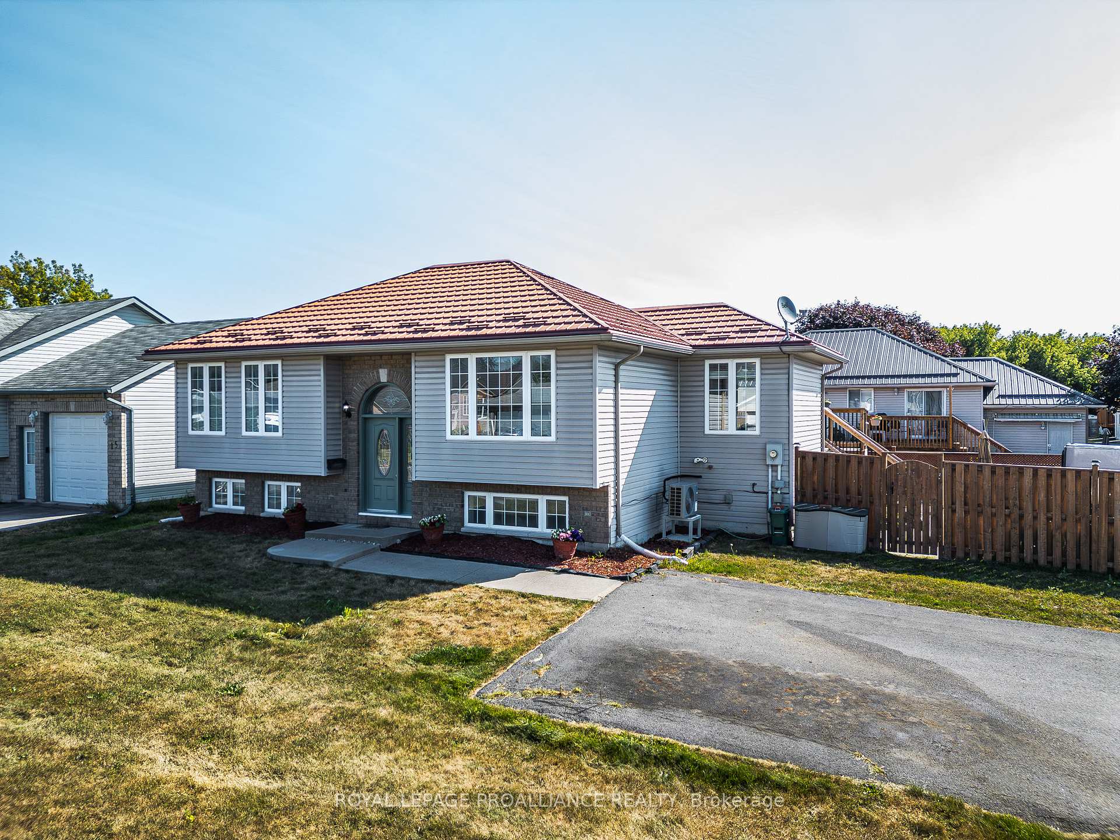
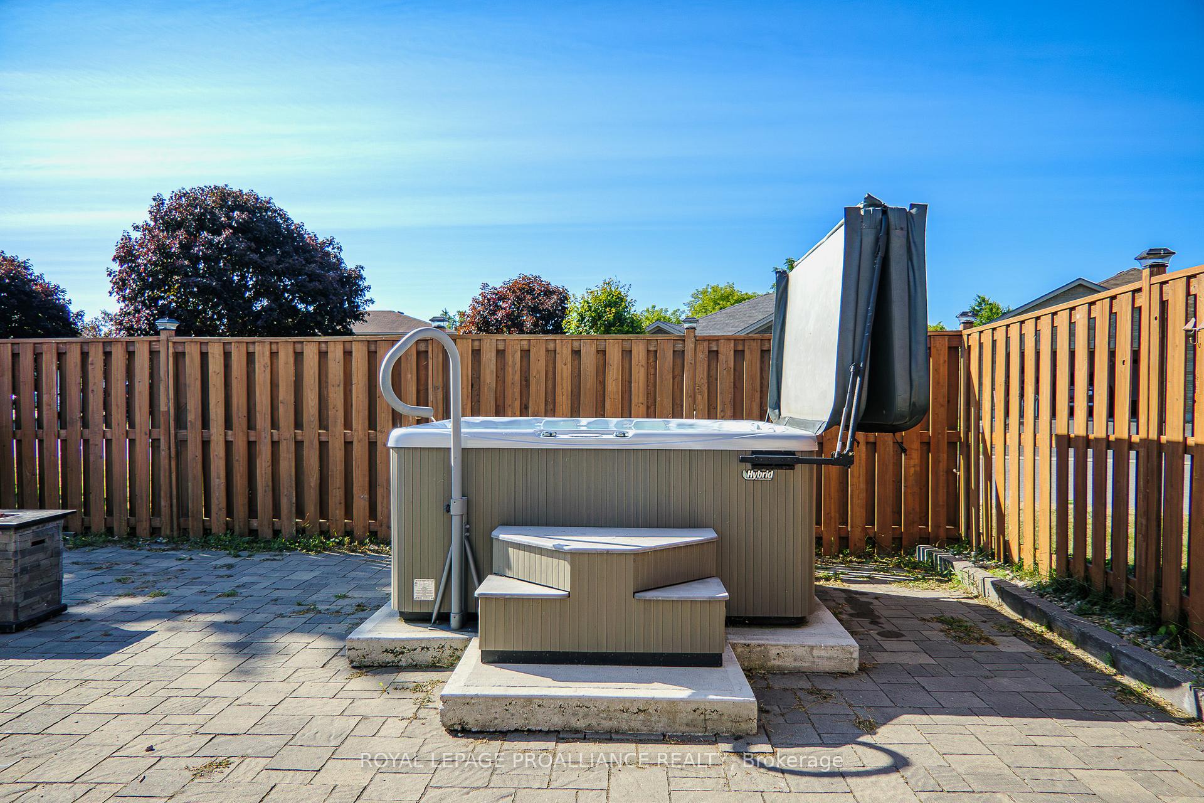
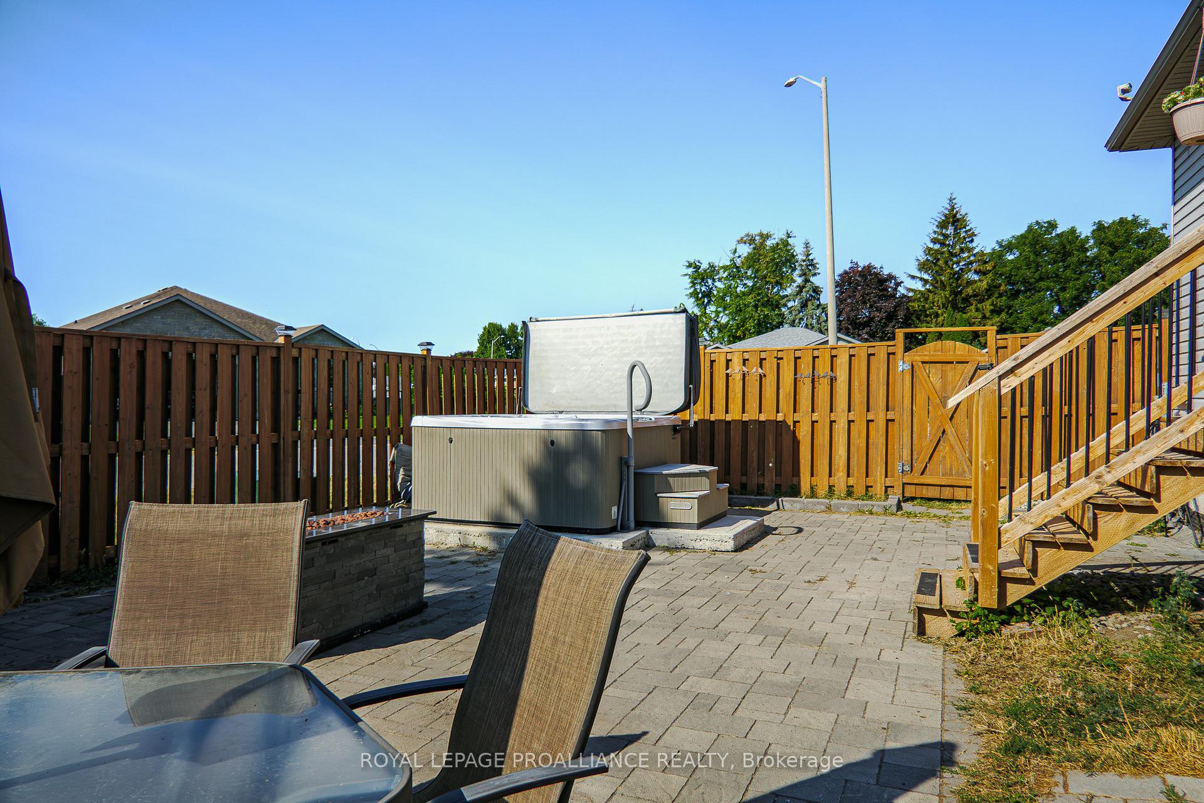
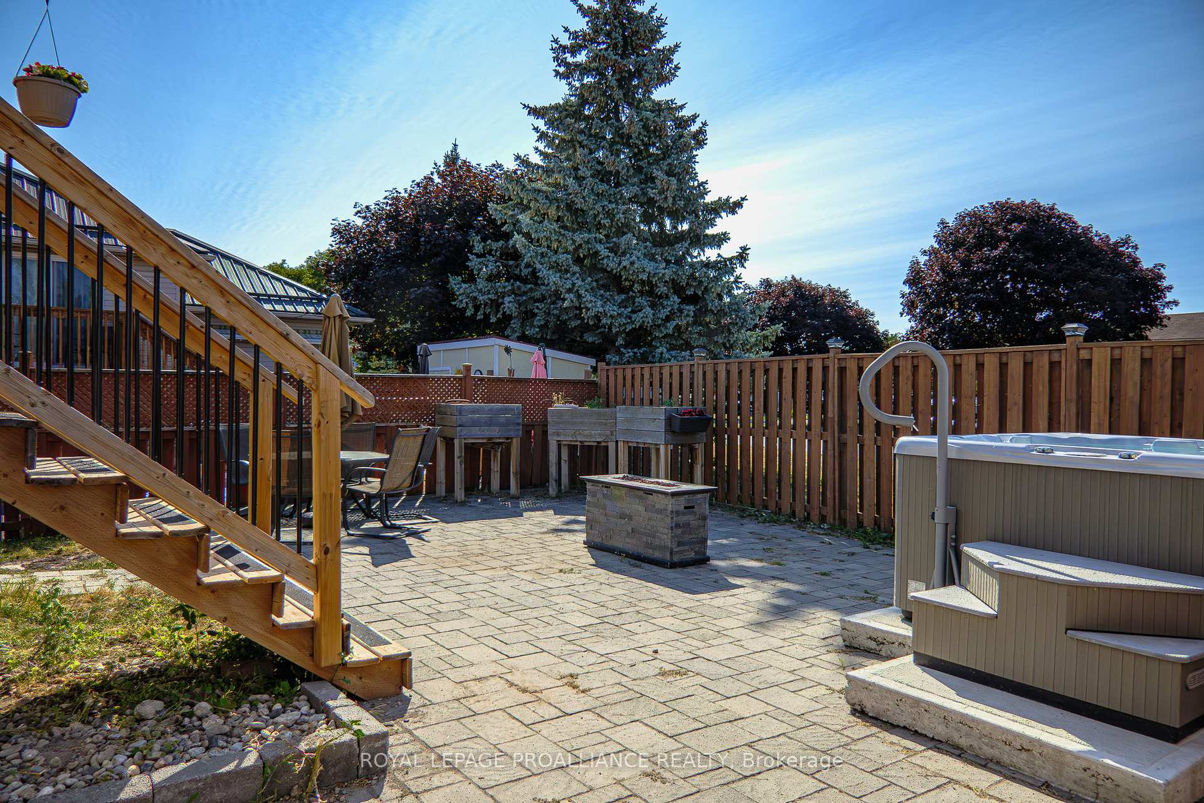
Situated on a spacious corner fenced lot in a quiet Trenton neighbourhood, this well kept raised bungalow offers loads of value, space & updates. Large backyard is one of the highlights of this property offering an attractive rear deck with ramp & a set of stairs for easy access, interlocking patio area with hot tub (included) & storage shed. This raised bungalow home was built in 2006, offering an abundance of larger windows for bright upper & lower levels. 3 bdrms up & 2 bdrms downstairs for a total of 5 bedrooms, OR use the extra rooms for an office, den, workout room, hobby room, or whatever suits your personal preferences. Front entry (with new carpet on stairs May 2025) leads to the open concept living area. Hardwood flooring runs throughout the living room & all 3 upper bedrooms. Oak kitchen cabinets with crown moulding, black sink, tile flooring, gas range & brand-new kitchen counters (end June 2025). Kitchen island makes a great workspace or additional seating. Connected dining area has a patio door with built-in blinds, leading to the rear deck & backyard. Lower level is also finished, offering a cozy recreation room with laminate floors, large window & French door separating it from the rest of the basement. Additionally on this lower level are 2 bdrms or multi-purpose rooms, a 3-piece bath with tile flooring & shower with glass door, a laundry/utility room with sink & additional storage under the entry. Some features include: gas furnace (2018), heat pump system for efficient heating and cooling (2018), HRV Air Exchanger, C/Vac, rough-in alarm system plus extra heaters in basement to enjoy year-round comfort. Great exterior features such as metal shingle roof, maintenance-free brick & vinyl exterior & paved parking for 4 vehicles. Friendly, well-kept neighbourhood near parks, golf, hospital, shopping & easy access to Hwy 401. Whether you are a family, retiree or just looking for a home with a bit more space & great yard, 11 Jason may be the one for you.
Facts & features
Ask about this home
A HOMEH agent will answer your questions about this home.
Rooms
12 rooms · 2 bathrooms
- Living room12′1″ × 15′1″182 sq.ft.
- Dining room8′2″ × 12′3″100 sq.ft.
- Kitchen9′4″ × 12′3″114 sq.ft.
- Bedroom10′9″ × 10′11″118 sq.ft.
- Bedroom13′9″ × 10′11″150 sq.ft.
- Bedroom13′9″ × 10′1″138 sq.ft.
- Bathroom10′2″ × 5′9″59 sq.ft.
- Bedroom11′4″ × 12′6″141 sq.ft.
- Utility room17′9″ × 11′3″199 sq.ft.
- Bathroom6′9″ × 8′54 sq.ft.
- Bedroom17′9″ × 8′143 sq.ft.
- Great room12′10″ × 14′10″189 sq.ft.
Around this home
Schools nearby
School rating, out of 10.
Listing details
Helpful tools
Your HOMEH agent
"I would see it this week."
Ask HOMEH about this home
Price, neighbourhood, monthly cost. Ask anything.
HOMEH Intelligent Agent is an AI, not a licensed representative. Check anything important with your agent.