
12 Experimental Farm Road
Quinte West (Murray Ward)12 Experimental Farm Road
Quinte West (Murray Ward)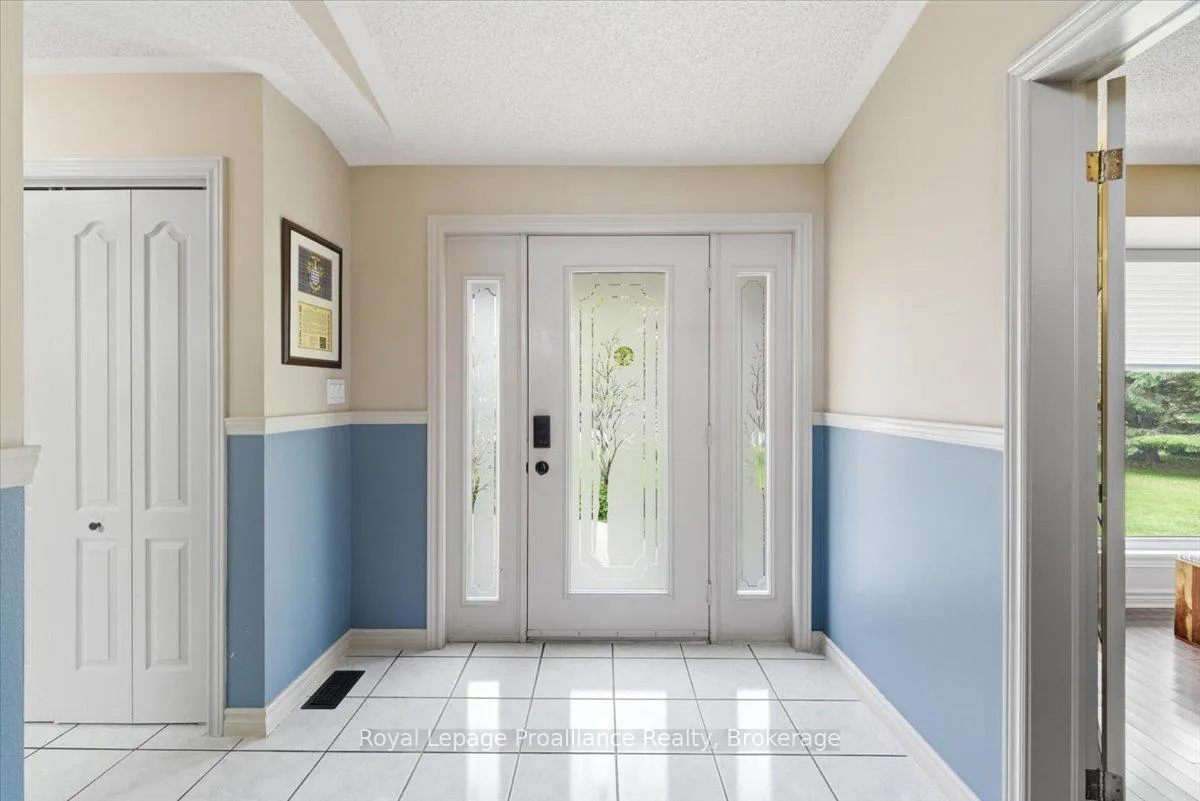
 See all 61 photos
Property history

This listing has ended. It is no longer available.
Property not available for sale or for rent.
Ask about this home
A HOMEH agent will answer your questions about this home.Ask HOMEH
About this home
12 Experimental Farm Road, Quinte West
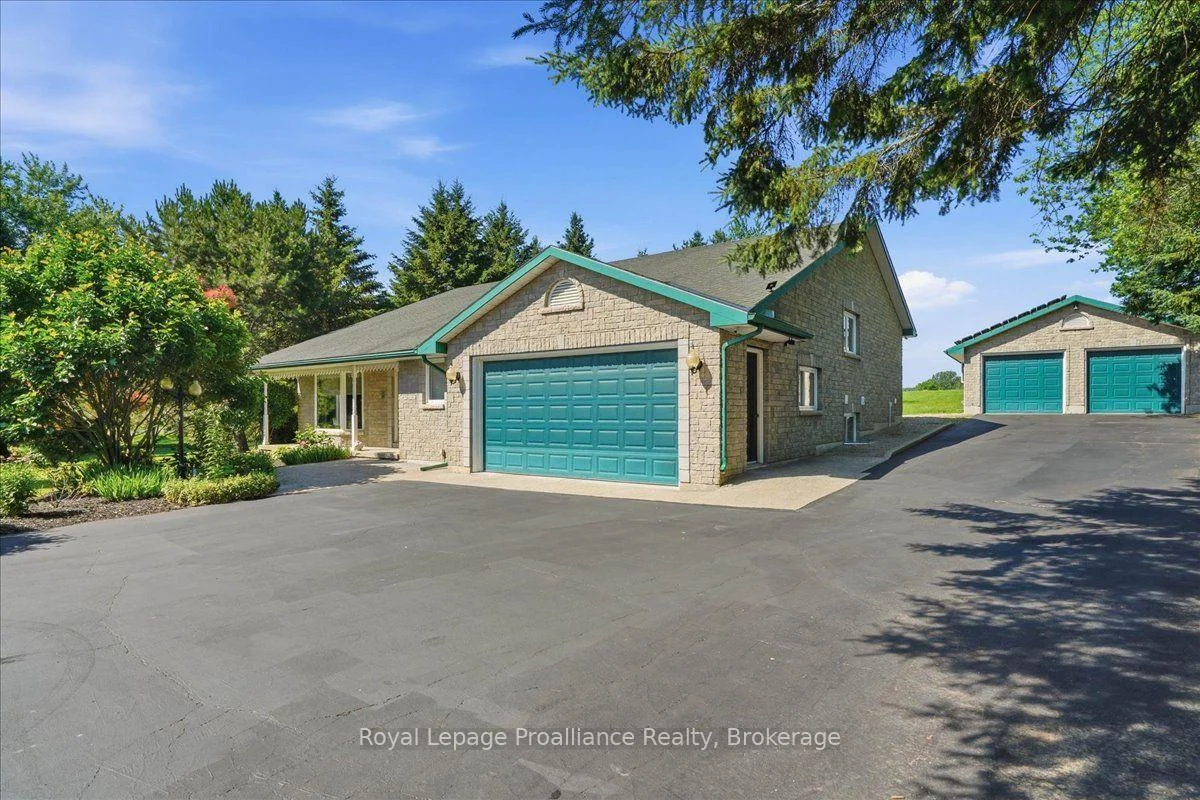
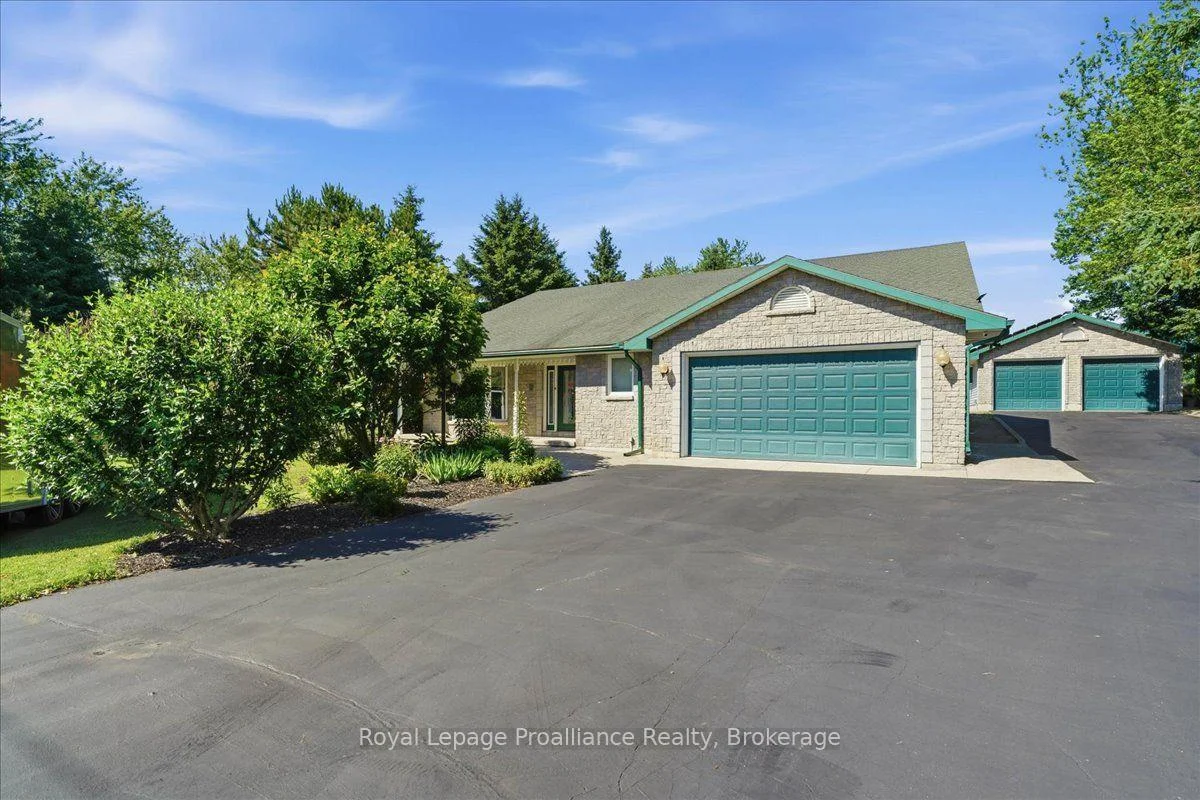
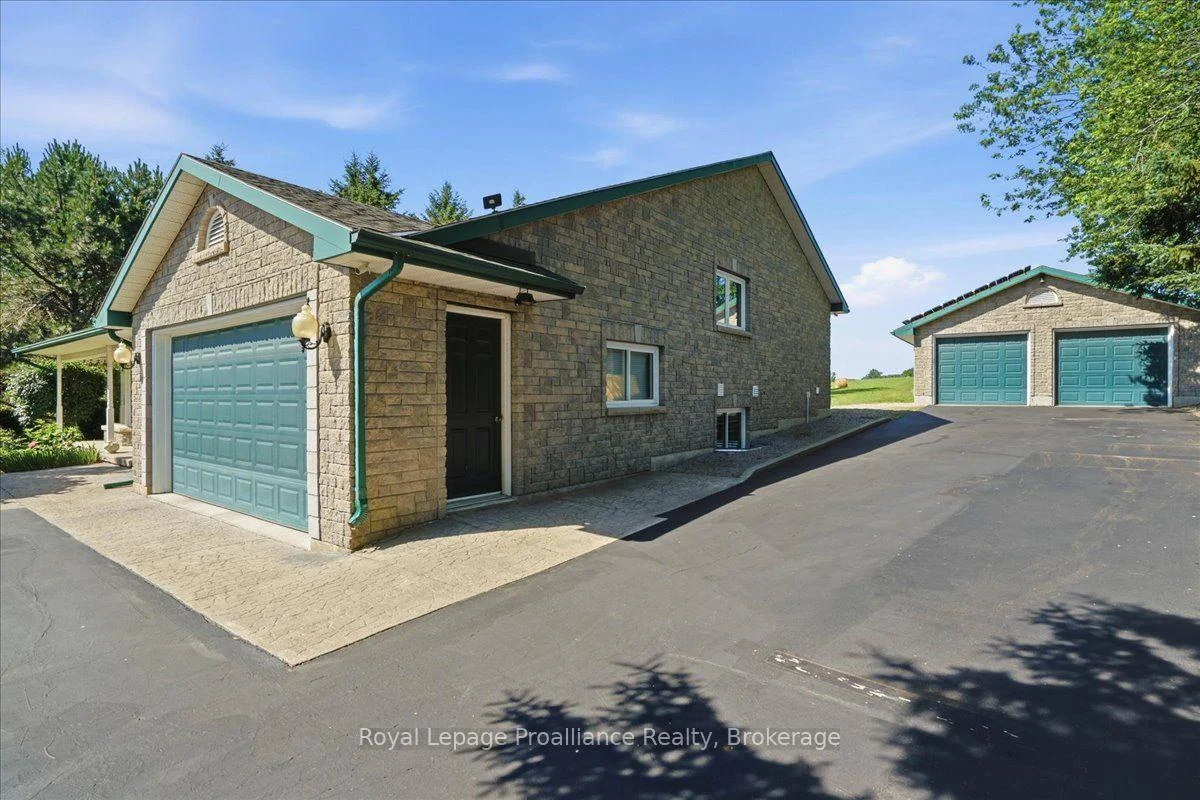
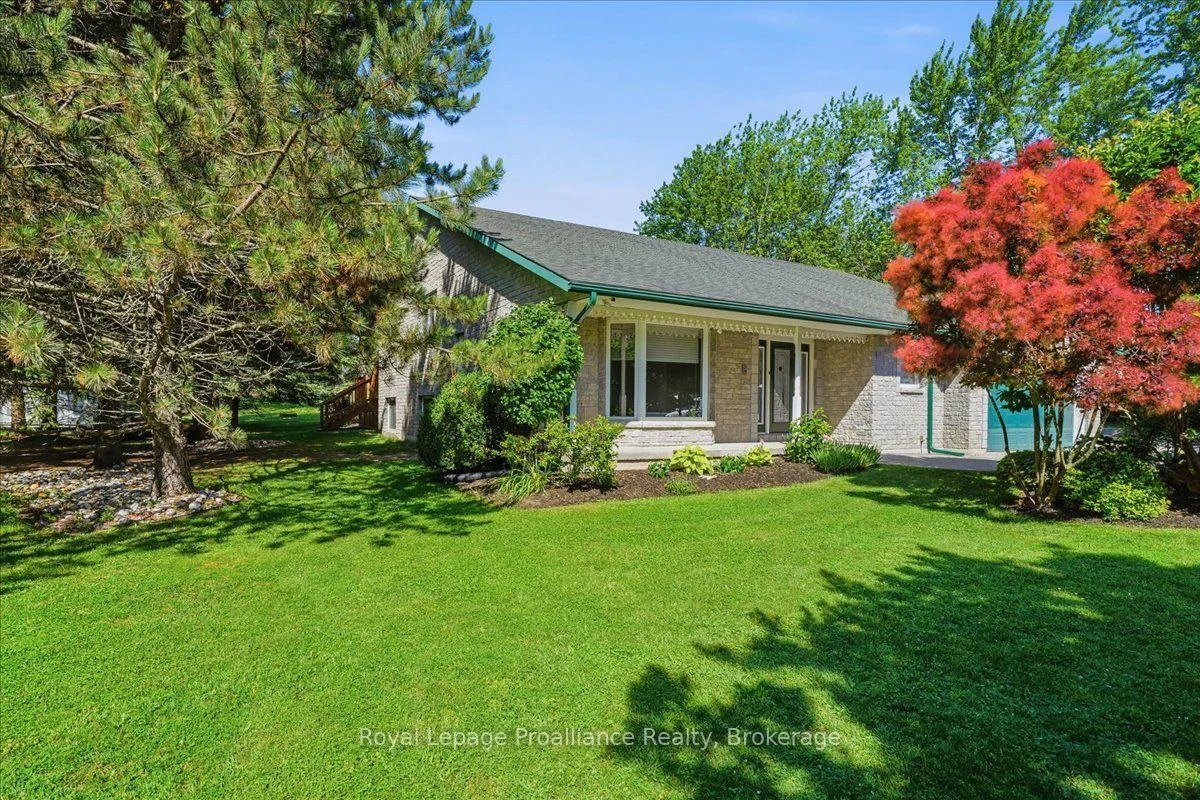
Beautiful energy efficient home! This custom built, one-of-a-kind home has over 3000 sq ft of finished living space. Not only is this home a wonderful size, but is energy saving with Geothermal heating/cooling, fully updated sub panel with smart breakers and solar panels (detached garage) net metered and not under contract. This property has been meticulously maintained and cared for. First level has an open foyer, lovely living room and 2 pc bath. Convenience of main floor laundry and indoor access to the double car garage. Second level opens up to dining room, family room with vaulted ceilings and cozy propane fireplace. Bright spacious kitchen with eat in area and walk out to deck, perfect for entertaining or enjoying a quiet evening. Primary bedroom, walk in closet, ensuite bath and private walk out. Lower level offers an abundance of space with 3 bedrooms and 4pc bath. Large rec room currently being used as a gym. This multi purpose area can be an additional bedroom, hobby room and was a kitchen in the past. In law suite potential with separate entrance. Bonus 24 x 30 detached heated double car garage. Further updates include updated electrical panel, transfer switch, well pump, backup sump pump, hot water tank, home wired for generator, Geothermal circulating pump 2023. Conveniently located between Trenton and Brighton. Close to schools, shopping, CFB Trenton and the 401. This charming rural home is nestled on a generous lot with mature trees and privacy. This home has everything and more!
Facts & features
Ask about this home
A HOMEH agent will answer your questions about this home.
Rooms
13 rooms · 3 bathrooms
- Laundry8′11″ × 8′6″76 sq.ft.
- Bathroom7′7″ × 5′10″45 sq.ft.
- Living room14′11″ × 16′6″246 sq.ft.
- Kitchen13′ × 12′10″166 sq.ft.
- Bathroom12′7″ × 10′3″129 sq.ft.
- Dining room12′8″ × 11′5″144 sq.ft.
- Living room20′8″ × 24′6″507 sq.ft.
- Primary bedroom16′11″ × 16′1″272 sq.ft.
- Bedroom 317′11″ × 12′5″222 sq.ft.
- Recreation16′2″ × 24′6″396 sq.ft.
- Bedroom 412′7″ × 12′151 sq.ft.
- Bedroom 217′11″ × 11′10″212 sq.ft.
- Bathroom14′2″ × 5′5″77 sq.ft.
Around this home
Listing details
Helpful tools
Your HOMEH agent
"Priced 18% over our estimate. I would see it this week."
Ask HOMEH about this home
Price, neighbourhood, monthly cost. Ask anything.
HOMEH Intelligent Agent is an AI, not a licensed representative. Check anything important with your agent.