
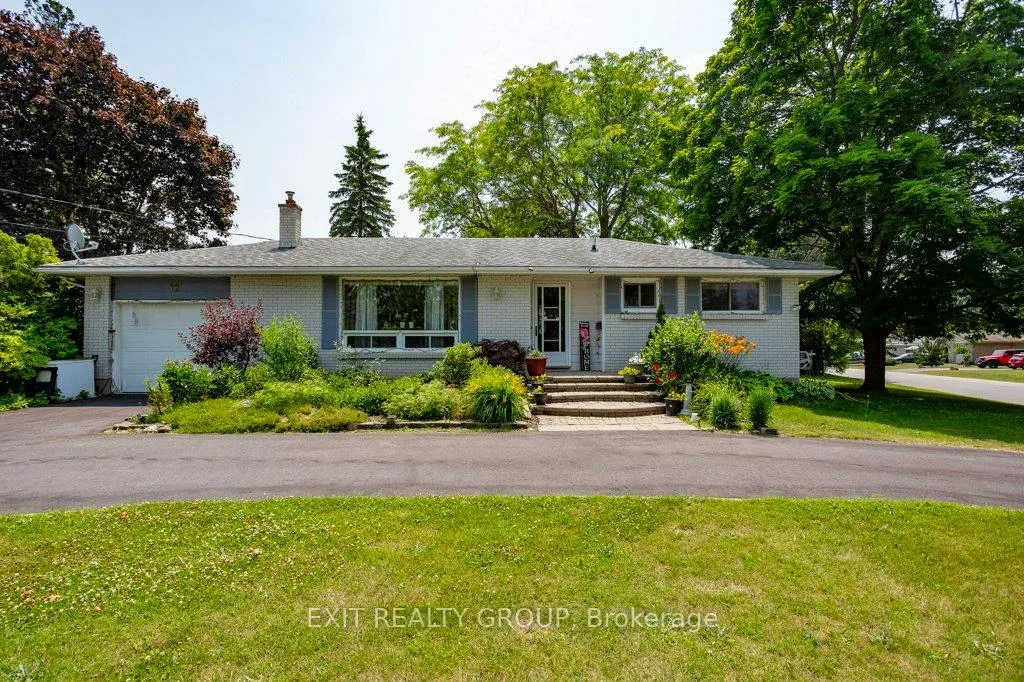
12 Nelson Street
Quinte West (Sidney Ward)12 Nelson Street
Quinte West (Sidney Ward)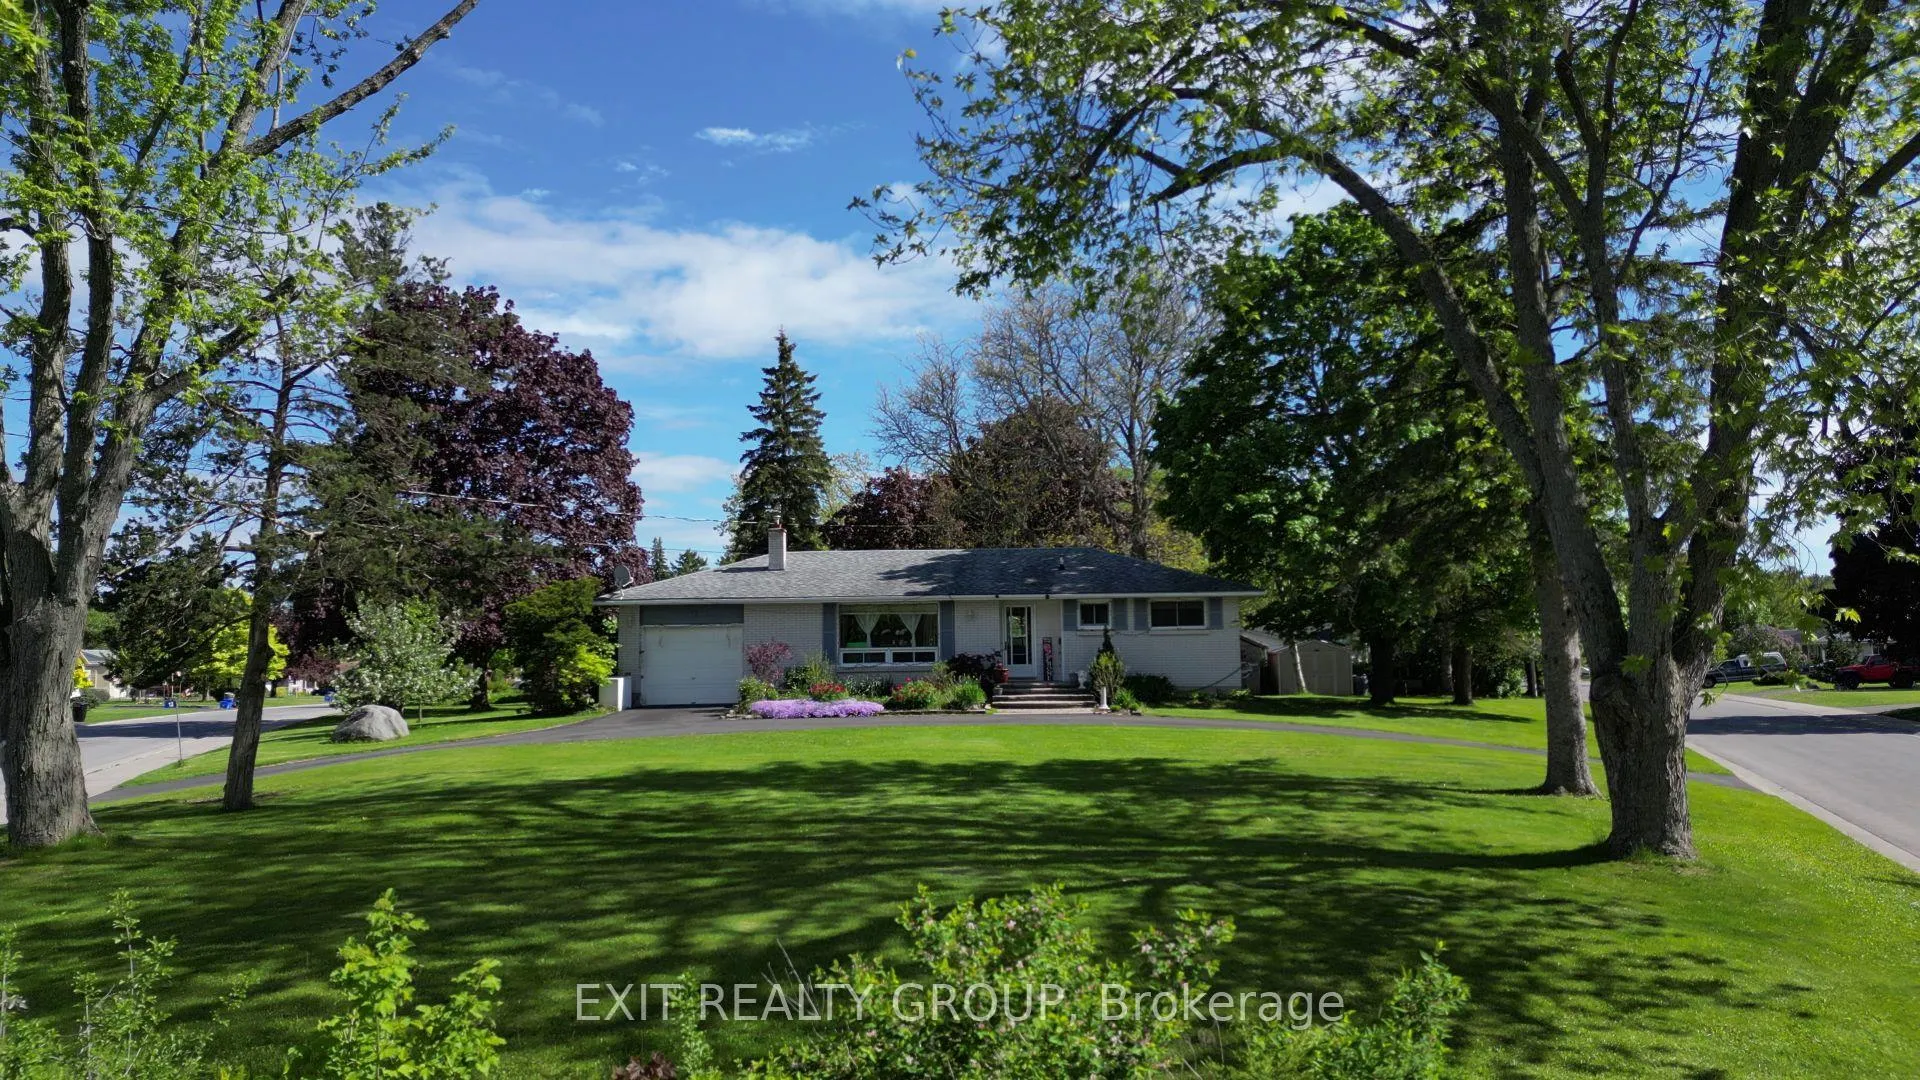
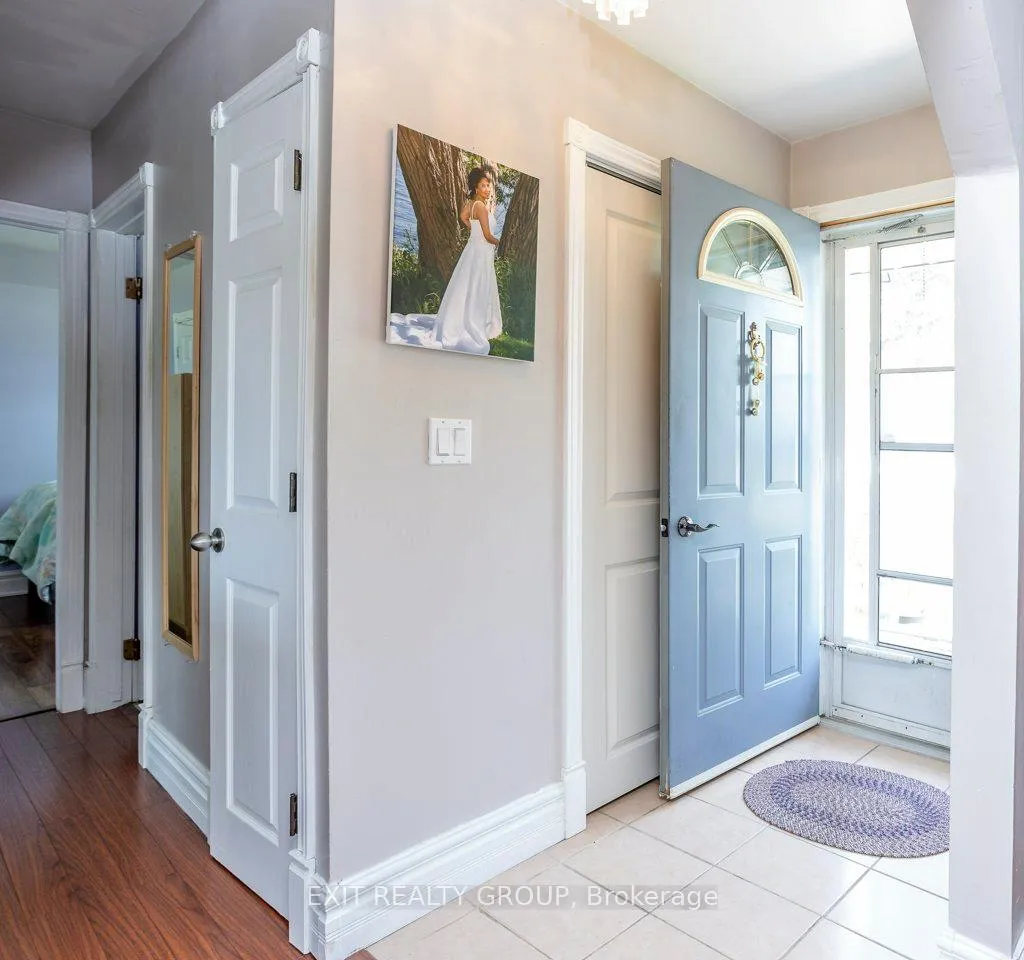 See all 44 photos
Property history

This listing has ended. It is no longer available.
Property not available for sale or for rent.
Ask about this home
A HOMEH agent will answer your questions about this home.Ask HOMEH
About this home
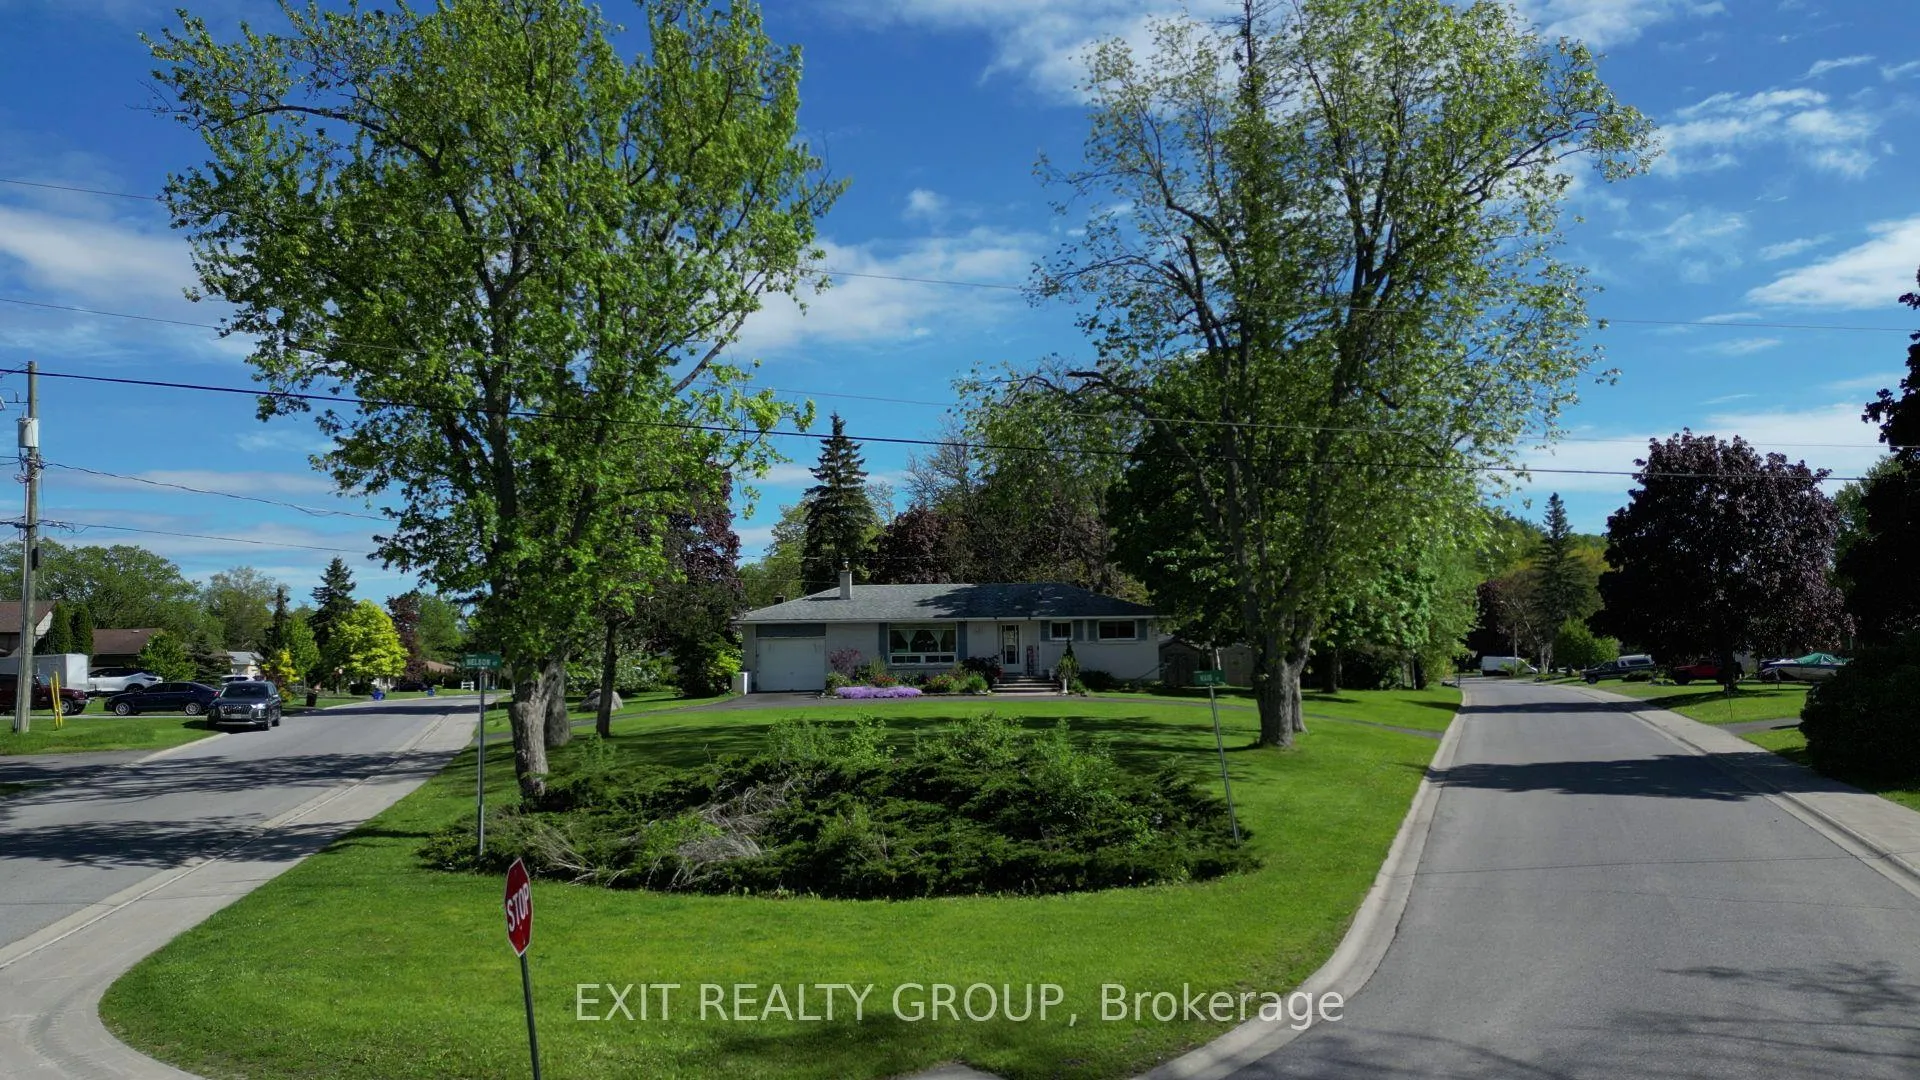
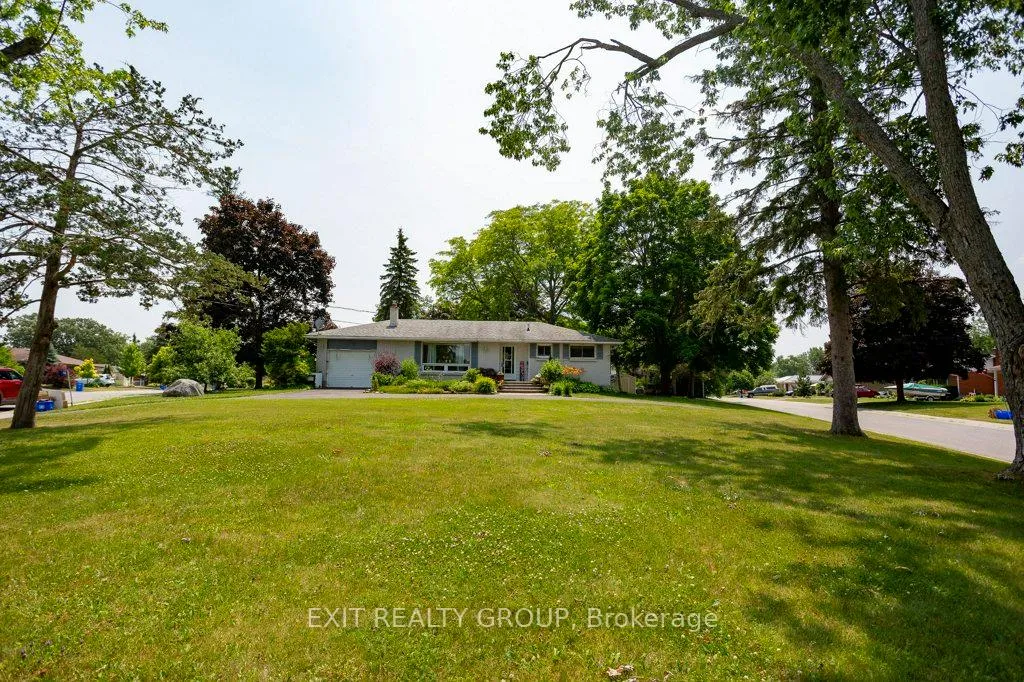
Exceptional Multi-Generational Living in a Desirable Neighbourhood. Welcome to 12 Nelson Drive, a thoughtfully designed 4-bedroom bungalow situated in one of the area's most sought-after neighbourhoods. This inviting home offers the perfect blend of comfort, functionality, and versatility, catering to families of all sizes and life stages. You will find on the main level Two Generous Bedrooms: Each bedroom is spacious with ample closet space, ideal for a growing family or guest accommodation. The main floor boasts a bright and airy living room, seamlessly connecting to a dining area - perfect for entertaining. Modern Kitchen: Well-equipped with updated appliances, plenty of counter space, and a quartz counter tops, osmosis water system, sliding glass door to a 2-tier deck. Full Bathroom: A stand-up shower and corner jacuzzi tub provide comfort and convenience for residents and guests alike. The lower level offers two well-sized bedrooms, ideal for extended family, guests, or potential rental income. Full Kitchen: A complete kitchen provides independence and flexibility, making this suite perfect for in-laws or young adults. 4-Piece Bathroom: The in-law suite includes its own modern 4-piece bathroom for added comfort and privacy. Separate Entrance: Enjoy privacy and convenience with a dedicated entrance to the lower-level suite. Large, landscaped backyard - great for family gatherings and outdoor activities. Attached garage and circular driveway parking. Close proximity to schools, parks, shopping centres, and public transit but best of all skiing in your back yard at the Batawa ski hills.
Facts & features
Ask about this home
A HOMEH agent will answer your questions about this home.
Rooms
13 rooms · 2 bathrooms
- Living room11′7″ × 19′10″229 sq.ft.
- Dining room11′9″ × 8′8″101 sq.ft.
- Kitchen8′1″ × 12′9″103 sq.ft.
- Laundry7′1″ × 5′35 sq.ft.
- Primary bedroom10′2″ × 12′2″125 sq.ft.
- Bedroom 210′7″ × 9′3″98 sq.ft.
- Bathroom10′4″ × 8′4″86 sq.ft.
- Kitchen7′9″ × 10′2″79 sq.ft.
- Living room11′2″ × 30′6″341 sq.ft.
- Bedroom 311′1″ × 12′5″138 sq.ft.
- Bedroom 411′3″ × 9′10″111 sq.ft.
- Bathroom10′ × 5′5″55 sq.ft.
- Utility room11′9″ × 11′3″132 sq.ft.
Around this home
Listing details
Helpful tools
Your HOMEH agent
"Priced 2% over our estimate. I would see it this week."
Ask HOMEH about this home
Price, neighbourhood, monthly cost. Ask anything.
HOMEH Intelligent Agent is an AI, not a licensed representative. Check anything important with your agent.