
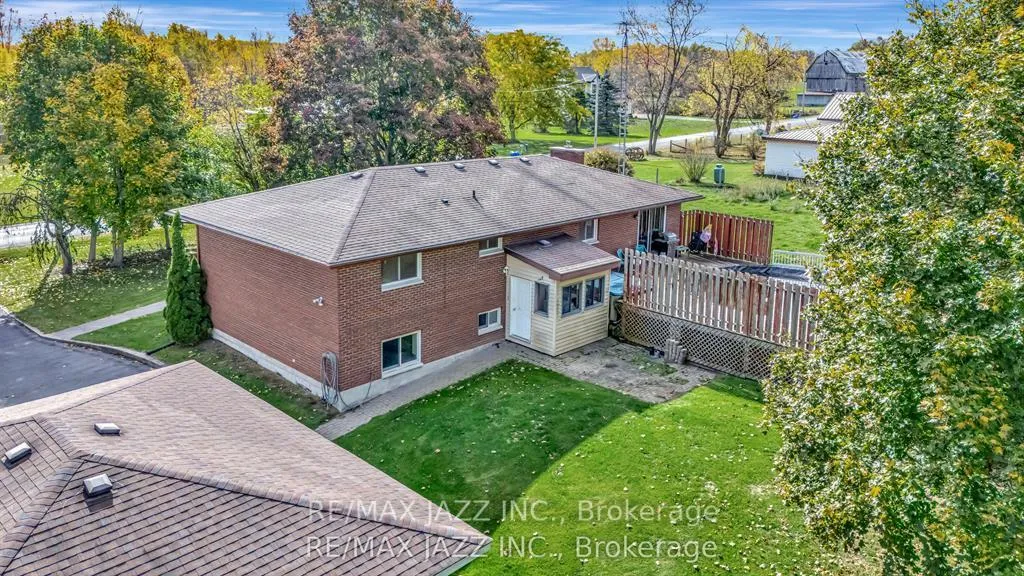
 See all 41 photos
Property history

This home has sold. It is no longer available.
Property not available for sale or for rent.
Ask about this home
A HOMEH agent will answer your questions about this home.Ask HOMEH
About this home
1226 Fish & Game Club Road, Quinte West
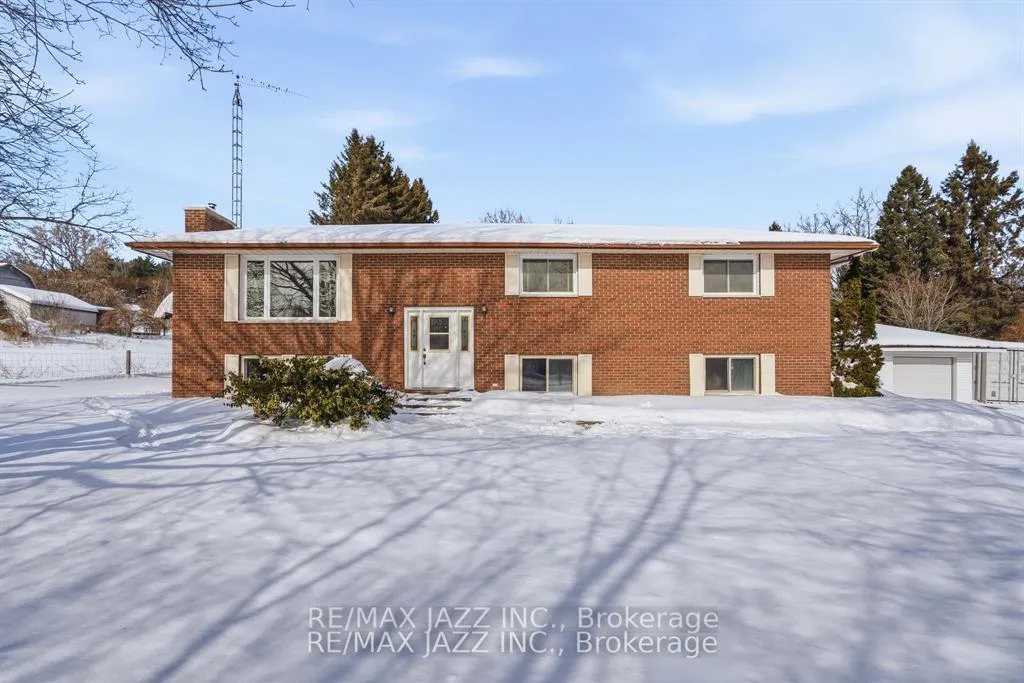
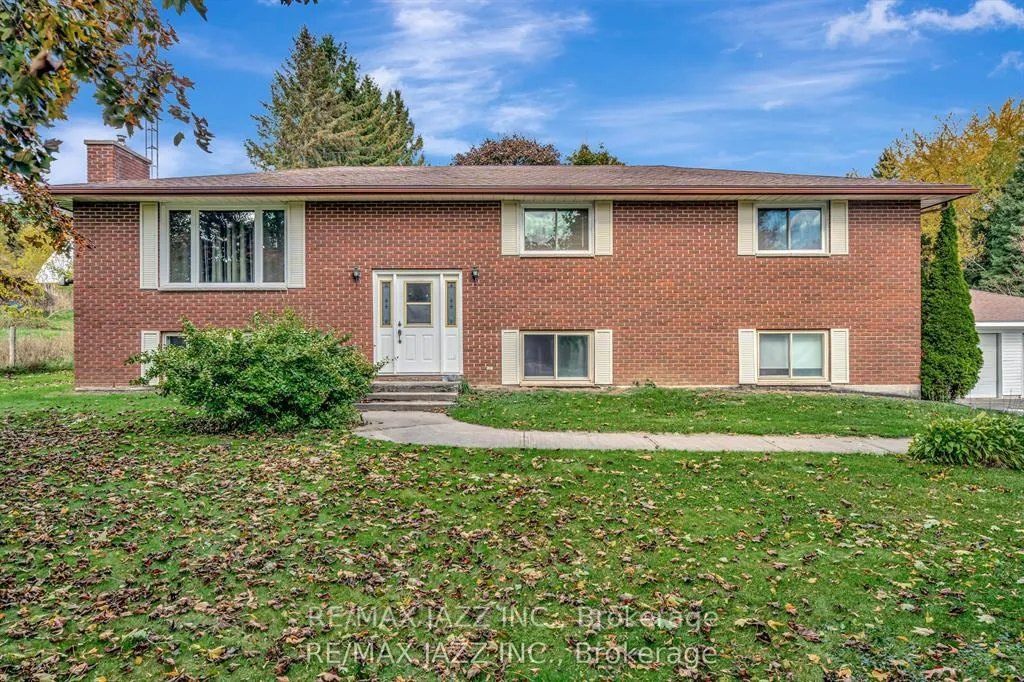
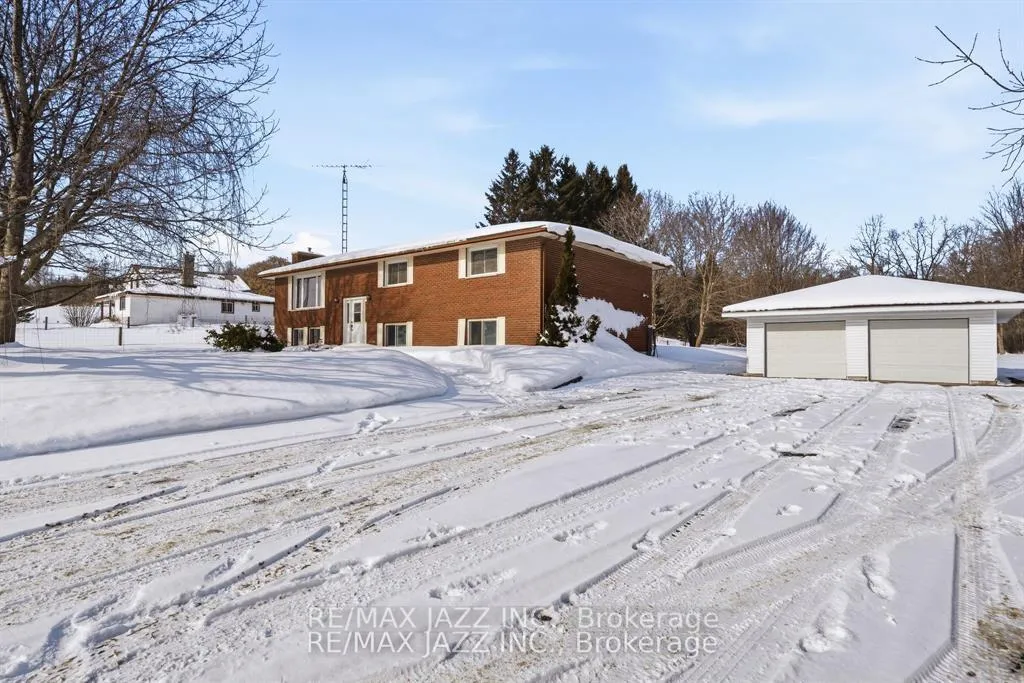
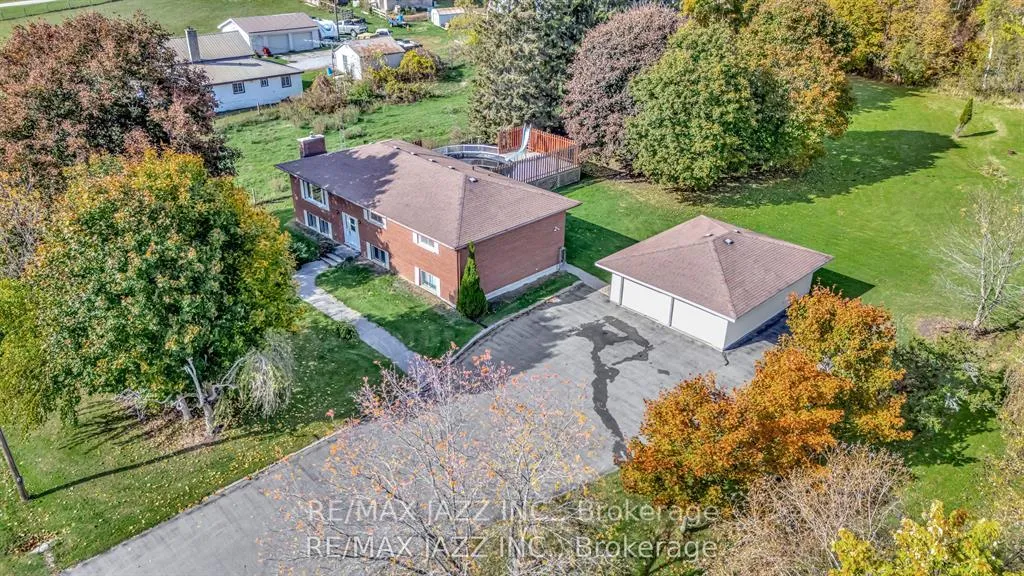
Welcome to 1226 Fish and Game Club Rd, a highly versatile raised bungalow set on an expansive 150-ft wide by 300+-ft deep lot, offering exceptional space, privacy, and flexibility in a peaceful rural setting near Trenton, Belleville, and the Highway 401 corridor. The property is configured with three separate residential units, each with its own private entrance, making it well suited for large or multi-generational families, extended family arrangements, first-time buyers seeking rental income to help offset a mortgage, or investors looking for strong income potential (buyer to satisfy themselves regarding permitted use). The main residence features 3 bedrooms, a large bathroom, bright principal rooms, and a functional layout, with the primary living room highlighted by a wood-burning pellet stove creating a warm and inviting focal point. The all-brick exterior offers timeless curb appeal and durability, while an oversized double garage provides ample space for vehicles, storage, or workshop use. The lower level includes two self-contained one-bedroom suites, each with its own kitchen, bathroom, living space, and separate entrance, enhancing privacy and flexibility. Outdoors, enjoy a private backyard retreat with an above-ground pool and large deck surrounding the pool, ideal for entertaining and summer gatherings, all set within a spacious lot that offers room to relax and unwind. Recent improvements include a roof updated in 2018 with 30-year fiberglass shingles, along with 2024 updates including a new well pump, sump pump, sewage ejector, and replacement of all in-floor vessels, offering added peace of mind. Whether you're searching for a spacious family home, a mortgage-helper opportunity, or an investment property with excellent income potential, this property delivers flexibility rarely found in one package.
Facts & features
Ask about this home
A HOMEH agent will answer your questions about this home.
Rooms
16 rooms · 3 bathrooms
- Living room17′11″ × 14′7″262 sq.ft.
- Dining room11′11″ × 12′143 sq.ft.
- Kitchen14′4″ × 11′7″166 sq.ft.
- Bathroom8′2″ × 11′7″95 sq.ft.
- Laundry8′ × 6′4″51 sq.ft.
- Primary bedroom11′11″ × 15′1″181 sq.ft.
- Bedroom 215′11″ × 11′1″176 sq.ft.
- Bedroom 310′1″ × 11′1″111 sq.ft.
- Living room17′5″ × 13′2″230 sq.ft.
- Bedroom 410′6″ × 12′126 sq.ft.
- Kitchen9′11″ × 12′6″124 sq.ft.
- Bathroom4′10″ × 6′10″33 sq.ft.
- Living room16′7″ × 12′7″209 sq.ft.
- Bedroom 511′5″ × 12′7″144 sq.ft.
- Kitchen11′6″ × 12′8″146 sq.ft.
- Bathroom8′2″ × 7′3″60 sq.ft.
Around this home
Listing details
Helpful tools
Your HOMEH agent
"I would see it this week."
Ask HOMEH about this home
Price, neighbourhood, monthly cost. Ask anything.
HOMEH Intelligent Agent is an AI, not a licensed representative. Check anything important with your agent.