

1249 Glen Miller Road
Quinte West (Sidney Ward)1249 Glen Miller Road
Quinte West (Sidney Ward)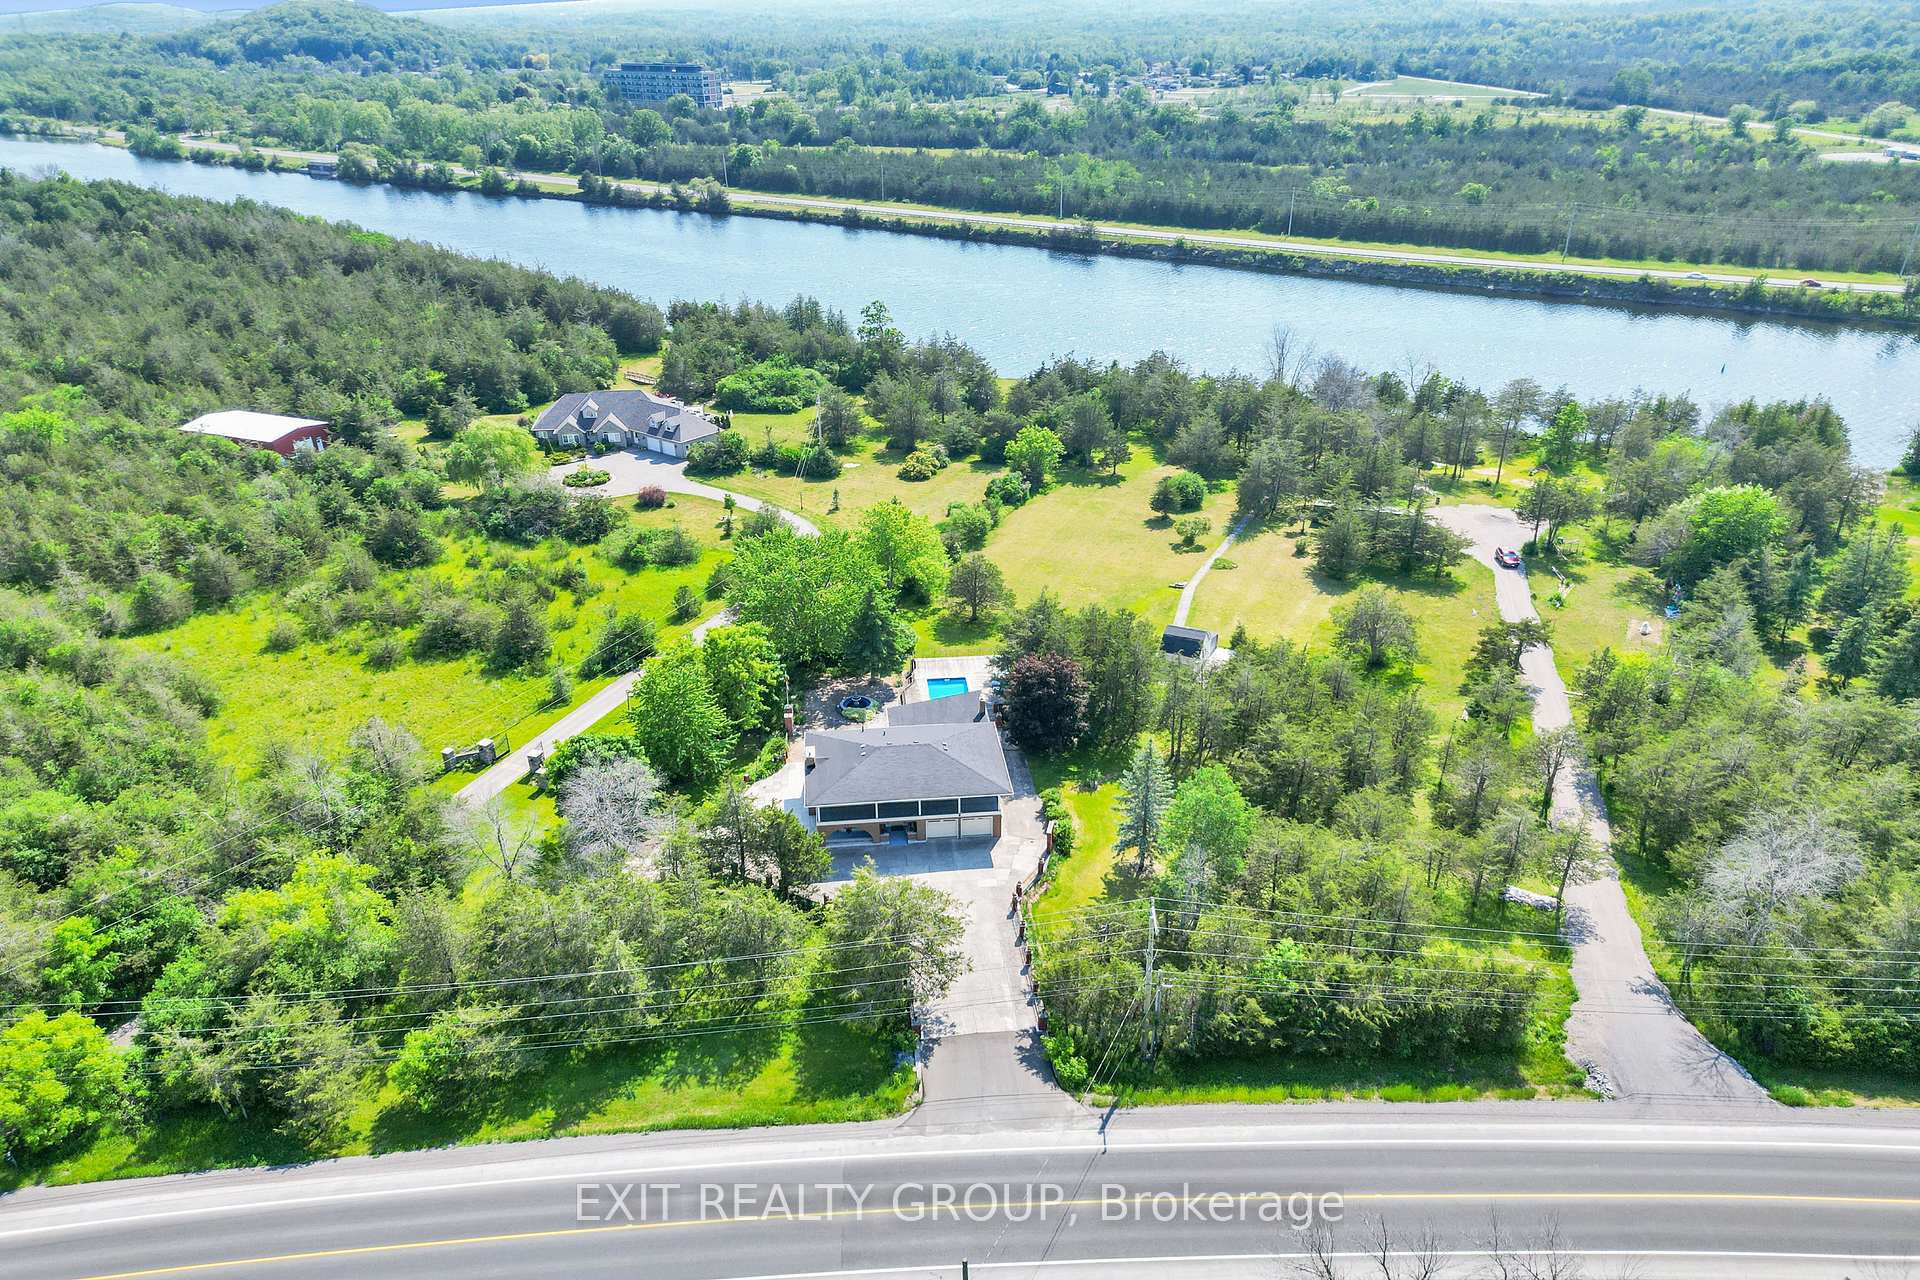
 See all 50 photos
Property history

This listing has ended. It is no longer available.
Property not available for sale or for rent.
Ask about this home
A HOMEH agent will answer your questions about this home.Ask HOMEH
About this home
1249 Glen Miller Road, Quinte West
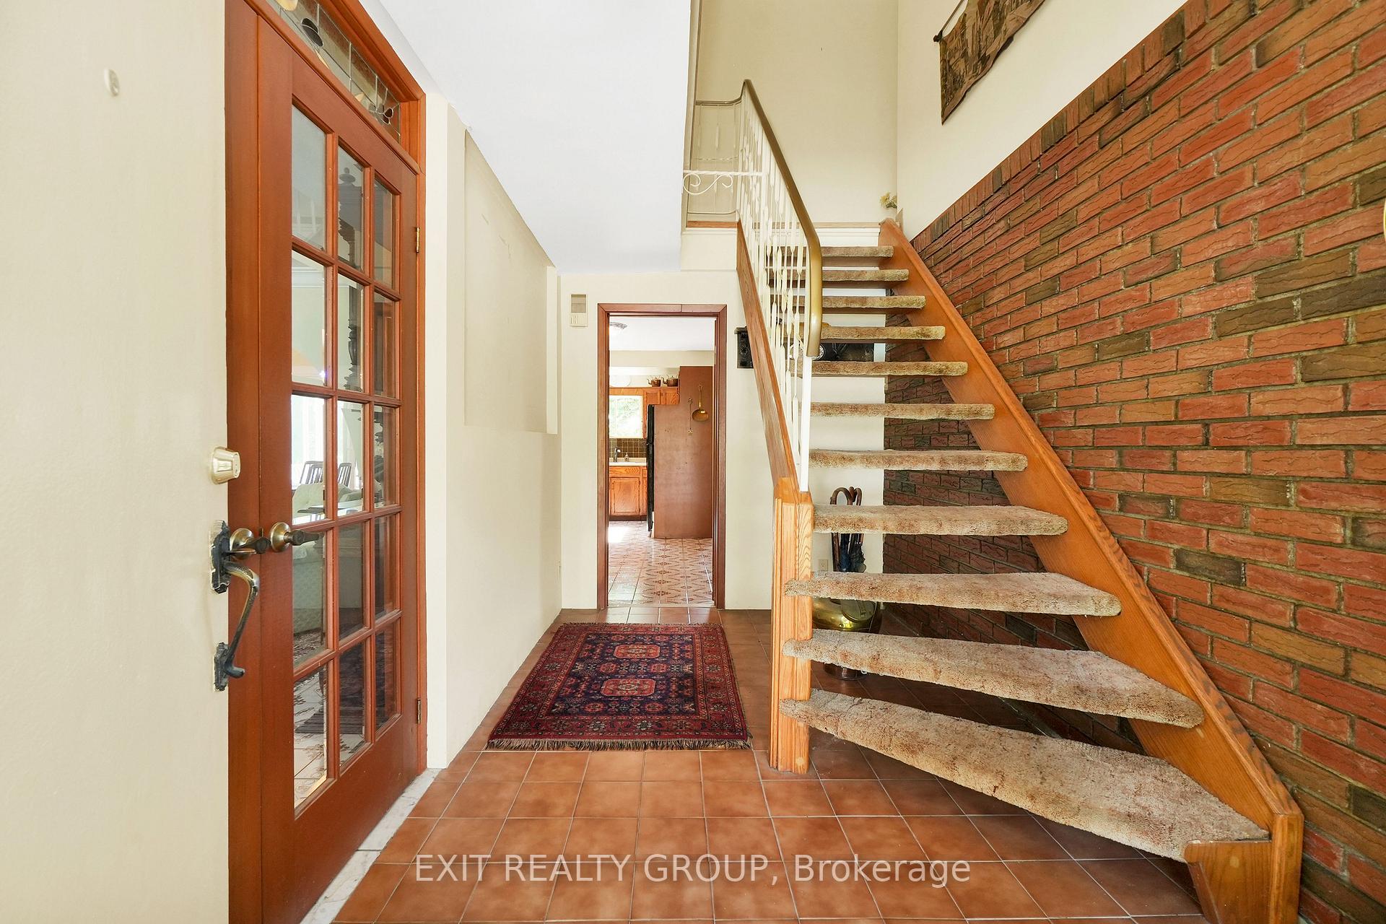
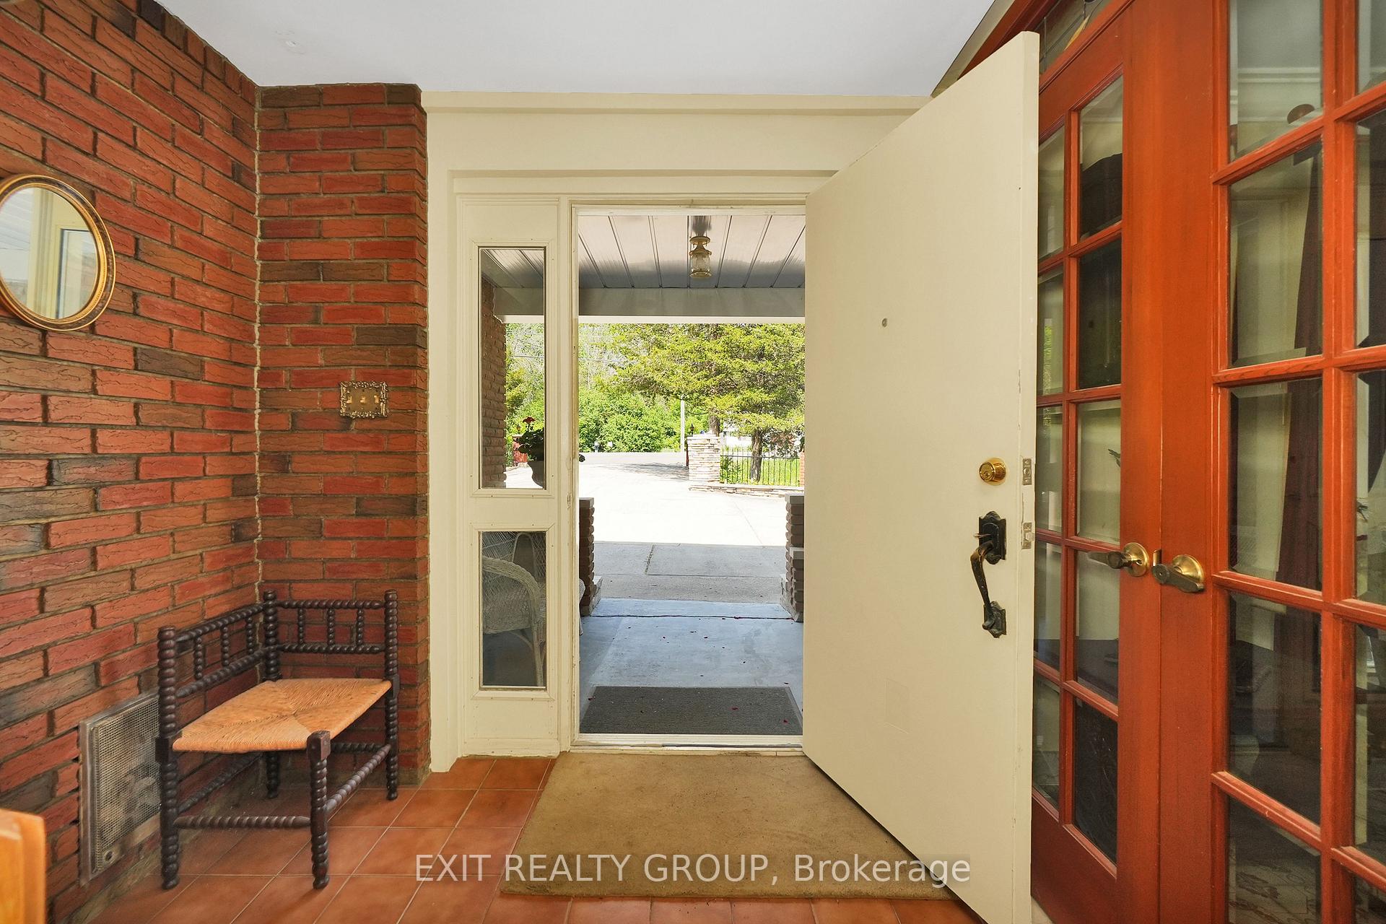
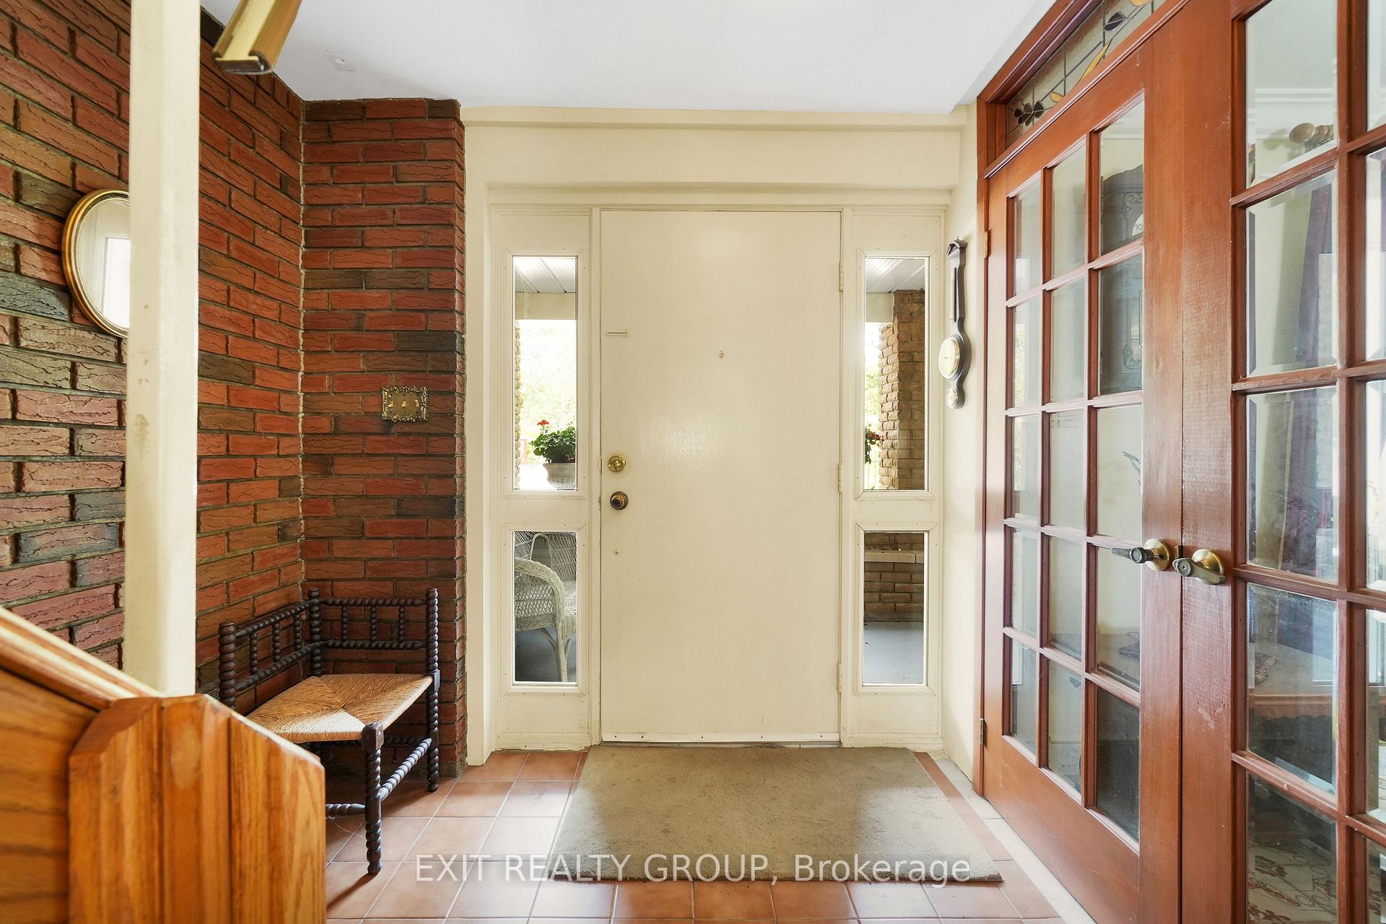
Wonderful 1.53 acre retreat to call home backing on to the Trent River! Fabulous 4 bed, 2 bath, 2 storey located minutes to the highway 401, all amenities, beaches, boutiques, restaurants, YMCA, schools, skate parks, arenas, splash pad, churches & trails. Features double car garage, interior garage access, main floor laundry, pool, fountain, oversized shed, wrap-around balcony, perfectly landscaped with iron rail fencing and breathtaking views. A bright kitchen with skylight, backsplash, pantry, and breakfast area. Formal living room has French doors and wood burning fireplace with fan and thermostat. Great for heating the house. Dining room has oversized sliding doors leading into the screened in sunroom. Fabulous family room overlooking the pool with a stunning stone propane fireplace. This could be converted to a primary suite if needed and this second fireplace makes heating the home very economical. Upper level has 4 generous sized bedrooms, one bedroom with a walkout to wrap around balcony. Large upper foyer with a second walkout to wrap around deck and a 4-piece bath with tiled tub and separate shower. Shingles 2022, newer windows, central vac, UV system, and many upgrades throughout the years. Enjoy swimming in the pool, relaxing on multiple patios, or taking a stroll on your own private oasis with the extra benefits of fishing, kayaking, canoeing or simply relaxing on the water right at the back of your property. Waterfront amenities without the waterfront taxes. Optional hook up available for municipal water available at the lot line.
Facts & features
Ask about this home
A HOMEH agent will answer your questions about this home.
Rooms
14 rooms · 2 bathrooms
- Living room18′9″ × 14′2″266 sq.ft.
- Dining room11′7″ × 10′7″123 sq.ft.
- Sunroom11′3″ × 7′8″86 sq.ft.
- Kitchen8′11″ × 8′4″74 sq.ft.
- Breakfast19′ × 10′4″196 sq.ft.
- Sitting19′4″ × 7′8″148 sq.ft.
- Family room26′10″ × 15′7″418 sq.ft.
- Laundry10′2″ × 8′2″83 sq.ft.
- Bathroom5′2″ × 4′7″23 sq.ft.
- Primary bedroom13′11″ × 13′181 sq.ft.
- Bedroom 213′10″ × 10′139 sq.ft.
- Bedroom 311′11″ × 10′8″127 sq.ft.
- Bedroom 411′ × 7′10″86 sq.ft.
- Bathroom11′5″ × 7′10″90 sq.ft.
Around this home
Schools nearby
School rating, out of 10.
Listing details
Helpful tools
Your HOMEH agent
"I would see it this week."
Ask HOMEH about this home
Price, neighbourhood, monthly cost. Ask anything.
HOMEH Intelligent Agent is an AI, not a licensed representative. Check anything important with your agent.