

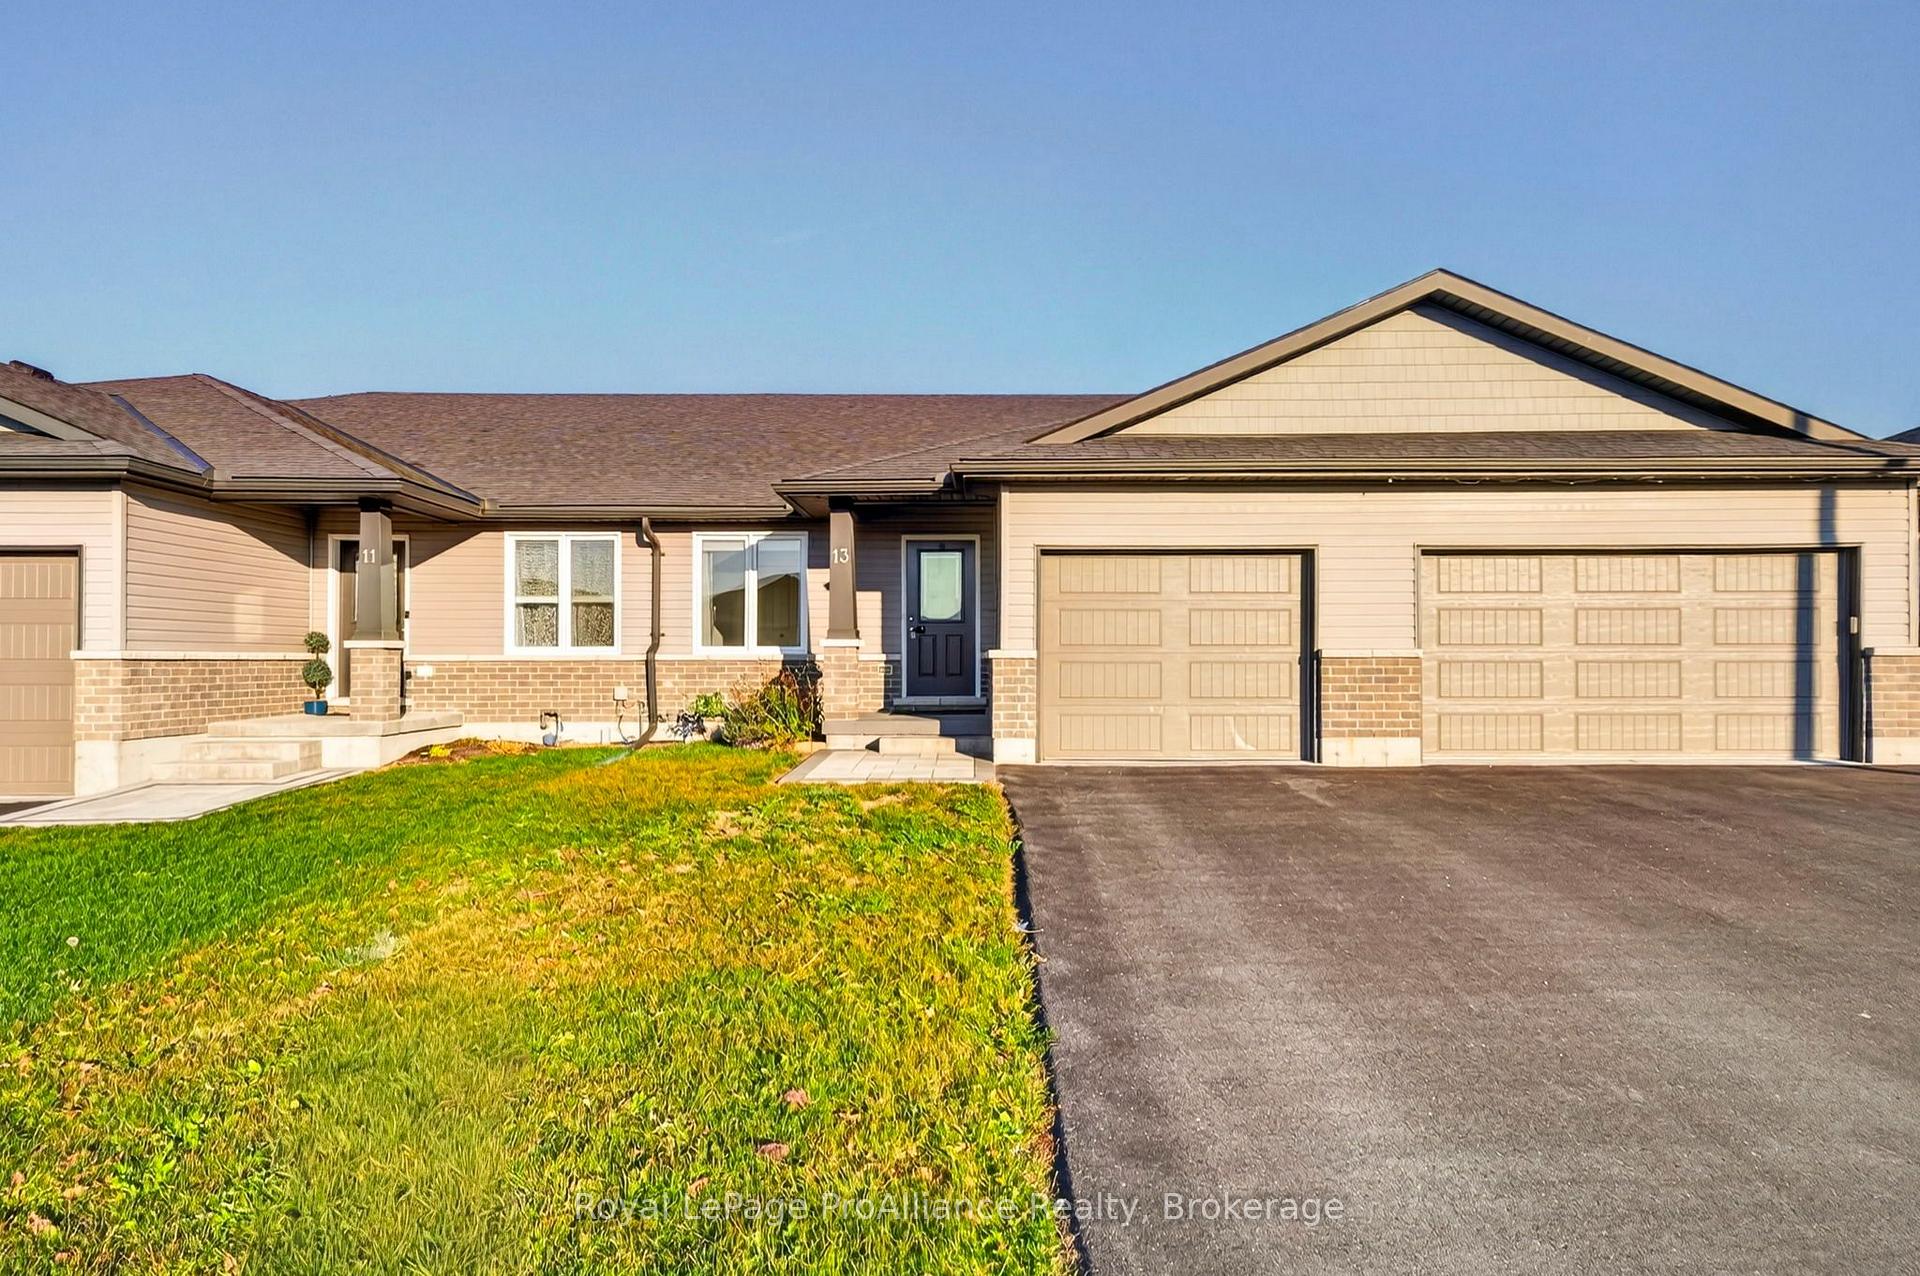
13 Caleb Crescent
13 Caleb Crescent
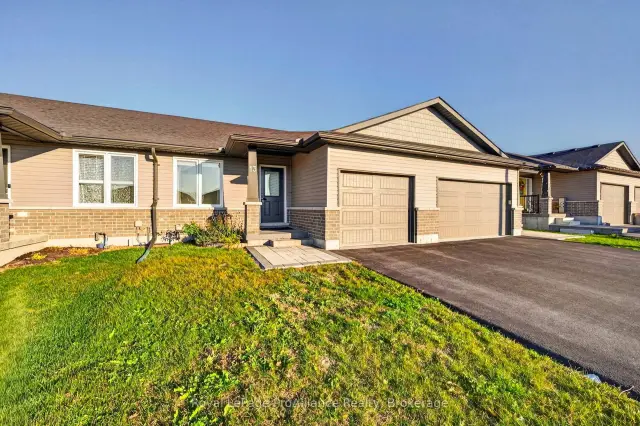
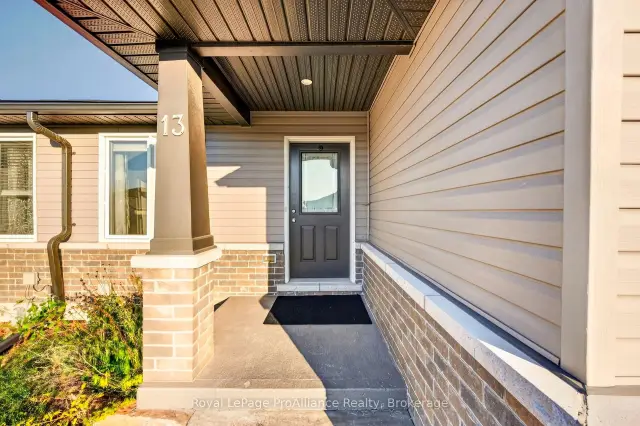
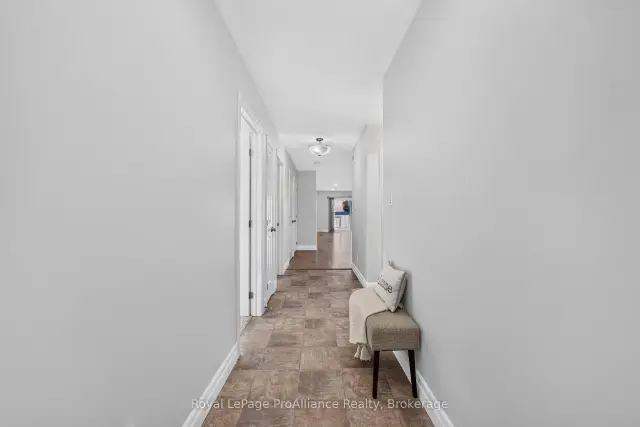
 See all 43 photos
Facts and features
- BasementUnfinished
- Age of home6–15 years
- Price per sq ft~$354
- Water, sewerMunicipal
- Central air
The homeFreehold Townhouse, Bungalow, Age 6–15 years
- TypeFreehold Townhouse
- StyleBungalow
- Age6–15 years
- Living space1,100–1,500 sq ft
- BasementFull, unfinished
InsideMain level, Air exchanger, auto garage door remote, carpet free, floor drain, on demand water heater, primary bedroom - main floor, storage, sump pump, Carbon monoxide detectors, smoke detector
- LaundryMain level
- FeaturesAir exchanger, auto garage door remote, carpet free, floor drain, on demand water heater, primary bedroom - main floor, storage, sump pump
- SecurityCarbon monoxide detectors, smoke detector
- Rooms above ground8
- Bedrooms2
- Bathrooms2
- Kitchens1
Outside and lotStone, vinyl siding, Asphalt shingle, Poured concrete
- ExteriorStone, vinyl siding
- RoofAsphalt shingle
- FoundationPoured concrete
- FeaturesDeck, porch
- Size26 × 120.19 ft
- ShapeRectangular
- ZoningR3-9
Parking1 Garage, Attached, Private
- Spaces1 Garage
- GarageAttached
- DrivewayPrivate
Heating, water and powerForced air, gas, Central air, Municipal water
- HeatingForced air, gas
- CoolingCentral air
- WaterMunicipal water
- SewerMunicipal sewer
Costs and taxesTaxes $3,498 a year, HST No HST, On-demand hot water heater
- Taxes, 2025$3,498 a year
- HSTNo HST
- Rental itemsOn-demand hot water heater
- Under contractOn demand water heater
Included in the saleFridge, stove, dishwasher, washer & dryer, Staging items
- IncludedFridge, stove, dishwasher, washer & dryer
- Not includedStaging items
NearbyBeach, golf, hospital, library, park, place of worship
- Close toBeach, golf, hospital, library, park, place of worship
Listing detailsX14198232, For Sale, Nov 20, 2026
- MLS® numberX14198232
- StatusFor Sale
- Listed onNov 20, 2026
- Days on marketListed today
- UpdatedNov 20, 2026
- Possession2026-12-18 / Flexible
- Occupied byVacant
- Listing brokerageROYAL LEPAGE PROALLIANCE REALTY
About this home
13 Caleb Crescent, Quinte West (Frankford Ward), ON K0K 2C0
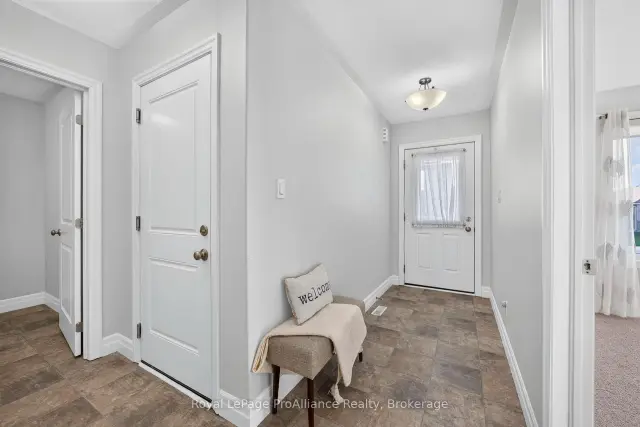
Looking for Easy Living? Welcome Home! This well-maintained freehold bungalow townhome offers carefree one-level living. Nestled in a quiet, desirable Frankford neighbourhood, this two-bedroom home combines comfort with low-maintenance ease. The bright kitchen and living area, with pot lights and quality laminate flooring, overlook the fenced backyard. Patio doors lead to a large deck, perfect for relaxing or entertaining. The primary bedroom features a generous walk-in closet and an ensuite with a walk-in shower with seating. The front second bedroom works well as a guest room or home office, and the 4-piece main bathroom is right next door, just off the kitchen. Main-floor laundry and a functional layout make this home ideal for retirees, downsizers or anyone wanting a simpler lifestyle. The attached single-car garage offers room for hobbies, a workshop or secure parking. Other features include a kitchen pantry and plenty of storage on the main level and in the unfinished basement. Stainless steel kitchen appliances, washer and dryer, and window coverings are all included. Close to shopping, restaurants, parks and everyday amenities, with quick access to Highway 401 and CFB Trenton. Estate sale, property being sold 'as is' and 'where is' with no representation or warranty.
Book a viewing
Around this home
Helpful calculators
Your HOMEH agent

"Priced 1% under the Hestimate. I would see it this week."