

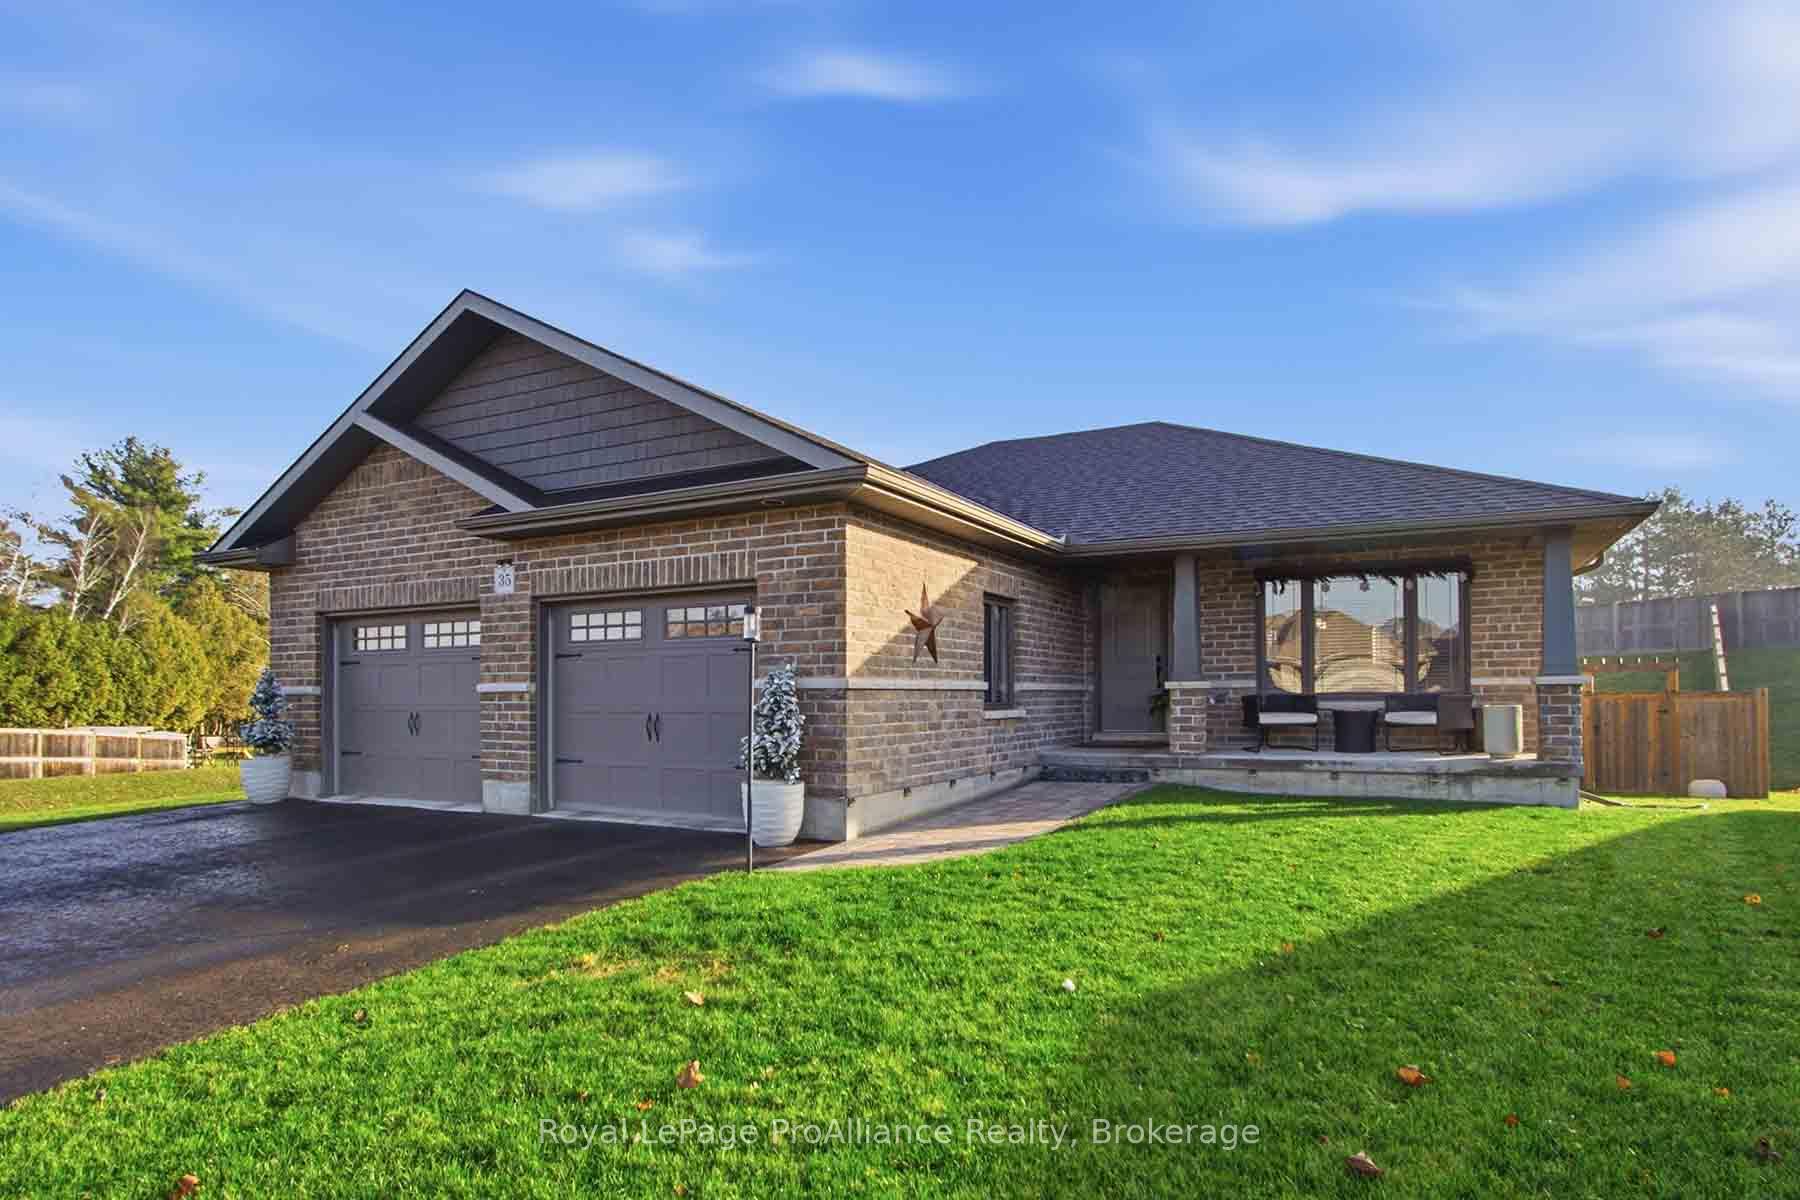
35 Aspen Drive
35 Aspen Drive
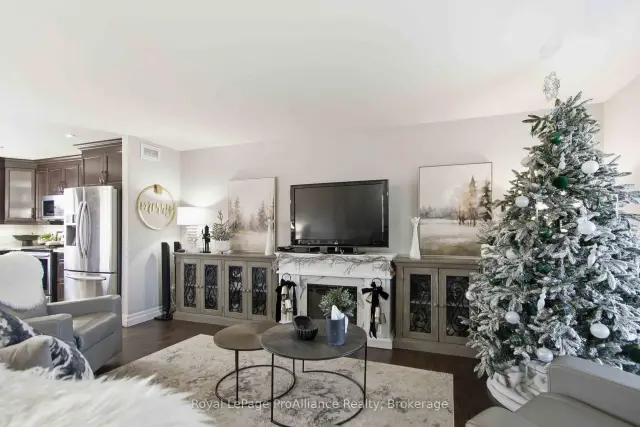 See all 34 photos
Facts and features
- BasementFinished
- Age of home6–15 years
- Price per sq ft~$596
- Water, sewerMunicipal
- Central air
- Pool
The homeDetached, Bungalow, Age 6–15 years
- TypeDetached
- StyleBungalow
- Age6–15 years
- Living space1,100–1,500 sq ft
- BasementFull, finished
InsideLower level, Auto garage door remote, central vacuum, erv/hrv, primary bedroom - main floor, sump pump, water meter, Carbon monoxide detectors, smoke detector
- LaundryLower level
- FeaturesAuto garage door remote, central vacuum, erv/hrv, primary bedroom - main floor, sump pump, water meter
- SecurityCarbon monoxide detectors, smoke detector
- Rooms above ground4
- Rooms in the basement4
- Bedrooms2 + 2 in the basement
- Bathrooms3
- Kitchens1
Outside and lotBrick, Asphalt shingle, Poured concrete
- ExteriorBrick
- RoofAsphalt shingle
- FoundationPoured concrete
- PoolAbove ground
- FeaturesDeck, porch
- Other structuresFence - full, shed
- Size44.36 × 273.19 ft
- ShapePie
Parking2 Garage, Attached, Private double
- Spaces2 Garage
- GarageAttached
- DrivewayPrivate double
Heating, water and powerForced air, gas, Central air, Municipal water
- HeatingForced air, gas
- CoolingCentral air
- WaterMunicipal water
- SewerMunicipal sewer
Costs and taxesTaxes $4,796 a year, HST included in the price, Hot water heater
- Taxes, 2026$4,796 a year
- HSTHST included in the price
- Rental itemsHot water heater
- Under contractHot water heater
Included in the saleBuilt in dishwasher, built in microwave, all existing window coverings, central vacuum, garage door opener (s) and remotes (s), garage metal mazanee shelving, shed, pool., Bar stools, hot tub and gazebo.
- IncludedBuilt in dishwasher, built in microwave, all existing window coverings, central vacuum, garage door opener (s) and remotes (s), garage metal mazanee shelving, shed, pool.
- Not includedBar stools, hot tub and gazebo.
NearbyFenced yard, golf, hospital, marina, park, school bus route
- Close toFenced yard, golf, hospital, marina, park, school bus route
Listing detailsX14198542, For Sale, Nov 20, 2026
- MLS® numberX14198542
- StatusFor Sale
- Listed onNov 20, 2026
- Days on marketListed today
- UpdatedNov 20, 2026
- PossessionOther
- Occupied byOwner
- Listing brokerageROYAL LEPAGE PROALLIANCE REALTY
About this home
35 Aspen Drive, Quinte West (Murray Ward), ON K8V 0E2
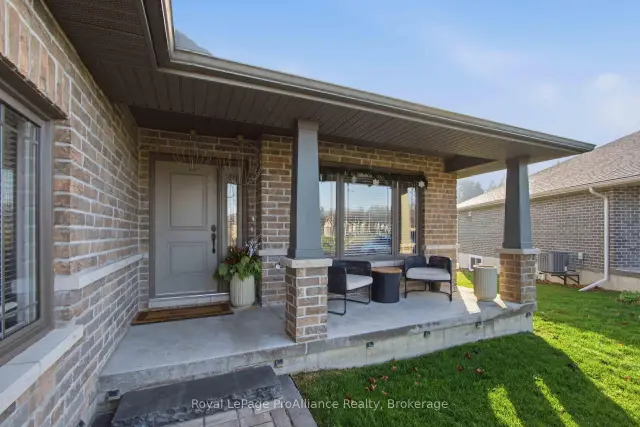
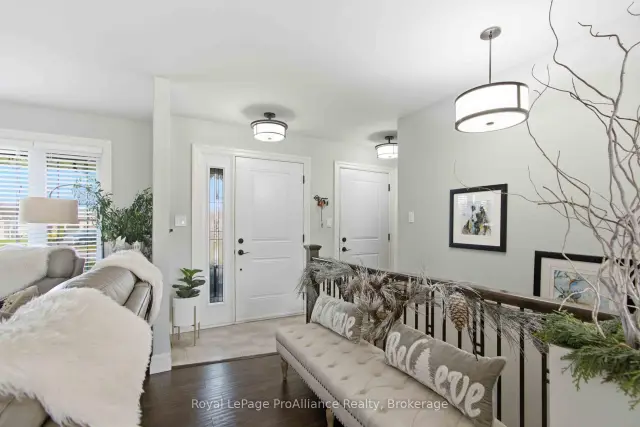
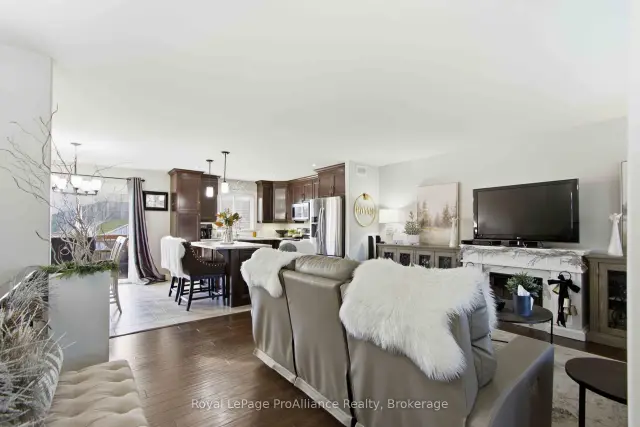
Beautiful All-Brick Home with Stunning Upgrades and Exceptional Outdoor Space! Welcome to this gorgeous all-brick, four-bedroom, three-bathroom home, complete with a charming front porch and an impressive list of upgrades throughout. Offering over 1,300 sq. ft. of beautifully finished living space, plus a fully finished lower level, this home is sure to impress! The stunning upgraded kitchen is the heart of the home, featuring elegant granite countertops, ceiling-height cabinetry with crown moulding, under-cabinet lighting, a stylish backsplash, soft-close drawers, and a convenient pantry bank. The spacious primary bedroom is a true retreat, complete with a beautiful ensuite featuring a gorgeous glass-and-tile shower. Enjoy the added beauty and privacy of a premium, fully fenced lot with no neighbours on one side or behind you - a rare find! Located in a wonderful family-friendly community featuring its own park, this home is ideally situated just 5 minutes from Walmart and Highway 401, and within 10 minutes of CFB Trenton, the YMCA, Trent Port Marina, and beautiful Prince Edward County.Beautifully upgraded, perfectly located, and ready for you to call it home! Don't miss your opportunity to fall in love with this one. Book your private showing today!
Book a viewing
Around this home
Daily convenience, out of 100, from the distances below
Schools nearby
School rating, out of 10.
Helpful calculators

Your HOMEH agent
"Priced 1% over the Hestimate. I would see it this week."