
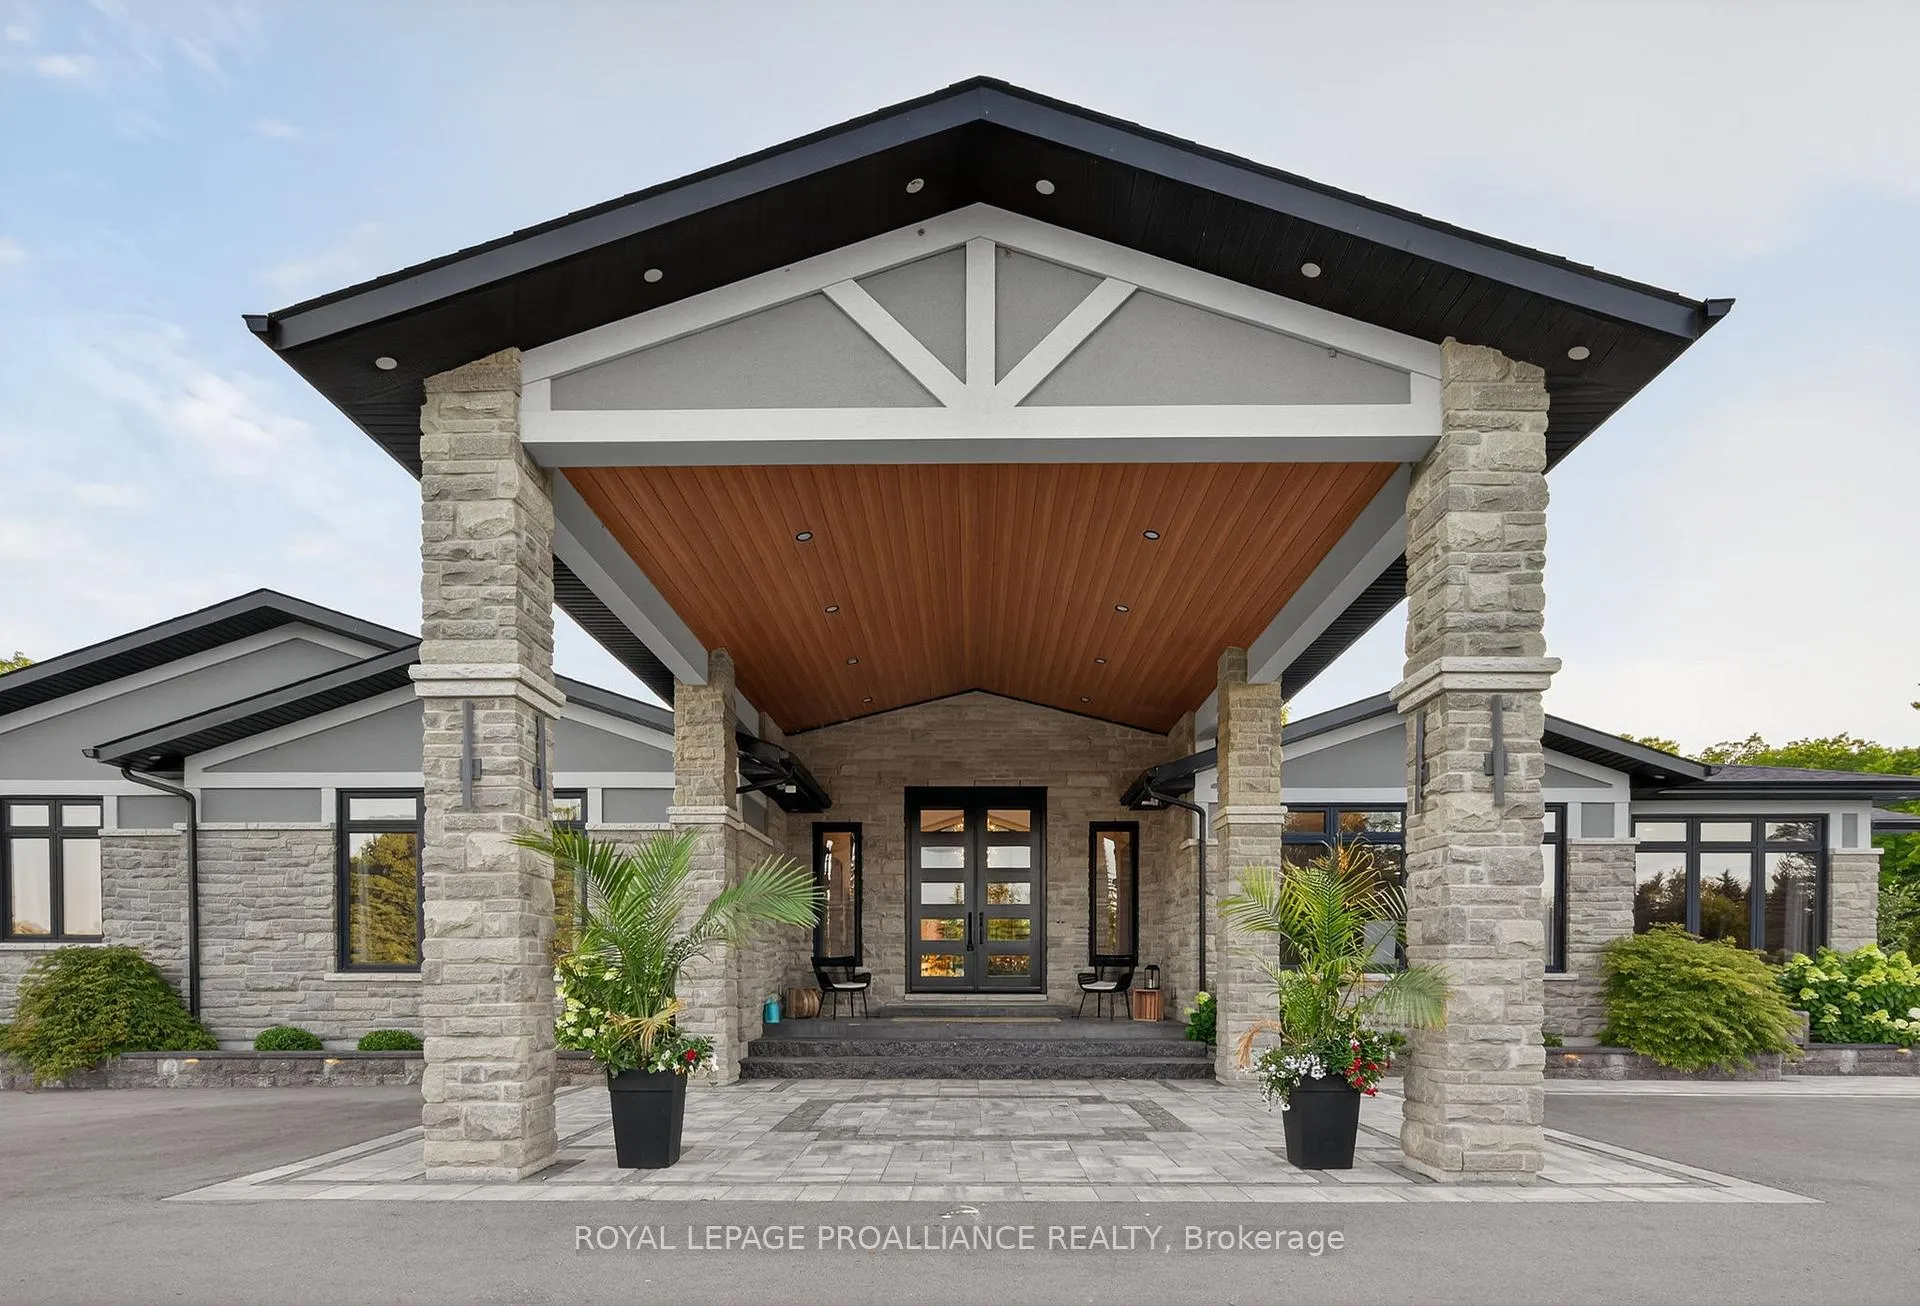
 See all 50 photos
Property history

This home has sold. It is no longer available.
Property not available for sale or for rent.
Ask about this home
A HOMEH agent will answer your questions about this home.Ask HOMEH
About this home
1308 County Rd 40, Quinte West
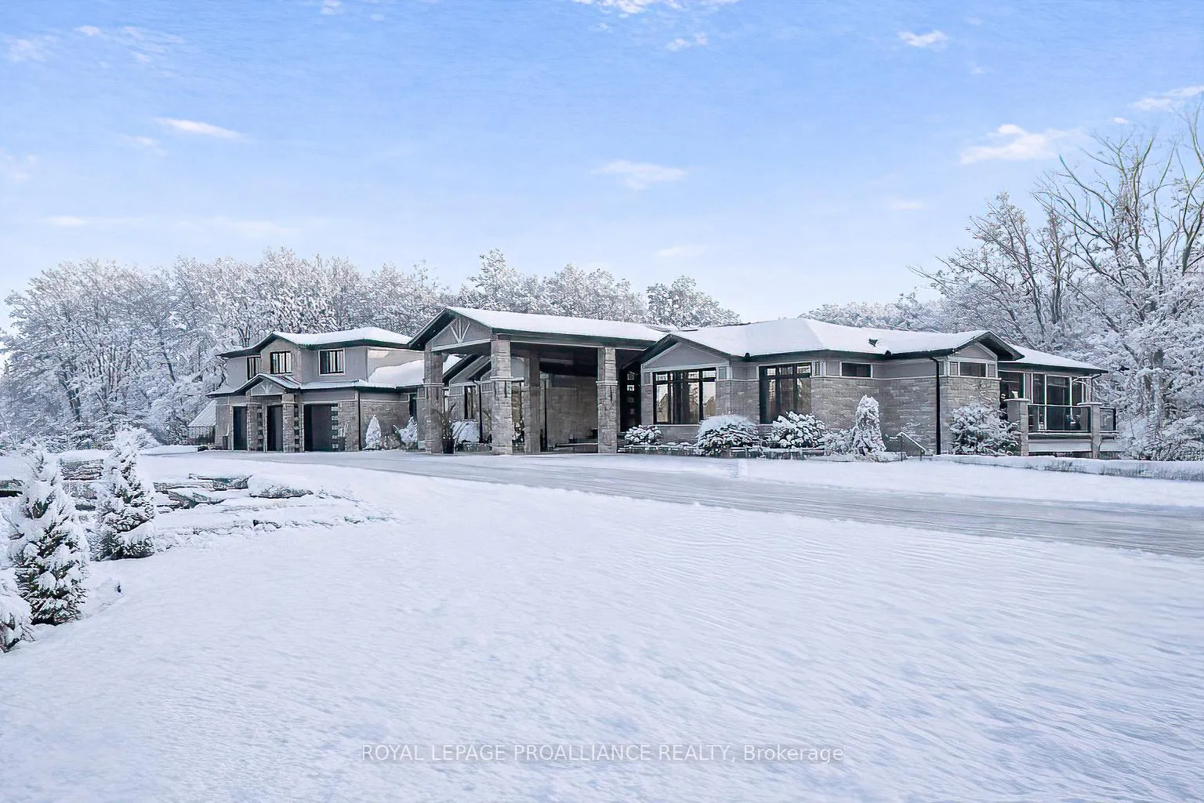
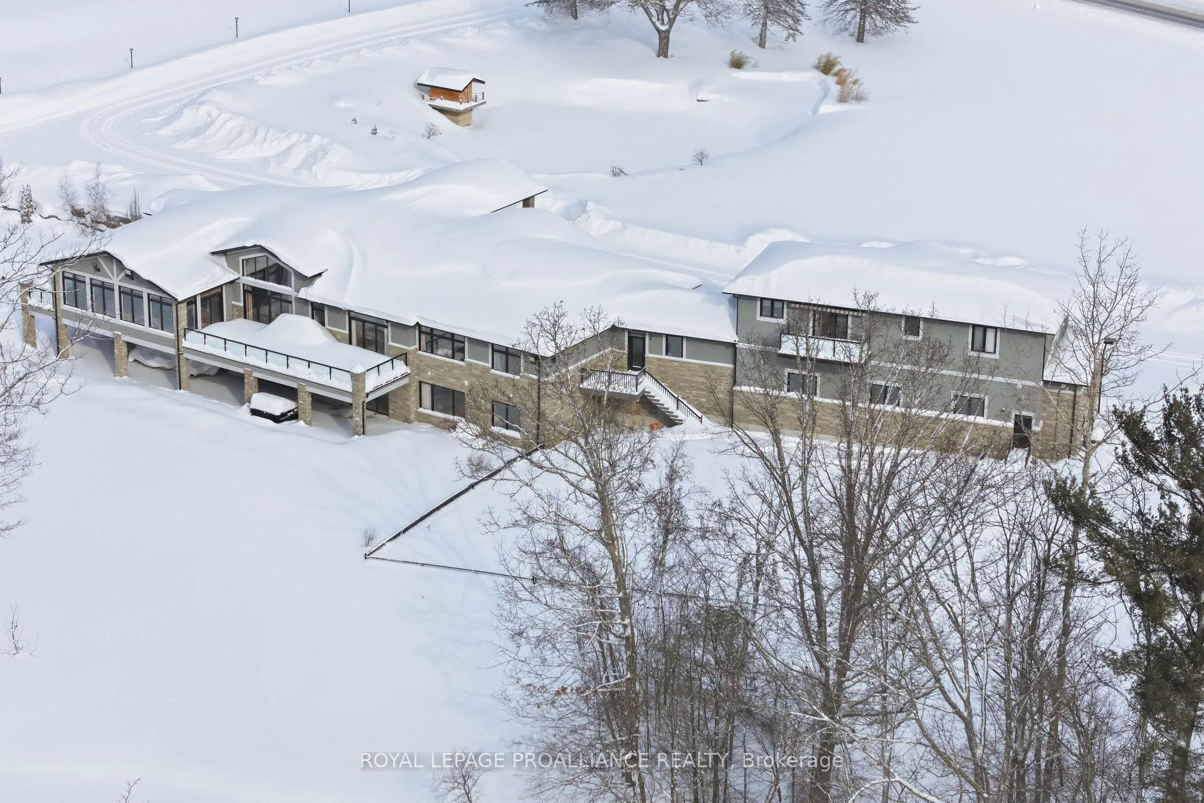
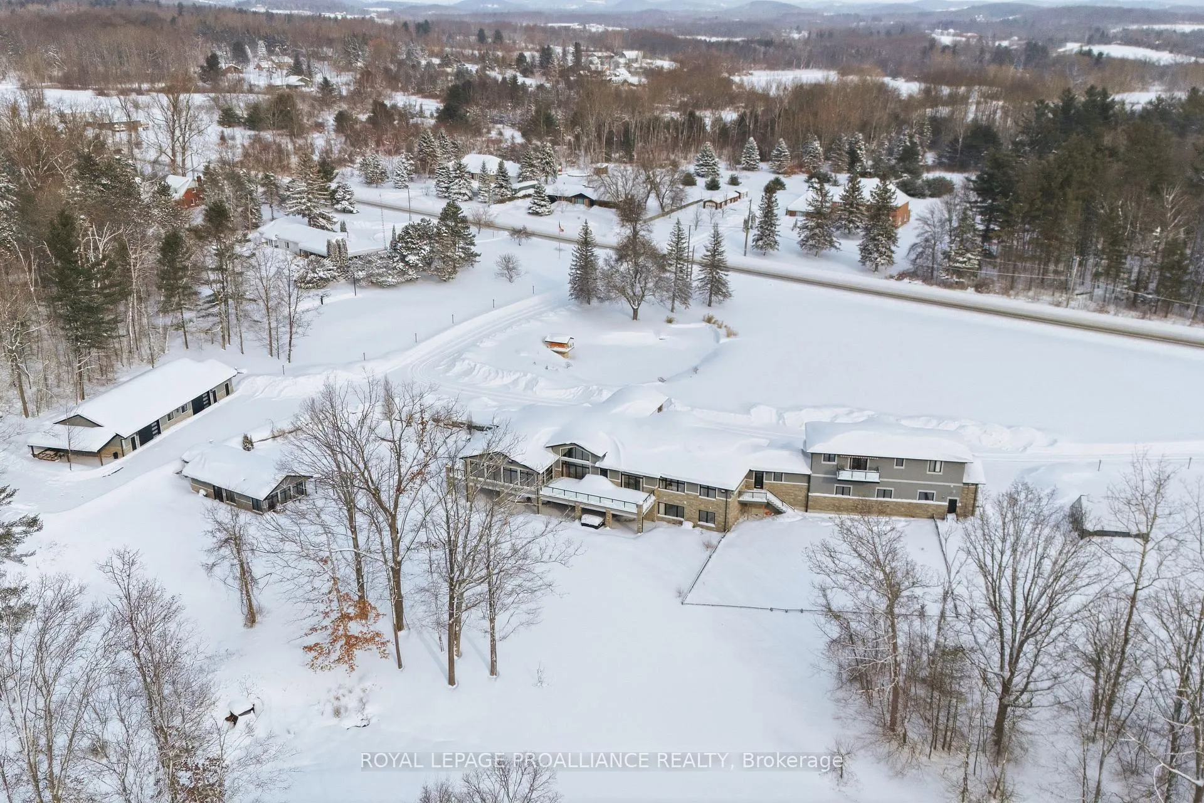
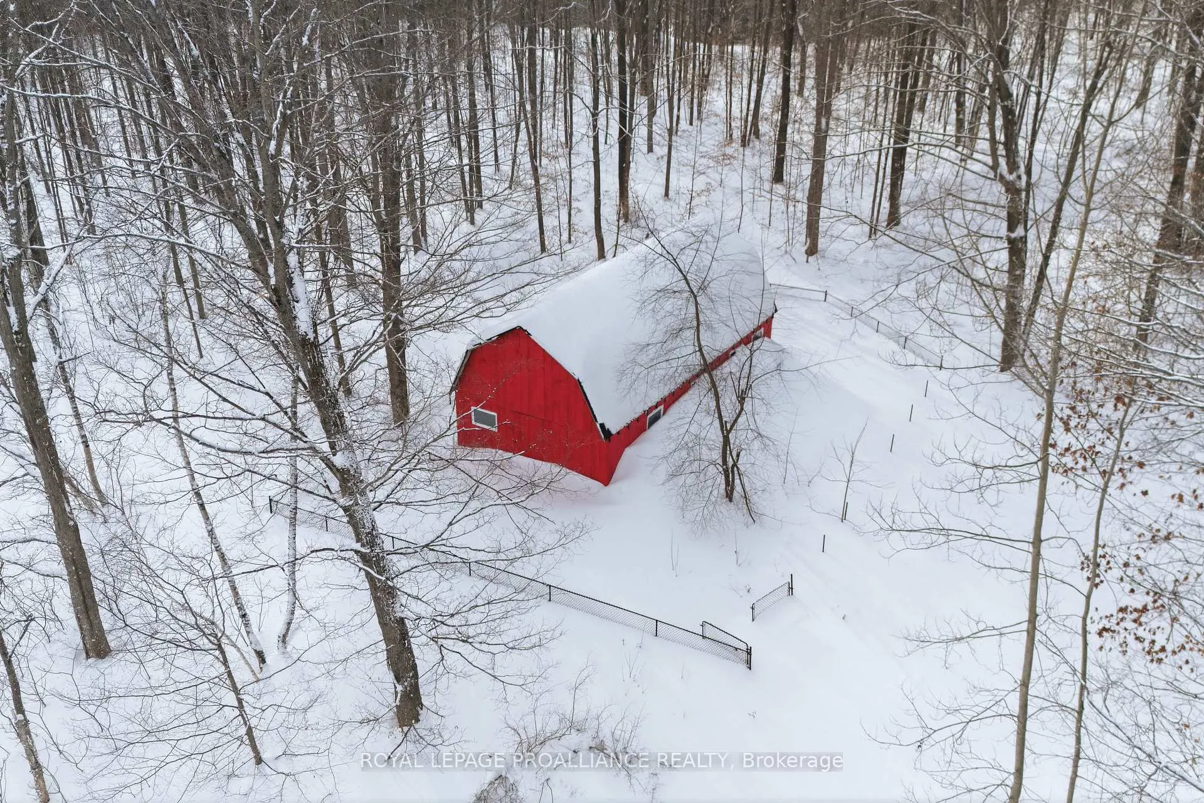
Set on approximately 40 acres of beautifully treed land, this exceptional County Road 40 estate offers an unparalleled blend of privacy, luxury, and lifestyle. Trails wind throughout the property, complemented by multiple ponds and thoughtfully designed outdoor spaces that invite year-round enjoyment. The main residence offers just under 5,000 sq. ft. on the main level, plus nearly 4,000 sq. ft. of finished living space below. An open-concept design with soaring ceilings and abundant natural light creates an ideal setting for both everyday living and entertaining. The main floor features three spacious bedrooms, each with its own private ensuite, including a primary suite with dual walk-in closets-his and hers. The fully finished lower level adds two additional bedrooms, expansive recreation space, an exercise room, sauna, and a hidden room behind a striking round wooden door-ideal for a future wine cellar or private retreat. Above the three-car garage, a 1,150 sq. ft. self-contained in-law suite offers excellent flexibility for family or guests. Outdoor amenities include a fully self-sufficient pool house, saltwater pool, basketball court, full irrigation system, operational greenhouse, barn, and a 1,500 sq. ft. workshop. Meticulously maintained and thoughtfully designed, this is a legacy property that would be extraordinarily difficult to replicate.
Facts & features
Ask about this home
A HOMEH agent will answer your questions about this home.
Rooms
33 rooms · 7 bathrooms
- Foyer6′9″ × 17′8″120 sq.ft.
- Dining room31′3″ × 29′9″931 sq.ft.
- Office10′6″ × 11′3″118 sq.ft.
- Living room30′11″ × 17′11″555 sq.ft.
- Kitchen9′9″ × 29′9″289 sq.ft.
- Other8′4″ × 8′2″68 sq.ft.
- Sunroom15′3″ × 29′6″449 sq.ft.
- Primary bedroom19′8″ × 17′335 sq.ft.
- Bathroom14′4″ × 11′10″170 sq.ft.
- Laundry10′9″ × 12′6″134 sq.ft.
- Bedroom 217′3″ × 11′3″195 sq.ft.
- Bathroom6′6″ × 13′5″87 sq.ft.
- Office15′2″ × 18′6″280 sq.ft.
- Bathroom6′7″ × 13′5″88 sq.ft.
- Mud room12′8″ × 23′9″300 sq.ft.
- Kitchen21′9″ × 12′2″264 sq.ft.
- Dining room21′9″ × 9′7″209 sq.ft.
- Bathroom5′11″ × 11′10″70 sq.ft.
- Great room18′5″ × 15′5″284 sq.ft.
- Bedroom 310′8″ × 14′1″151 sq.ft.
- Bedroom 410′8″ × 14′1″150 sq.ft.
- Recreation37′4″ × 24′3″907 sq.ft.
- Recreation29′6″ × 28′2″830 sq.ft.
- Other12′7″ × 14′9″186 sq.ft.
- Utility room11′7″ × 23′4″271 sq.ft.
- Bathroom7′8″ × 5′11″46 sq.ft.
- Other19′11″ × 17′339 sq.ft.
- Bedroom 513′4″ × 18′5″246 sq.ft.
- Bedroom13′5″ × 18′5″247 sq.ft.
- Other15′ × 16′8″250 sq.ft.
- Utility room11′ × 17′3″191 sq.ft.
- Bathroom13′5″ × 5′11″79 sq.ft.
- Other11′7″ × 23′4″271 sq.ft.
Around this home
Schools nearby
School rating, out of 10.
Listing details
Helpful tools
Your HOMEH agent
"I would see it this week."
Ask HOMEH about this home
Price, neighbourhood, monthly cost. Ask anything.
HOMEH Intelligent Agent is an AI, not a licensed representative. Check anything important with your agent.