
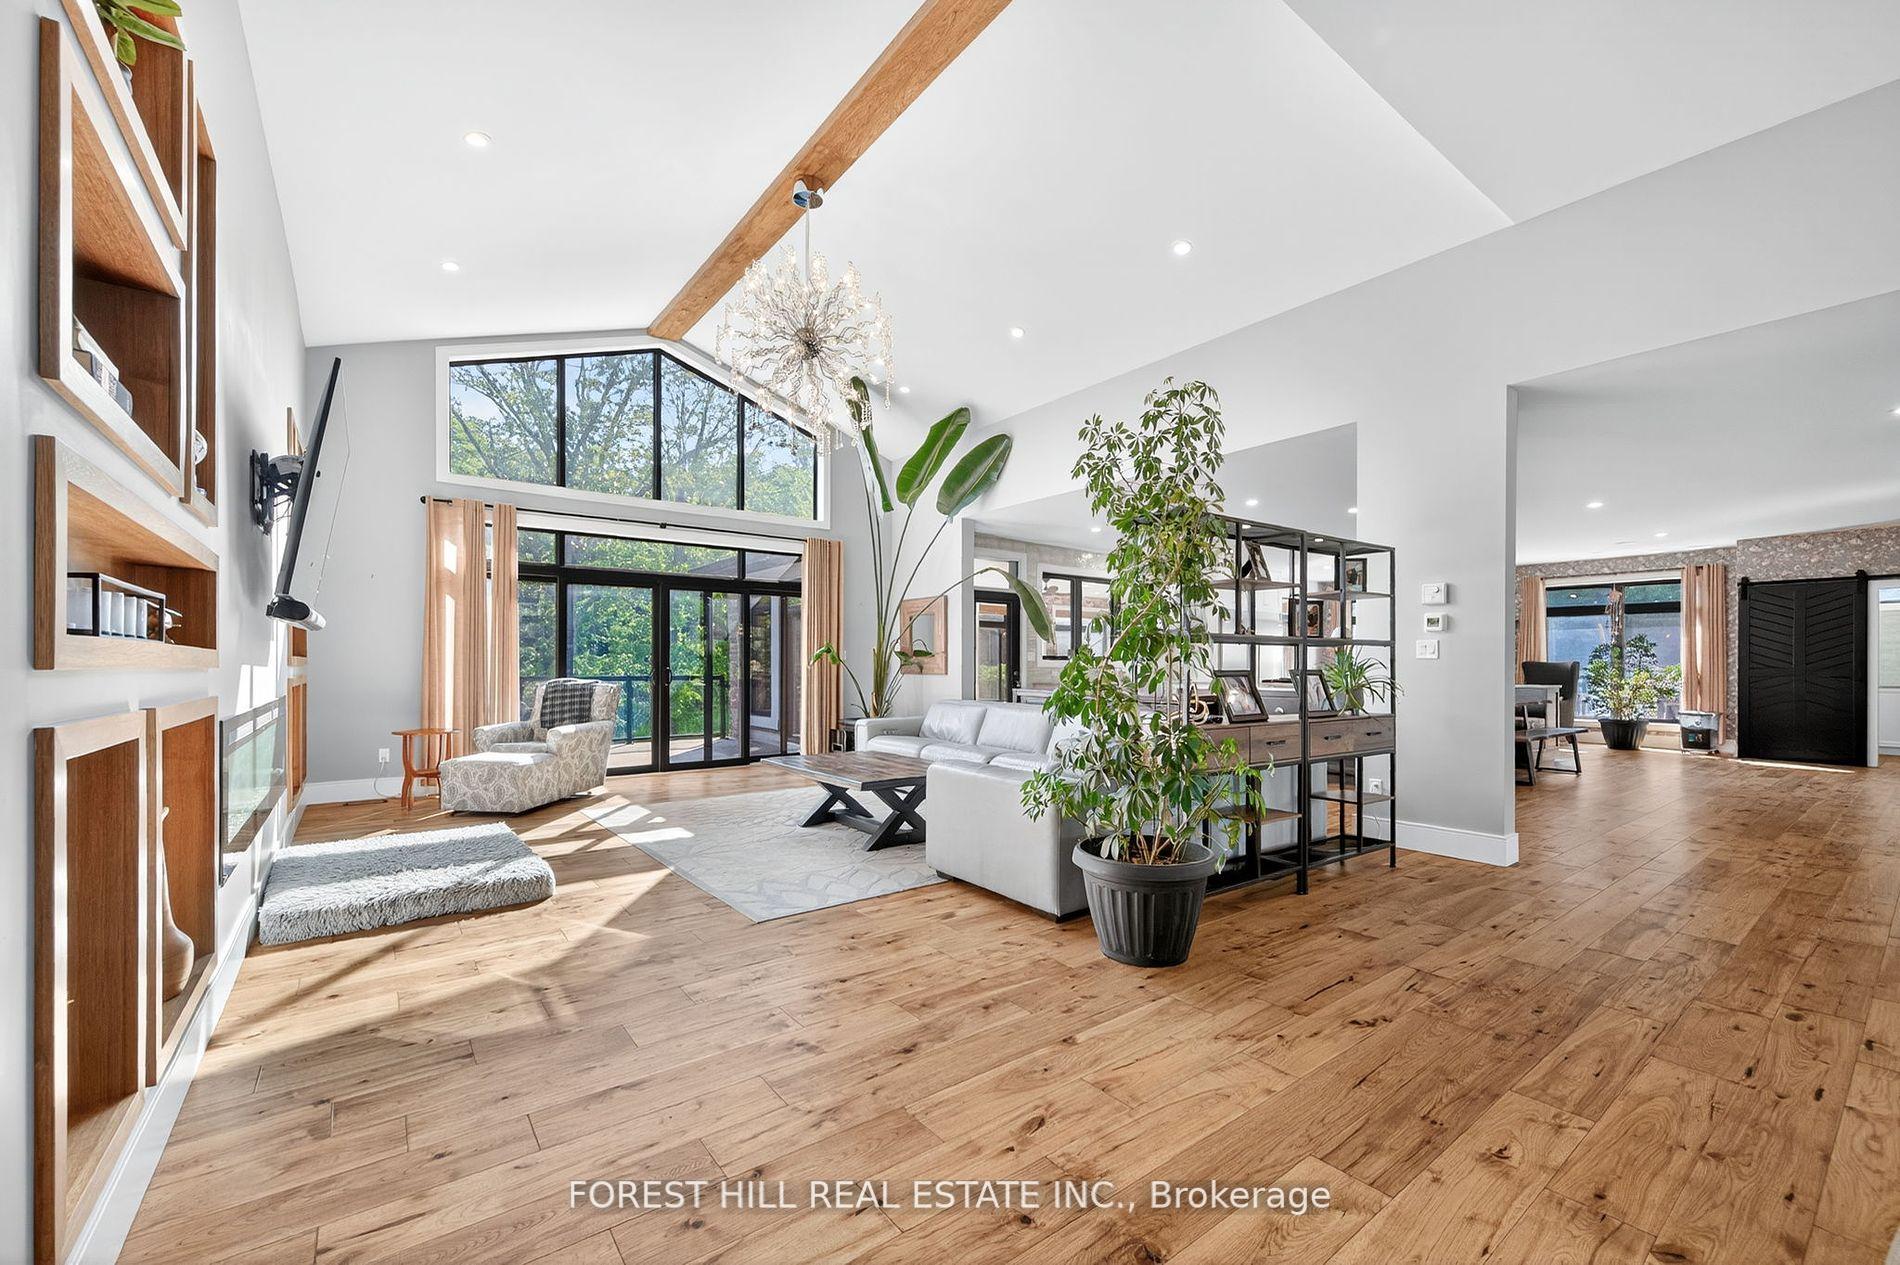
 See all 48 photos
Property history

This listing has ended. It is no longer available.
Property not available for sale or for rent.
Ask about this home
A HOMEH agent will answer your questions about this home.Ask HOMEH
About this home
1308 County Road 40, Quinte West
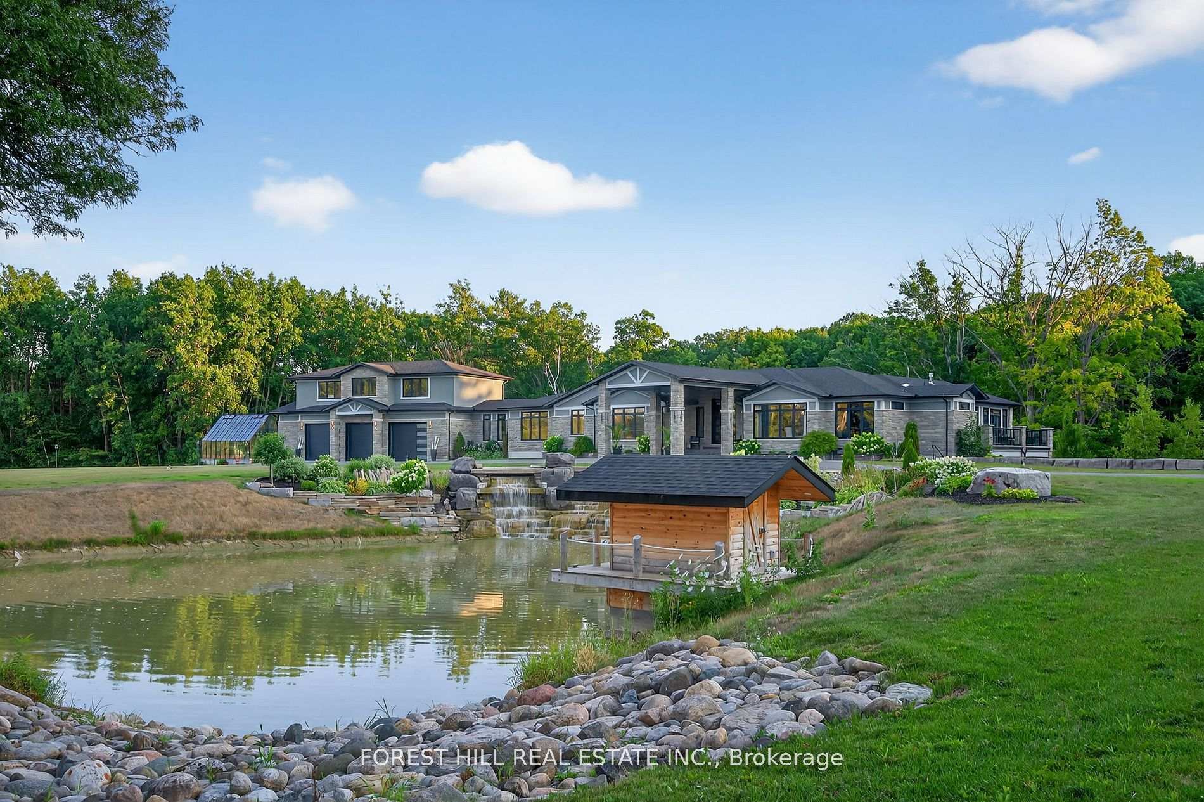
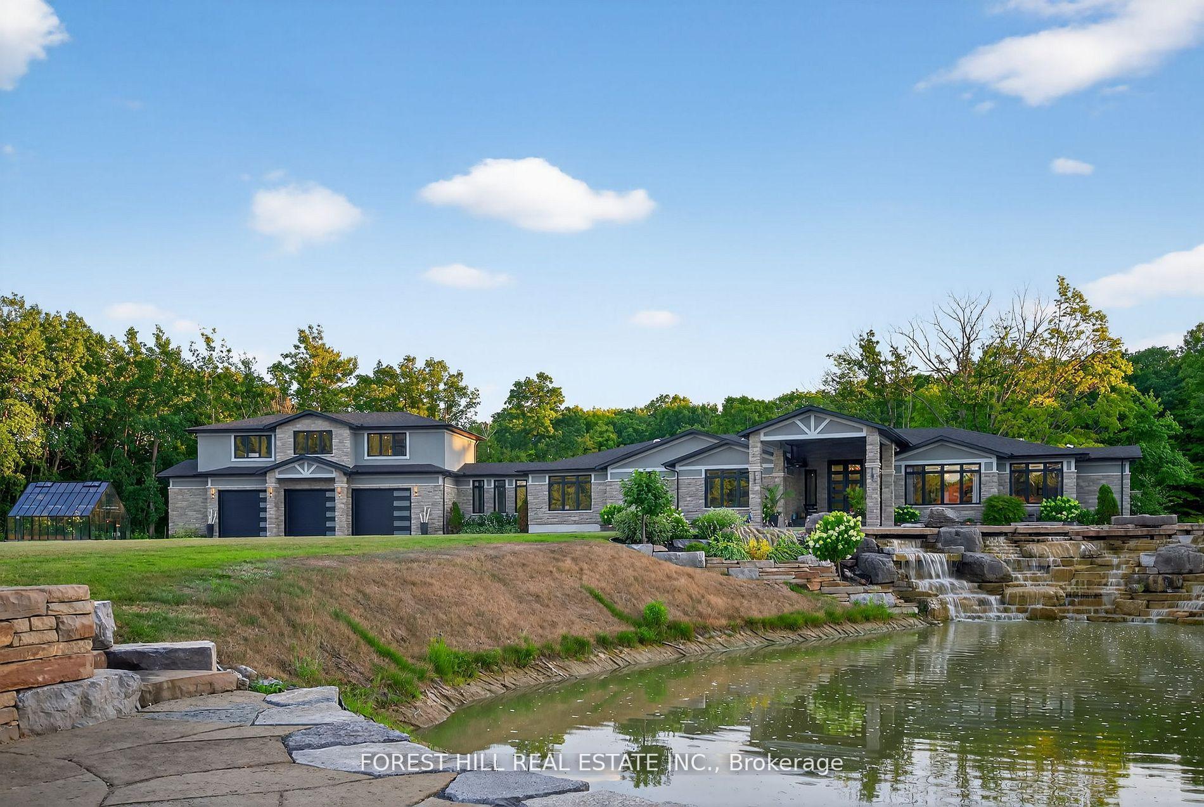
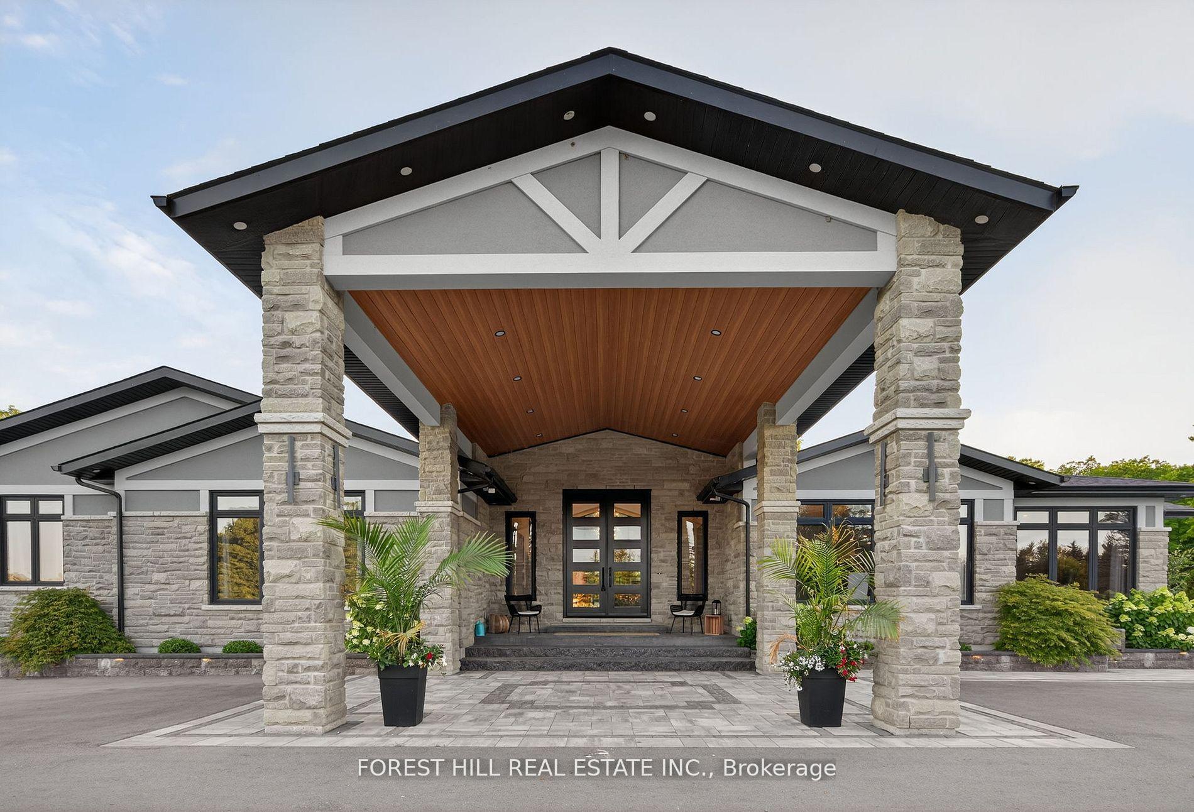
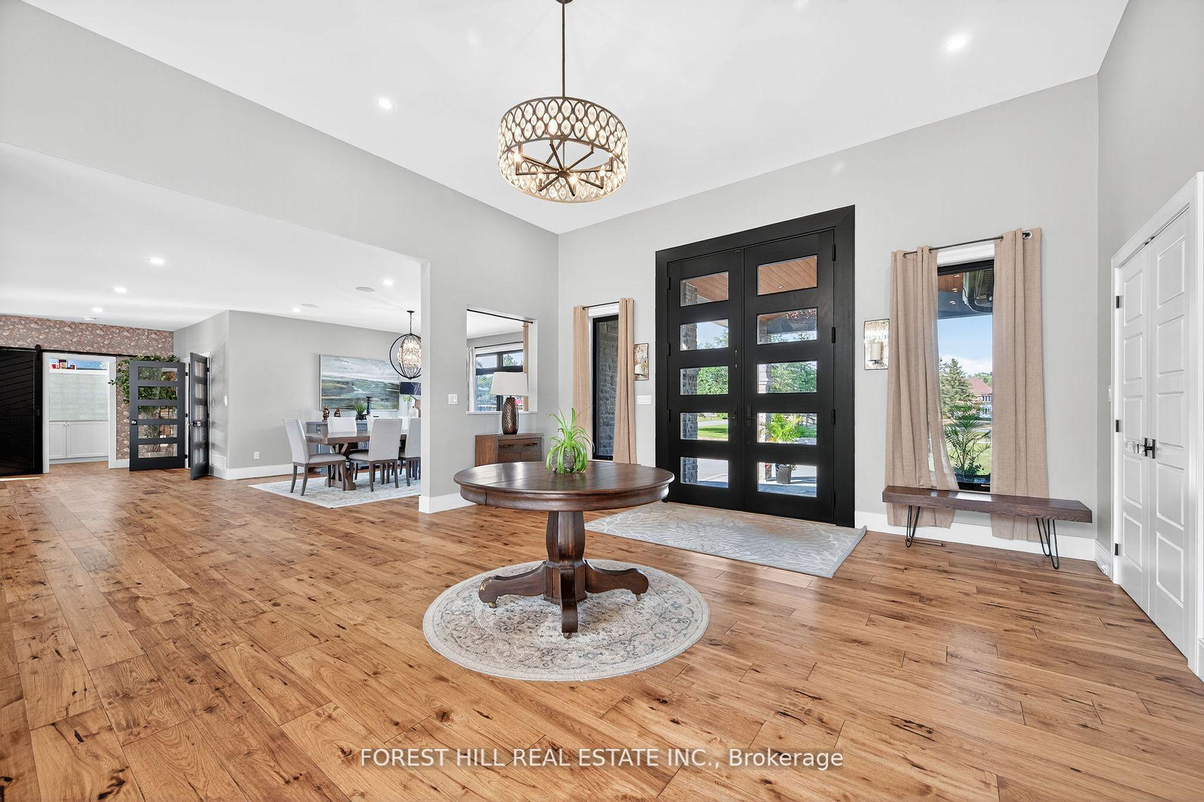
Welcome to 1308 County Rd. 40 in Quinte West a one-of-a-kind luxury retreat set on 40 private acres with approximately 9,875 sq. ft. of finished living space. This remarkable custom-built estate showcases soaring ceilings, timeless design, and high-end finishes throughout an expansive open-concept layout. The showpiece chefs kitchen features granite countertops, top-tier stainless steel appliances, a built-in breakfast nook, and a spacious walk-in pantry all opening to a stunning family room with fireplace and walkout to a private balcony overlooking the pool and gardens.The main floor features three generously sized bedrooms, including a luxurious primary suite with a spa-inspired five-piece ensuite and two walk-in closets (one a full custom dressing room). Each additional bedroom includes large windows, hardwood flooring, pot lights, and private ensuite bathrooms. The upper level offers a full two-bedroom loft apartment with kitchen, bathroom, and walkout to a private balcony perfect for guests, extended family, or income potential.The fully finished walkout basement is an entertainers dream, offering a vast open rec room, floating glass staircase, custom bar, private gym with patio access, large sauna, and two additional bedrooms both with walk-in closets. Multiple walkouts lead to a covered terrace, hot tub, pool area, and outdoor entertaining spaces.Resort-style grounds include a soaring portico, manicured landscaping, multiple ponds, a charming farmhouse building and glass greenhouse, and an amazing pool house all wrapped with balconies and stone patios. A three-car attached garage and two separate detached garages provide ample storage for vehicles, equipment, or hobbies. Enjoy trails for days and refined country living with access to all the lifestyle, wineries, and waterfront amenities of Prince Edward County. Truly a rare offering of space, luxury, and serenity.
Facts & features
Ask about this home
A HOMEH agent will answer your questions about this home.
Rooms
17 rooms · 7 bathrooms
- Living room22′11″ × 37′849 sq.ft.
- Kitchen29′9″ × 28′2″838 sq.ft.
- Dining room15′1″ × 13′5″202 sq.ft.
- Sunroom29′9″ × 14′9″439 sq.ft.
- Office11′11″ × 10′4″123 sq.ft.
- Primary bedroom16′11″ × 19′5″328 sq.ft.
- Sitting15′6″ × 19′7″303 sq.ft.
- Bedroom18′8″ × 15′3″284 sq.ft.
- Bedroom18′ × 10′9″193 sq.ft.
- Bedroom13′11″ × 9′11″138 sq.ft.
- Bedroom13′10″ × 10′9″149 sq.ft.
- Family room29′2″ × 18′6″540 sq.ft.
- Kitchen20′10″ × 8′11″185 sq.ft.
- Recreation52′4″ × 38′5″2010 sq.ft.
- Exercise room17′ × 20′8″352 sq.ft.
- Bedroom13′7″ × 19′5″263 sq.ft.
- Bedroom14′5″ × 19′5″279 sq.ft.
Around this home
Schools nearby
School rating, out of 10.
Listing details
Helpful tools
Your HOMEH agent
"Priced 51% over our estimate. I would see it this week."
Ask HOMEH about this home
Price, neighbourhood, monthly cost. Ask anything.
HOMEH Intelligent Agent is an AI, not a licensed representative. Check anything important with your agent.