
1325 County Rd 40
Quinte West (Murray Ward)1325 County Rd 40
Quinte West (Murray Ward)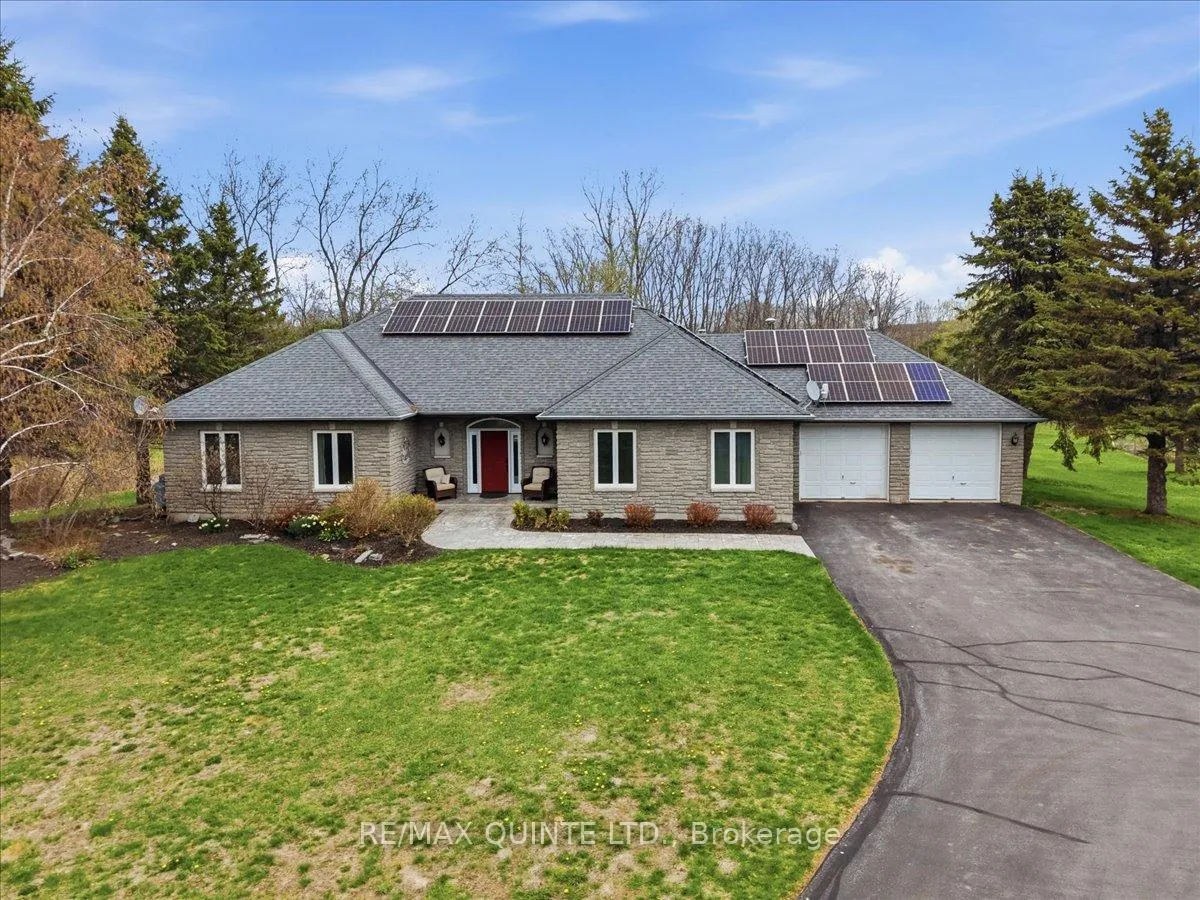
 See all 49 photos
Property history

This listing has ended. It is no longer available.
Property not available for sale or for rent.
Ask about this home
A HOMEH agent will answer your questions about this home.Ask HOMEH
About this home
1325 County Rd 40, Quinte West
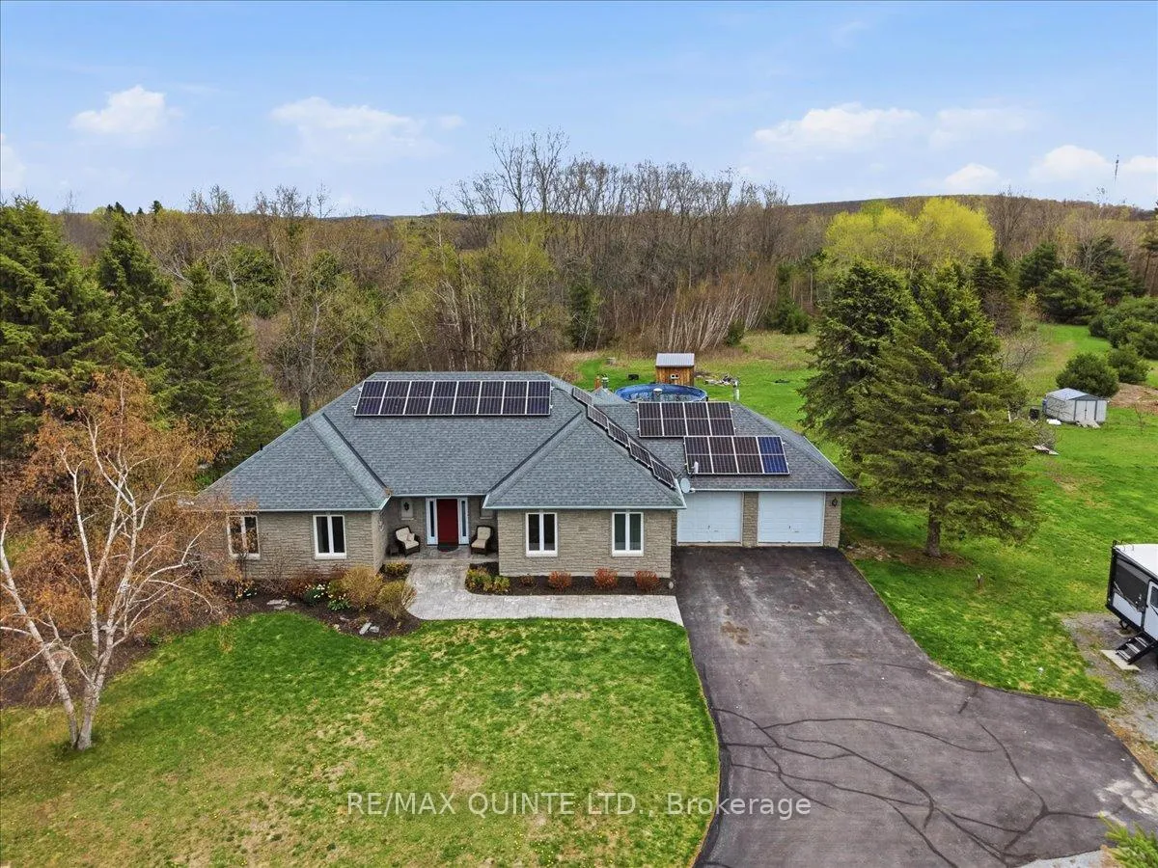
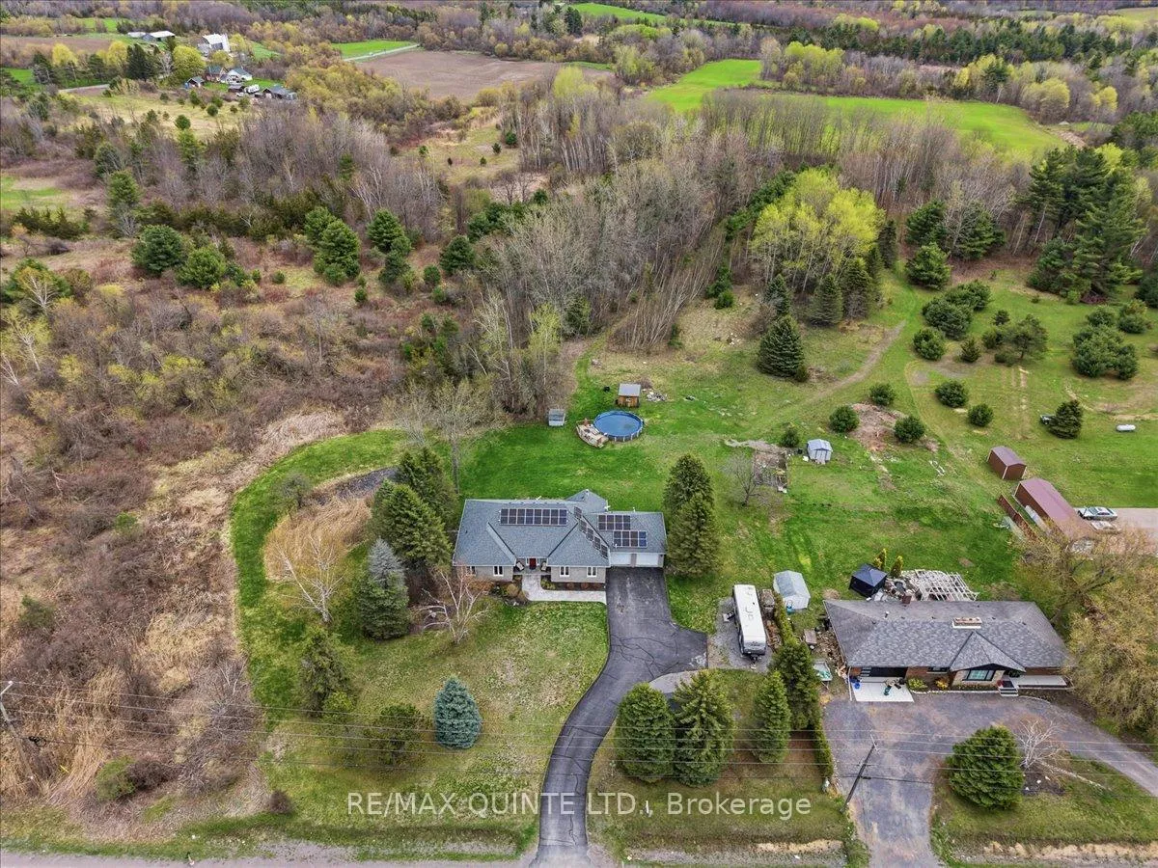
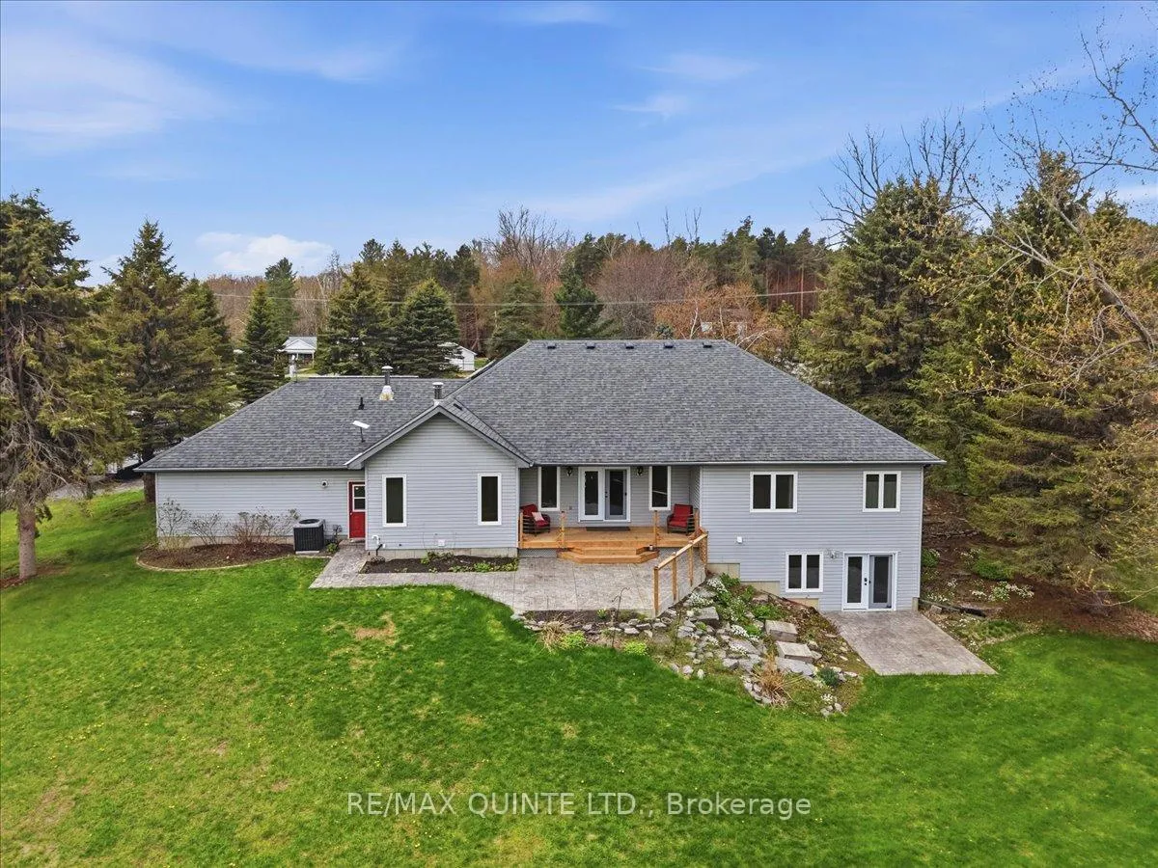
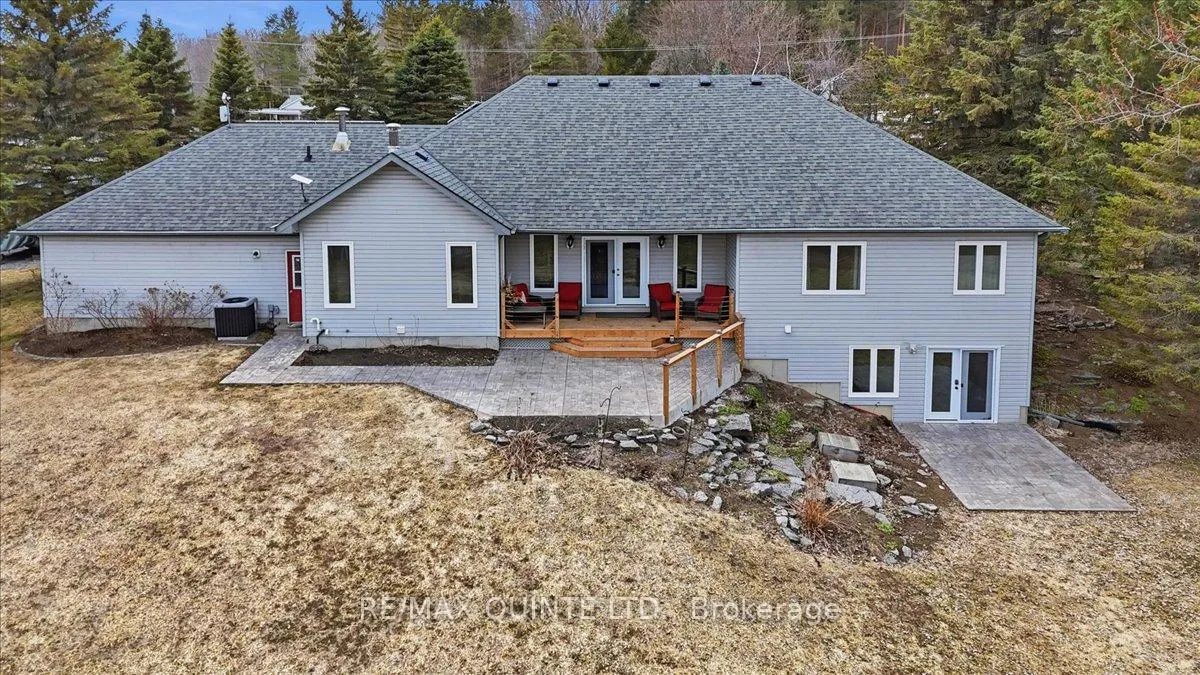
This well-maintained rural home offers 3 bedrooms and potential for more, plus 3 full bathrooms, laundry on both levels and a flexible layout ideal for families, multi-generational living, or those working from home. Set on a peaceful property with a private pond attached to a creek off property and open green space, this home blends comfort, function, and country lifestyle. The main level features a bright living room, formal dining area, and a spacious country kitchen with a wood-burning fireplace (not used by current owners), creating a warm and inviting focal point. The spacious primary bedroom includes a full ensuite with soaker tub and separate shower, while additional bedrooms are well-sized and supported by updated bathrooms. The fully finished walkout basement expands your living space with a large recreation room complete with propane fireplace and a custom live-edge bar, perfect for entertaining. This level also includes room to exercise, den, and home office, offering flexibility for hobbies, guests, more bedrooms (quote for windows available) or remote work. Outside, enjoy stamped concrete walkways at the front and back, an above-ground pool for summer enjoyment, and four sheds providing excellent storage. The property's pond and surrounding green space create a peaceful, private setting. Major updates include owned solar panels (2023) to help offset hydro costs, ALL NEW windows and doors (2023), and an owned hot water tank (2022), adding efficiency and long-term value. Offering space, versatility, and a tranquil rural setting, this property is an excellent opportunity for buyers seeking country living with modern updates and room to grow. Be sure to check out the extended list of features!
Facts & features
Ask about this home
A HOMEH agent will answer your questions about this home.
Rooms
14 rooms · 3 bathrooms
- Kitchen29′11″ × 24′3″726 sq.ft.
- Dining room12′11″ × 14′181 sq.ft.
- Laundry6′11″ × 14′97 sq.ft.
- Living room20′3″ × 21′2″428 sq.ft.
- Primary bedroom20′9″ × 17′3″359 sq.ft.
- Bedroom 210′3″ × 13′5″138 sq.ft.
- Bedroom 310′11″ × 14′6″159 sq.ft.
- Bathroom11′5″ × 5′11″68 sq.ft.
- Bathroom7′10″ × 13′2″103 sq.ft.
- Game room23′3″ × 20′8″480 sq.ft.
- Office21′2″ × 10′10″229 sq.ft.
- Utility room13′10″ × 13′3″183 sq.ft.
- Den13′9″ × 24′1″332 sq.ft.
- Family room13′10″ × 38′5″531 sq.ft.
Around this home
Listing details
Helpful tools
Your HOMEH agent
"I would see it this week."
Ask HOMEH about this home
Price, neighbourhood, monthly cost. Ask anything.
HOMEH Intelligent Agent is an AI, not a licensed representative. Check anything important with your agent.