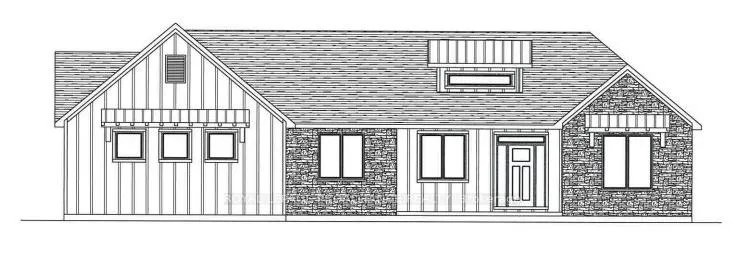
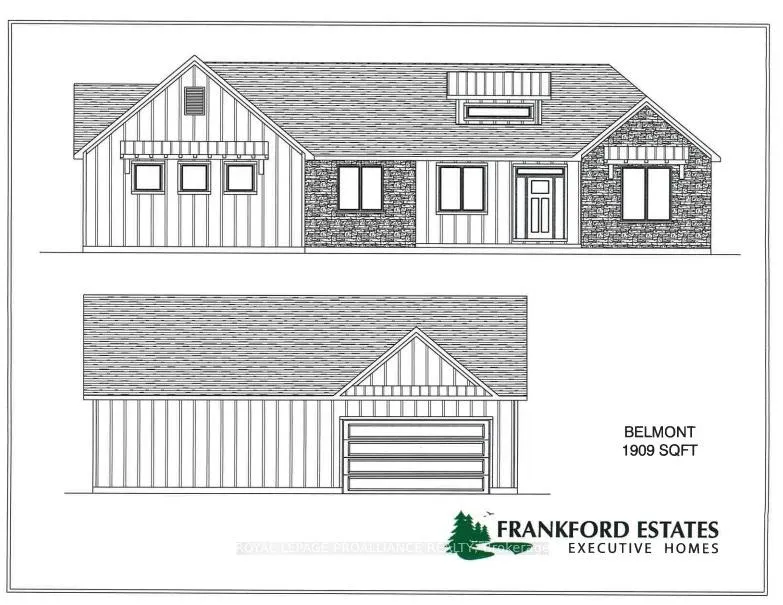
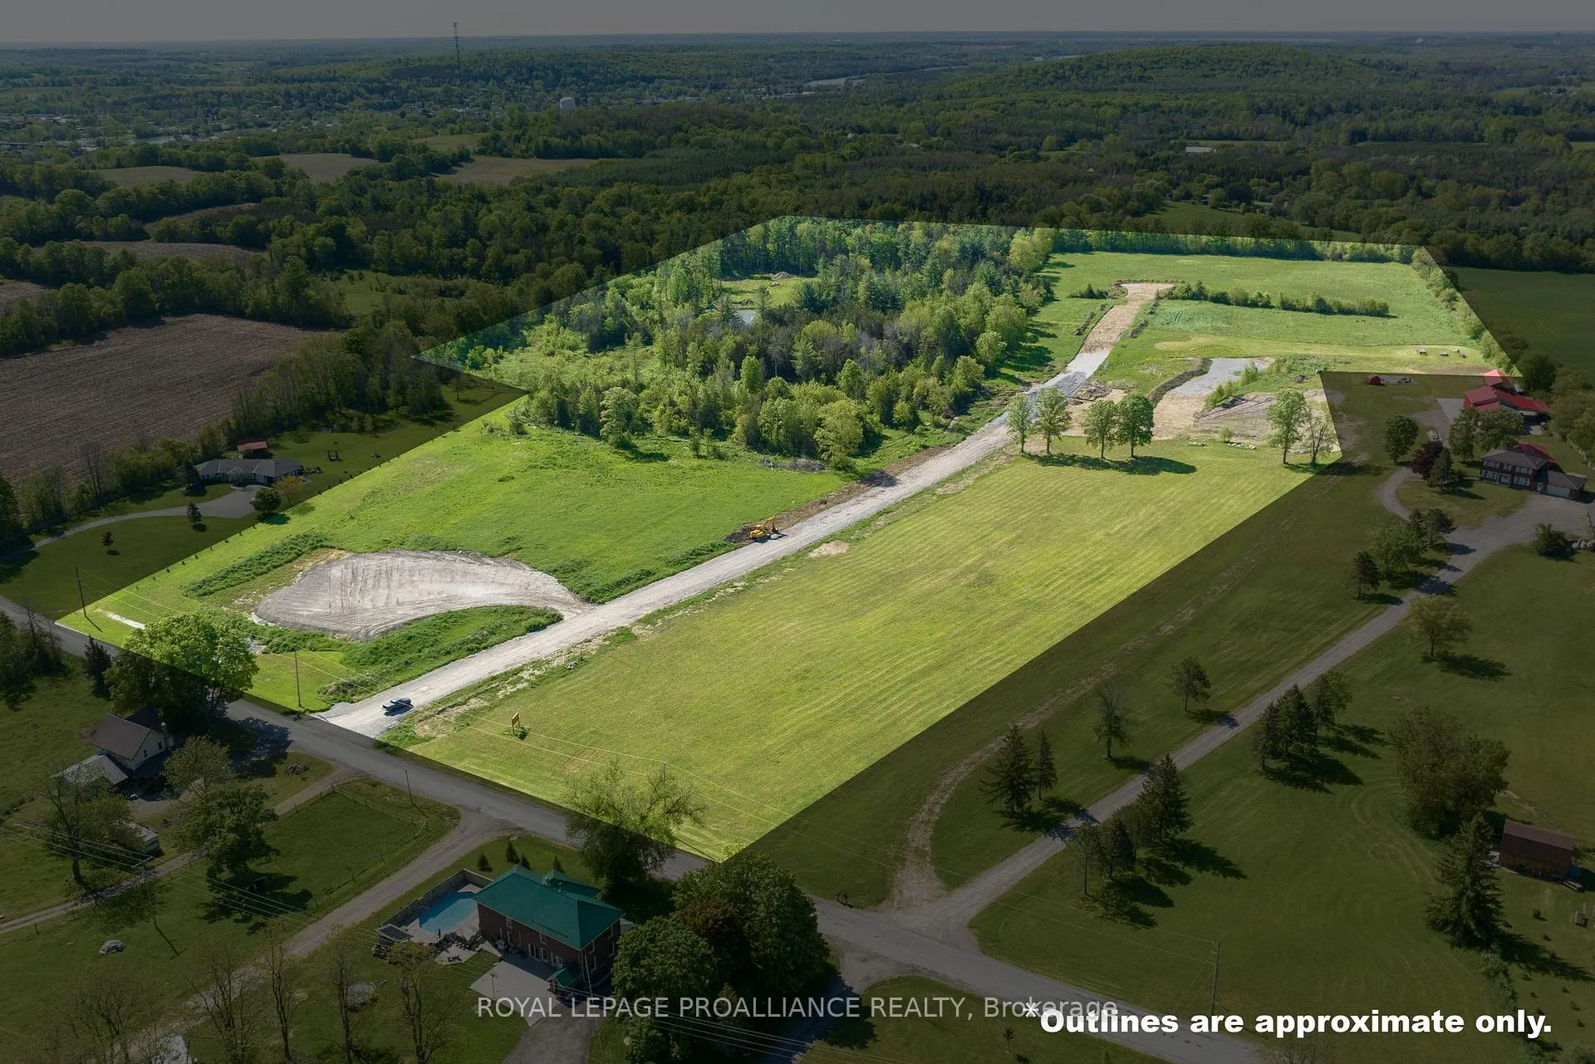
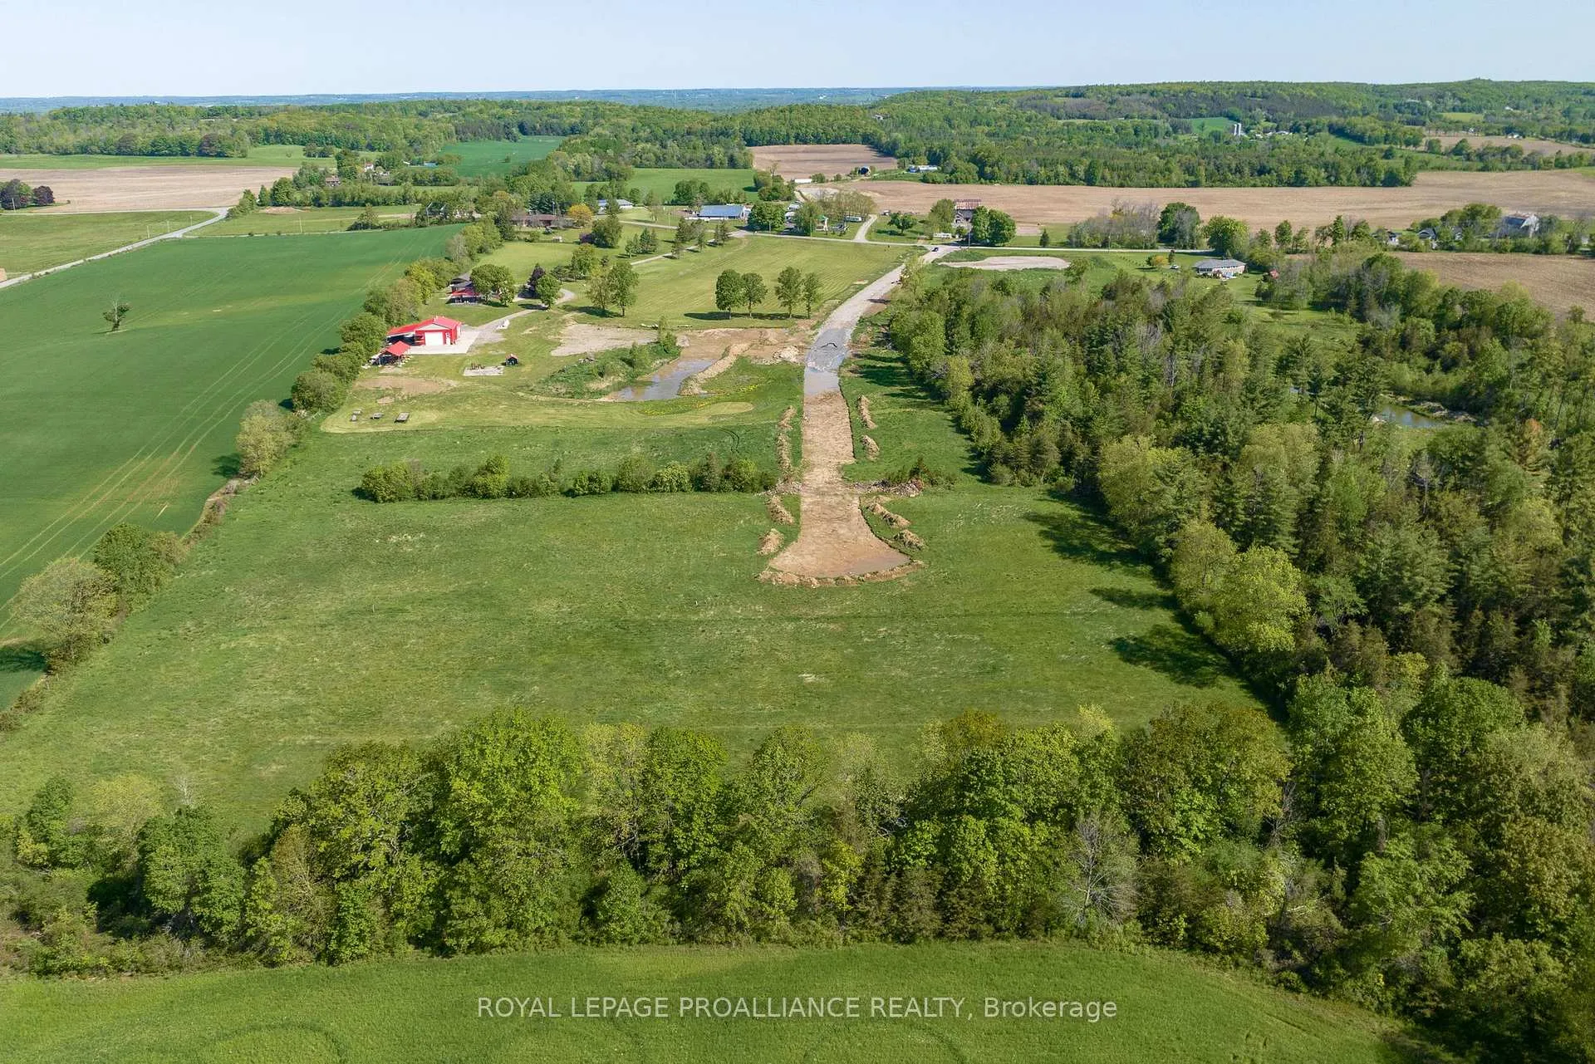
The Belmont is your answer for modern rural living. But consider this your place holder, because in Frankford Estates, all home plans can be customized to your heart's desire. This exclusive estate subdivision features fully custom homes on large country lots by Van Huizen Homes. All the features you want in your family home, along with the outdoor space you crave. Frankford is known for its friendly, laid-back vibe. Surround yourself in the scenery and enjoy the convenience of small-town life, with easy access to larger towns in the Bay of Quinte region. 16 lots range in size from 1.9 acres to 4.7 acres. Rest easy knowing that you're dealing with a reputable local builder for whom top quality finishes come standard. Expect 9-foot ceilings, high end windows, quartz countertops and luxury flooring choices. The builder's Tarion warranty provides another layer of assurance. And while you'll certainly enjoy country living in Frankford Estates, you'll also enjoy natural gas service and the connectivity of Bell FIBE.
Read more
Water Heater Owned
Facts & features
TypeDetached
StyleBungalow
BuiltNew
Size1.5K~2K Sq.Ft.
Lot163.06 x — ft
HeatingForced air, gas
CoolingCentral air
BasementUnfinished, full
Parking4 drive
WaterWell
Book a viewing
Wed28Oct
Thu29Oct
Fri30Oct
Sat31Oct
Sun1Nov
Pick a time
Rooms
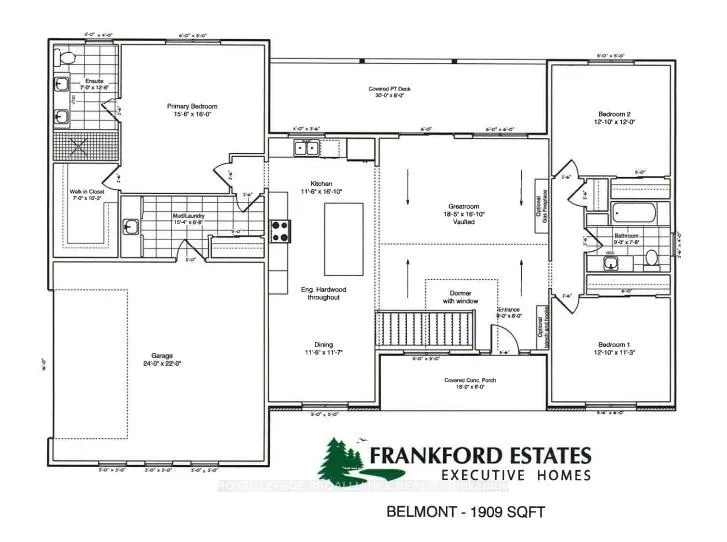
11 rooms · 2 bathrooms
Main floor11 rooms
Primary bedroom15′6″ × 16′248 sq.ft.
Bedroom 212′10″ × 11′3″144 sq.ft.
Bedroom 312′10″ × 12′154 sq.ft.
Laundry15′3″ × 5′9″87 sq.ft.
Bathroom9′ × 7′8″69 sq.ft.
Dining room11′6″ × 17′6″201 sq.ft.
Kitchen11′6″ × 16′10″193 sq.ft.
Great room11′6″ × 16′10″193 sq.ft.
Bathroom12′6″ × 7′87 sq.ft.
Bathroom9′ × 7′8″69 sq.ft.
Bathroom4′ × 3′12 sq.ft.
Bathrooms2
4-pcMain4-pcMain
Thinking of selling your home?See what your home is worth today.

 See all 8 photos
