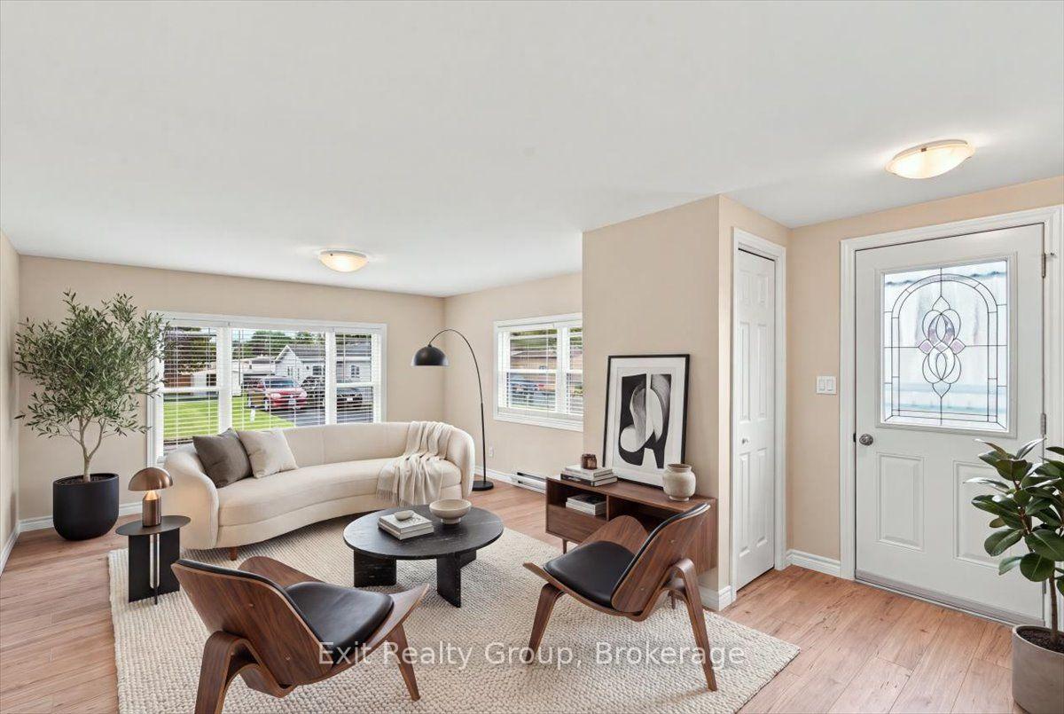
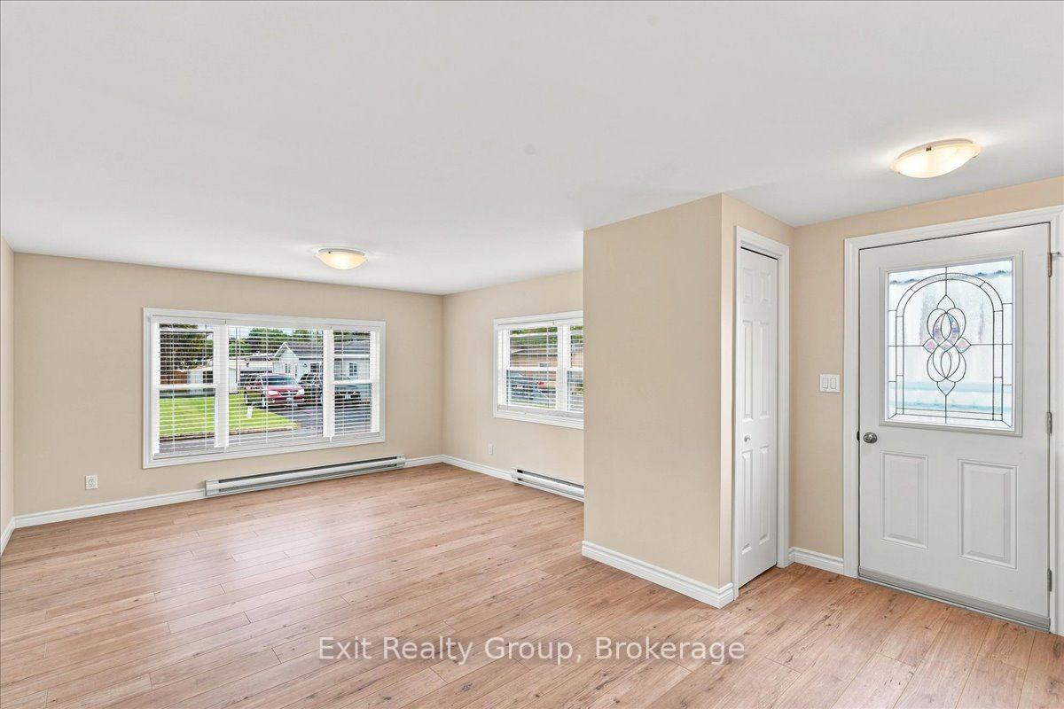
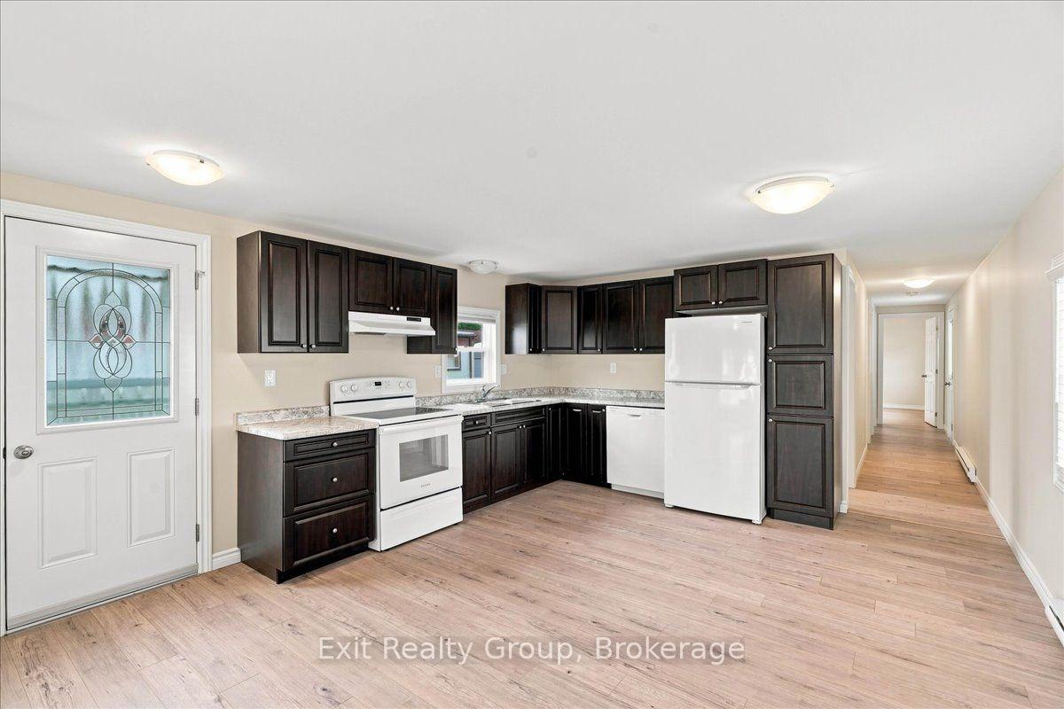
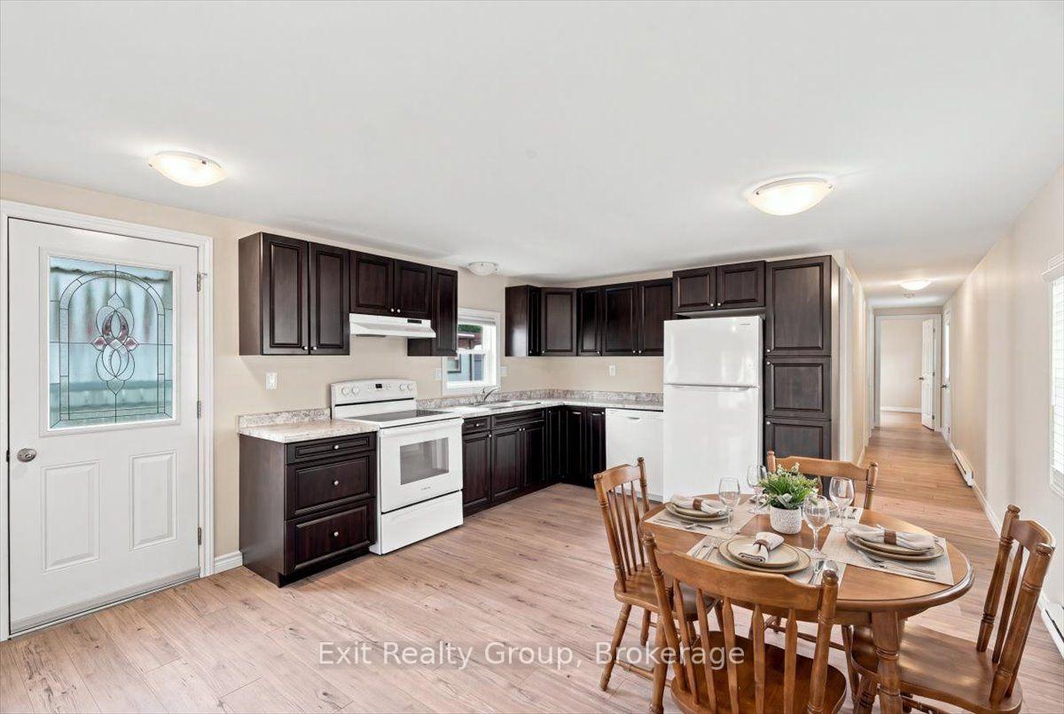
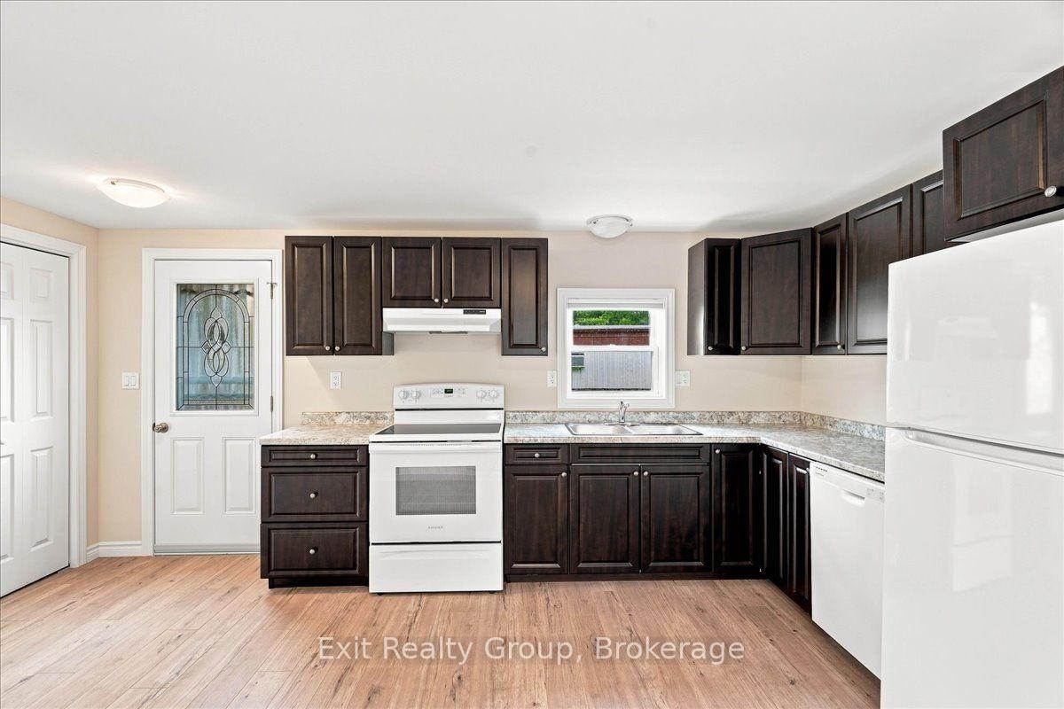
Welcome to this beautifully renovated 2-bedroom home in the sought-after Kenron Estates community, offering comfortable, low-maintenance living with an impressive list of updates. Renovated in 2022, this bright and inviting home features a thoughtfully designed layout with modern finishes throughout. The updated kitchen offers ample cabinetry, new appliances and an adjoining dining area, flowing easily into the sun-filled living room for relaxed everyday living and entertaining. The primary bedroom features generous closet space and convenient linen storage, while the second bedroom is perfect for guests, a home office or hobby room. A centrally located bathroom and dedicated laundry area add everyday convenience, with direct access to the backyard. Step outside to enjoy the generously sized deck, perfect for morning coffee, summer barbecues or gathering with family and friends. The beautifully landscaped yard provides a peaceful outdoor setting, while a double door shed offers excellent storage or space for a workshop. Parking is plentiful with both a double-car driveway and an additional single-car driveway. Extensive updates include 200-amp electrical service (2021), plus new shingles, insulation, doors, windows, kitchen, appliances, plumbing and laminate flooring completed in 2022. Located in welcoming Kenron Estates, close to shopping, restaurants, healthcare and everyday amenities. An excellent opportunity for those looking to downsize, retire or simply enjoy an affordable, carefree lifestyle in a well-established community.
Read more
Carpet FreePrimary Bedroom - Main FloorWater Heater OwnedHospitalLibraryPlace Of Worship
Facts & features
TypeMobile/Trailer
StyleBungalow
Built31-50
Size700~1.1K Sq.Ft.
Tax$904 (2026)
HeatingBaseboard, electric
Parking3 drive
WaterMunicipal
Book a viewing
Wed28Oct
Thu29Oct
Fri30Oct
Sat31Oct
Sun1Nov
Pick a time
Rooms
7 rooms · 1 bathroom
Main floor7 rooms
Living room14′8″ × 13′3″195 sq.ft.
Primary bedroom13′4″ × 10′7″141 sq.ft.
Dining room16′5″ × 7′7″124 sq.ft.
Laundry9′10″ × 9′6″94 sq.ft.
Bedroom 29′10″ × 7′10″78 sq.ft.
Kitchen16′1″ × 5′9″92 sq.ft.
Bathroom9′10″ × 7′9″76 sq.ft.
Bathrooms1
4-pcMain
Around this home
Hwy 2 & Kenron Estates
Listing details
MLS® numberX13717524
Listed onAug 27, 2026
Days on market62
UpdatedOct 27, 2026
Listing brokerageEXIT REALTY GROUP
PossessionFlexible
Helpful tools
Mortgage calculator
Closing costs
Land transfer tax
Buyer guide
Your HOMEH agent
NimaHOMEH agent · Quinte West
"Priced 19% under our estimate. I would see it this week."
Ask Nima
Ask HOMEH about this home
Price, neighbourhood, monthly cost. Ask anything.
HOMEH Intelligent Agent is an AI, not a licensed representative. Check anything important with your agent.

 See all 27 photos
