
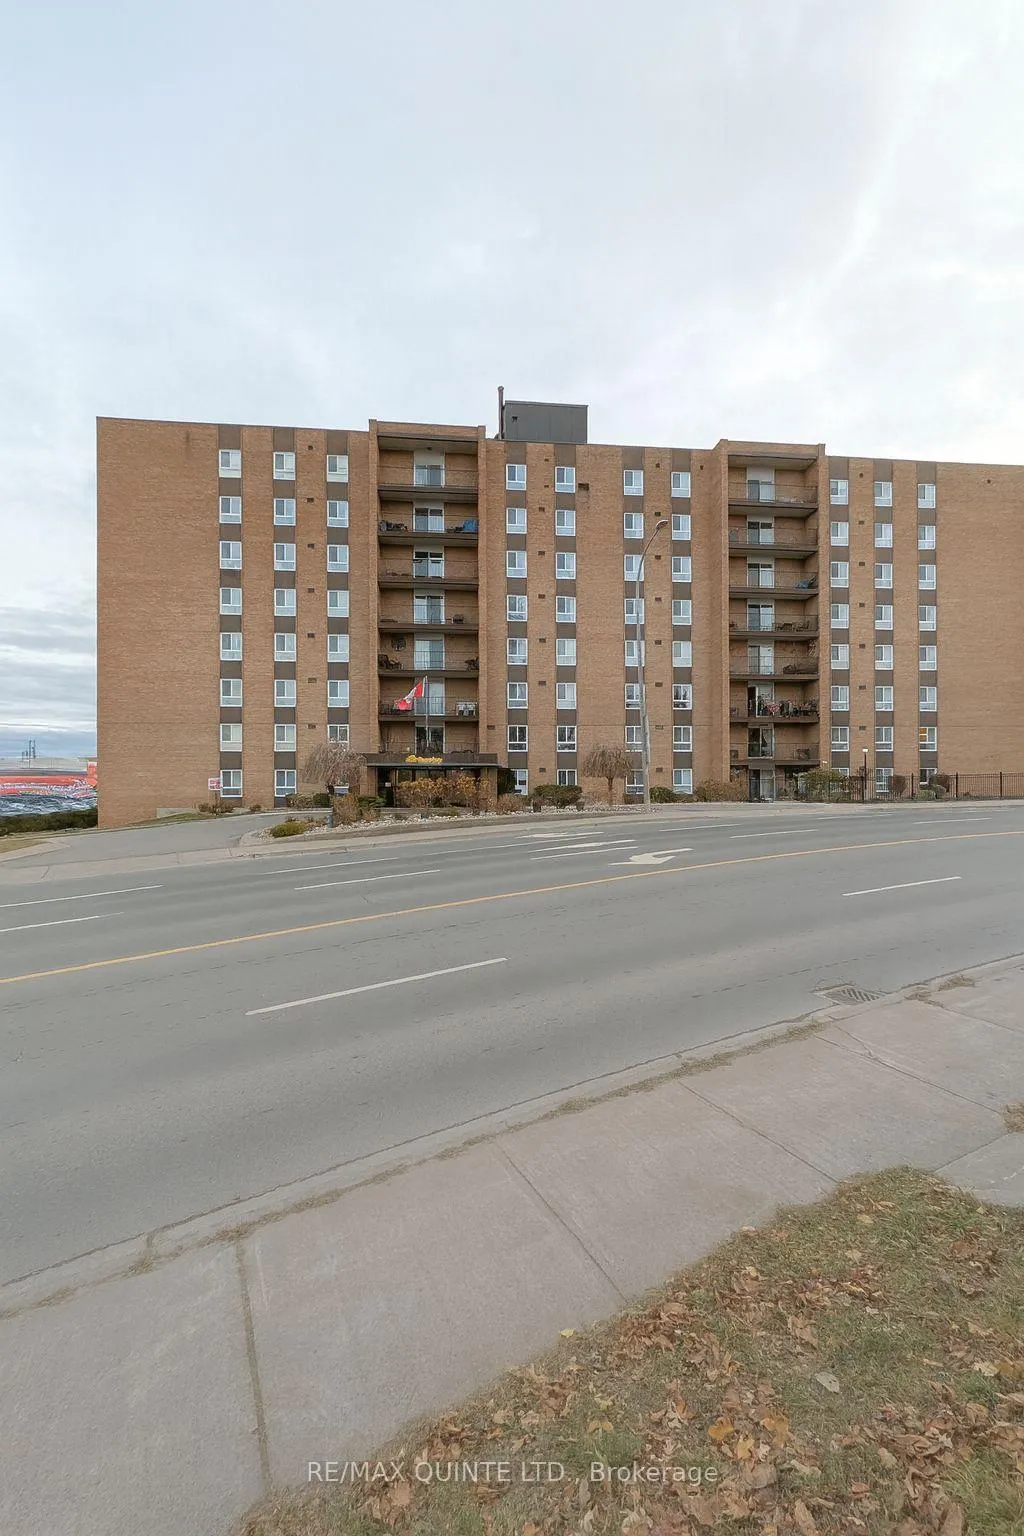
Unit PH2, 141 Dundas Street
Quinte West (Trenton Ward)Unit PH2, 141 Dundas Street
Quinte West (Trenton Ward)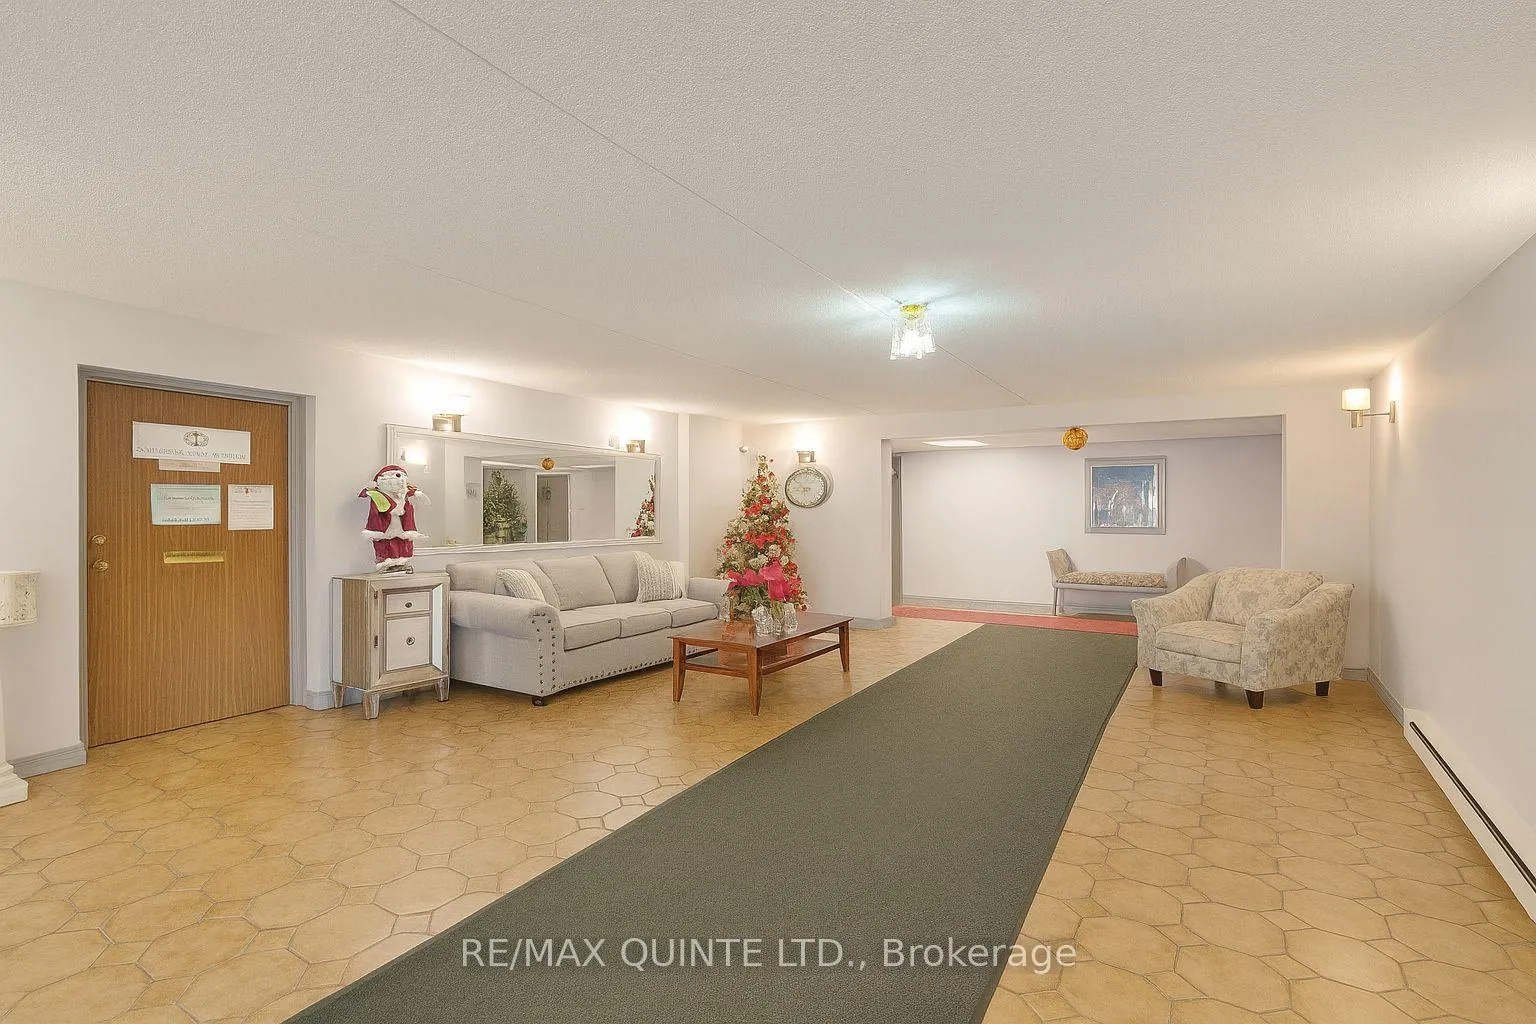
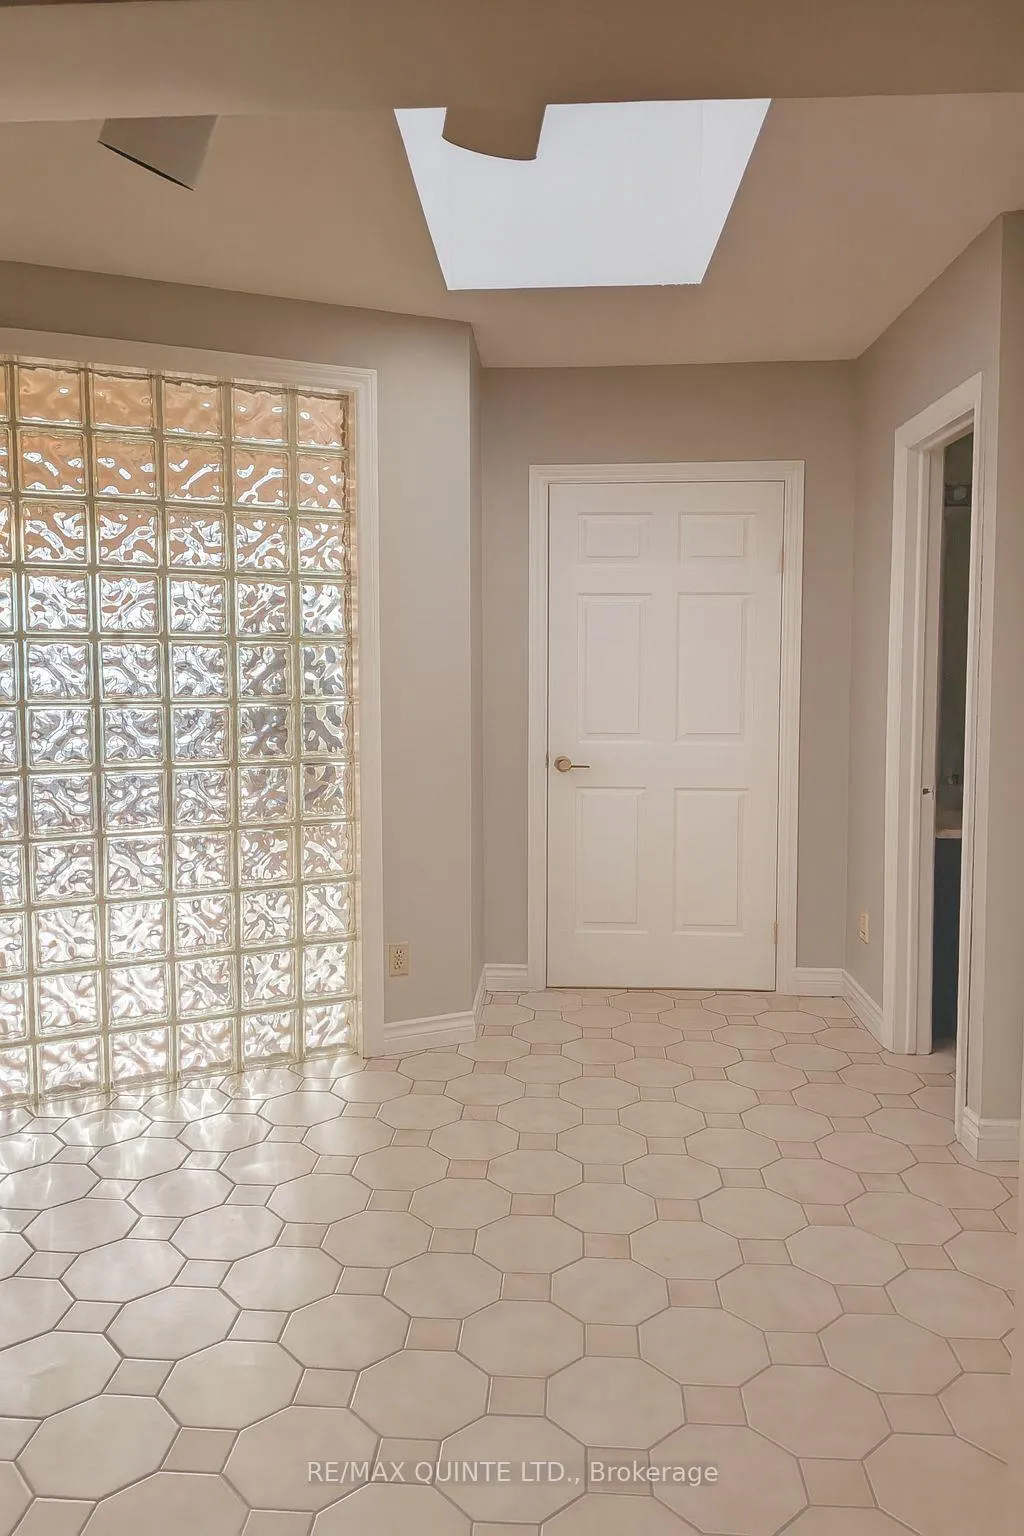 See all 16 photos
Property history

This listing has ended. It is no longer available.
Property not available for sale or for rent.
Ask about this home
A HOMEH agent will answer your questions about this home.Ask HOMEH
About this home
Unit PH2, 141 Dundas Street, Quinte West
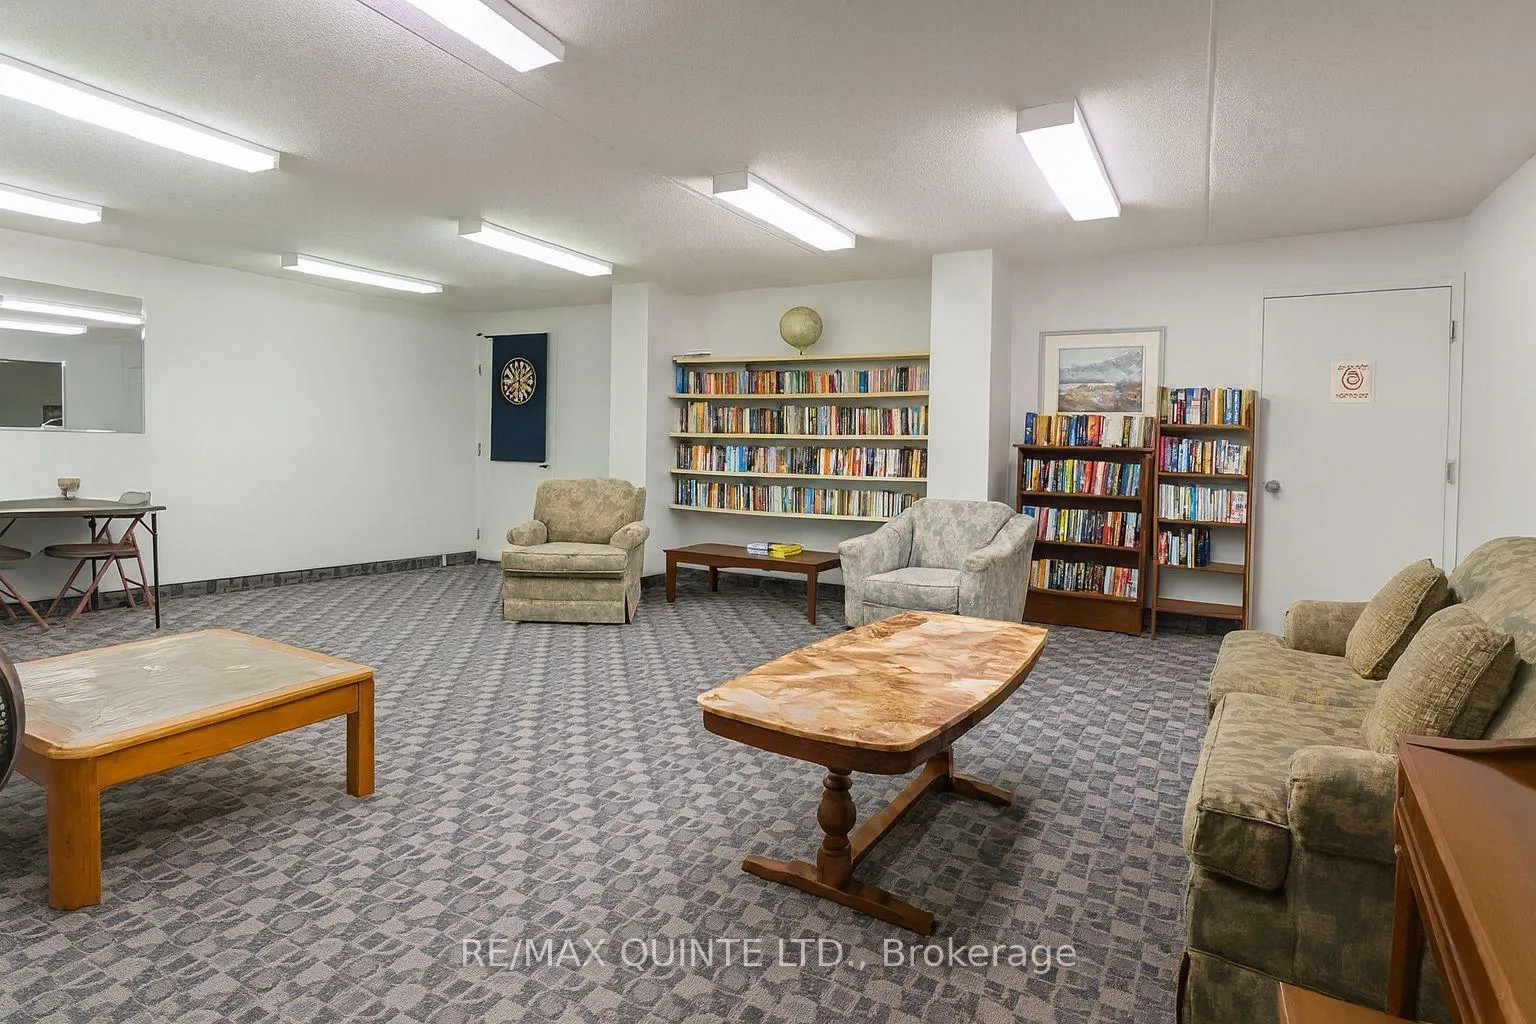
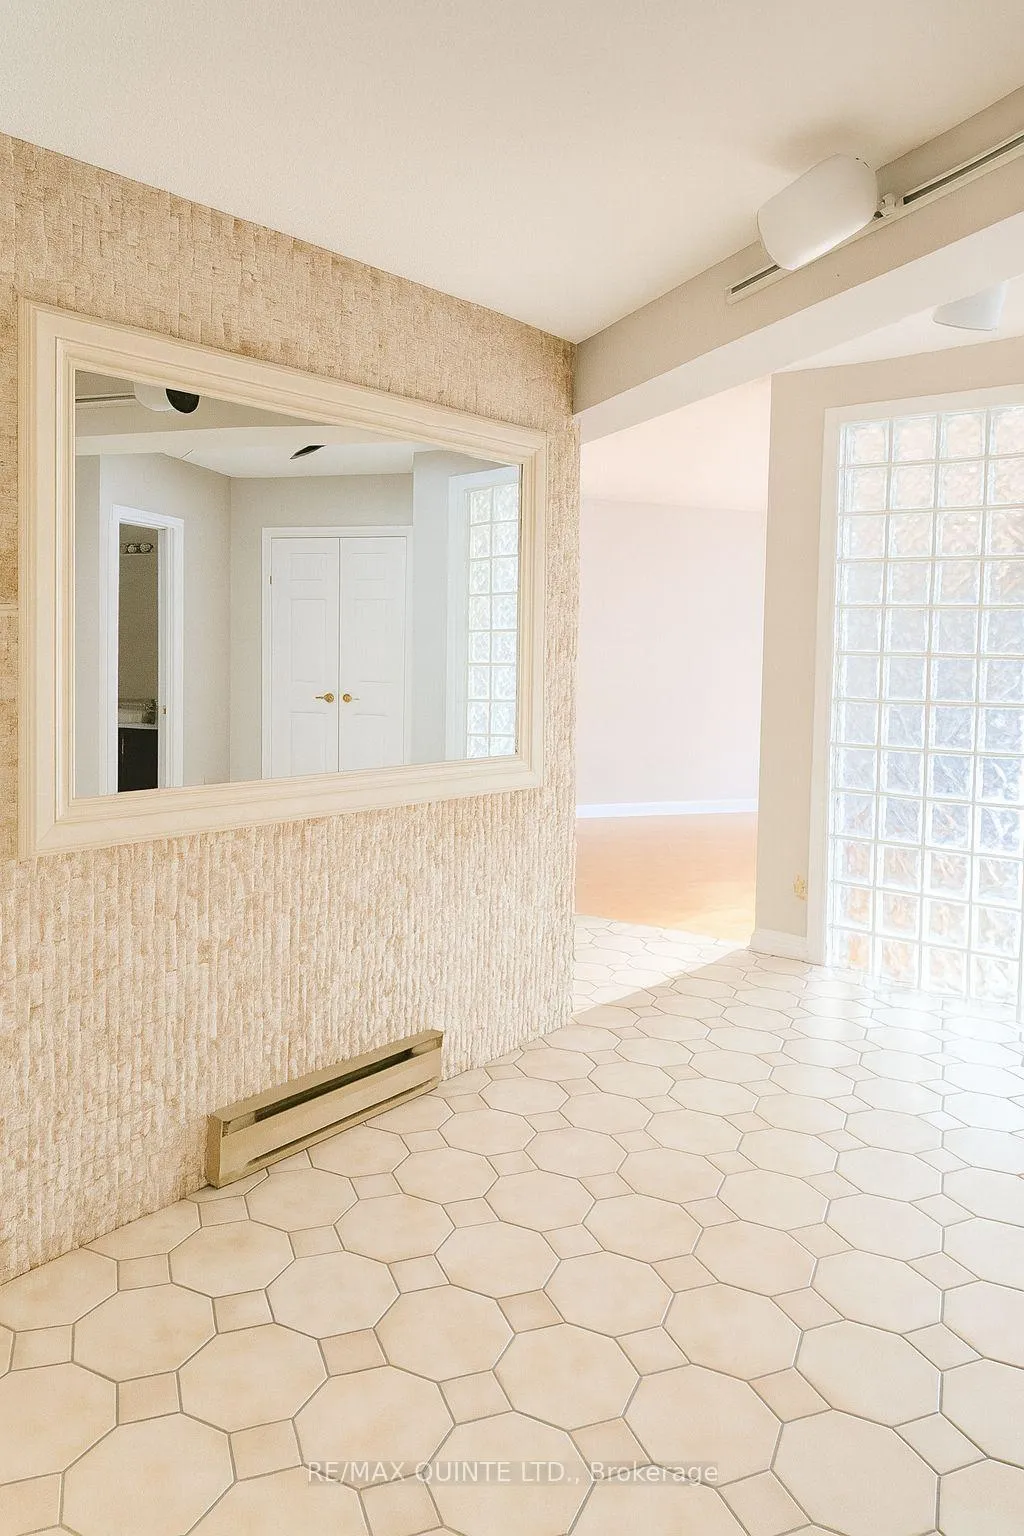
For the first time in over 40 years, one of only two private penthouses in The Sunrise Apartments is now available for lease. This exceptional 3-bedroom, 3-bathroom luxury residence spans approximately 50% of the full top floor in what is widely considered Trenton's best-maintained apartment building. A secured, restricted-access elevator delivers you directly to the suite, shared only with the neighboring penthouse-an added layer of privacy and exclusivity. Designed for tenants who value space and seclusion, the interior features expansive principal rooms sized for both refined entertaining and comfortable everyday living. The residence boasts multiple private balconies, offering sunrise-to-sunset views in every direction. With sightlines over the city, waterfront, and surrounding landscape, each terrace delivers a unique vantage point-ensuring natural light and scenery at every turn. Inside, all three bedrooms are generously proportioned with substantial closet space, including a primary suite complete with a private ensuite for a true retreat-style experience. A rare opportunity to lease a landmark suite that pairs prestige, scale, outdoor living space, and 360-degree views-perfect for those who appreciate quality, serenity, and unmatched privacy. All tenants have access to a part room, an exercise room and a leisure room.
Facts & features
Ask about this home
A HOMEH agent will answer your questions about this home.
Rooms
13 rooms · 2 bathrooms
- Foyer16′ × 8′128 sq.ft.
- Other6′ × 44′264 sq.ft.
- Kitchen23′11″ × 12′287 sq.ft.
- Living room19′ × 19′6″370 sq.ft.
- Dining room19′ × 19′361 sq.ft.
- Den21′ × 21′441 sq.ft.
- Recreation19′ × 21′399 sq.ft.
- Primary bedroom11′ × 13′143 sq.ft.
- Bathroom15′ × 7′105 sq.ft.
- Bedroom 211′ × 13′143 sq.ft.
- Laundry9′2″ × 7′64 sq.ft.
- Bathroom5′ × 4′5″22 sq.ft.
- Bathroom8′4″ × 8′4″69 sq.ft.
Around this home
Schools nearby
School rating, out of 10.
Listing details
Helpful tools
Your HOMEH agent
"I would see it this week."
Ask HOMEH about this home
Price, neighbourhood, monthly cost. Ask anything.
HOMEH Intelligent Agent is an AI, not a licensed representative. Check anything important with your agent.