
 See all 20 photos

Book a viewing
Ask HOMEH
About this home
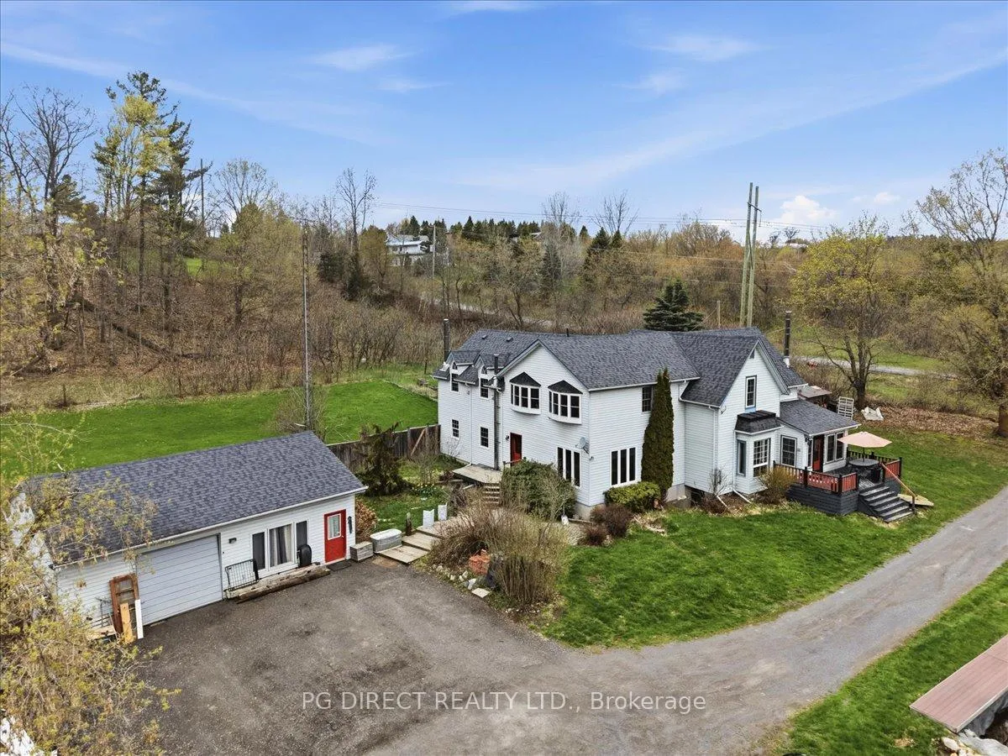
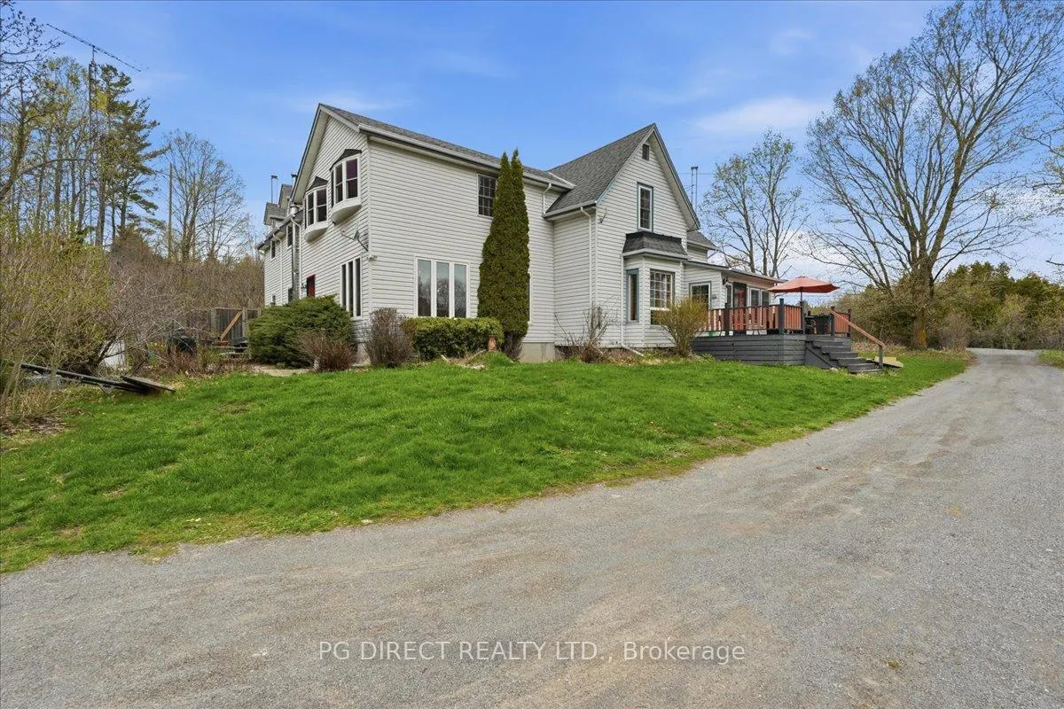
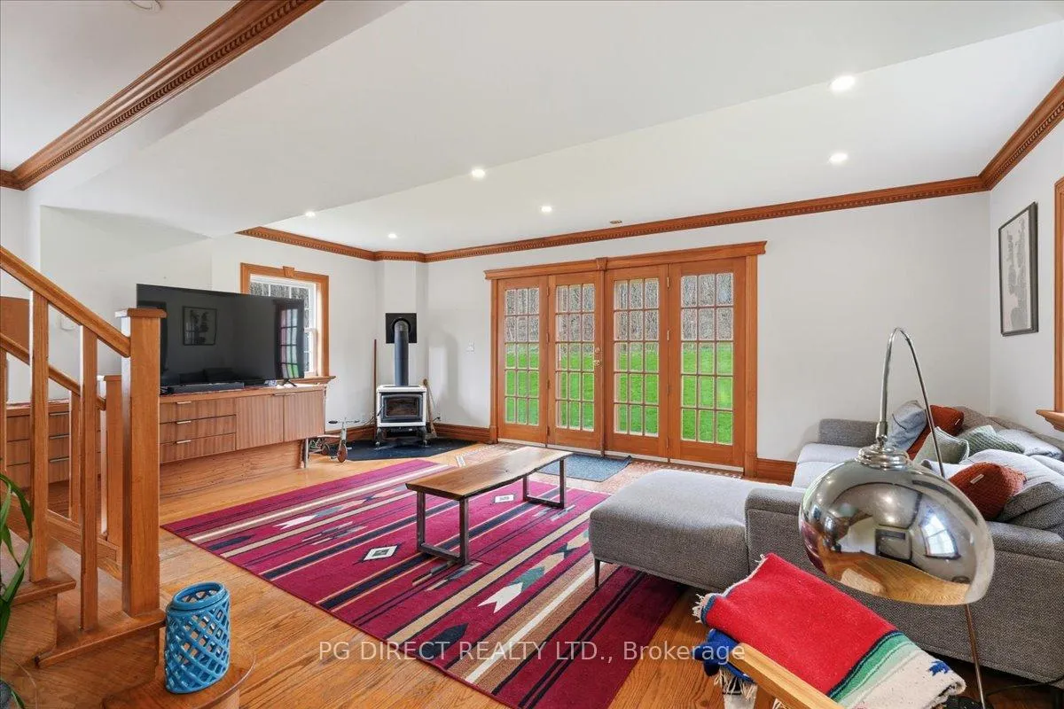
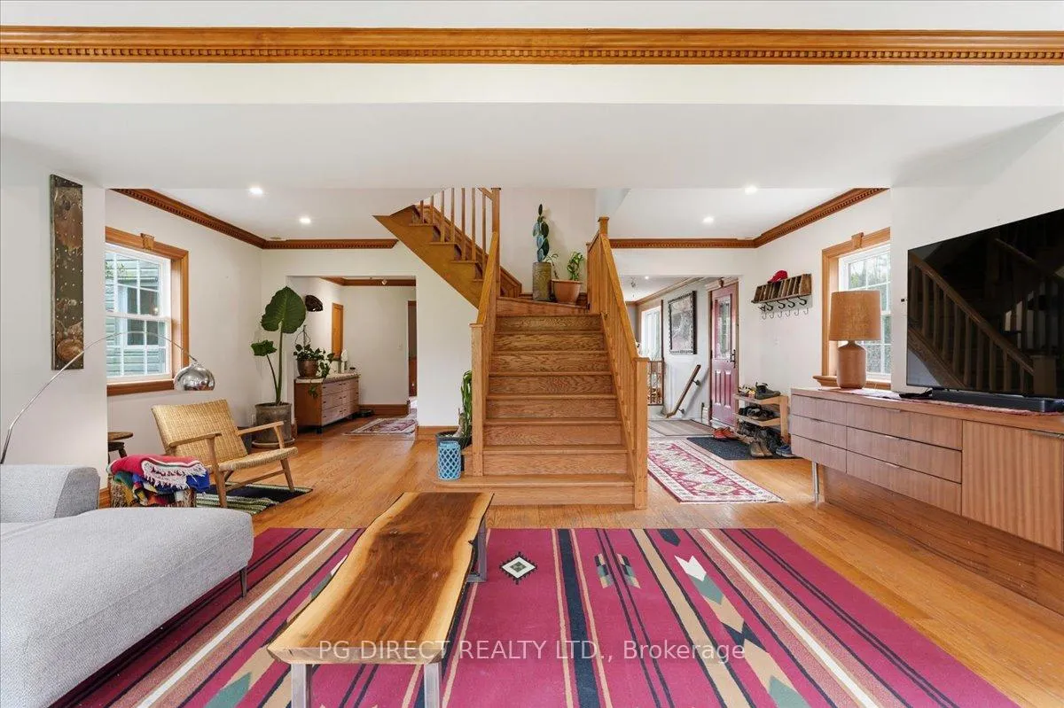
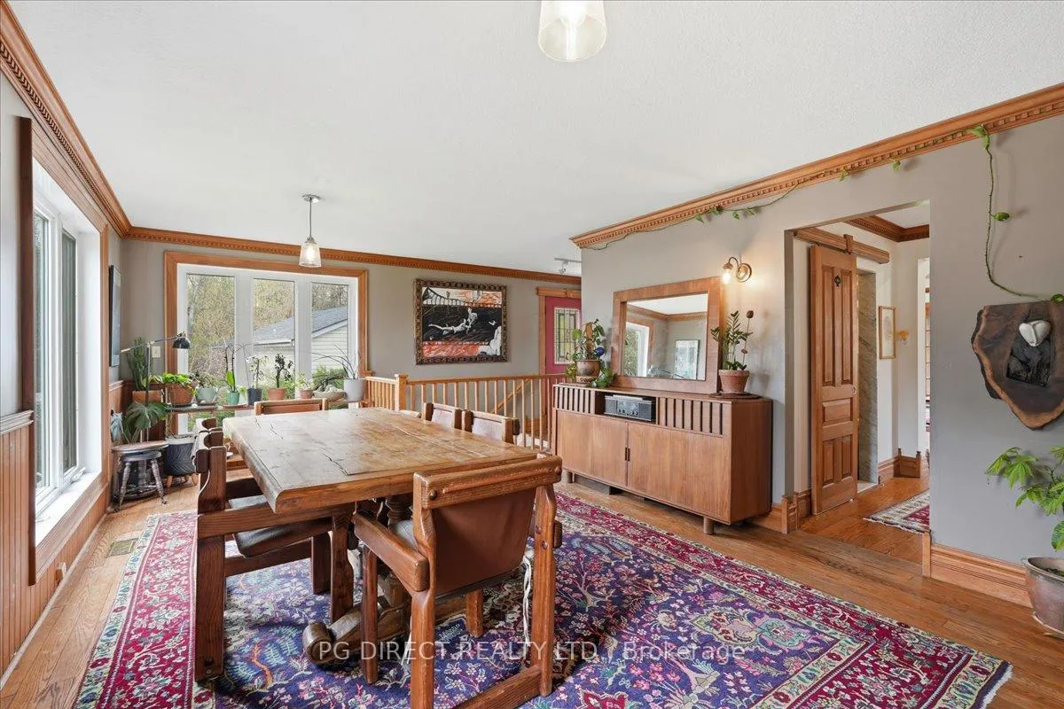
Visit REALTOR website for additional information. Exceptional 5-bedroom, 3-bathroom century home offering over 3,000 sq ft of craftsmanship and character, set on 1.4 picturesque acres. Located in a peaceful rural setting with easy access to Highway 401, midway between Trenton and Brighton, this unique property blends timeless charm with modern comfort ideal for multigenerational living, a private retreat, or a lifestyle tailored to your needs. The main level features a bright living room with fireplace and French doors leading to the backyard. A spacious dining room with stained-glass pantry doors connects to the fully renovated kitchen, complete with a large island, quality finishes, and a sunny breakfast area. The inviting family room, anchored by a second fireplace, opens to a charming enclosed 3-season sunroom. Upstairs, accessible by two staircases, are five generous bedrooms plus a versatile bonus room ideal as a sixth bedroom, office, or studio. The primary suite features bay windows and a convenient cheater 3-piece ensuite with integrated laundry. Additional highlights include a dedicated office/den, a spa-inspired4-piece bathroom with freestanding tub, and a mostly finished basement with a rec room, gym/flex space, storage, and walkout access. An adjoining 1.048-acre lot (1511 Carman Rd) is also available, offering added privacy or future development potential. A truly distinctive property with endless possibilities-country living at its finest.
Facts & features
Book a viewing
Rooms
17 rooms · 3 bathrooms
- Living room22′8″ × 21′2″481 sq.ft.
- Dining room12′ × 21′6″258 sq.ft.
- Kitchen15′ × 14′6″217 sq.ft.
- Breakfast11′6″ × 14′1″162 sq.ft.
- Family room18′1″ × 14′1″255 sq.ft.
- Bathroom7′10″ × 5′1″40 sq.ft.
- Bedroom13′9″ × 8′4″114 sq.ft.
- Bedroom13′9″ × 10′5″143 sq.ft.
- Bedroom11′6″ × 11′8″134 sq.ft.
- Bedroom10′11″ × 10′3″112 sq.ft.
- Primary bedroom21′4″ × 14′1″301 sq.ft.
- Library22′8″ × 14′2″323 sq.ft.
- Bathroom11′9″ × 8′6″100 sq.ft.
- Bathroom12′ × 6′6″78 sq.ft.
- Study10′11″ × 10′11″119 sq.ft.
- Recreation42′10″ × 20′4″870 sq.ft.
- Other24′1″ × 15′3″369 sq.ft.
Around this home
Listing details
Helpful tools
Your HOMEH agent
"Priced 29% over our estimate. I would see it this week."
Ask HOMEH about this home
Price, neighbourhood, monthly cost. Ask anything.
HOMEH Intelligent Agent is an AI, not a licensed representative. Check anything important with your agent.