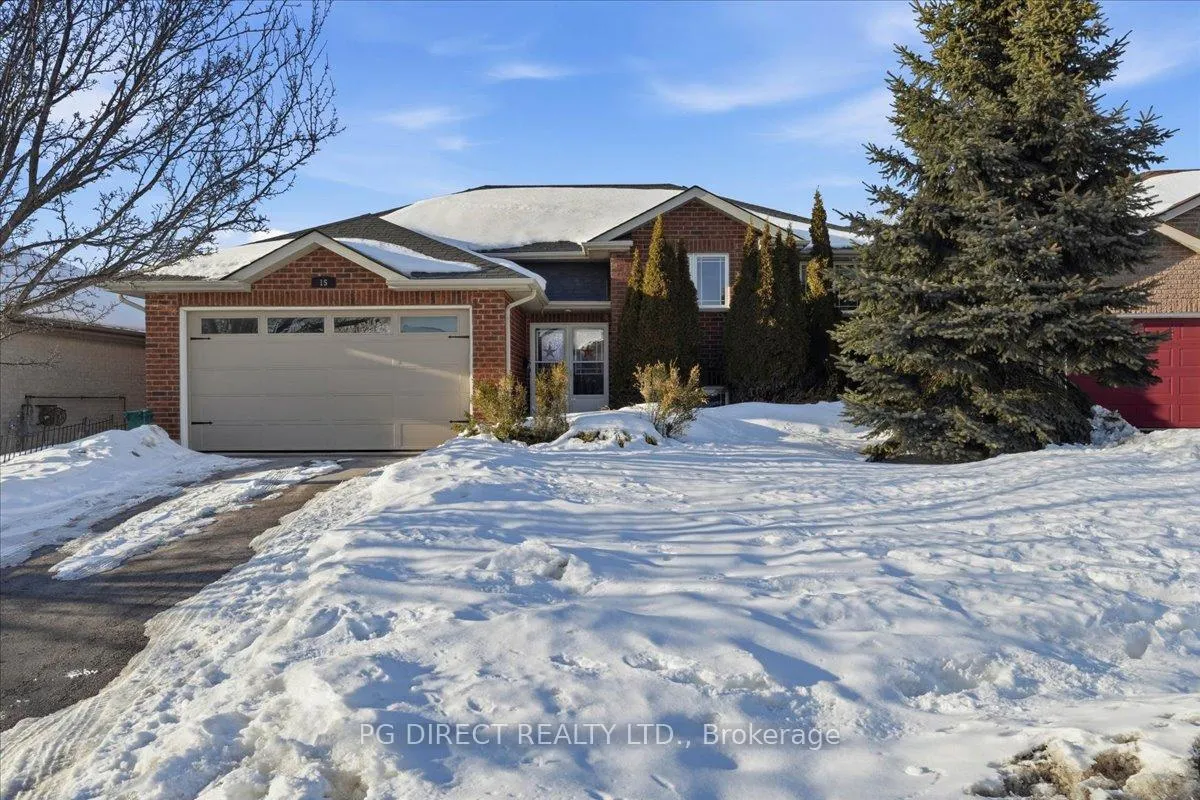
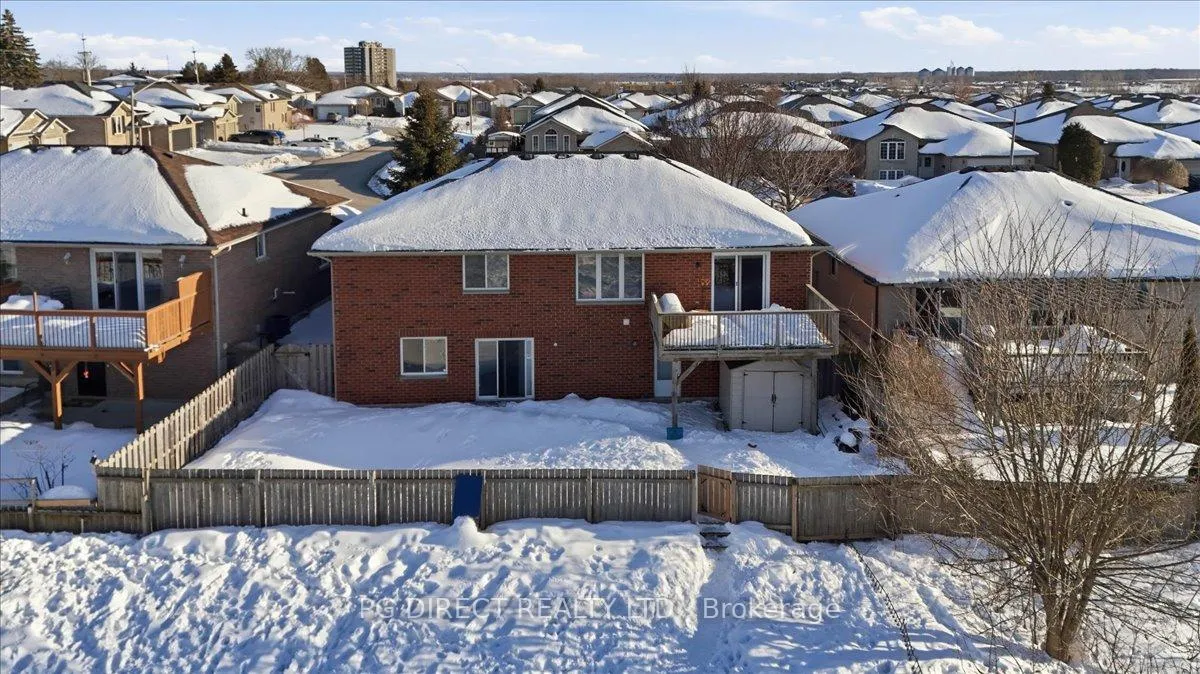
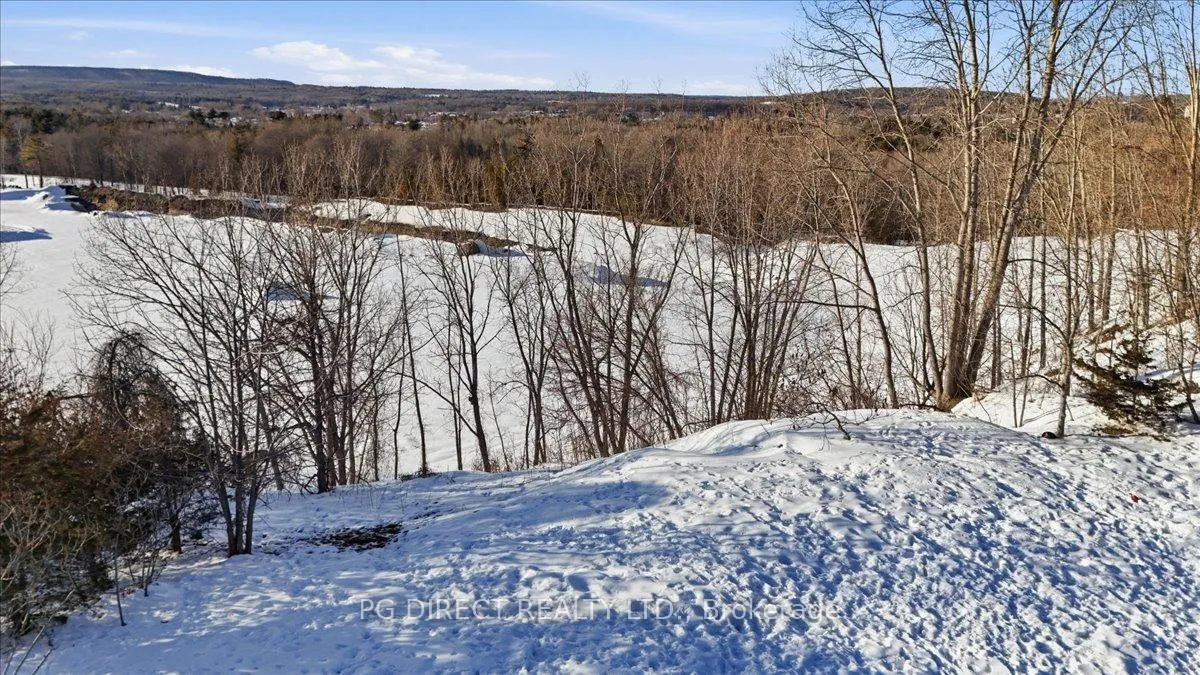
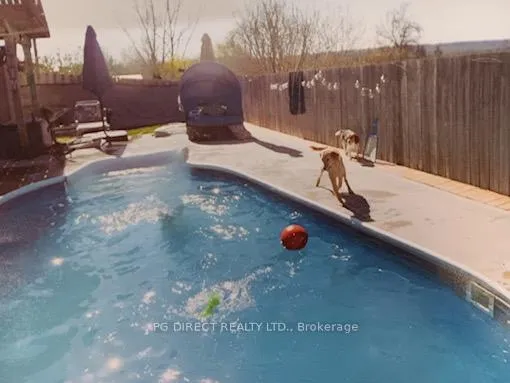
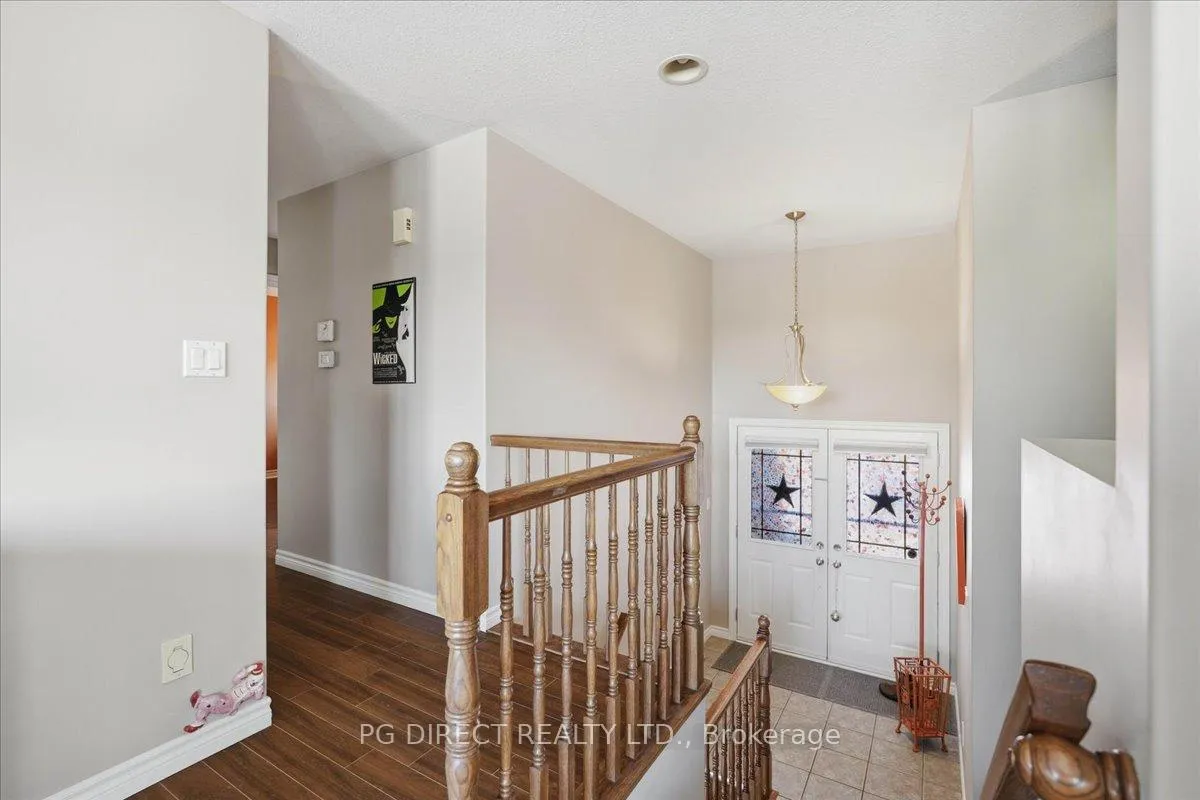
Visit REALTOR website for additional information. This 6-bedroom, 3 full bath raised bungalow features an open-concept primary living area with lots of windows and beautiful hardwood flooring. The three rooms flow beautifully together perfect for entertaining. The kitchen has wood cabinetry with lots of storage and a sit-up island. The dining room has a walkout to the upper deck. This level is completed with the primary bedroom suite (3-piece ensuite and walk-in closet), plus 2 bedrooms and 4-piece bath. The lower level has a rec room with a gas fireplace and walkout to the backyard, three bedrooms, a 4-piece bath, laundry room, storage and a utility room. The fully fenced backyard is a beautifully landscaped oasis with mature trees; kidney shaped on ground pool and no backyard neighbours! This home has been well maintained and upgraded inside and out - you won't want to miss it!
Read more
Auto Garage Door RemoteCentral VacuumERV/HRVPrimary Bedroom - Main FloorWater Heater OwnedWater Softener
Facts & features
TypeDetached
StyleBungalow-raised
Built16-30
Size2K~2.5K Sq.Ft.
Lot54 x 89 ft
Tax$4,280 (2026)
HeatingForced air, gas
CoolingCentral air
BasementFinished with walk-out
Parking4 drive
WaterMunicipal
FireplaceYes, natural gas, rec room
Book a viewing
Wed28Oct
Thu29Oct
Fri30Oct
Sat31Oct
Sun1Nov
Pick a time
Rooms
16 rooms · 3 bathrooms
Main floor8 rooms
Kitchen12′ × 12′8″152 sq.ft.
Dining room12′ × 8′1″97 sq.ft.
Living room13′9″ × 14′1″193 sq.ft.
Bedroom8′1″ × 11′10″96 sq.ft.
Bedroom8′1″ × 9′1″74 sq.ft.
Primary bedroom10′10″ × 14′7″158 sq.ft.
Bathroom8′7″ × 4′1″35 sq.ft.
Bathroom8′7″ × 7′7″65 sq.ft.
Lower level8 rooms
Recreation23′ × 17′7″404 sq.ft.
Bedroom8′1″ × 14′114 sq.ft.
Bedroom8′1″ × 14′7″118 sq.ft.
Bedroom11′6″ × 10′2″117 sq.ft.
Bathroom5′ × 10′2″51 sq.ft.
Other9′10″ × 14′137 sq.ft.
Utility room12′ × 14′168 sq.ft.
Laundry5′11″ × 10′2″60 sq.ft.
Bathrooms3
4-pcMain4-pcLower3-pcMain
Thinking of selling your home?See what your home is worth today.

 See all 20 photos
