
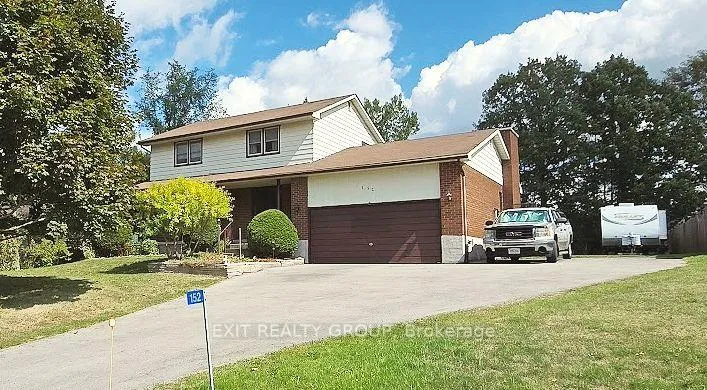
152 Chatterton Valley Crescent
Quinte West (Sidney Ward)152 Chatterton Valley Crescent
Quinte West (Sidney Ward)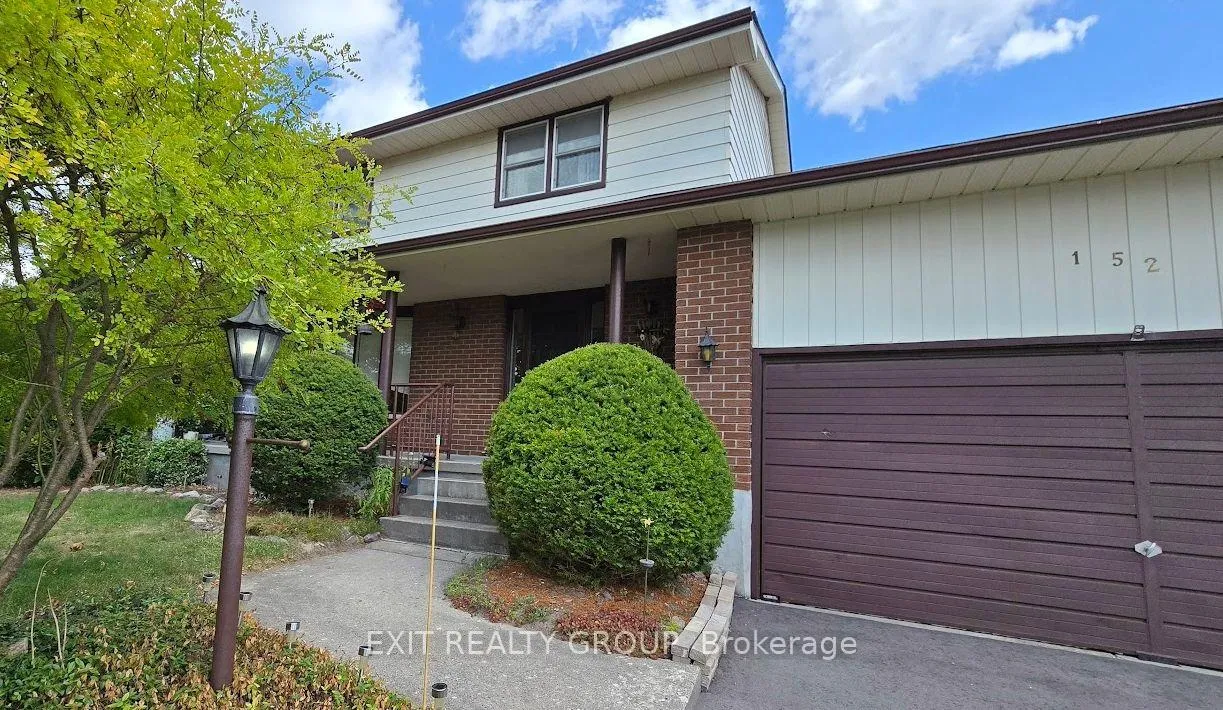
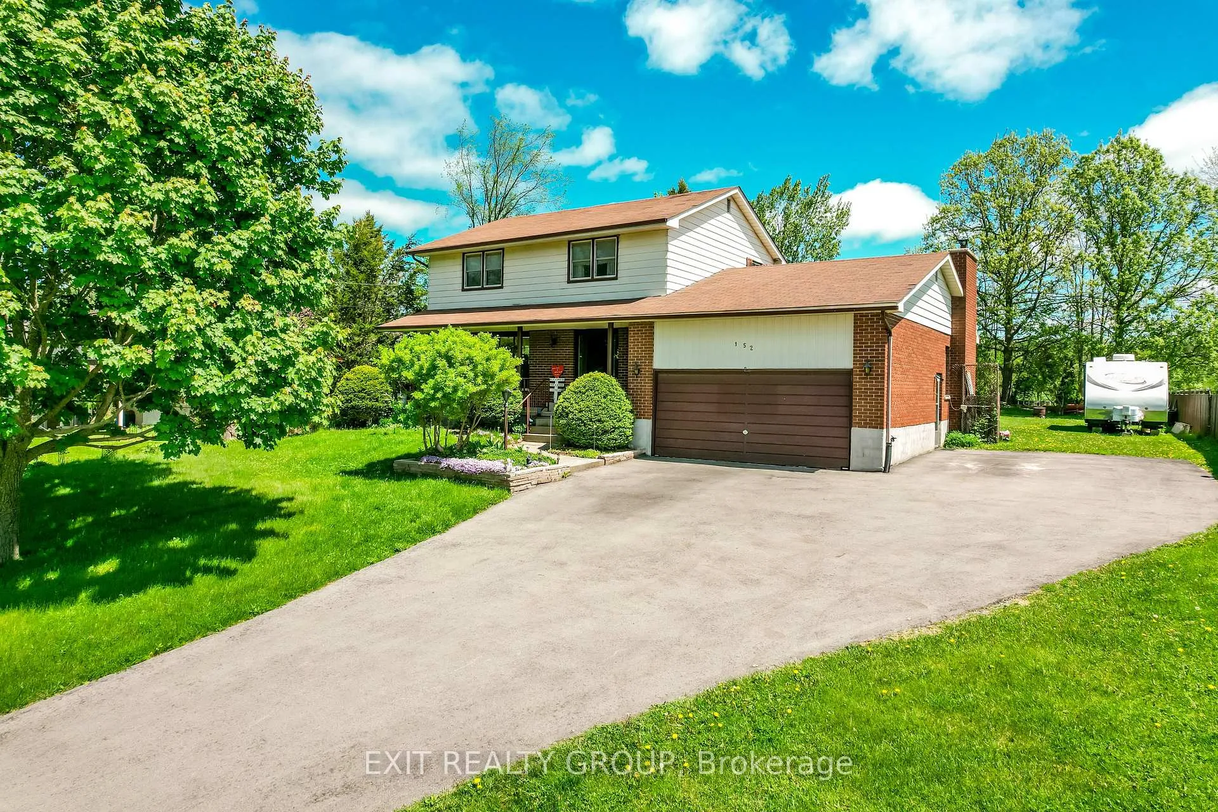
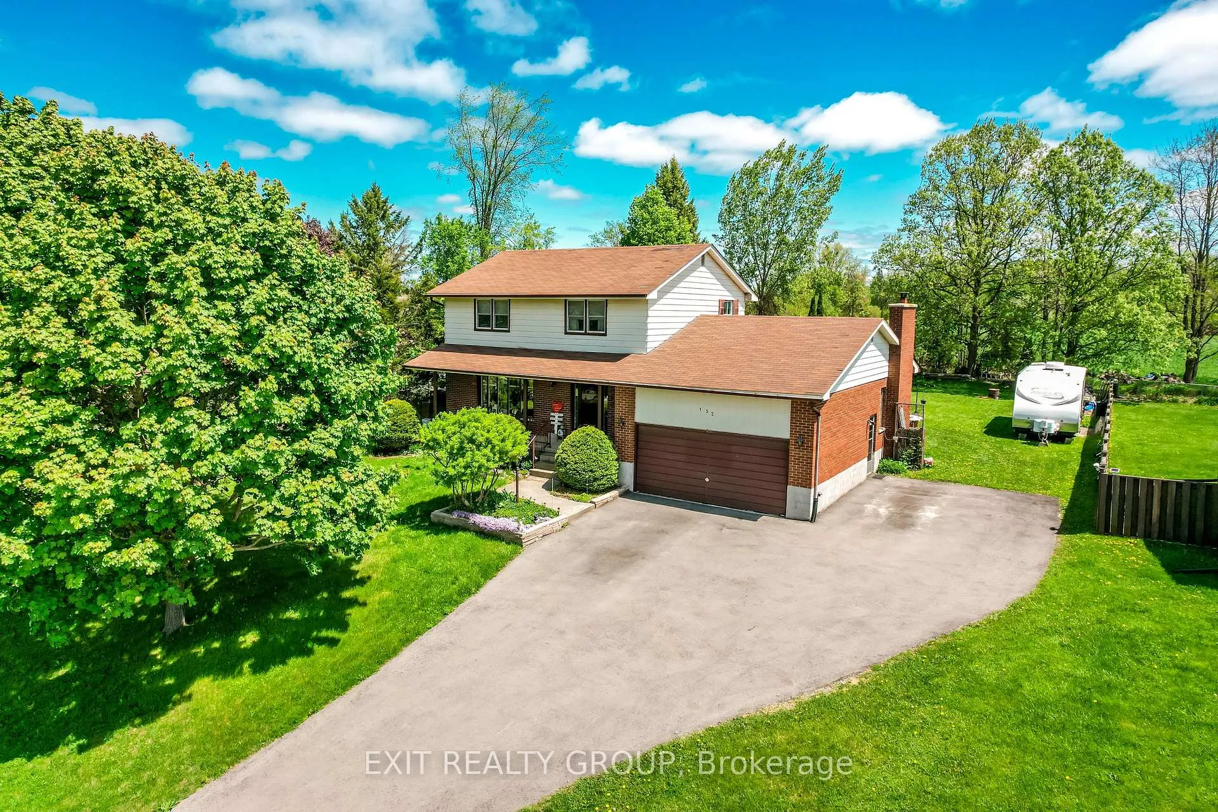
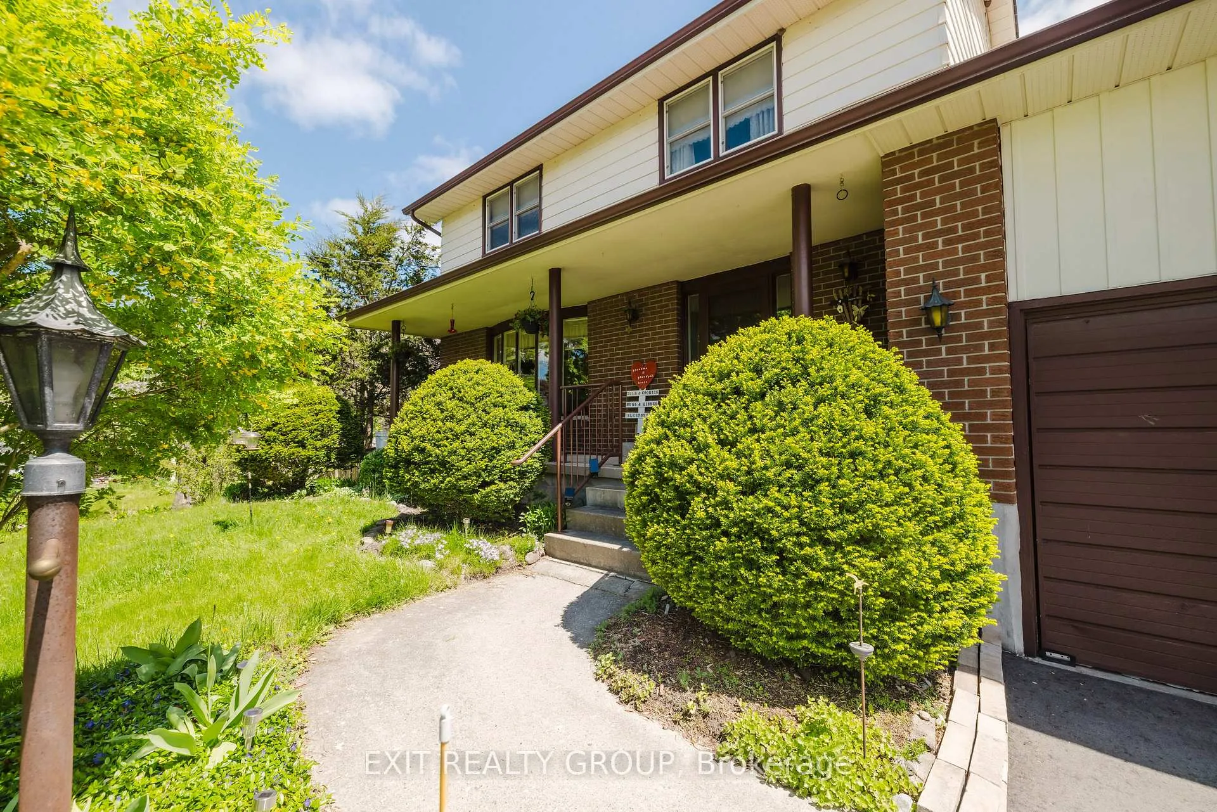 See all 45 photos
Property history

This listing has ended. It is no longer available.
Property not available for sale or for rent.
Ask about this home
A HOMEH agent will answer your questions about this home.Ask HOMEH
About this home
152 Chatterton Valley Crescent, Quinte West
This well-loved family home is across the street from the Chatterton Valley Play Park. This is a friendly community located just 12 minutes away from Loyalist College and 20 minutes from CFB Trenton. This house was made for a family. The main floor has living, dining, and family rooms with a convenient centralized half bath. At the breakfast nook next to the kitchen, watch the humming birds feeding, rabbits frolicking and sometimes turkeys in the backyard. The family room features an energy efficient wood burning fireplace and patio doors lead to a deck shaded by a new awning. An internal door leads to the garage which has ample elevated storage for your bicycles, tents, kayaks, and sports equipment. The 2nd floor features new carpet in all four bedrooms. The spacious primary bedroom has a walk-in closet and a 2 piece bathroom. The main bathroom is also on the 2nd floor. The main basement room has a new carpet with Drycore as a subfloor. The laundry room features a new washing machine with water saving features, a new dryer and a cedar closet. Next, a storage room with enough shelves for all your seasonal decorations. Another storage room acts as a pantry and wine storage. The furnace room has a 2nd fridge and elevated shelves. In the evening, sit on the front porch, enjoy the sunset and say hello to your neighbours as they walk by.
Facts & features
Ask about this home
A HOMEH agent will answer your questions about this home.
Rooms
17 rooms · 3 bathrooms
- Foyer7′8″ × 8′6″65 sq.ft.
- Living room17′6″ × 12′6″219 sq.ft.
- Dining room10′6″ × 9′10″103 sq.ft.
- Kitchen8′11″ × 9′10″88 sq.ft.
- Breakfast9′1″ × 14′128 sq.ft.
- Family room19′1″ × 12′230 sq.ft.
- Bathroom3′3″ × 6′3″20 sq.ft.
- Bathroom4′9″ × 9′10″47 sq.ft.
- Bedroom8′7″ × 11′10″101 sq.ft.
- Bedroom 28′10″ × 9′6″83 sq.ft.
- Bedroom 314′3″ × 9′5″135 sq.ft.
- Primary bedroom10′8″ × 15′3″162 sq.ft.
- Recreation29′2″ × 12′5″362 sq.ft.
- Other29′2″ × 4′7″134 sq.ft.
- Other13′5″ × 9′11″132 sq.ft.
- Laundry14′8″ × 9′11″145 sq.ft.
- Other19′1″ × 10′4″197 sq.ft.
Around this home
Listing details
Helpful tools
Your HOMEH agent
"I would see it this week."
Ask HOMEH about this home
Price, neighbourhood, monthly cost. Ask anything.
HOMEH Intelligent Agent is an AI, not a licensed representative. Check anything important with your agent.