
161 Preston Hill Road
Quinte West (Murray Ward)161 Preston Hill Road
Quinte West (Murray Ward)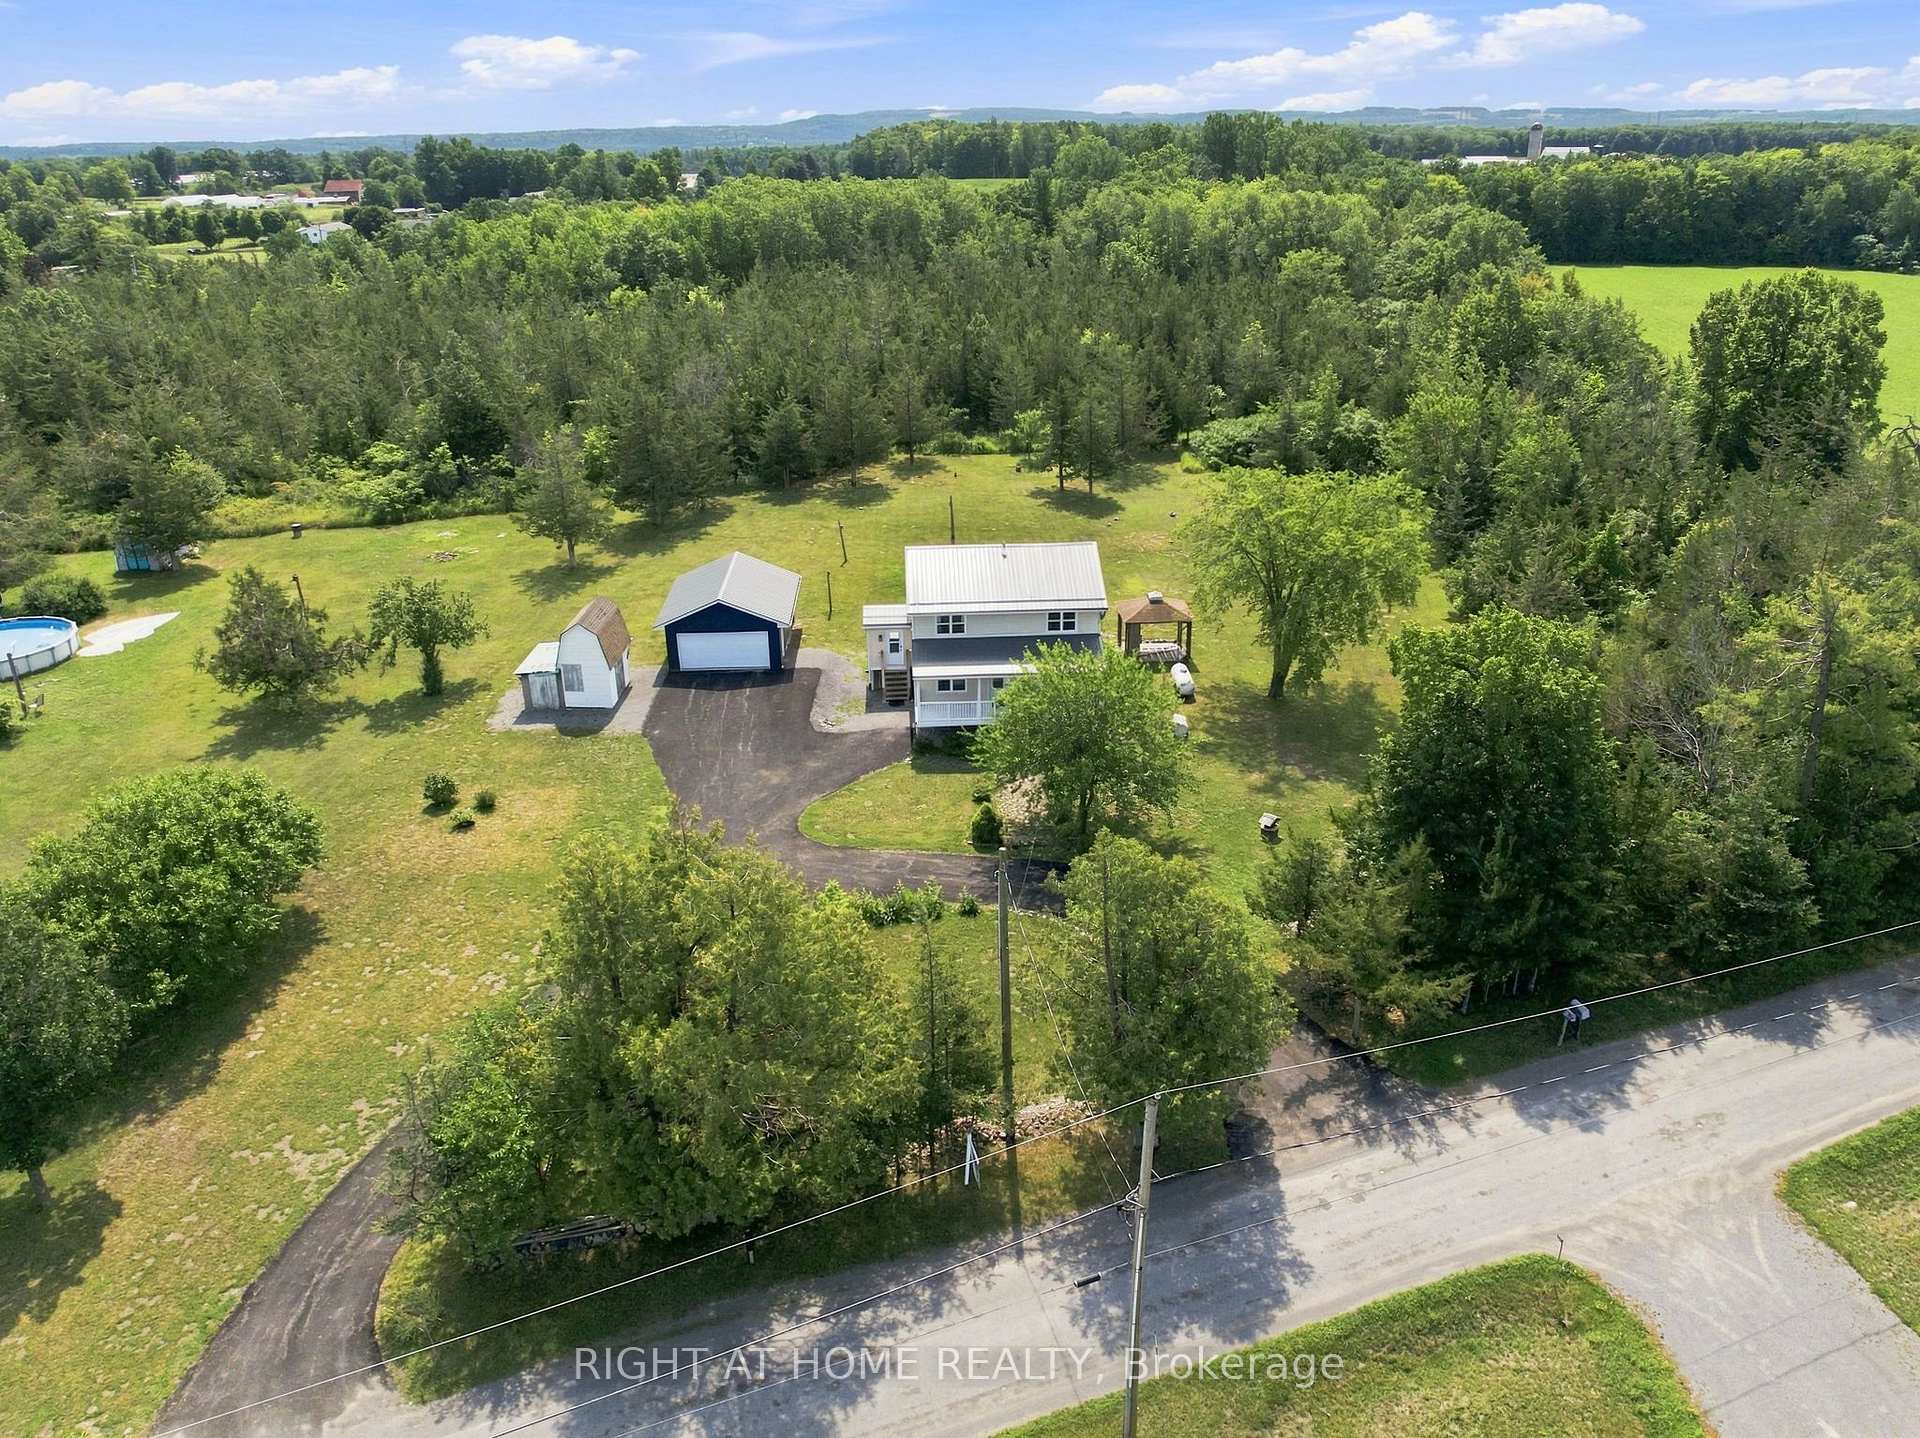
 See all 50 photos
Property history

This listing has ended. It is no longer available.
Property not available for sale or for rent.
Ask about this home
A HOMEH agent will answer your questions about this home.Ask HOMEH
About this home
161 Preston Hill Road, Quinte West
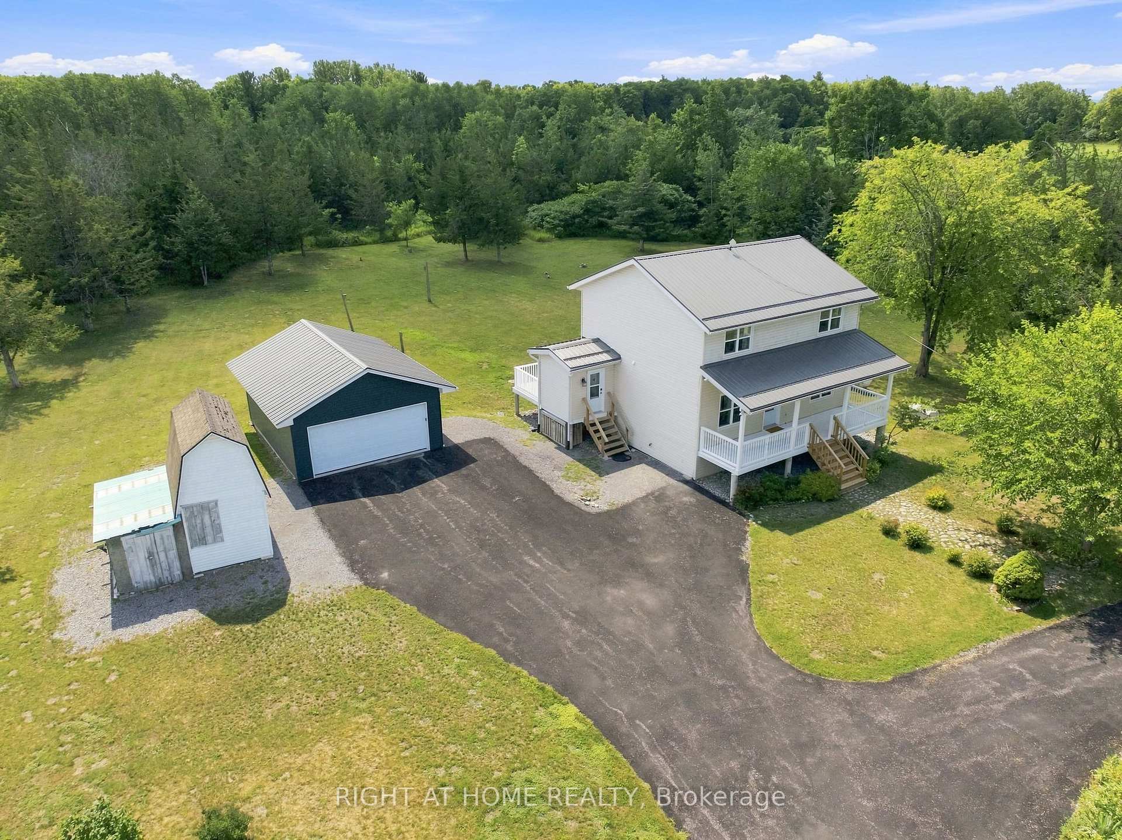
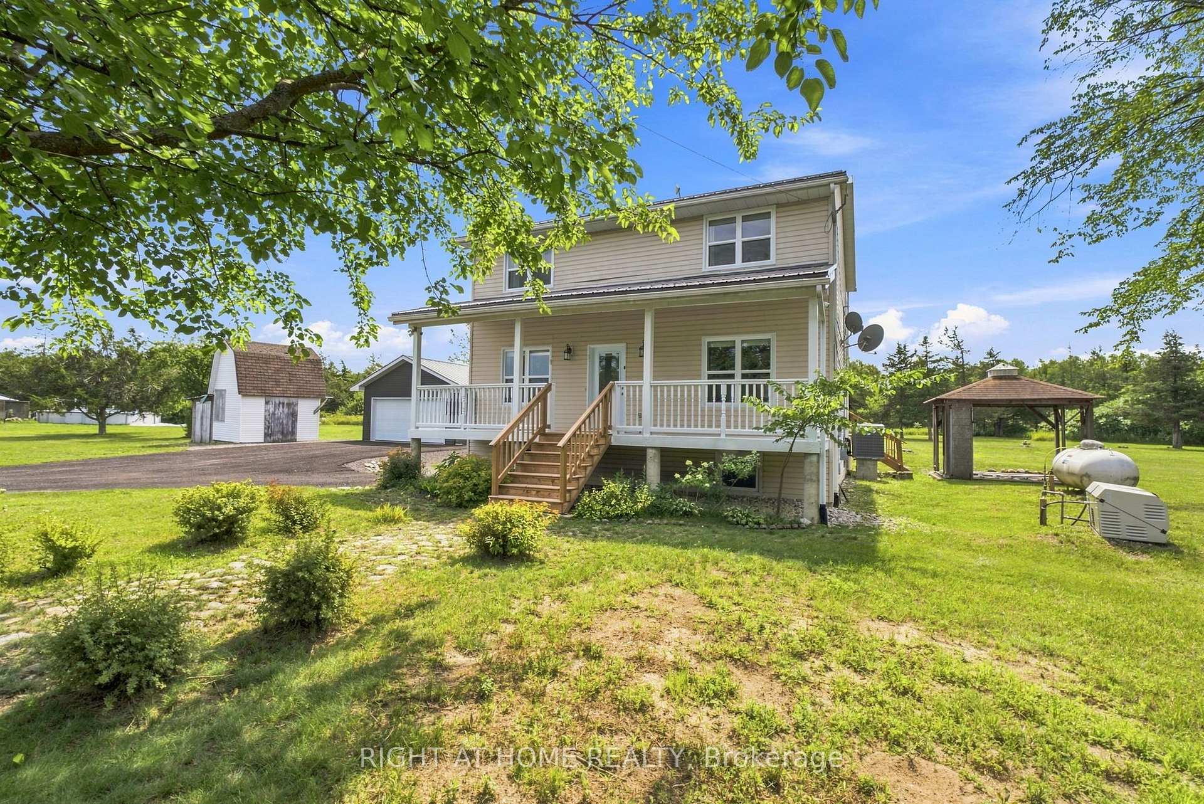
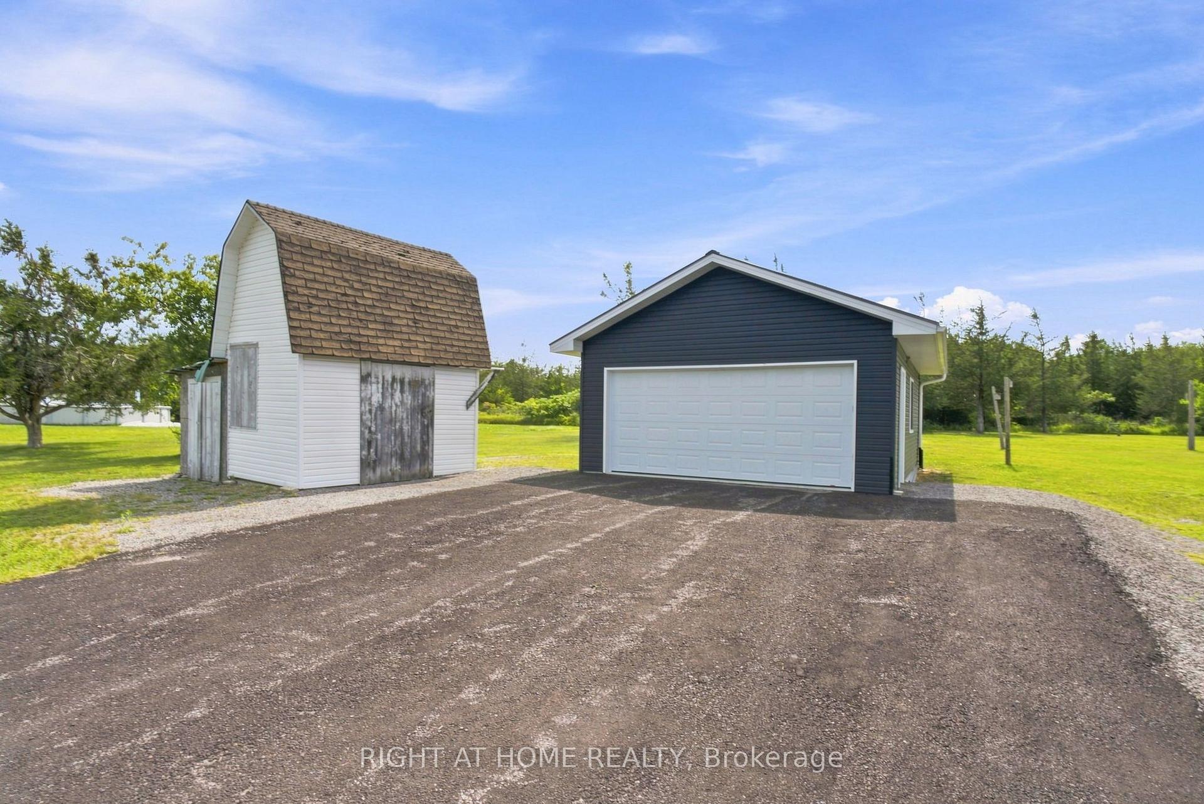
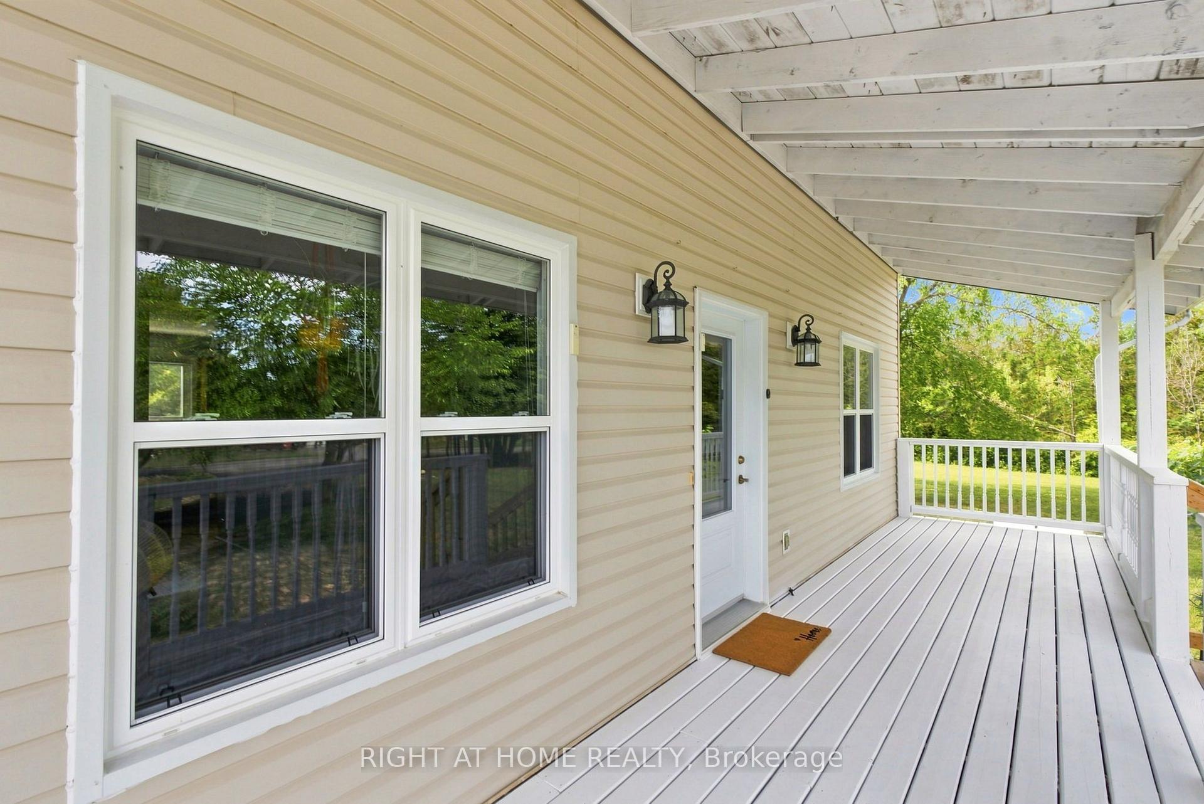
Welcome to country living at its best! Set on 1.35 acres surrounded by picturesque farmland, rolling hills and beautiful countryside vistas, this spacious two-storey detached home offers the perfect blend of comfort, functionality and privacy-just a 5-minute drive to the charming hamlet of Wooler.The home features hardwood flooring throughout, newer windows, updated HVAC, a water filtration system, alarm system and a full-home generator. The updated kitchen showcases granite countertops and stainless-steel appliances, while the bright solarium provides a wonderful connection to the outdoors and opens onto an impressive 24.2' x 8.0' deck. At the front, enjoy a generous 28.6' x 6.7' covered porch, perfect for relaxing and taking in the peaceful surroundings.Upstairs, the large primary bedroom offers a built-in wardrobe and shares an updated Jack-and-Jill 3-piece bathroom. The fully finished basement adds exceptional living space, featuring a wet bar, built-in cabinetry, finished laundry room and a bedroom complete with its own 3-piece ensuite.Outside, the property continues to impress with a detached 2.5-car garage measuring approximately 24.9' x 19.1', complete with a durable steel roof. A separate hobby barn approximately 11.9' x 7.4' with loft provides additional storage or workspace. The expansive 10+ car driveway offers plenty of parking for family, guests, vehicles and recreational toys.With quality updates, generous indoor and outdoor living spaces, multiple outbuildings and an idyllic country setting, 161 Preston Hill Road is a rare opportunity to enjoy the space, privacy and lifestyle of the countryside while remaining conveniently close to Wooler and surrounding communities.
Facts & features
Ask about this home
A HOMEH agent will answer your questions about this home.
Rooms
12 rooms · 3 bathrooms
- Living room15′4″ × 13′6″207 sq.ft.
- Dining room13′6″ × 9′9″132 sq.ft.
- Mud room7′8″ × 6′10″52 sq.ft.
- Kitchen14′10″ × 9′9″144 sq.ft.
- Office12′1″ × 11′4″137 sq.ft.
- Solarium13′6″ × 7′4″99 sq.ft.
- Bedroom 211′6″ × 10′9″124 sq.ft.
- Bedroom 313′11″ × 7′8″106 sq.ft.
- Bedroom19′8″ × 13′8″269 sq.ft.
- Bedroom 412′4″ × 8′11″110 sq.ft.
- Recreation25′ × 13′325 sq.ft.
- Laundry11′5″ × 8′11″102 sq.ft.
Around this home
Listing details
Helpful tools
Your HOMEH agent
"Priced 4% under our estimate. I would see it this week."
Ask HOMEH about this home
Price, neighbourhood, monthly cost. Ask anything.
HOMEH Intelligent Agent is an AI, not a licensed representative. Check anything important with your agent.