
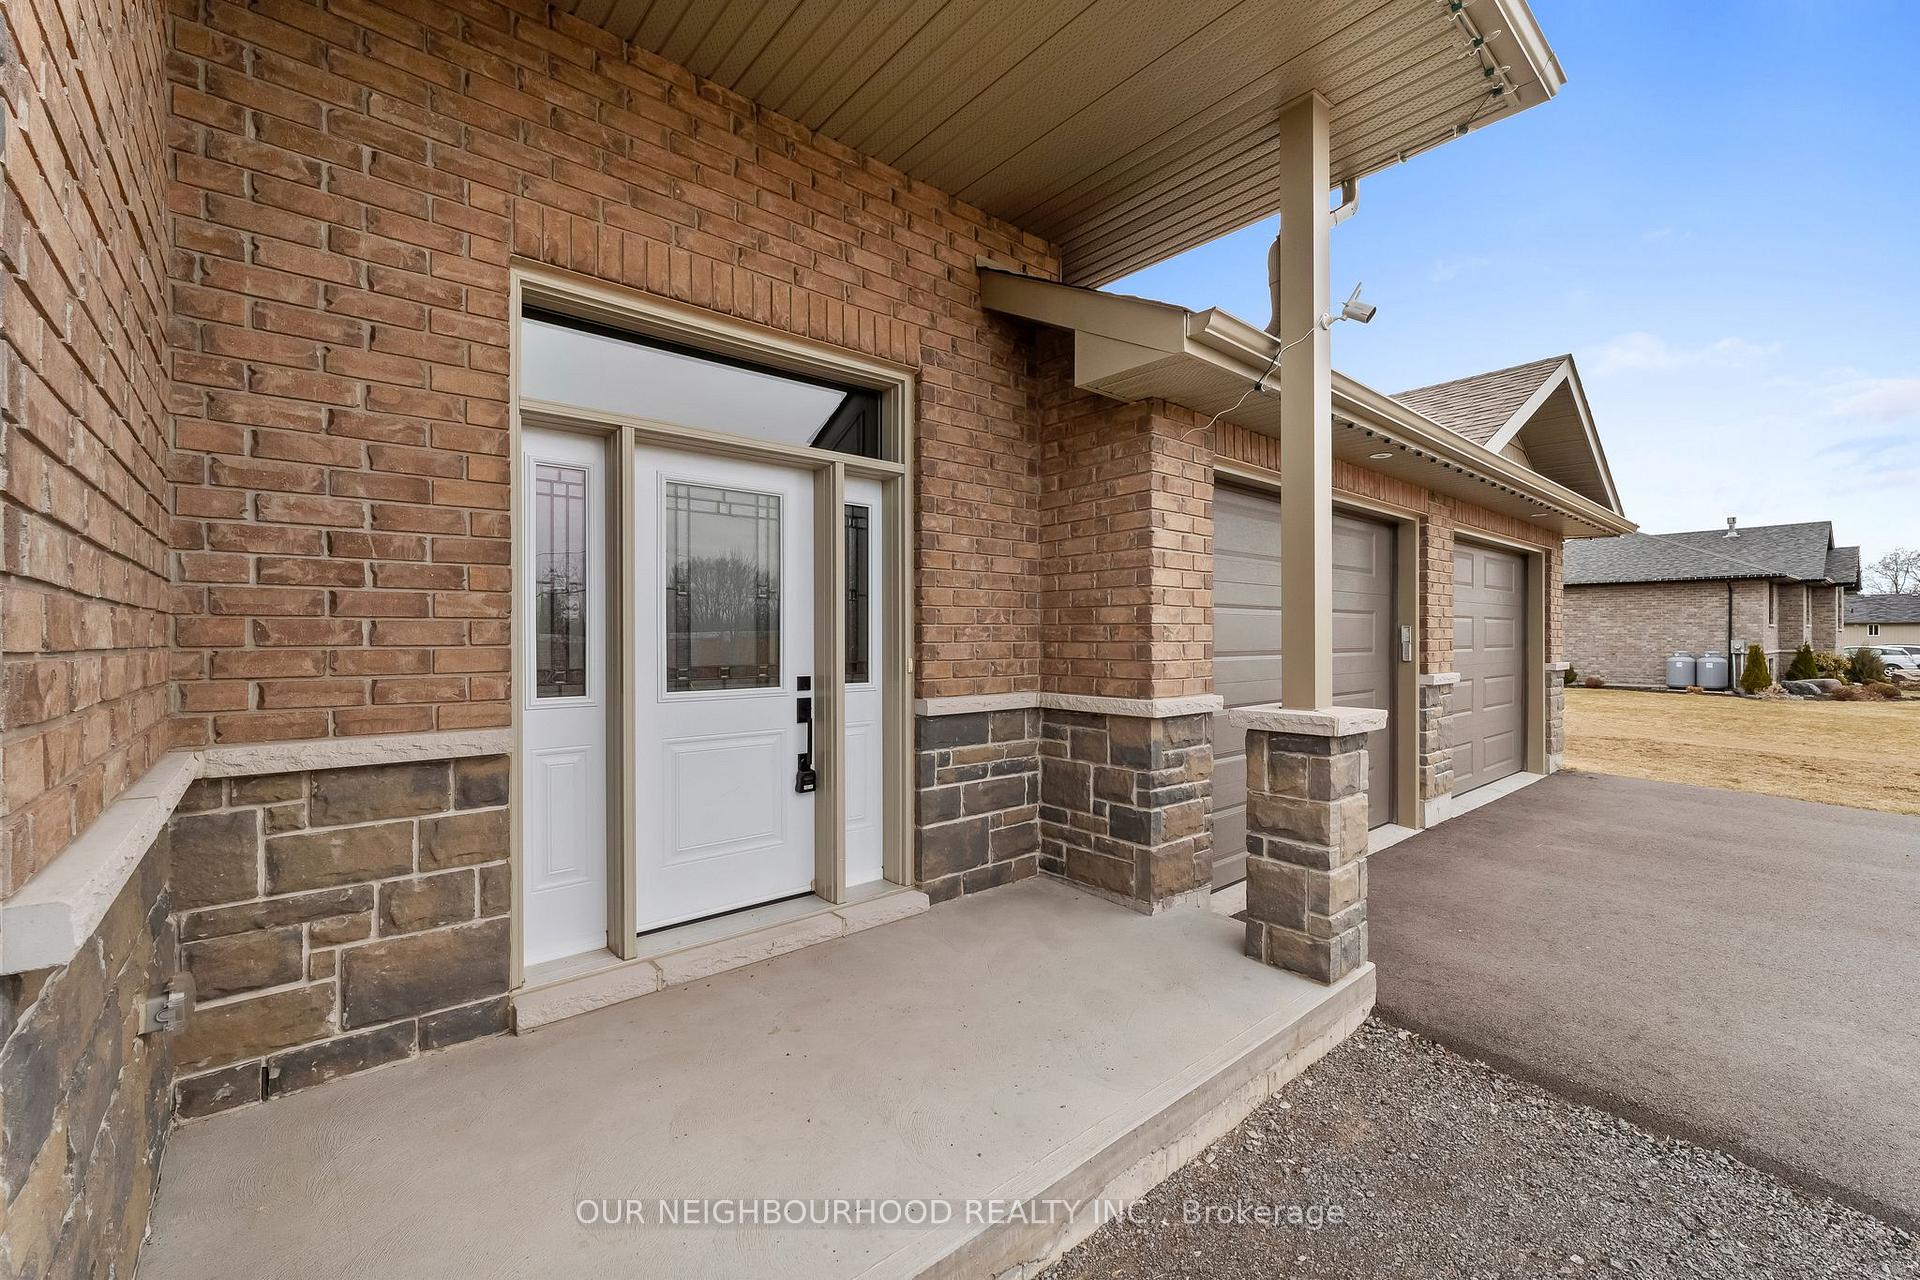
 See all 43 photos
Property history

This listing has ended. It is no longer available.
Property not available for sale or for rent.
Book a viewing
Ask HOMEH
About this home
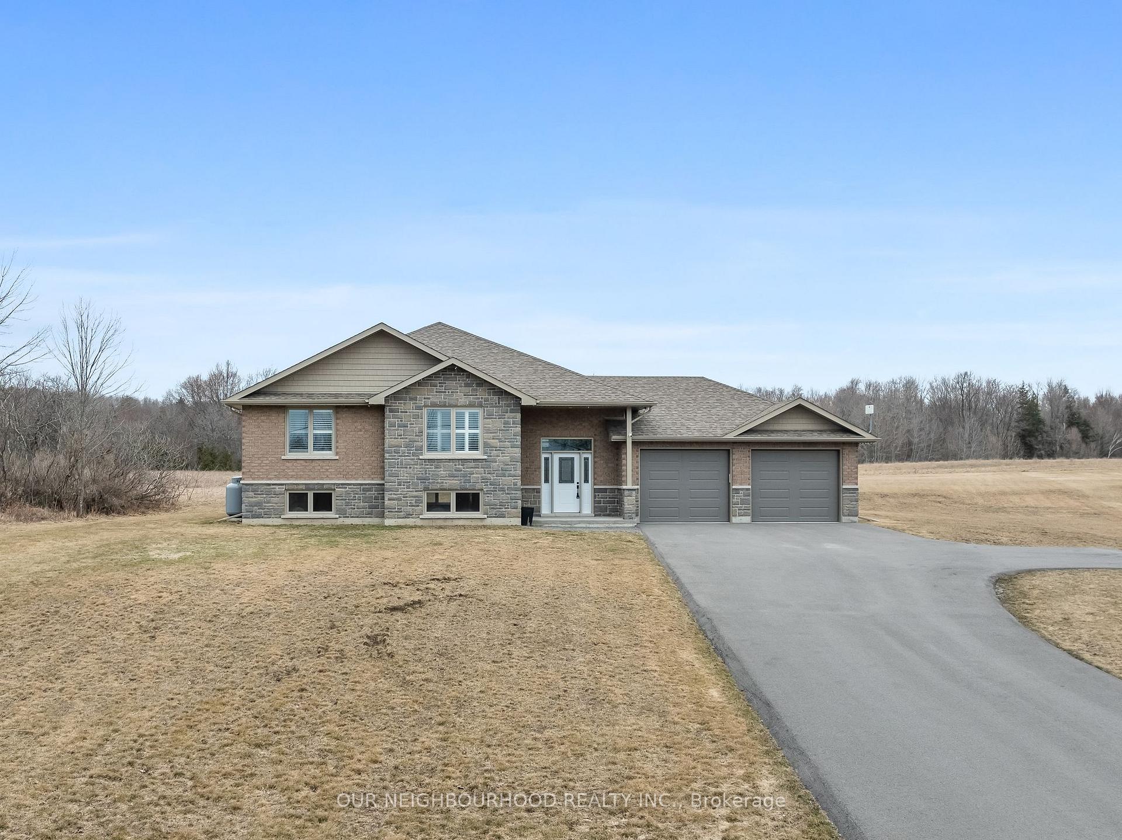
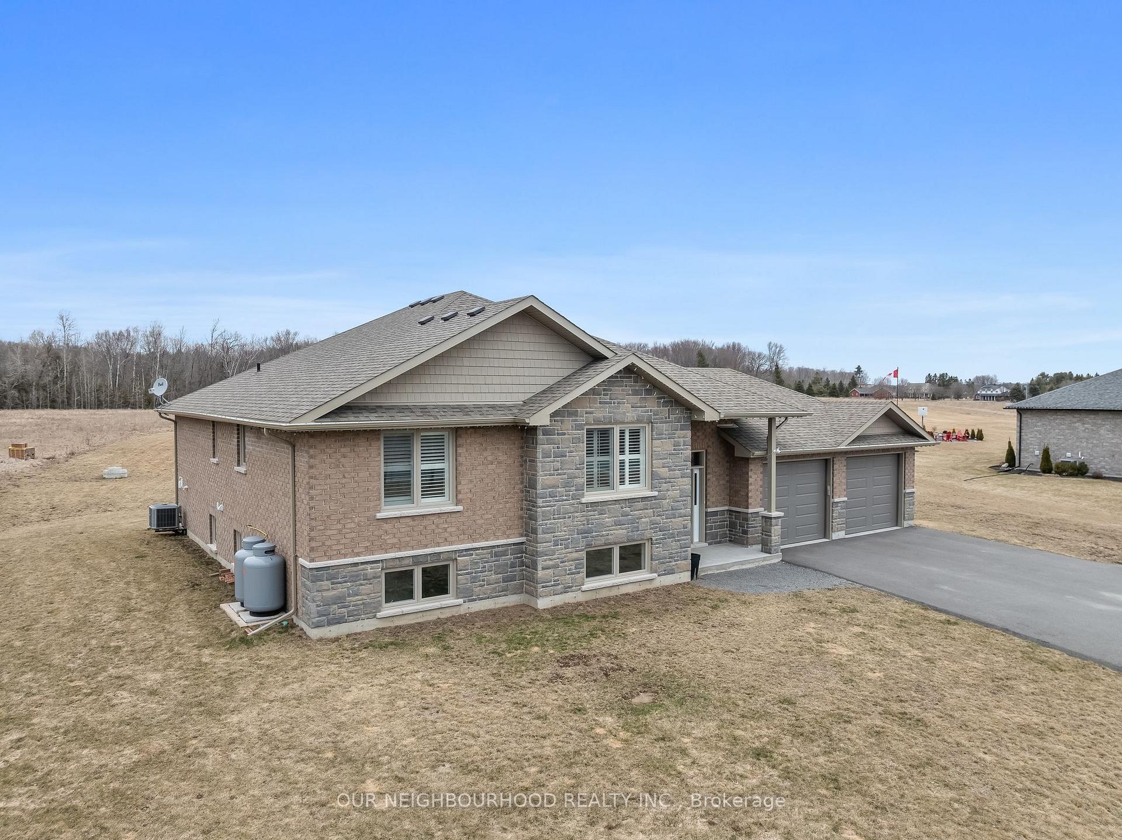
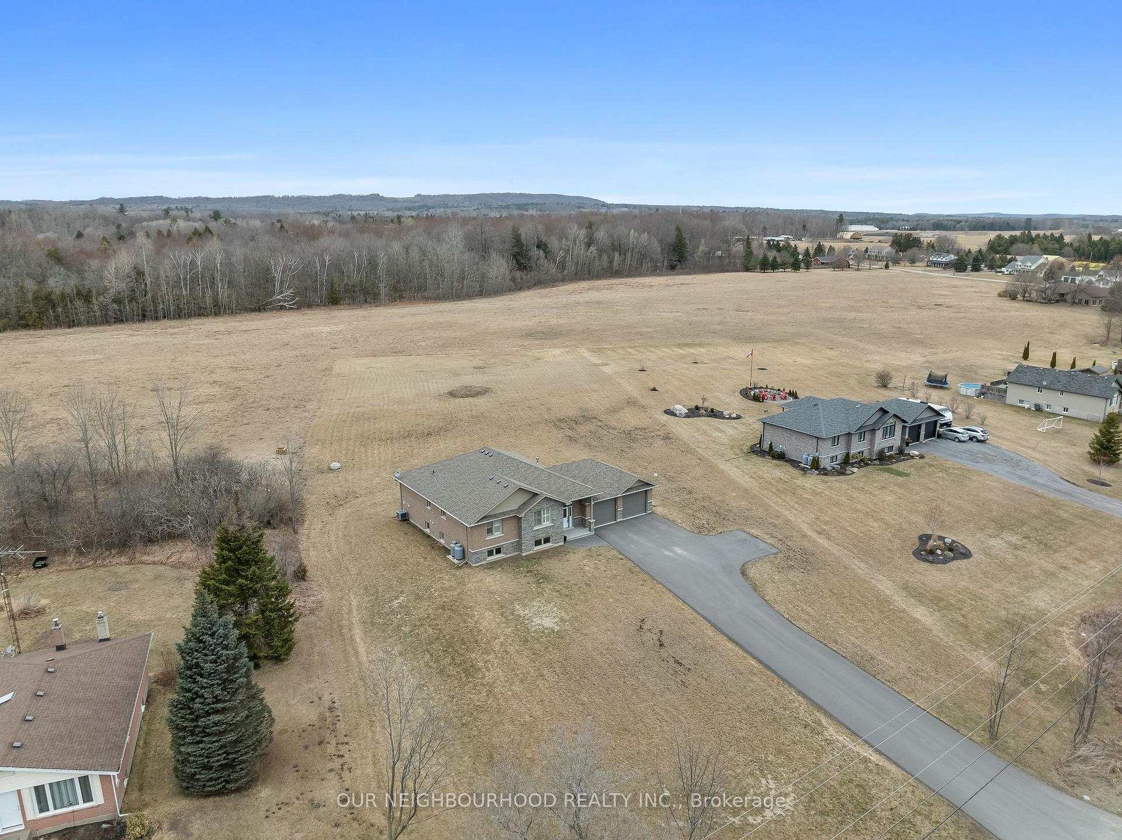
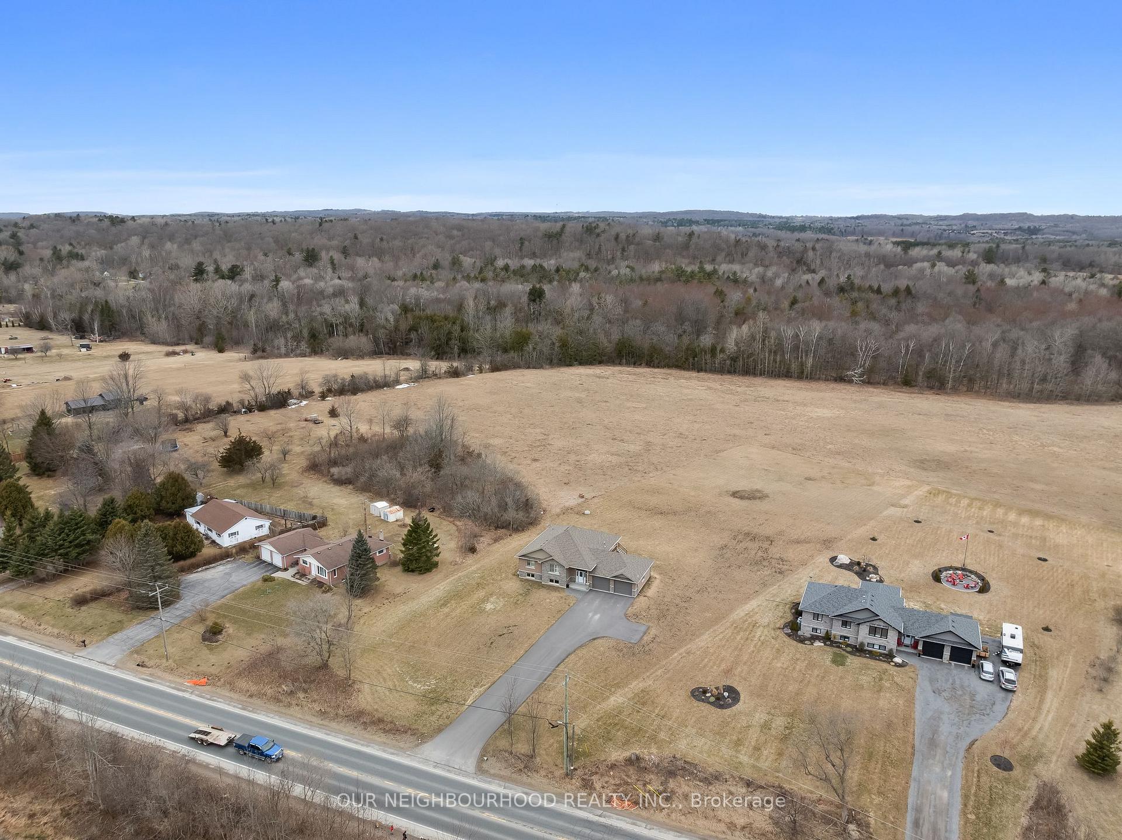
This beautifully crafted raised bungalow, set on a picturesque 1.5+ acre lot was built by a respected local builder known for fine craftsmanship. With a striking brick and stone exterior, an attached 2-car garage, and a paved driveway with a turnaround, this home makes a lasting first impression.Step inside to the handsome entry foyer before heading up to the open-concept main floor living space. There you will find the grand custom kitchen, spacious living area with a stone fireplace, and a dining area with a walkout to a covered rear deckperfect for outdoor entertaining. California-style shutters adorn all main-floor windows, adding both elegance and privacy.The stunning primary suite overlooks the rear of the property and natural setting beyond. It has a large walk-in closet and a luxurious 3-piece ensuite with a custom walk-in shower making it feel like an oasis in your own home. Two additional generously sized bedrooms and a 4-piece bathroom complete the main level.The expansive unfinished basement is home to the large laundry area and offers endless possibilities, with a rough-in for a future bathroom and ample space to customize to suit your needs.Outside, the expansive lot provides plenty of room for family activities and future potential. Minutes to the charming town of Brighton and also City of Quinte West with shopping, big box stores and more. 6 Minutes to highway 401.
Facts & features
Book a viewing
Rooms
13 rooms · 2 bathrooms
- Foyer12′ × 13′2″158 sq.ft.
- Kitchen9′8″ × 15′5″149 sq.ft.
- Living room17′4″ × 15′11″276 sq.ft.
- Dining room12′8″ × 10′9″136 sq.ft.
- Primary bedroom11′10″ × 29′4″346 sq.ft.
- Bathroom8′4″ × 11′92 sq.ft.
- Bedroom 212′6″ × 11′5″142 sq.ft.
- Bedroom 311′7″ × 9′11″115 sq.ft.
- Bathroom9′6″ × 4′10″46 sq.ft.
- Recreation24′10″ × 46′7″1158 sq.ft.
- Laundry13′11″ × 19′8″274 sq.ft.
- Utility room13′11″ × 13′3″184 sq.ft.
- Utility room13′11″ × 8′11″125 sq.ft.
Around this home
Schools nearby
School rating, out of 10.
Listing details
Helpful tools
Your HOMEH agent
"I would see it this week."
Ask HOMEH about this home
Price, neighbourhood, monthly cost. Ask anything.
HOMEH Intelligent Agent is an AI, not a licensed representative. Check anything important with your agent.