
16882 Telephone Road
Quinte West (Murray Ward), ON K8V 5P416882 Telephone Road
Quinte West (Murray Ward), ON K8V 5P4
 See all 49 photos
Property history
About this home
16882 Telephone Road, Quinte West
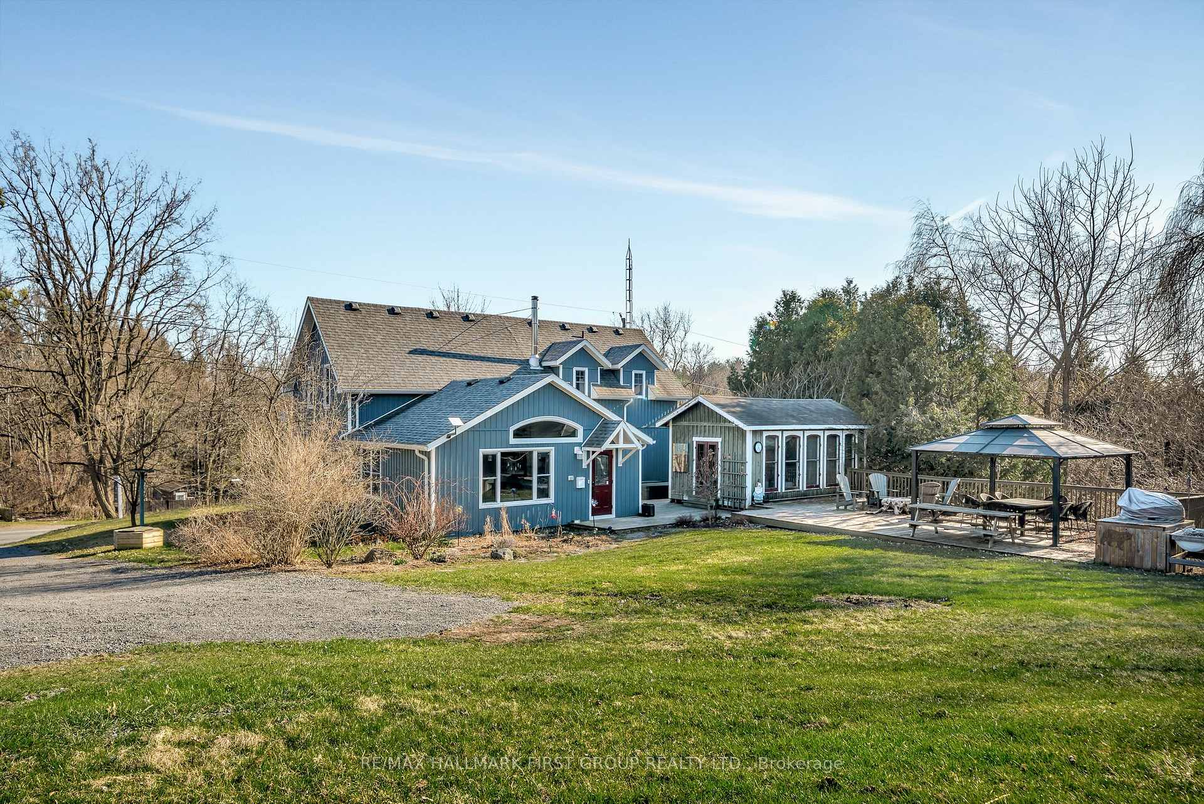
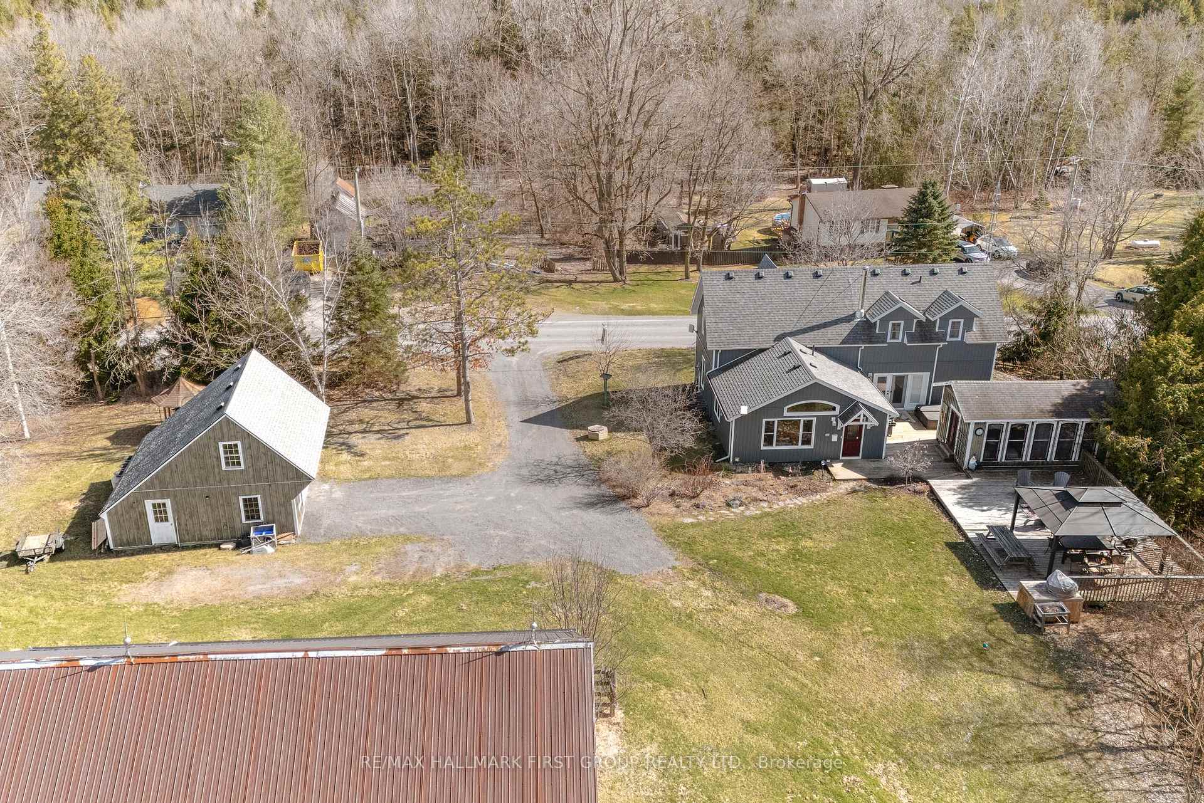
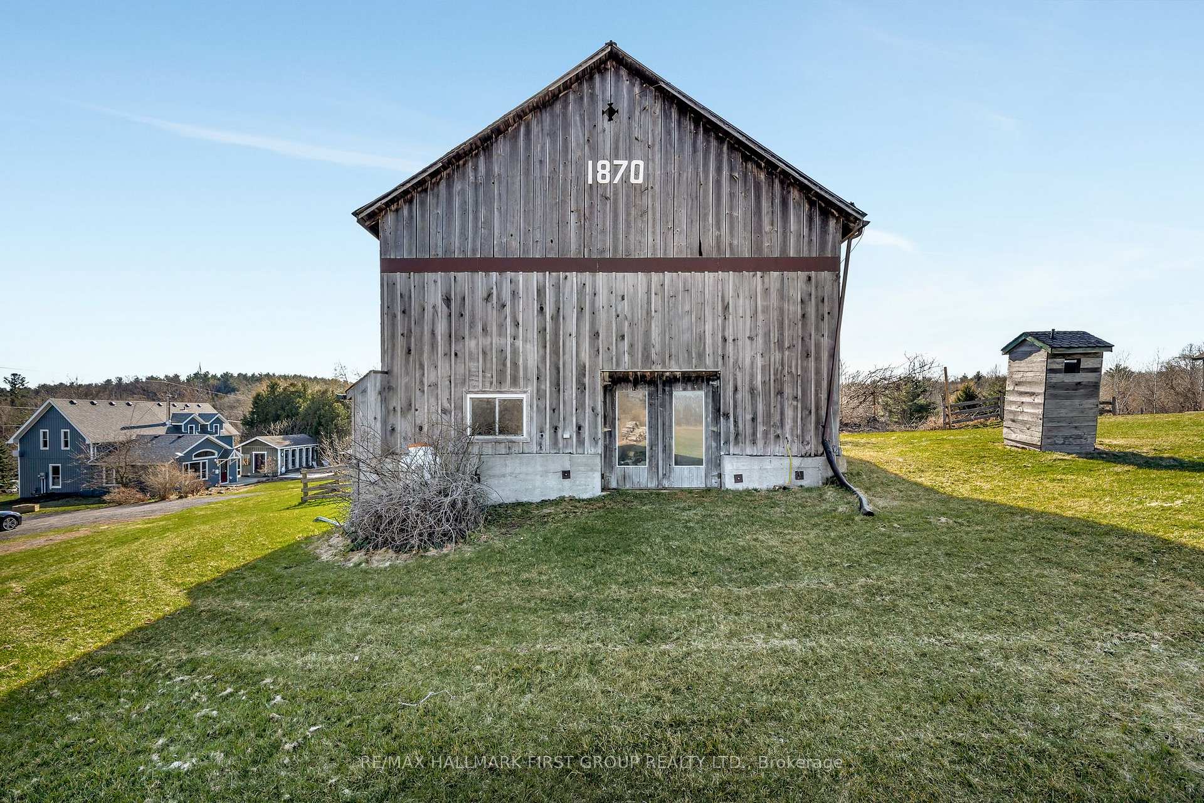
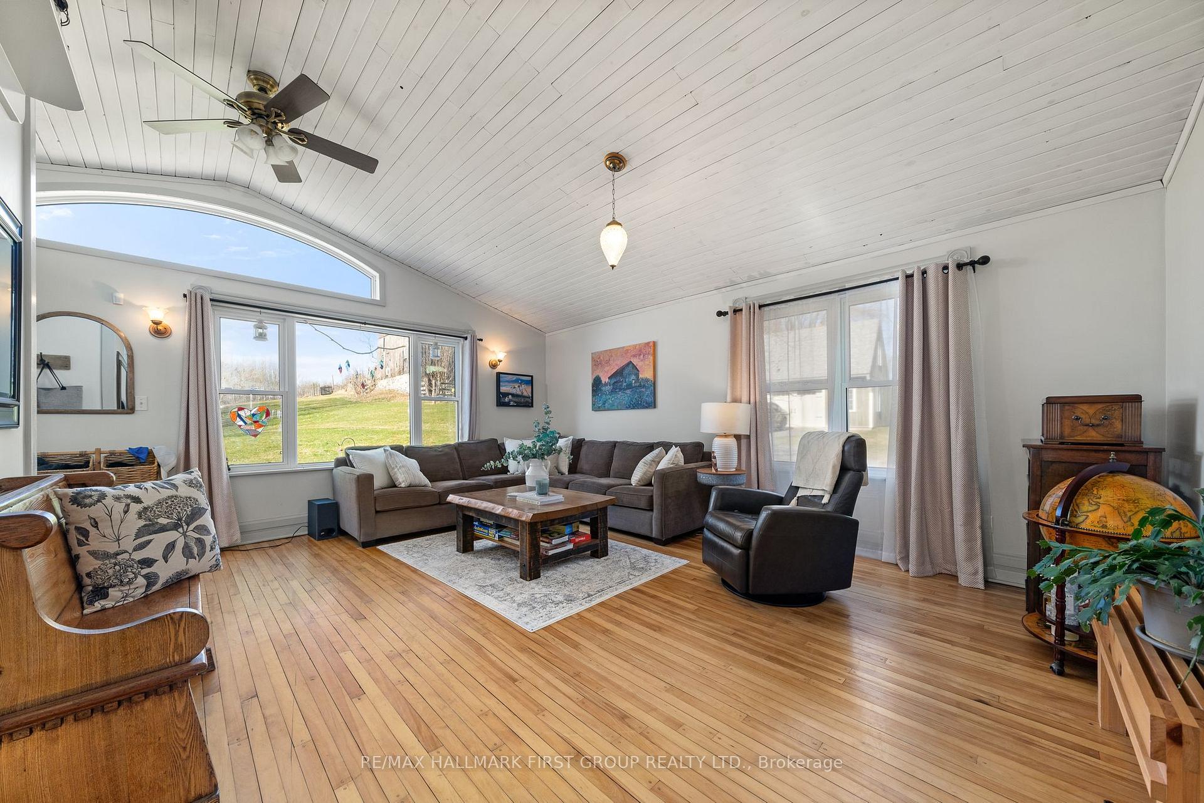
A bright and beautifully updated c.1901 farmhouse on 44 scenic acres, offering a peaceful retreat just 1 hour from the GTA and minutes from Highway 401 & PEC. Unlike any other, this home seamlessly blends character and craftsmanship, radiating pride of ownership through every room. Designed for main-floor living yet ease of hosting your guests, the home features 4 or 5 beds and 3 baths, including a modern primary suite w/ accessible glass shower, w/in closet & walkout to the deck. From the custom-built pine kitchen to the warm hardwood floors, wood stove, and cathedral ceilings, every space exudes charm & comfort. Upstairs, a spacious family room with a powder room, two additional bedrooms, and an office nook provide plenty of versatility. Beyond the home, this one-of-a-kind estate offers incredible work from home/income potential. The well-maintained, 30' x 60' barn, dating back to 1870, features 2 oak stalls, a tack room, and two heated workshop spaces with one currently set up for a woodworking business and ample storage space. Explore additional possibilities with a charming guest bunkie on the main deck, and two scenic hilltop bunkies overlooking the rolling hills. For nature lovers, thousands of steps worth of walking trails weave through lush forests, serene streams, and rolling green space, creating the perfect escape. A 1.5-car garage with loft and expansive decking add to the functionality of this remarkable property. With a prime location and a balance of country living and modern convenience, this retreat is a rare find. Whether you're looking for a peaceful sanctuary, an income-generating opportunity, or a mix of both, this property offers endless possibilities.
Facts & features
Ask about this home
A HOMEH agent will answer your questions about this home.
Rooms
10 rooms · 3 bathrooms
- Foyer8′10″ × 6′53 sq.ft.
- Living room14′5″ × 18′3″264 sq.ft.
- Dining room13′5″ × 17′1″229 sq.ft.
- Kitchen9′11″ × 13′129 sq.ft.
- Primary bedroom15′ × 17′5″261 sq.ft.
- Bedroom9′9″ × 13′3″129 sq.ft.
- Bedroom 213′4″ × 9′4″124 sq.ft.
- Office9′1″ × 7′1″64 sq.ft.
- Family room23′3″ × 16′10″392 sq.ft.
- Powder room7′2″ × 11′6″82 sq.ft.
Around this home
Listing details
Helpful tools
Your HOMEH agent

"I would see it this week."
Ask HOMEH about this home
Price, neighbourhood, monthly cost. Ask anything.
HOMEH Intelligent Agent is an AI, not a licensed representative. Check anything important with your agent.