
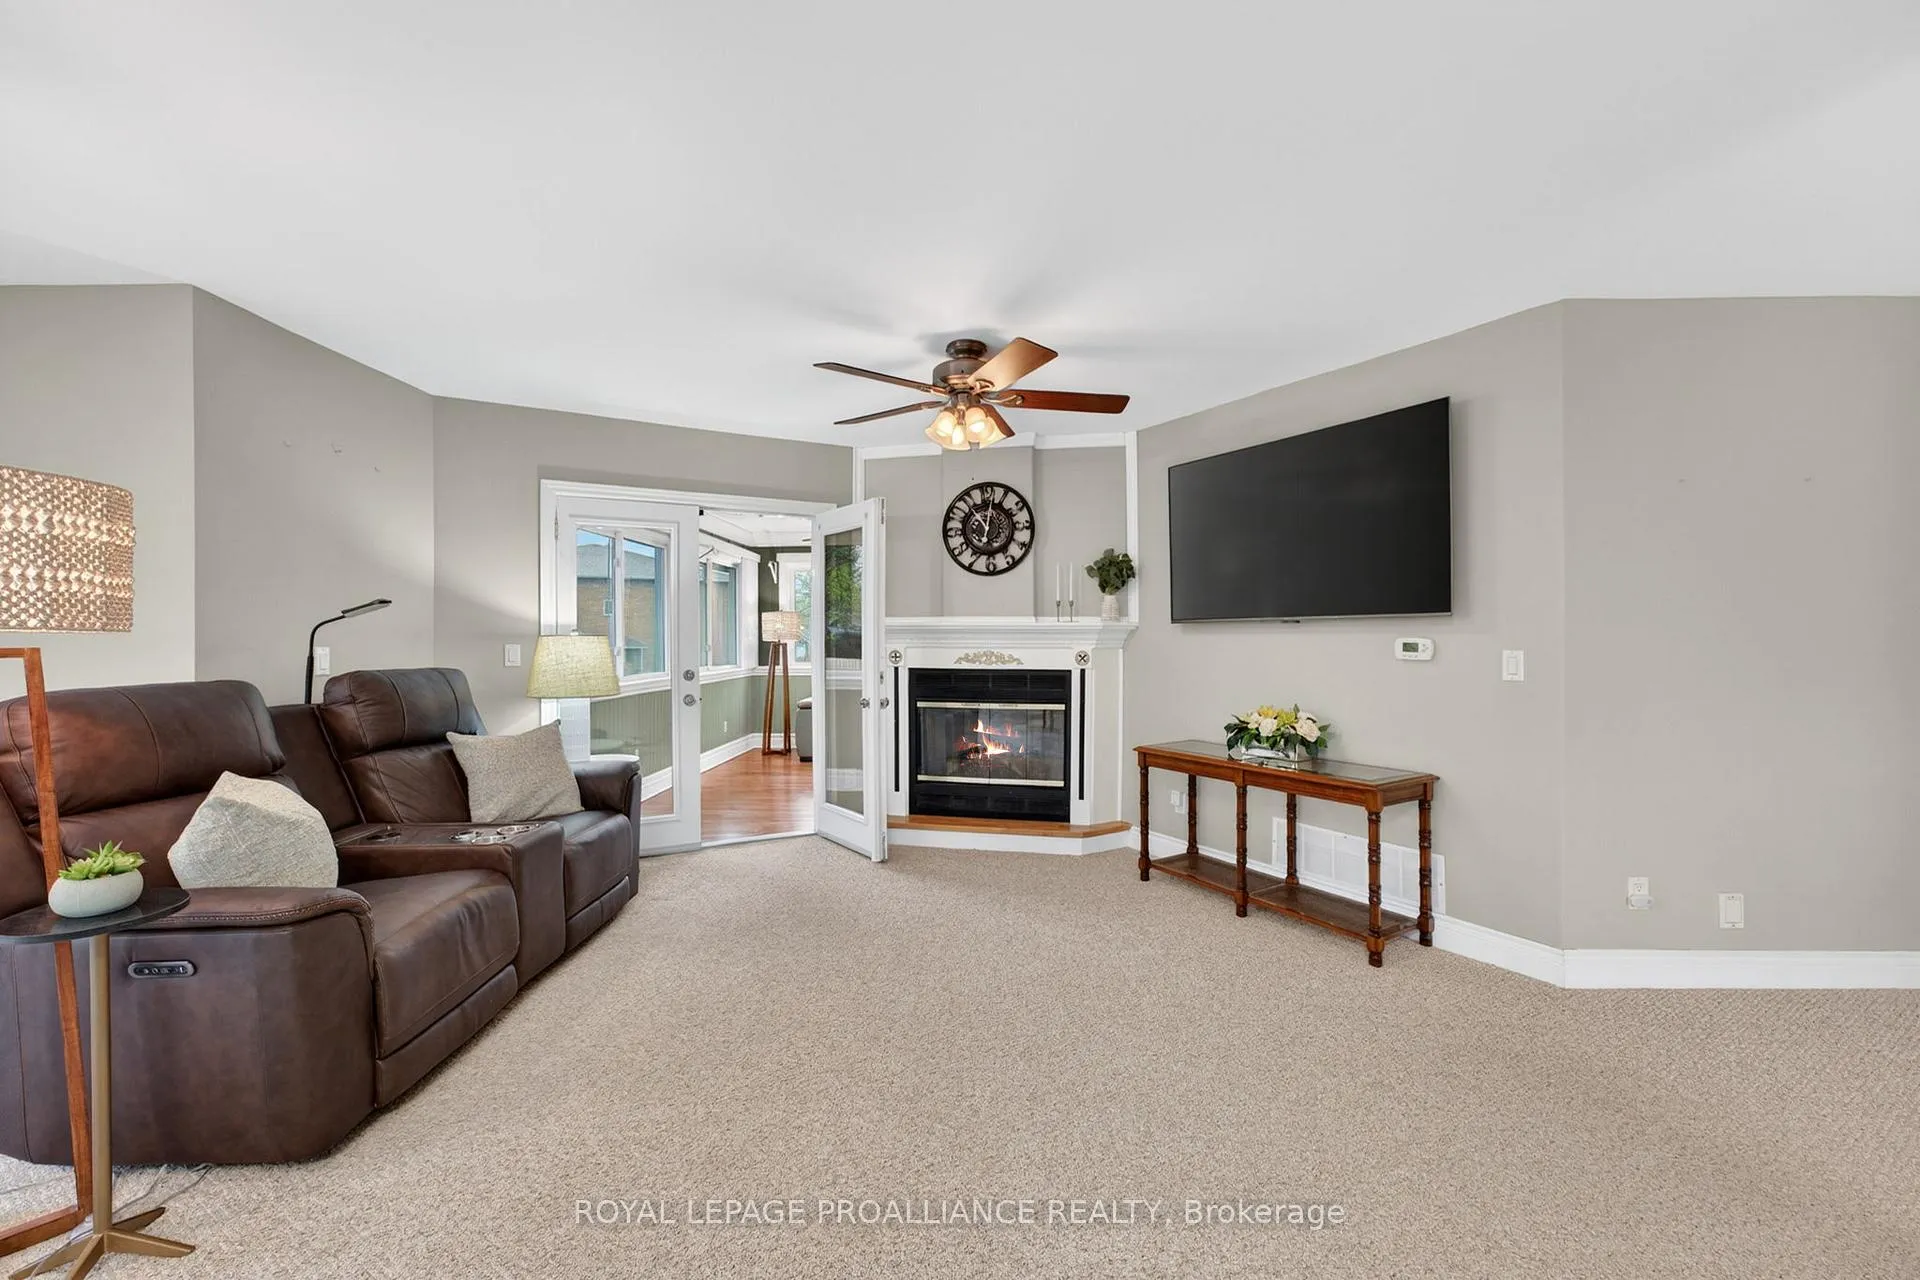
 See all 48 photos
Property history

This home has sold. It is no longer available.
Property not available for sale or for rent.
Ask about this home
A HOMEH agent will answer your questions about this home.Ask HOMEH
About this home
18 South Murray Street, Quinte West
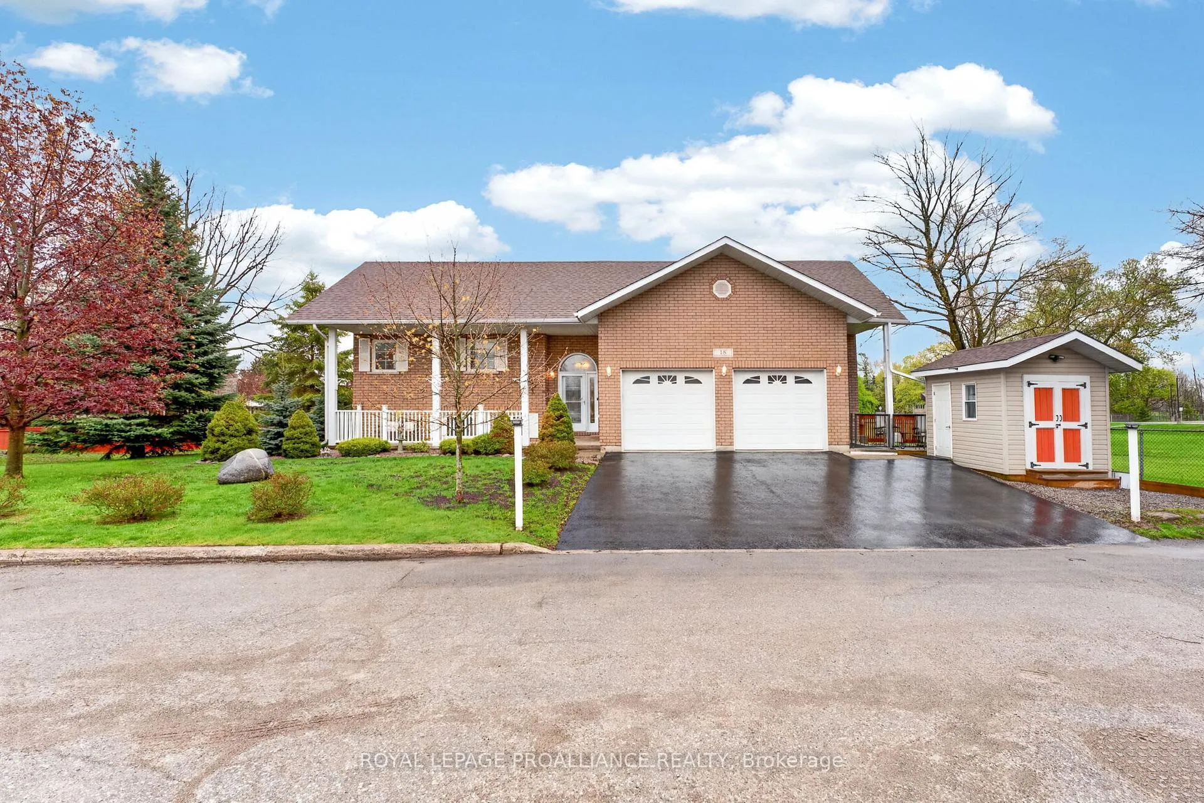
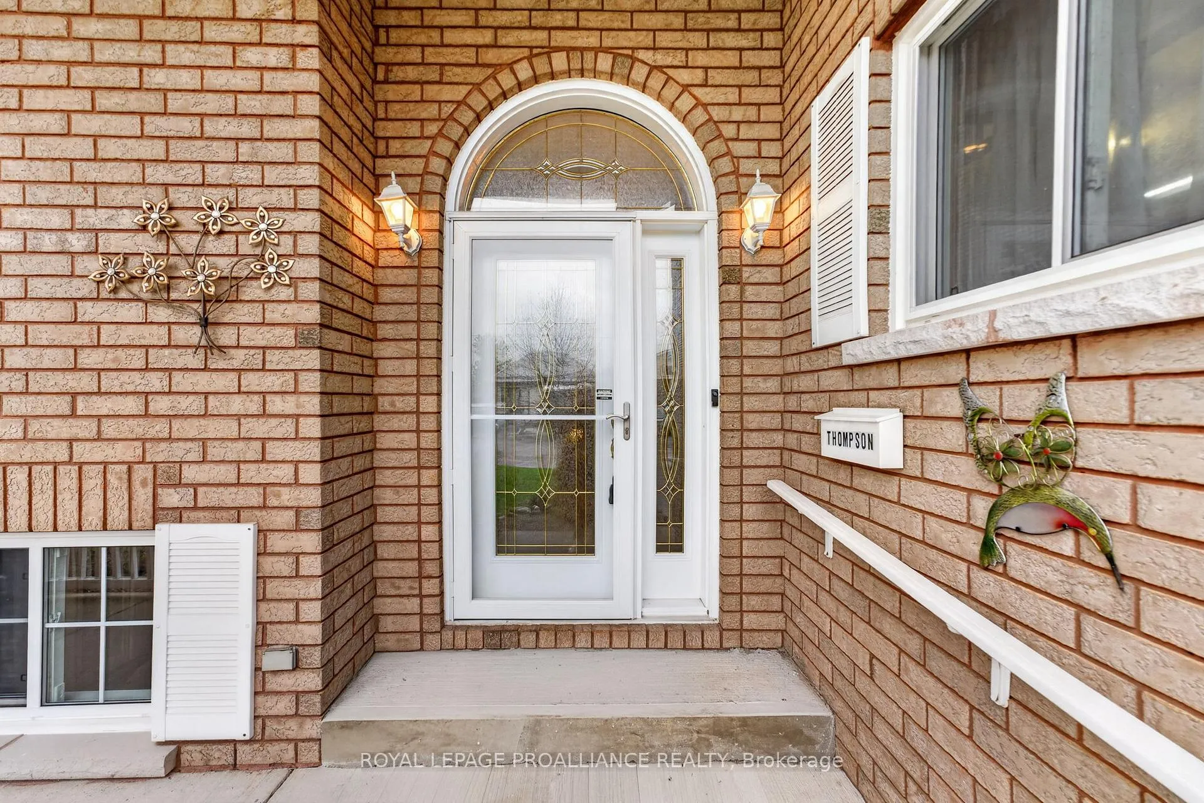
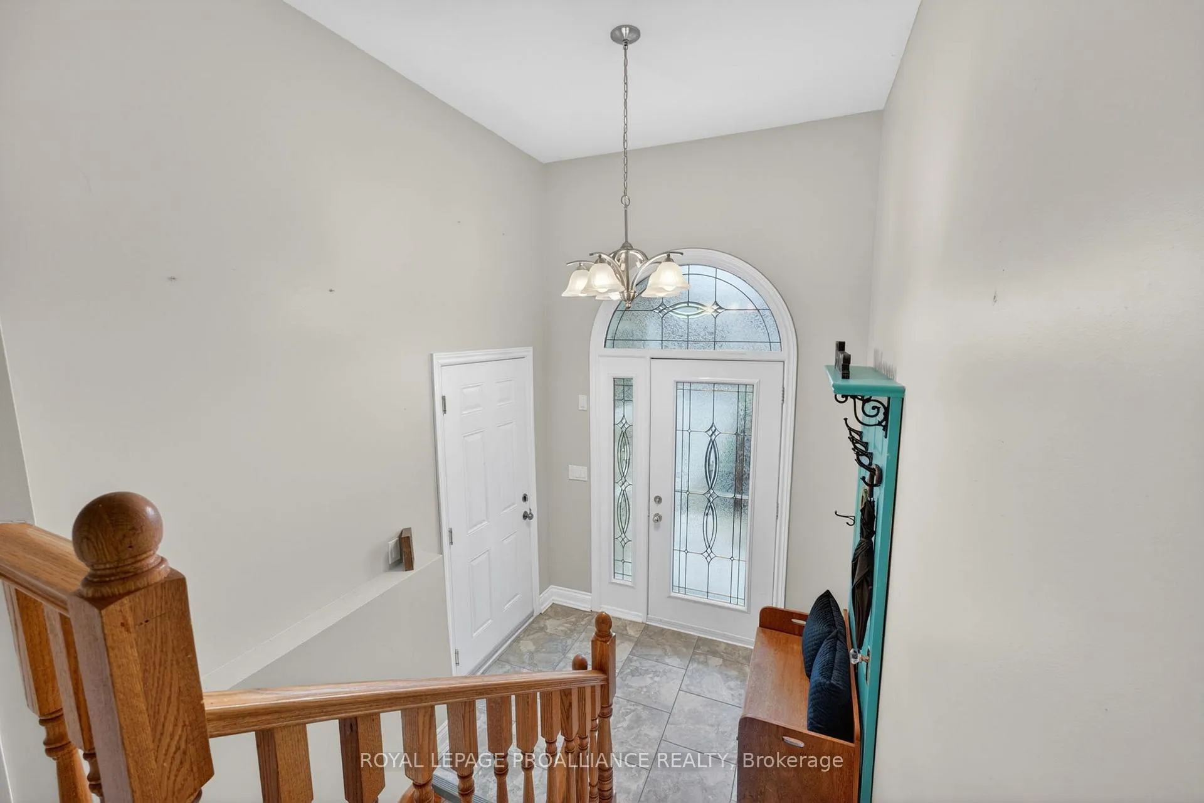
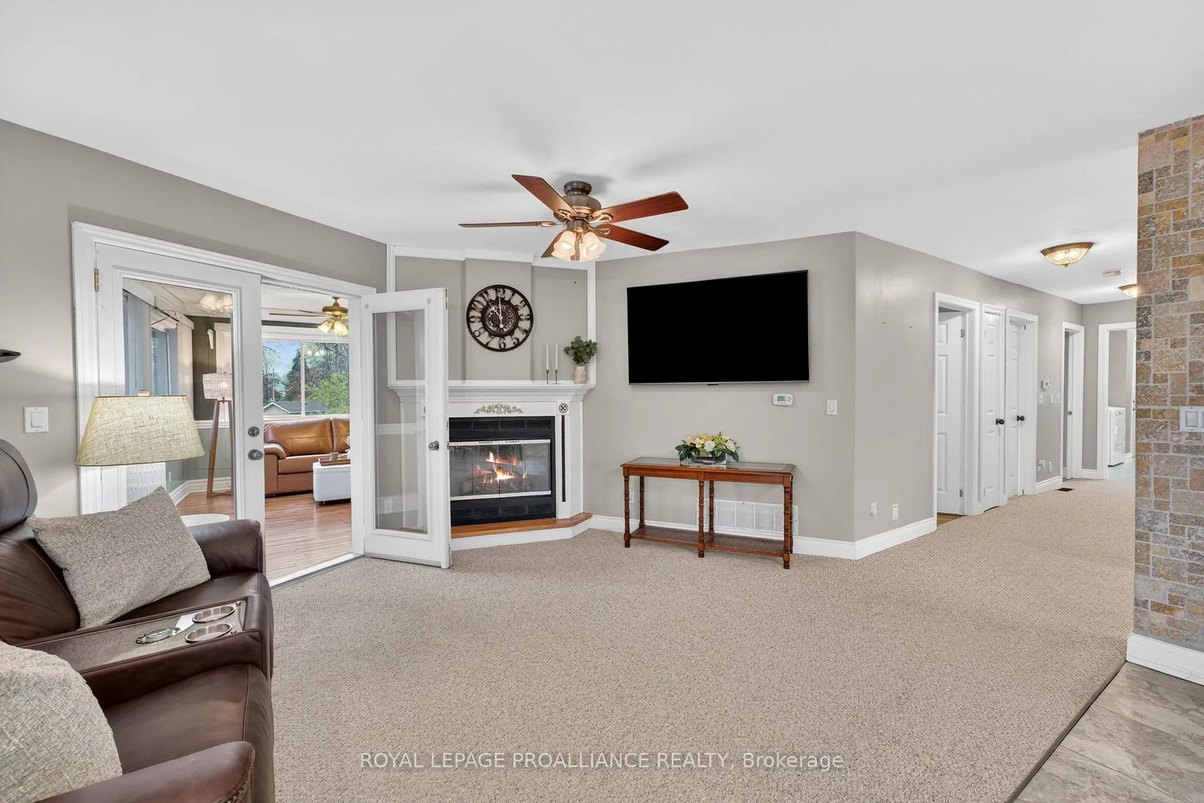
No cookie-cutter home here..Well maintained custom designed sprawling bungalow with 2 bedrooms on the main floor and a stunning 3 bedroom apartment on the lower level. Located on a dead-end street overlooking greenspace, this is the perfect home to support a family member or rent out the in-law suite for additional income. This beautifully built home offers a private in-town location, and open concept living with a large maple kitchen with lots of built-in cabinetry, sunroom, natural gas fireplace and a covered private back deck. The eat-in kitchen also offers plenty of to-the-ceiling cabinetry, crown moulding, stone backsplash and lots of room for a dining room set. The 20 x 12 foot Primary bedroom features french doors that lead to the private deck, a walk-in closet and en-suite privileges. A second bedroom, laundry room with pantry and walkout to wrap around deck plus a stunning sunroom with maple floors completes the main floor. Downstairs, you will find a recreation room/living room, bright white kitchen with a window that overlooks the parkette, 4-pcs bathroom with laundry, 3 generous bedrooms and a separate entrance. This custom home offers fabulous curb appeal with a covered front porch, double door 2-car garage, covered backyard deck off the sunroom, and primary bedroom with a metal roof, an extra side deck for tenant overlooking parkette and a built-in natural gas BBQ. All on a private dead-end street that is right next to the park and school yard. See list of updates too!
Facts & features
Ask about this home
A HOMEH agent will answer your questions about this home.
Rooms
16 rooms · 2 bathrooms
- Laundry15′9″ × 7′3″113 sq.ft.
- Kitchen22′10″ × 19′6″446 sq.ft.
- Dining room14′6″ × 6′1″88 sq.ft.
- Living room15′4″ × 13′11″213 sq.ft.
- Sunroom16′3″ × 16′3″264 sq.ft.
- Primary bedroom12′4″ × 20′1″249 sq.ft.
- Bedroom 212′9″ × 15′190 sq.ft.
- Bathroom7′5″ × 11′2″83 sq.ft.
- Family room34′8″ × 14′5″501 sq.ft.
- Breakfast7′8″ × 5′8″44 sq.ft.
- Kitchen7′6″ × 9′9″73 sq.ft.
- Bathroom9′10″ × 10′7″104 sq.ft.
- Bedroom9′8″ × 9′9″94 sq.ft.
- Bedroom10′6″ × 9′10″103 sq.ft.
- Bedroom11′9″ × 19′1″225 sq.ft.
- Utility room6′9″ × 18′10″128 sq.ft.
Around this home
Schools nearby
School rating, out of 10.
Listing details
Helpful tools
Your HOMEH agent
"I would see it this week."
Ask HOMEH about this home
Price, neighbourhood, monthly cost. Ask anything.
HOMEH Intelligent Agent is an AI, not a licensed representative. Check anything important with your agent.