
 See all 38 photos
Property history

This listing has ended. It is no longer available.
Property not available for sale or for rent.
Book a viewing
Ask HOMEH
About this home
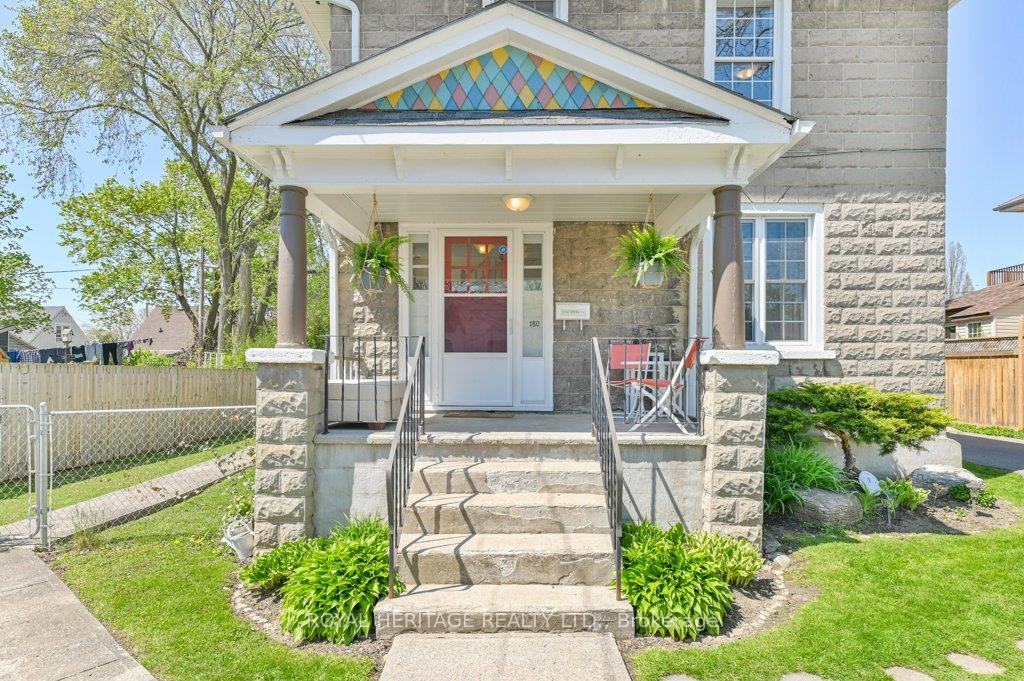
180 Byron Street W, Quinte West
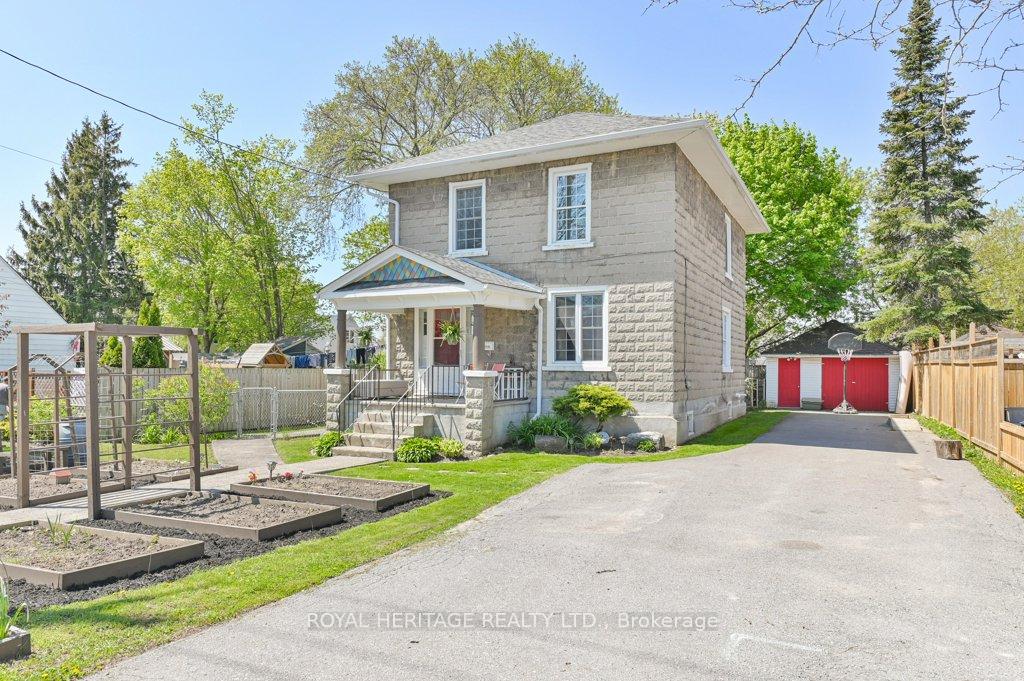
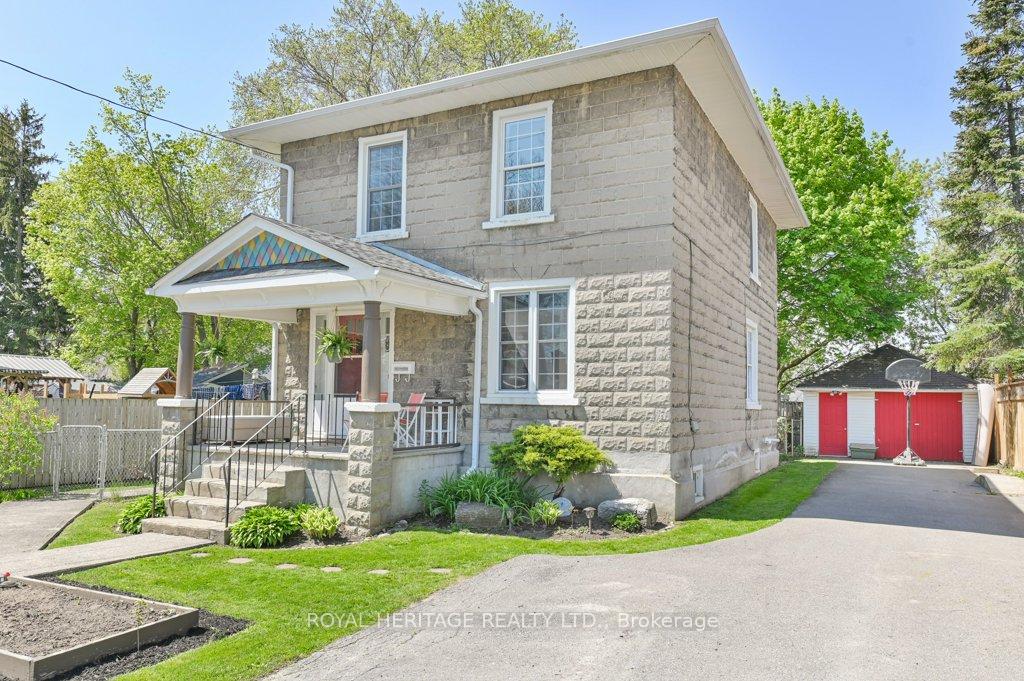
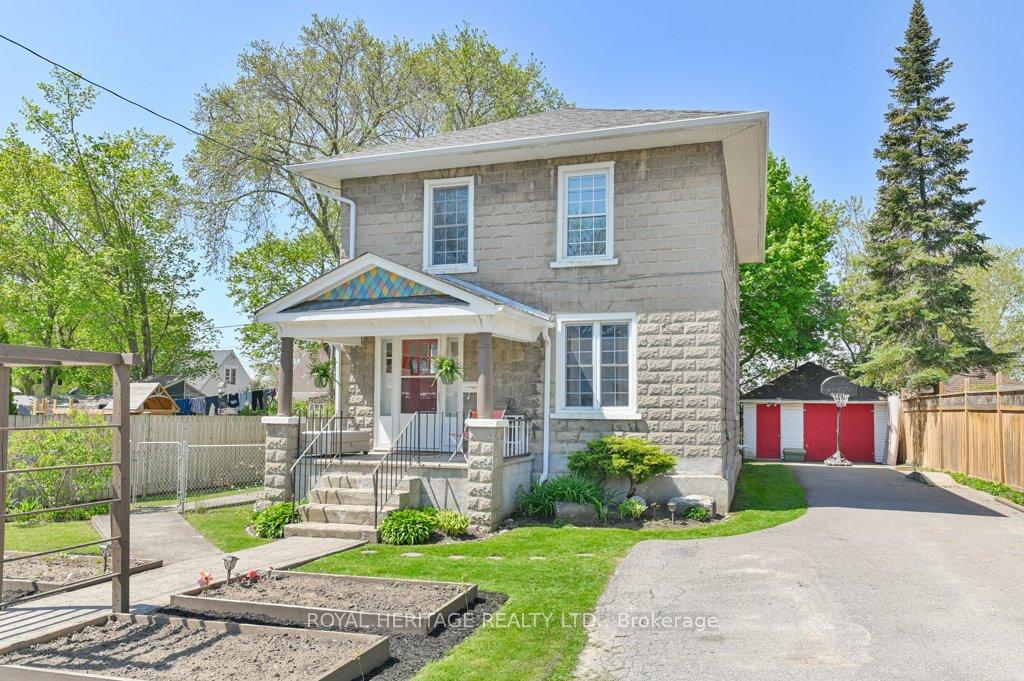
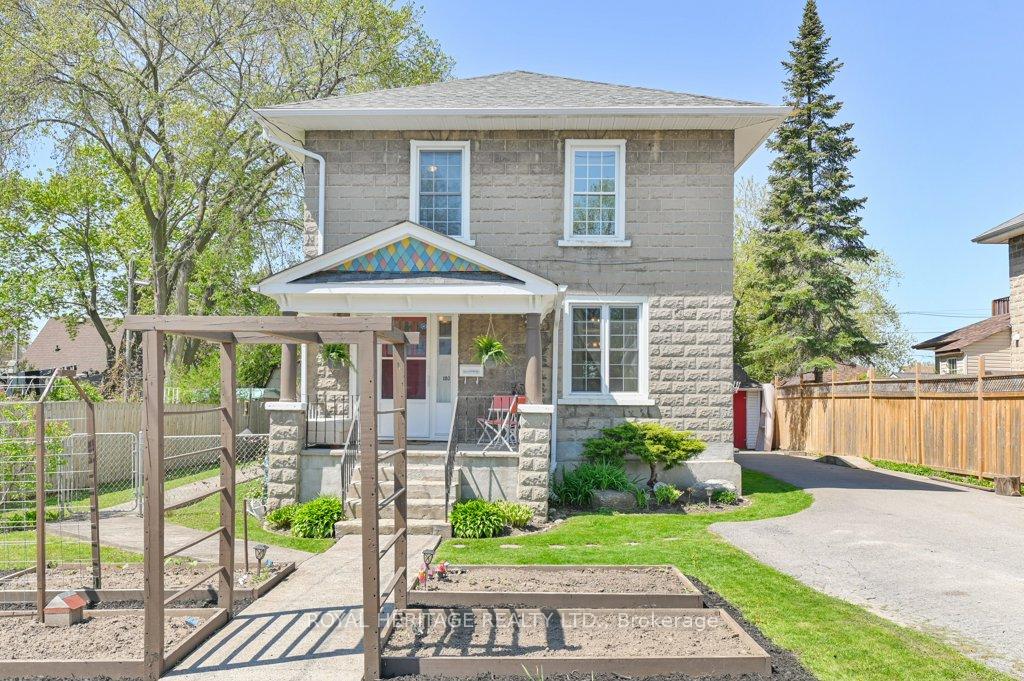
Charming 4-Bedroom Family Home with Modern Upgrades and Versatile Living Spaces Welcome to this beautifully maintained 1576 sq ft family home, where thoughtful updates and inviting living spaces make everyday life a joy. Featuring 4 bedrooms, 1.5 baths, and a versatile layout, this property offers the perfect blend of character and function in a warm, welcoming neighborhood. Step inside to find freshly painted walls and trim (2022) that enhance the natural light throughout the home. The main floor laundry adds convenience, while the stylish kitchen boasts ample cabinetry, a large window for natural light, and appliances. Adjacent is a cozy eat-in nook perfect for casual family meals. The living room showcases dark accent walls, hardwood-style flooring, and an artistic blend of textures, complete with built-in shelving, natural light from windows.Upstairs, all four bedrooms are well-sized with fresh paint and lots of natural light. A small rec room for kids was added to the basement in 2023, offering a fun, dedicated play area or quiet retreat. The former garage was cleverly converted into an office space with loft storage (2022)ideal for remote work, a home-based business, or studio. Additional updates include new shingles and eavestroughs (2022), insulated crawlspace under the bathroom addition (2023), and new exterior paint on all doors and porches (2023). The landscaped front yard (2023) has been transformed into a gardeners paradise, full of potential for green thumbs and outdoor enjoyment. This home is move-in ready with the bonus of meaningful improvements that offer peace of mind and enhanced functionality for a modern family lifestyle.
Facts & features
Book a viewing
Rooms
12 rooms · 2 bathrooms
- Foyer11′2″ × 9′9″109 sq.ft.
- Living room17′2″ × 12′206 sq.ft.
- Dining room13′2″ × 12′158 sq.ft.
- Kitchen15′7″ × 9′6″149 sq.ft.
- Bathroom10′6″ × 9′3″97 sq.ft.
- Primary bedroom11′10″ × 10′4″122 sq.ft.
- Bedroom 213′11″ × 9′5″132 sq.ft.
- Bedroom 312′11″ × 9′7″124 sq.ft.
- Bedroom 412′ × 9′8″117 sq.ft.
- Bathroom8′5″ × 8′4″70 sq.ft.
- Recreation9′9″ × 8′2″80 sq.ft.
- Utility room30′ × 22′9″682 sq.ft.
Around this home
Listing details
Helpful tools
Your HOMEH agent
"I would see it this week."
Ask HOMEH about this home
Price, neighbourhood, monthly cost. Ask anything.
HOMEH Intelligent Agent is an AI, not a licensed representative. Check anything important with your agent.