
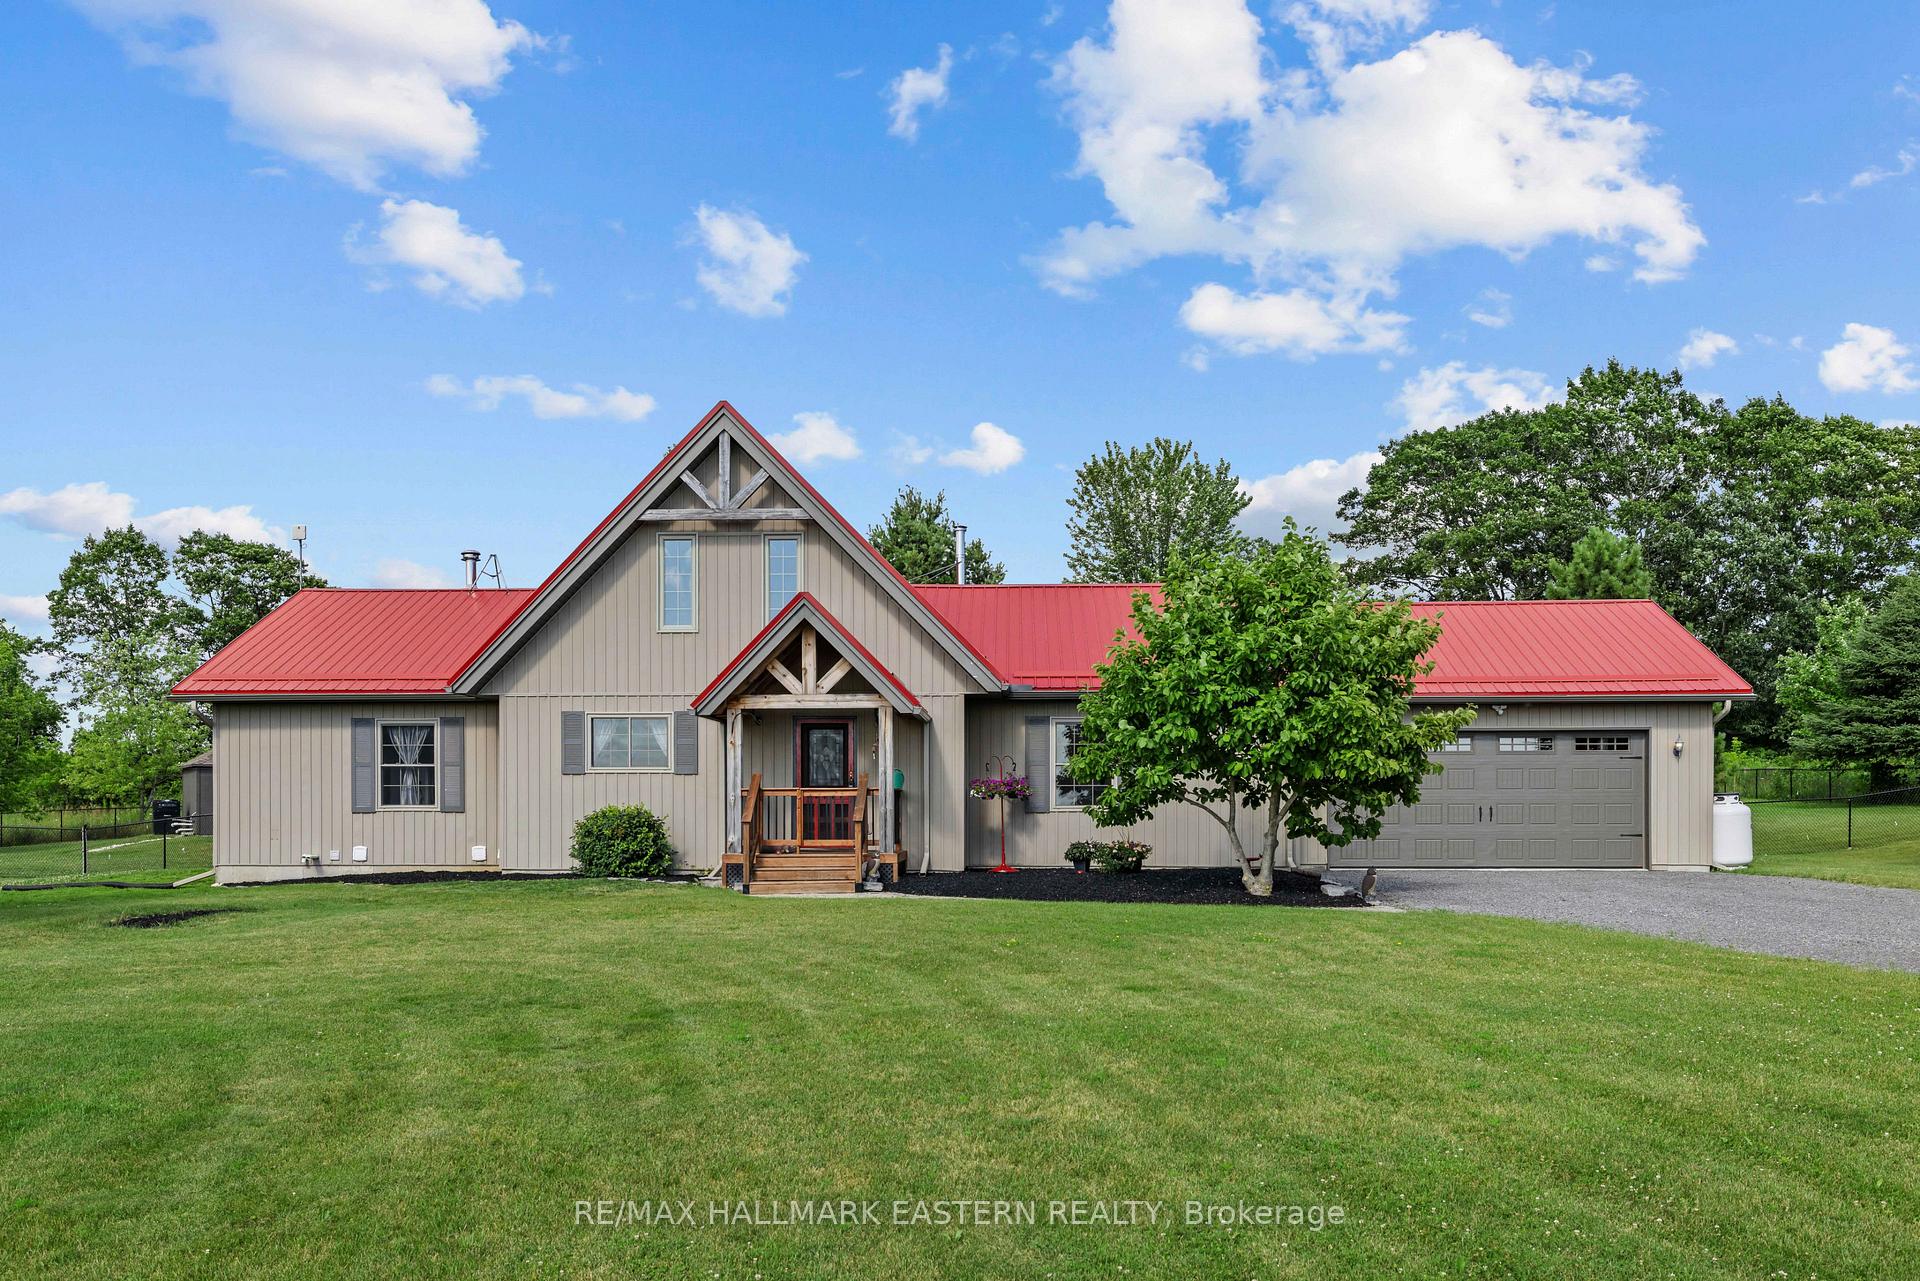
 See all 33 photos
Property history

This listing has ended. It is no longer available.
Property not available for sale or for rent.
Ask about this home
A HOMEH agent will answer your questions about this home.Ask HOMEH
About this home
184 Golf Course Road, Quinte West
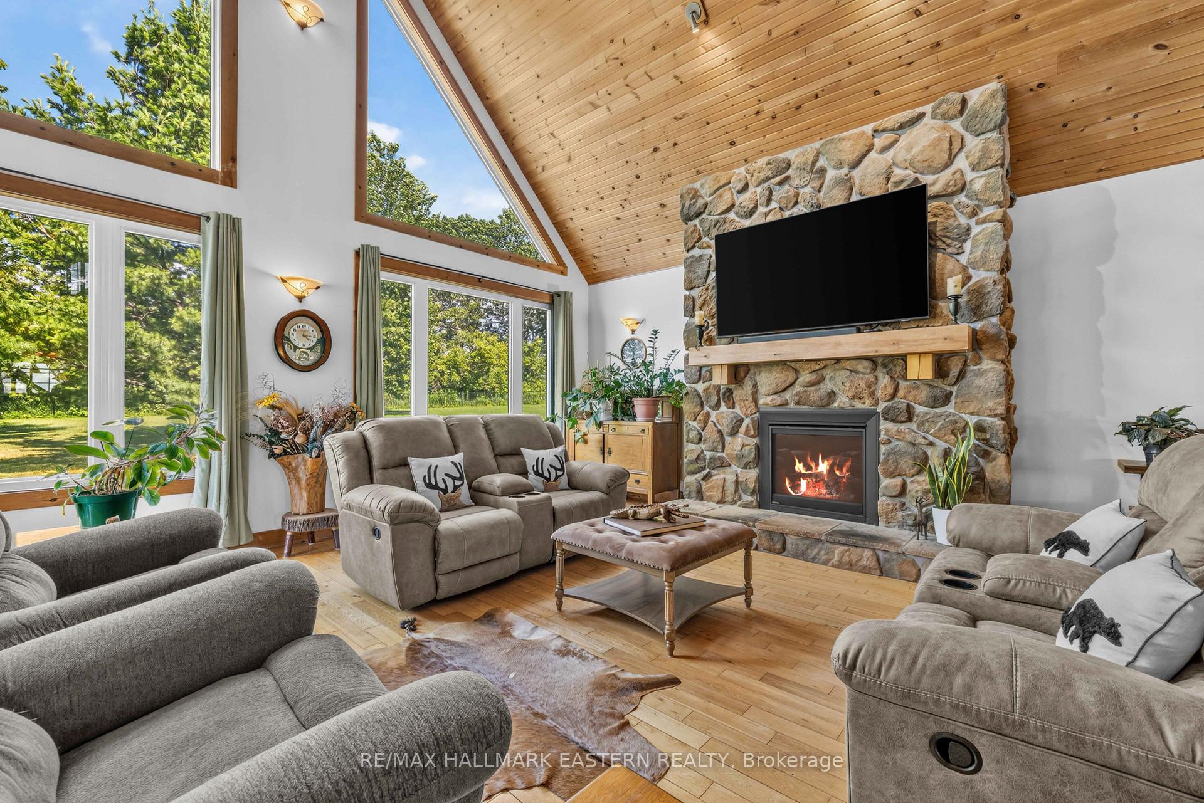
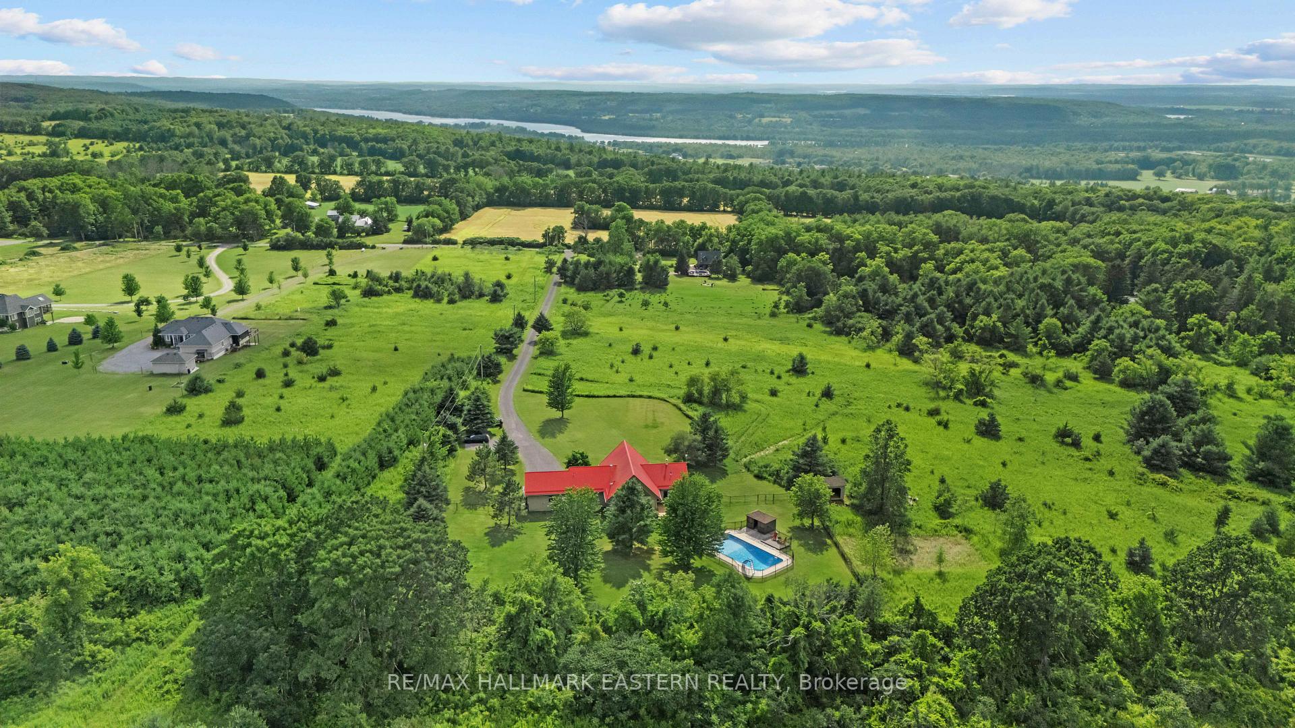
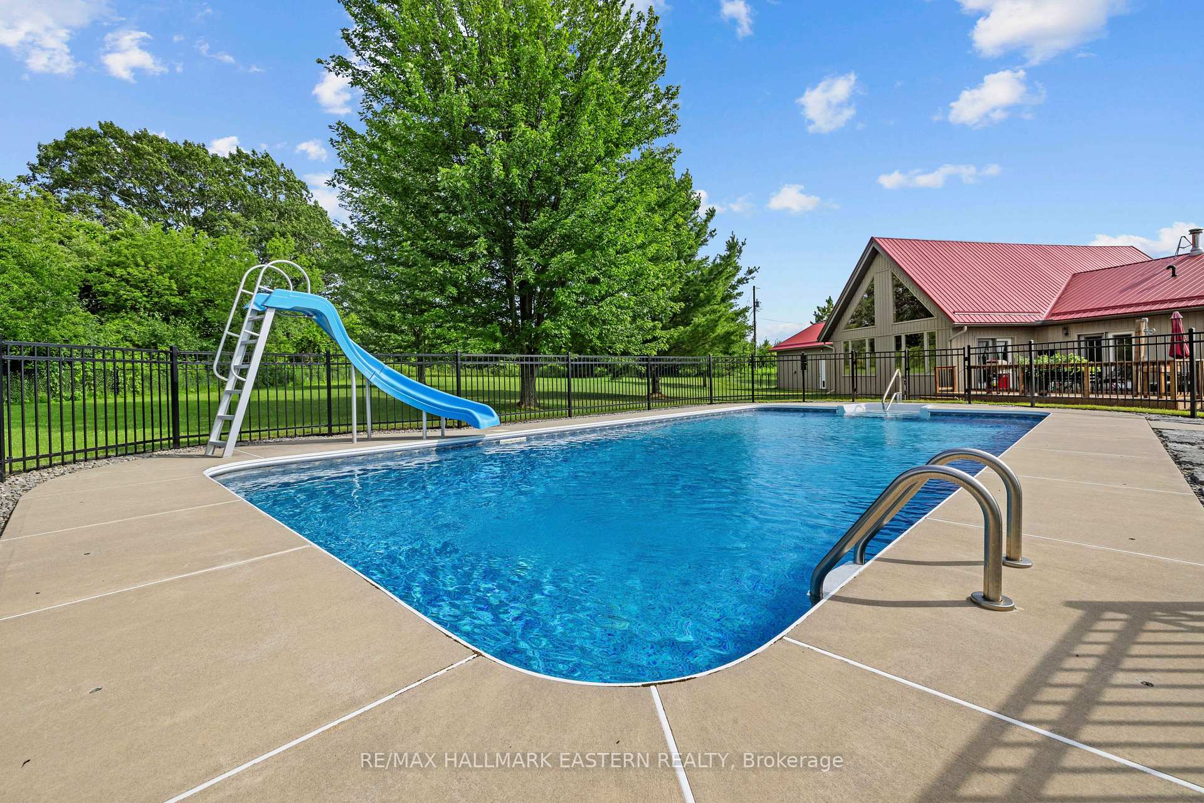
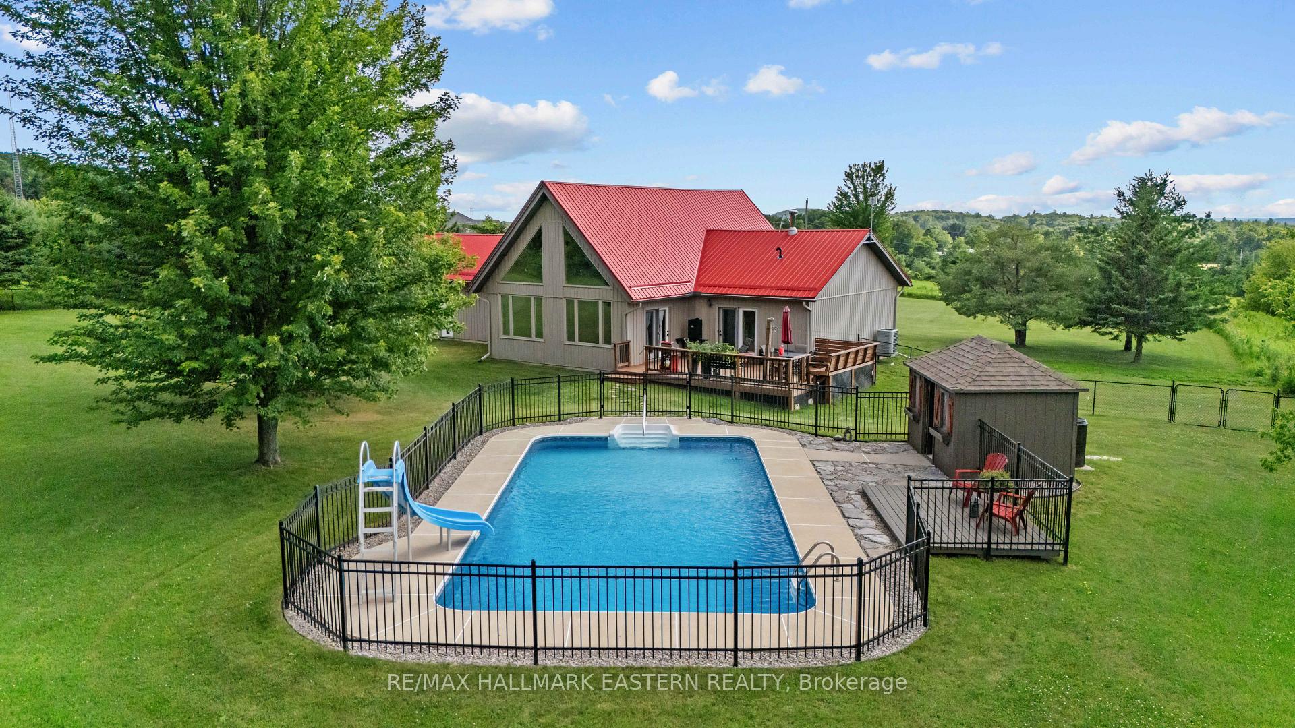
7.4 acres in Oak Hills - Captivating Western views for miles await from this meticulously cared for 4/3 post and beam masterpiece. Enjoy seclusion and privacy but just minutes from the charming village of Stirling, 20 minutes from Belleville or Trenton. Great room with open concept, floor to ceiling windows and cozy stone fireplace bring nature in for viewing of a deer, a rabbit and birds of every color. Easy main floor primary with ensuite and laundry. Split floor plan excellent for guests and family. Brilliant sunsets from the kitchen window and the front porch will mesmerize you. Relax and breathe you are in the country. Kids can run and play on the beautiful cared for grounds, swim in the pool and chase a bunny. Pure and simple fun lives here. Over 190K in upgrades in the past two years have brought this gorgeous home into its top potential. (List attached) Sparkling heated saltwater pool, creative artists loft, fenced & invisibly fenced yard for your furry friends, new top appliances, new bathrooms, new heating & insulation in garage, new full back up generator, new propane forced air furnace, new a/c, new whole home humidifier, new propane fireplace, the list goes on! No stone has been left unturned. This home with a great look and feel is ready to go with seamless & stress free knowledge it has been cared for. Sit back, relax and enjoy a beautiful fall overlooking the brilliant sunsets of the Oak Hills.
Facts & features
Ask about this home
A HOMEH agent will answer your questions about this home.
Rooms
16 rooms · 3 bathrooms
- Bathroom10′6″ × 14′9″155 sq.ft.
- Bedroom 211′1″ × 10′11″121 sq.ft.
- Bathroom6′ × 10′11″66 sq.ft.
- Primary bedroom17′8″ × 11′9″207 sq.ft.
- Room13′1″ × 10′9″141 sq.ft.
- Living room22′10″ × 24′6″558 sq.ft.
- Foyer6′2″ × 20′3″124 sq.ft.
- Room13′1″ × 9′6″124 sq.ft.
- Bedroom 417′8″ × 12′9″226 sq.ft.
- Bedroom 312′11″ × 11′5″147 sq.ft.
- Sitting22′10″ × 23′7″539 sq.ft.
- Other17′5″ × 13′1″227 sq.ft.
- Utility room17′8″ × 13′1″231 sq.ft.
- Other22′10″ × 20′3″462 sq.ft.
- Other17′5″ × 13′5″233 sq.ft.
- Recreation22′10″ × 24′2″551 sq.ft.
Around this home
Listing details
Helpful tools
Your HOMEH agent
"Priced 38% over our estimate. I would see it this week."
Ask HOMEH about this home
Price, neighbourhood, monthly cost. Ask anything.
HOMEH Intelligent Agent is an AI, not a licensed representative. Check anything important with your agent.