
1852 Stockdale Road
Quinte West (Murray Ward)1852 Stockdale Road
Quinte West (Murray Ward)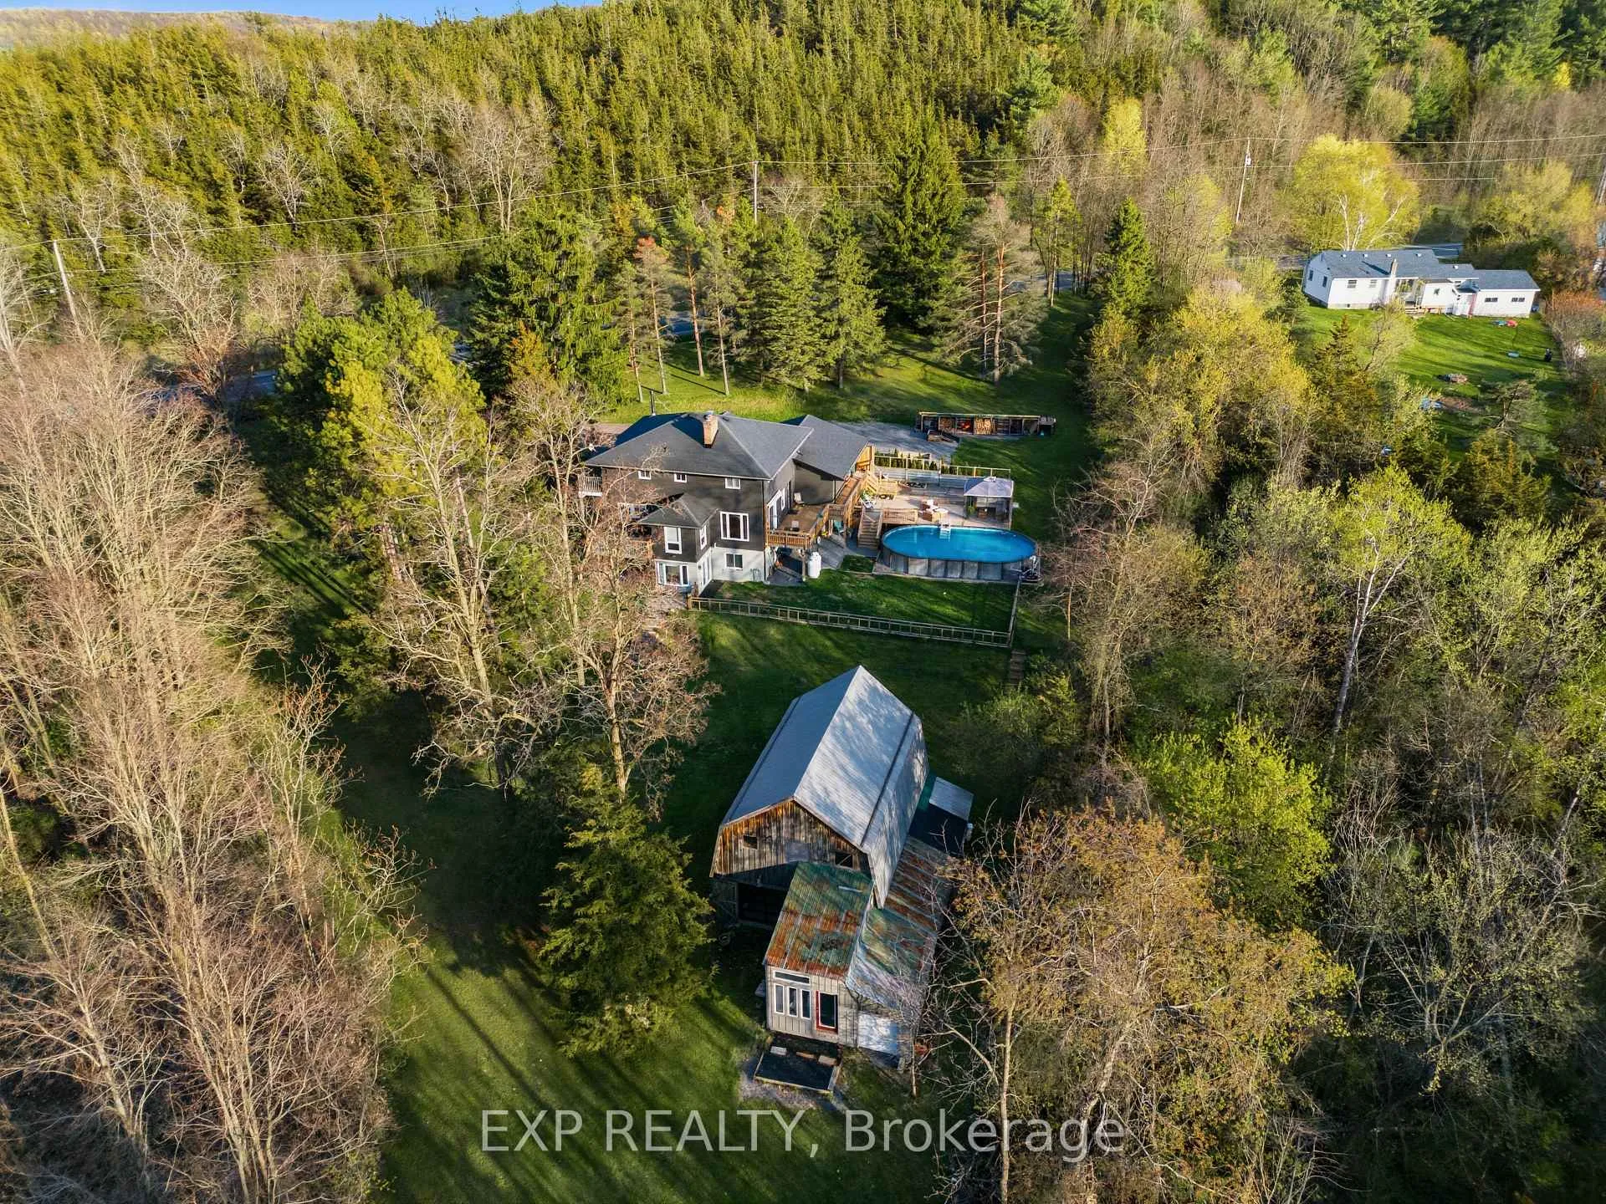
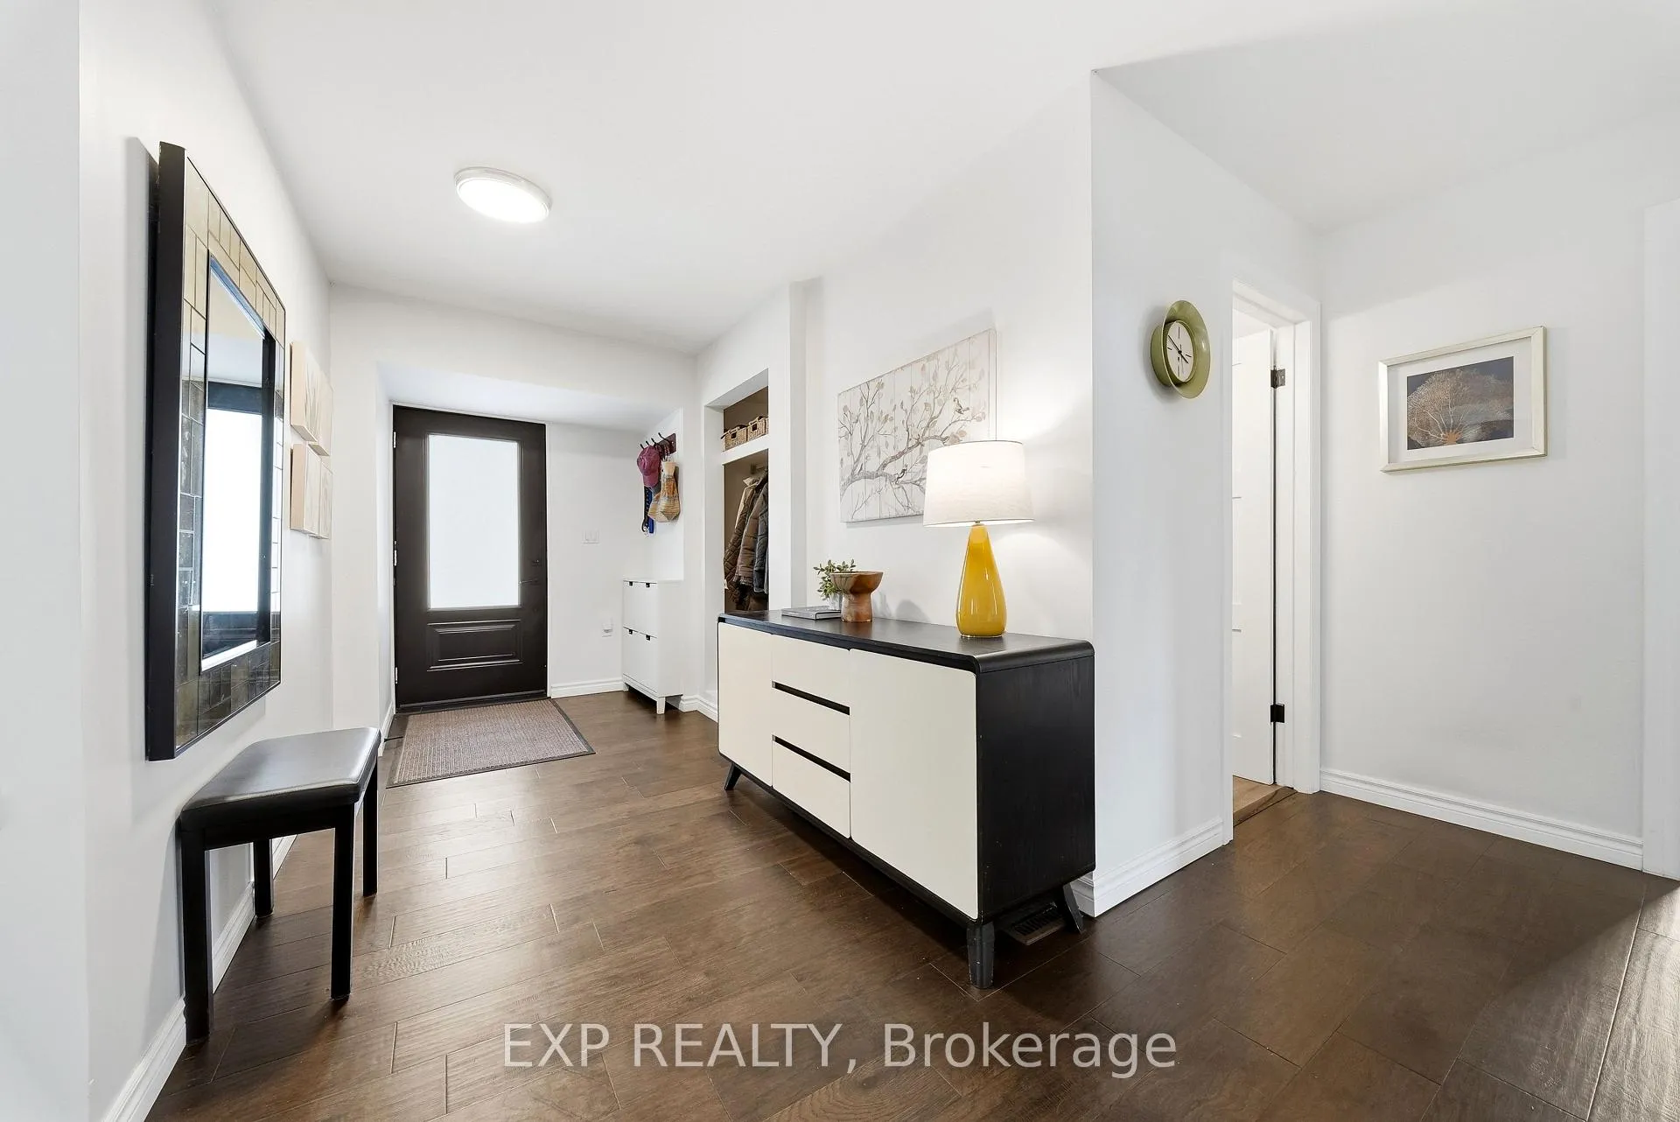 See all 50 photos
Property history

This listing has ended. It is no longer available.
Property not available for sale or for rent.
Ask about this home
A HOMEH agent will answer your questions about this home.Ask HOMEH
About this home
1852 Stockdale Road, Quinte West
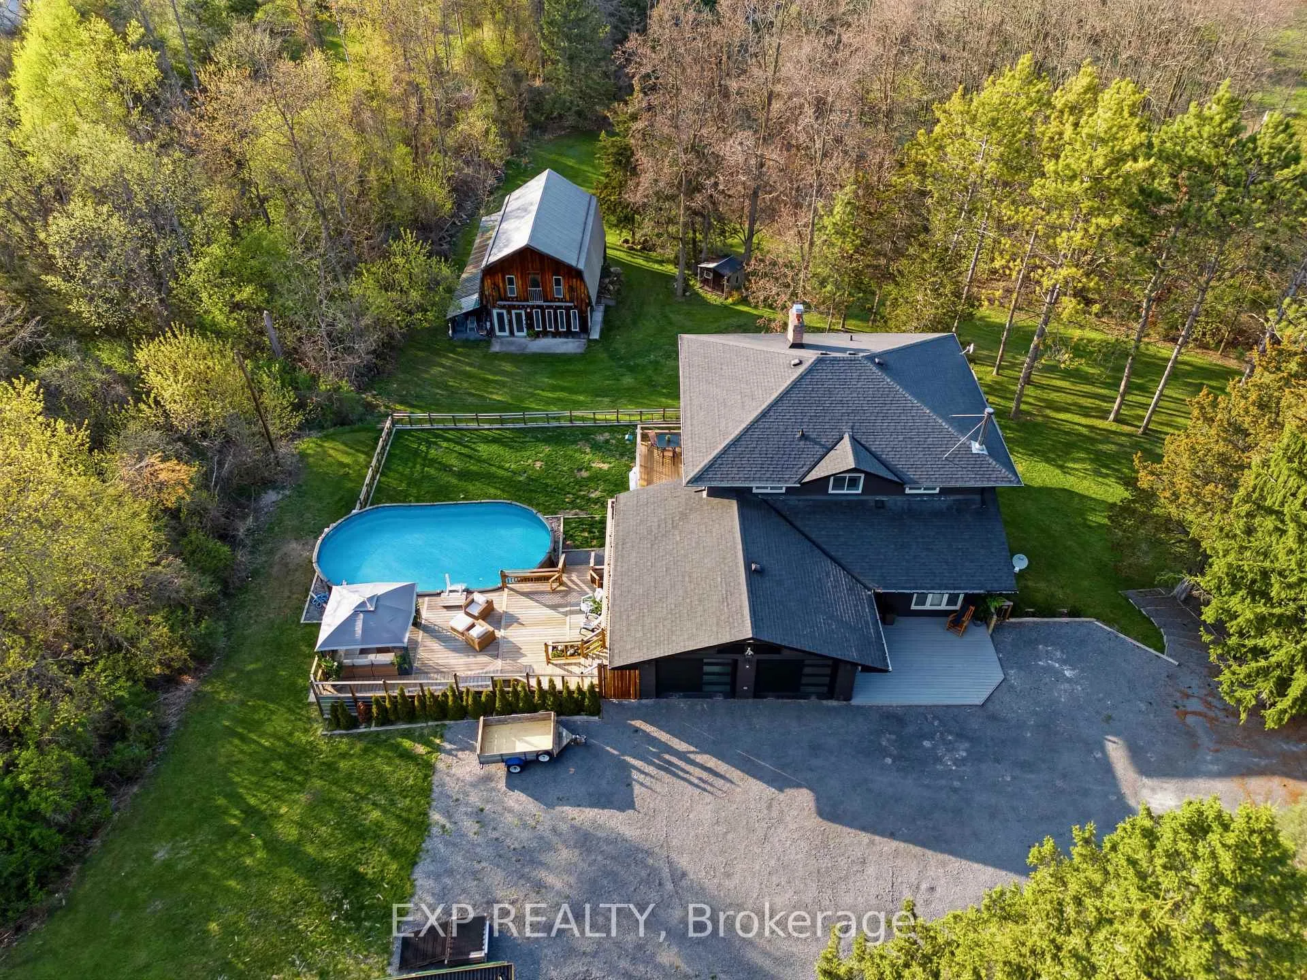
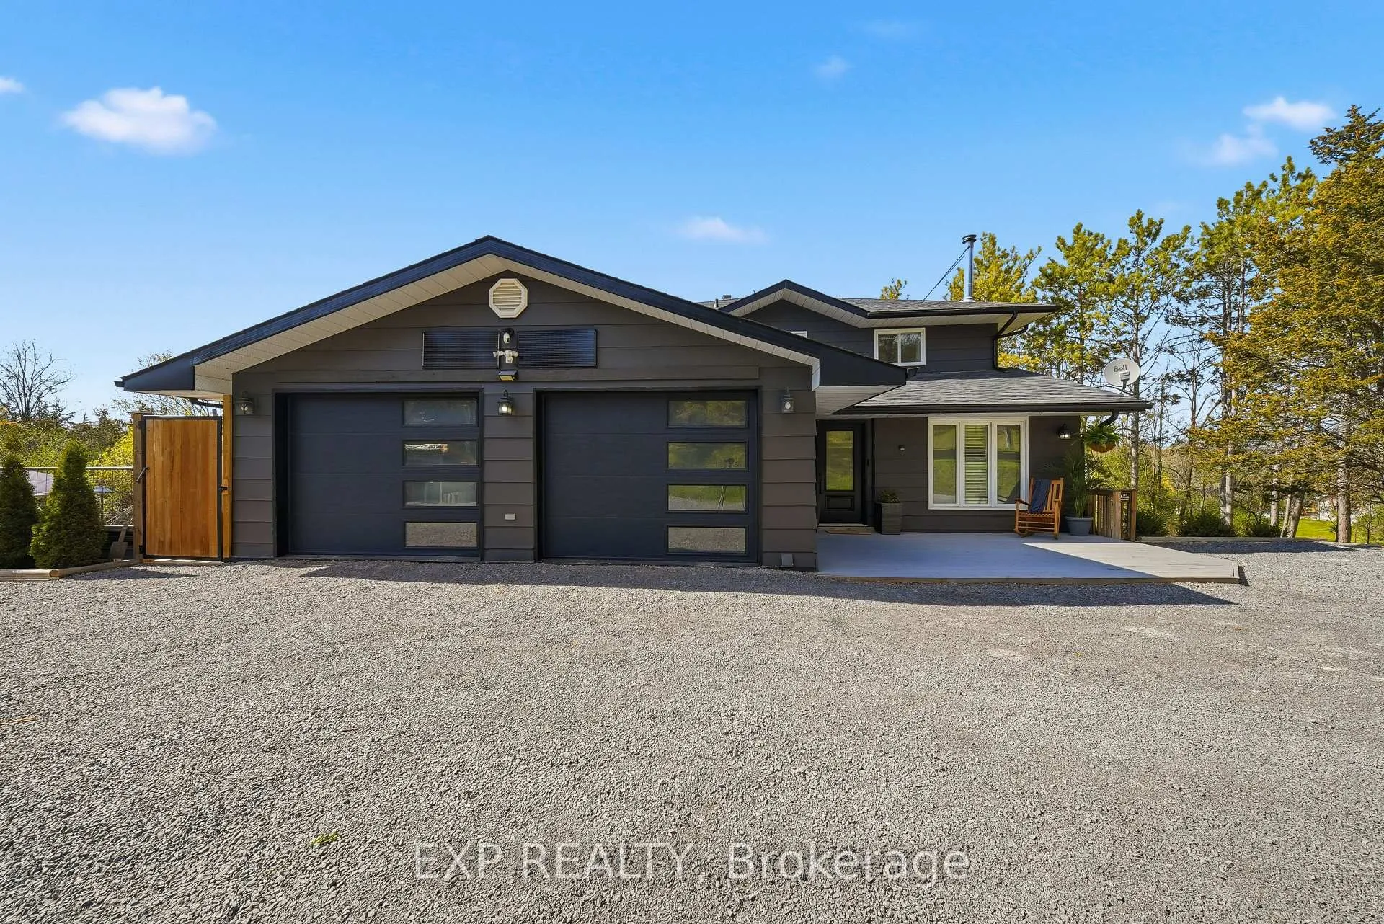
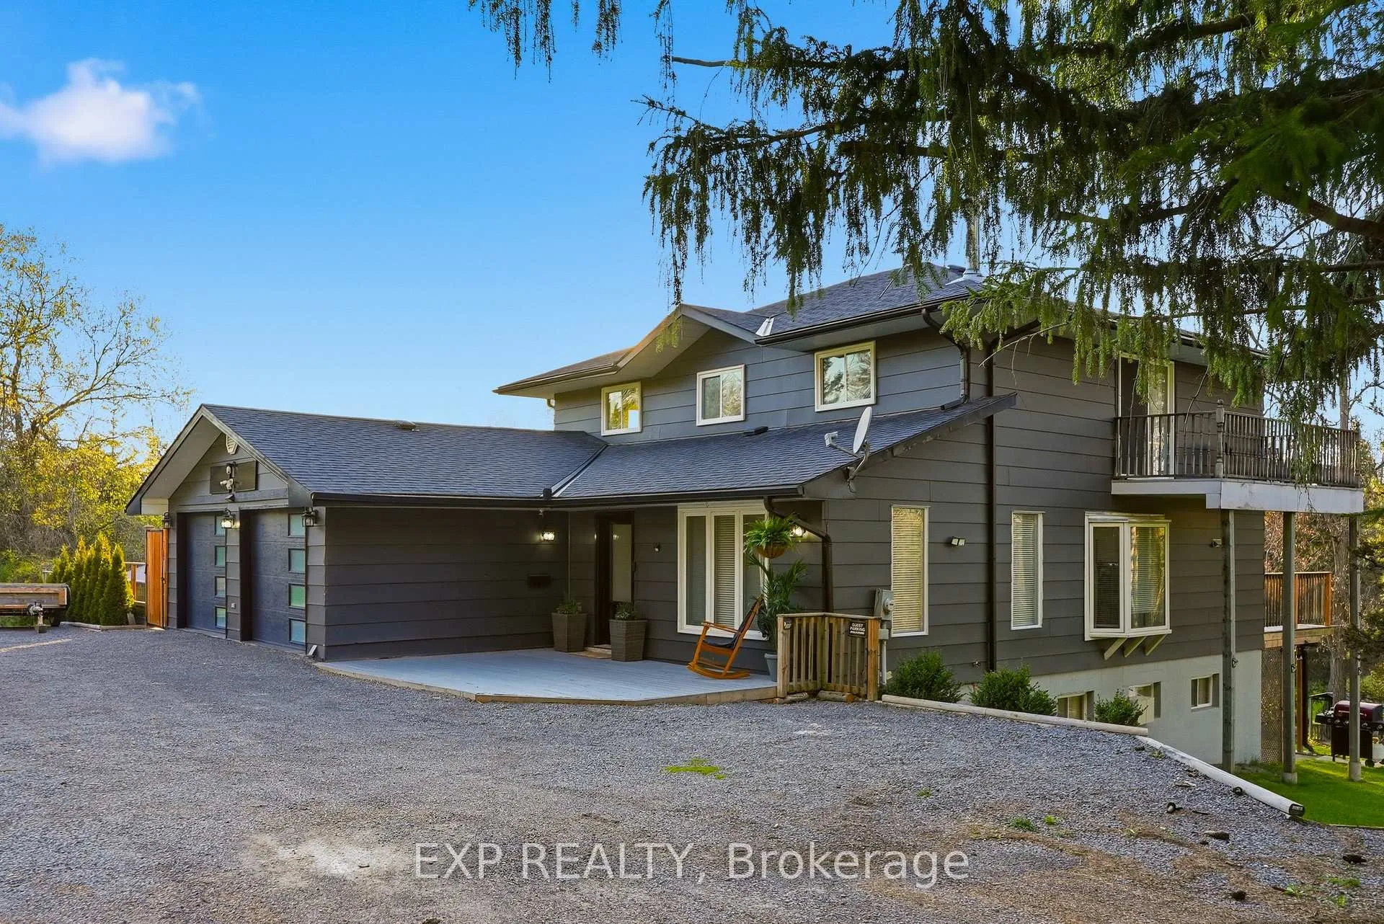
1852 Stockdale Road offers the perfect blend of country living set on over 1.5 private acres in Quinte West with incredible indoor and outdoor living. This beautifully updated two-storey home features a bright, welcoming layout. The renovated kitchen offers ample prep space, an eat-in island, and overlooks the backyard, while multiple living and dining areas provide flexibility for growing families and gatherings alike. Two fireplaces - one wood burning and one gas - add warmth and character throughout. A mudroom/laundry room with garage and outdoor access completes the main floor. Upstairs, the spacious primary suite serves as a private retreat with a walk-in closet, ensuite bathroom, and balcony overlooking the tall pine trees. Three additional bedrooms and a full bathroom provide excellent space for family or guests.The walkout lower level offers incredible versatility with a separate entrance, large renovated bathroom, bedroom, living and dining space, and multiple storage areas - ideal for an in-law suite, rental potential, or additional family living space. Outside, the property continues to impress with tiered decking, a fenced yard, and a built-in above-ground pool. Tucked in behind the house features a stunning large insulated and heated detached studio 20ft.X30ft with separate drive sheds, water, hydro, loft space, and additional storage. A rare opportunity to enjoy space, privacy, and flexibility in a beautiful rural setting just a short drive to amenities and major routes.
Facts & features
Ask about this home
A HOMEH agent will answer your questions about this home.
Rooms
17 rooms · 4 bathrooms
- Foyer6′3″ × 13′2″82 sq.ft.
- Living room11′5″ × 16′4″187 sq.ft.
- Dining room11′5″ × 9′10″112 sq.ft.
- Kitchen12′8″ × 11′3″143 sq.ft.
- Breakfast9′3″ × 20′4″189 sq.ft.
- Family room11′3″ × 18′4″207 sq.ft.
- Bathroom5′1″ × 5′1″26 sq.ft.
- Primary bedroom11′3″ × 19′5″219 sq.ft.
- Bathroom7′3″ × 8′2″59 sq.ft.
- Bedroom 210′4″ × 9′3″96 sq.ft.
- Bedroom 311′3″ × 13′10″156 sq.ft.
- Bedroom 411′3″ × 13′9″155 sq.ft.
- Bathroom7′3″ × 8′2″59 sq.ft.
- Recreation22′6″ × 20′4″458 sq.ft.
- Bedroom 511′5″ × 11′8″133 sq.ft.
- Bathroom10′8″ × 11′8″125 sq.ft.
- Utility room10′8″ × 17′9″190 sq.ft.
Around this home
Schools nearby
School rating, out of 10.
Listing details
Helpful tools
Your HOMEH agent
"Priced 10% over our estimate. I would see it this week."
Ask HOMEH about this home
Price, neighbourhood, monthly cost. Ask anything.
HOMEH Intelligent Agent is an AI, not a licensed representative. Check anything important with your agent.