

19 Panelas Crescent
19 Panelas Crescent
 See all 11 photos
Property history
- $2,400SuspendedList: 2026-11-09|End: 2026-11-19|10 daysX14164856
Facts and features
- BasementFinished
- Lot size61 × 140 ft
- Lease term12 months
- FurnishedUnfurnished
The homeDetached, Backsplit 3, Age 31–50 years
- Type: Detached
- Style: Backsplit 3
- Age: 31–50 years
- Living space: 1,100–1,500 sq ft
- Basement: Finished
- Waterfront: None
InsideIn bathroom, Rooms above ground 5, Bedrooms 3
- Laundry: In bathroom
- Rooms above ground: 5
- Bedrooms: 3
- Bathrooms: 2
- Kitchens: 1
Outside and lotBrick front, vinyl siding, Metal, Unknown
- Exterior: Brick front, vinyl siding
- Roof: Metal
- Foundation: Unknown
- Size: 61.24 × 140 ft
Parking6 Parking, Private double
- Spaces: 6 Parking
- Driveway: Private double
Heating, water and powerForced air, gas, Municipal water, Municipal sewer
- Heating: Forced air, gas
- Water: Municipal water
- Sewer: Municipal sewer
Rent and termsRent $2,400 a month, Main, 2nd floor, Unfurnished
- Rent: $2,400 a month
- Space for rent: Main, 2nd floor
- Furnished: Unfurnished
- Lease: 12 months
- Paid: Monthly
- Rent includes: Parking
- Deposit: Required
- Credit check: Required
- Employment letter: Required
- Rental application: Required
- References: Required
IncludedUse of fridge, stove, washer, dryer, built-in-dishwasher. comes with 2 parking spaces
- Included: Use of fridge, stove, washer, dryer, built-in-dishwasher. comes with 2 parking spaces
Listing detailsX14164856, Suspended, Nov 9, 2026
- MLS® number: X14164856
- Status: Suspended
- Listed on: Nov 9, 2026
- Days on market: 10
- Updated: Nov 19, 2026
- Possession: Flexible
- Occupied by: Vacant
- Listing brokerage: ROYAL LEPAGE TERREQUITY REALTY
About this home
19 Panelas Crescent, Quinte West (Trenton Ward), ON K8V 6A5
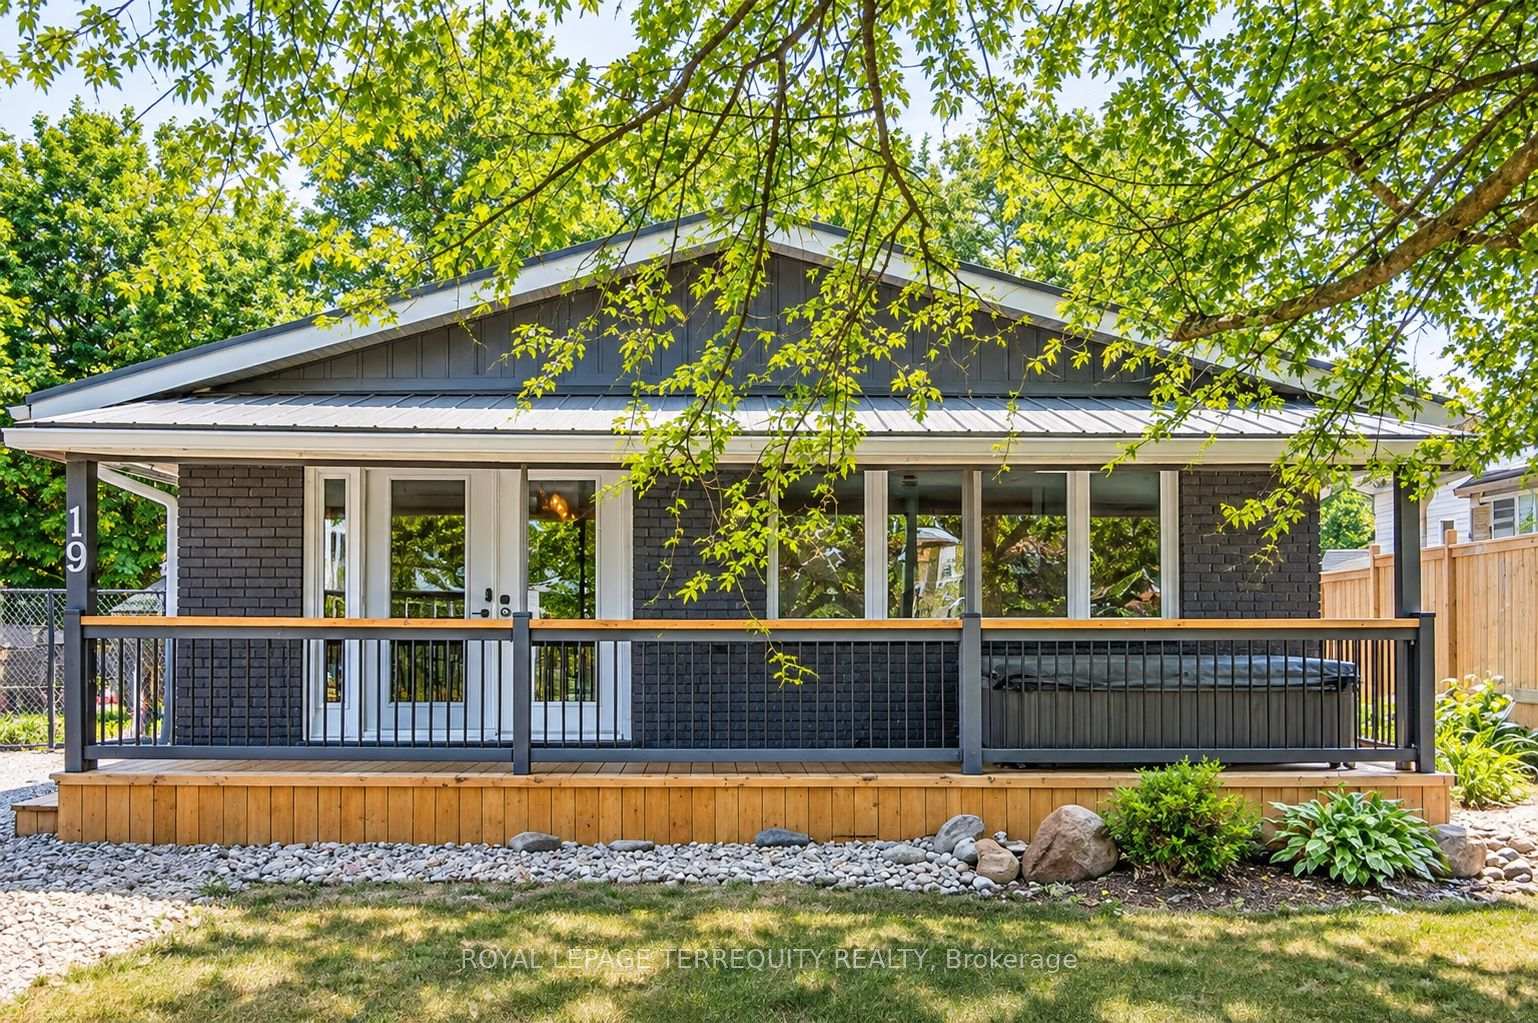
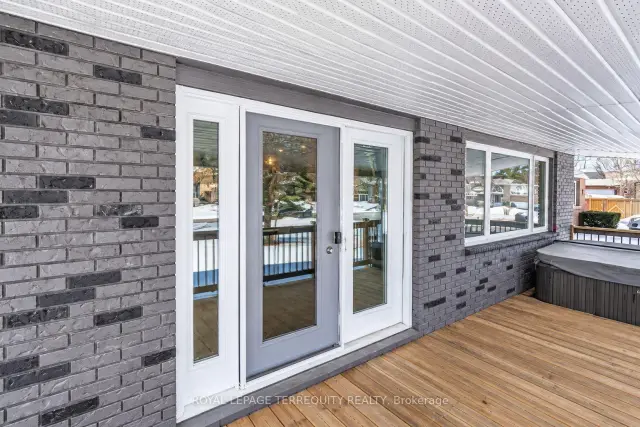
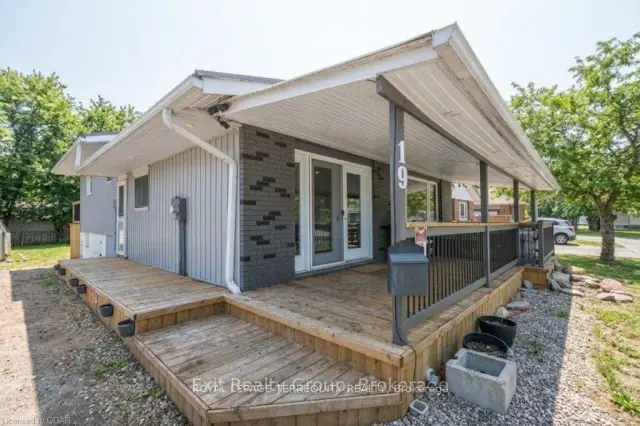
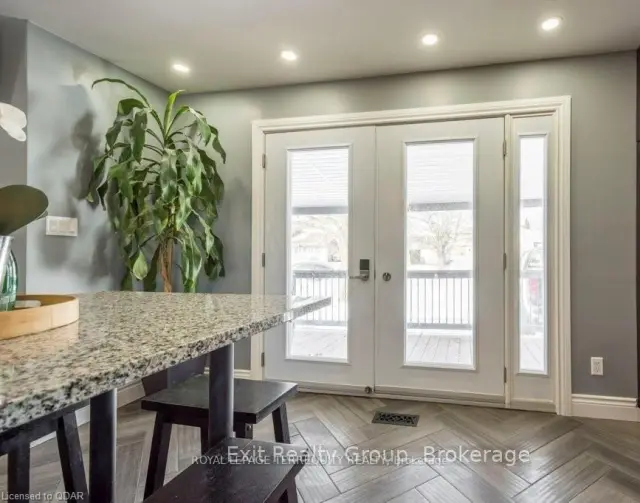
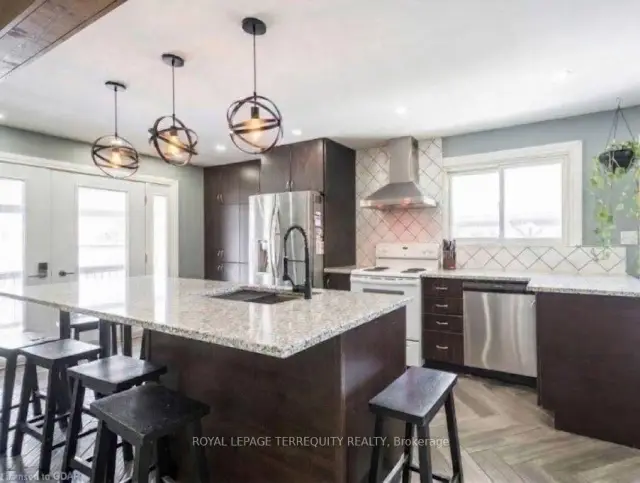
Beautiful 3-Bedroom Main-Floor Backsplit Bungalow for Lease in Quinte West! Welcome to this beautifully updated main-floor backsplit bungalow, ideally located in the heart of Quinte West, just minutes from all amenities. This inviting home features 3 spacious bedrooms and 1 bathroom, along with recent upgrades. The updated kitchen offers modern cabinetry, a double sink, stove with range hood, pot lighting and ceramic floor tiles. The impressive 10-foot granite kitchen island seamlessly incorporates dining seating, eliminating the need for a separate dining table. Step outside and enjoy the added bonus of an included hot tub and a large, newer-built rear deck, conveniently accessible from the primary bedroom. Comes with 2 parking spaces. Tenant is responsible for 70% of total utilities. A fantastic leasing opportunity offering comfort, convenience and great outdoor living in a desirable Quinte West location! All Pictures are virtually staged.
Ask about this home
A HOMEH agent will answer your questions about this home.
Around this home
Daily convenience, out of 100, from the distances below
Schools nearby
School rating, out of 10.
Helpful calculators
Your HOMEH agent

"I would see it this week."