

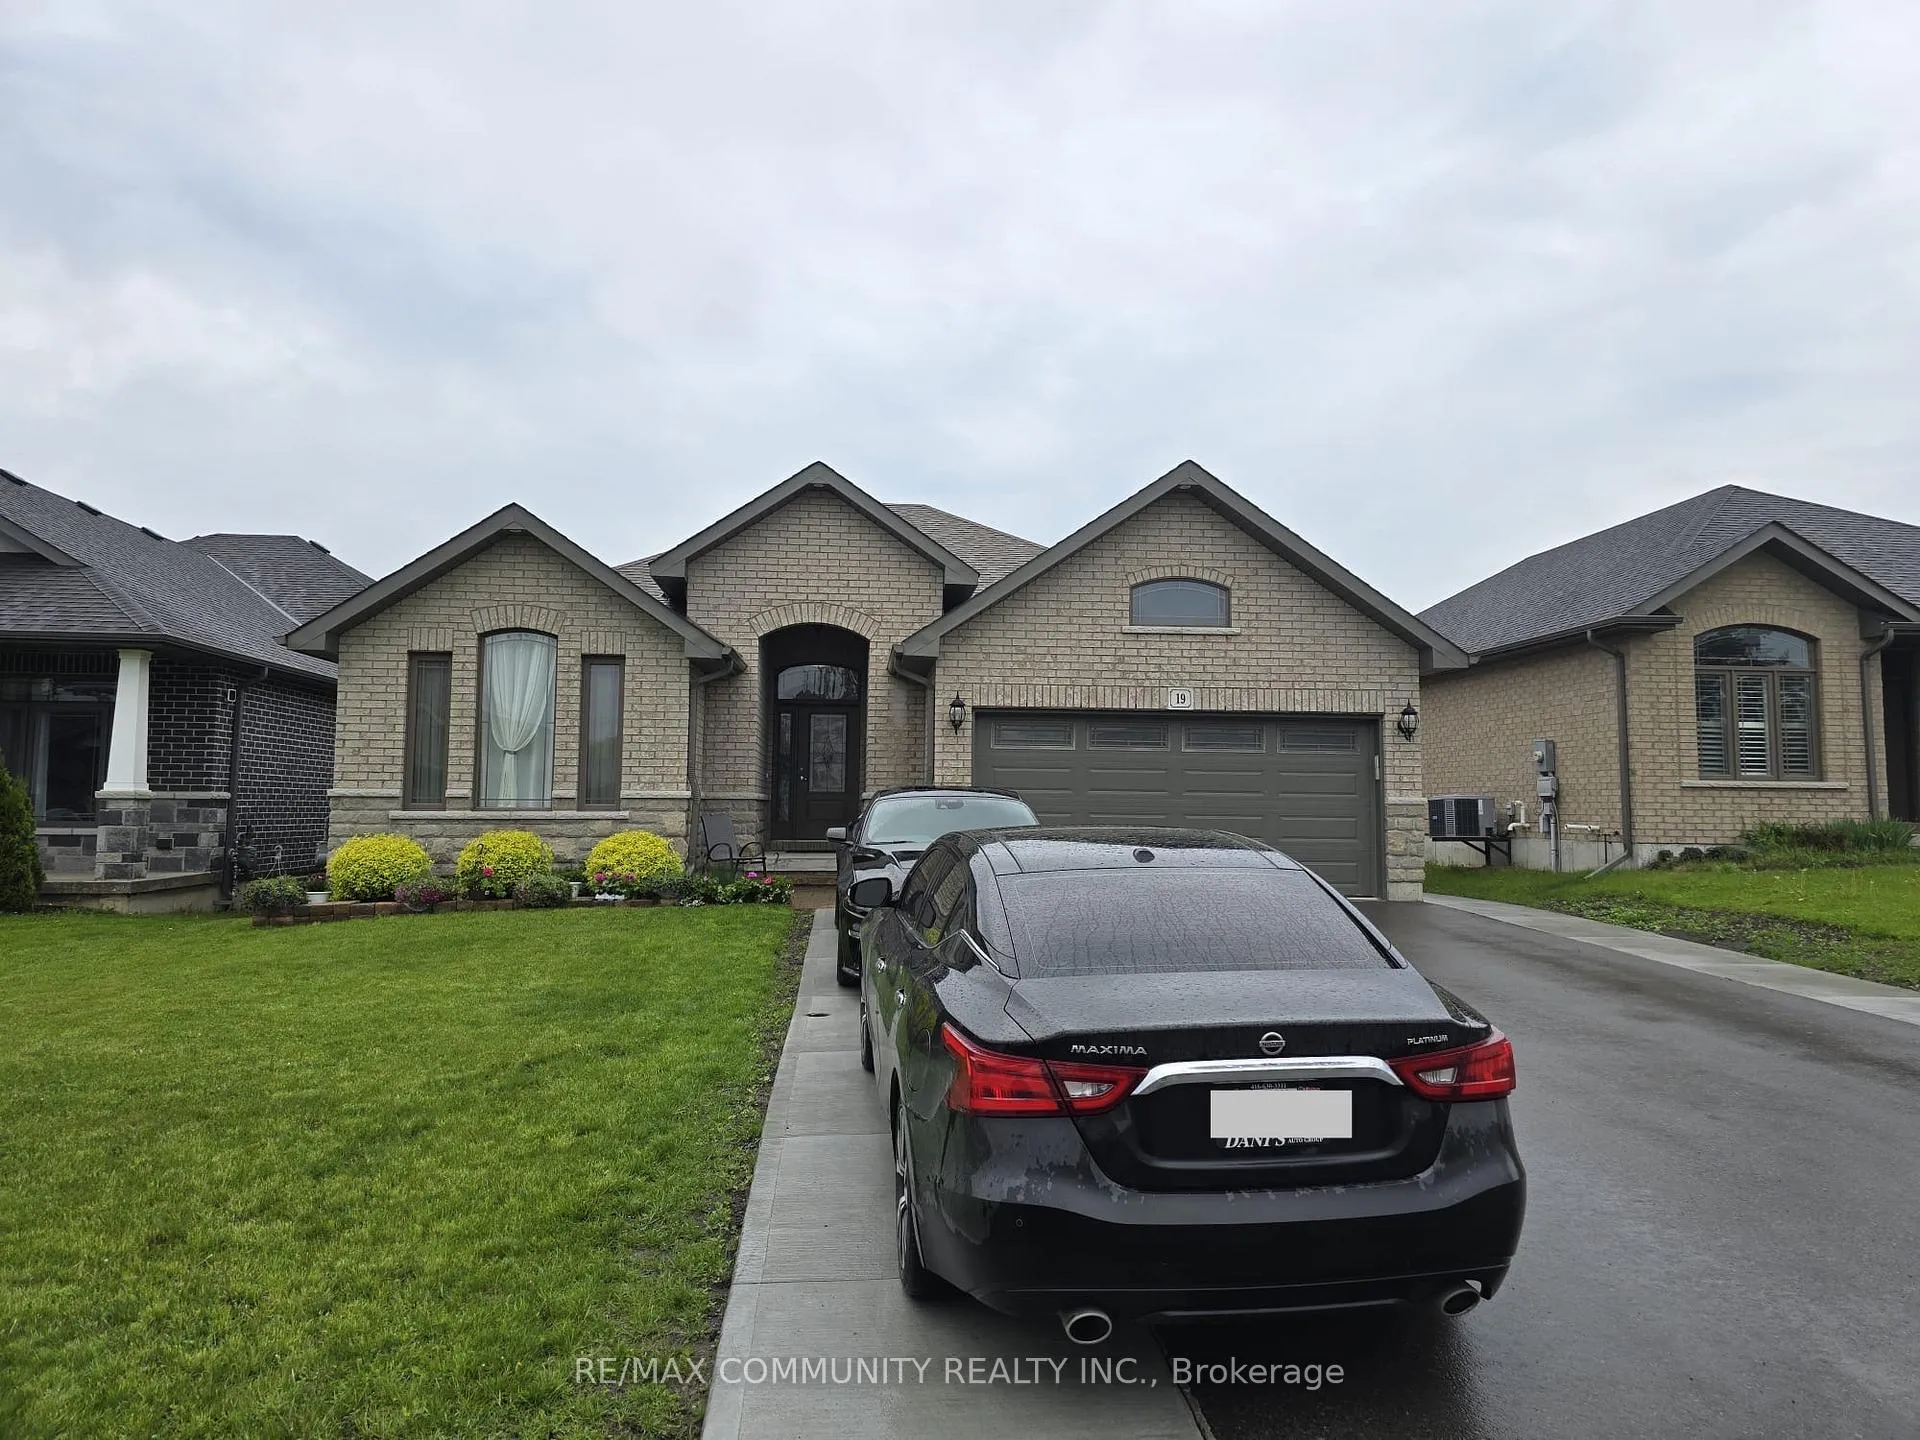
19 Stonecrest Boulevard
Detached Expired
1/819 Stonecrest Boulevard
Detached Expired
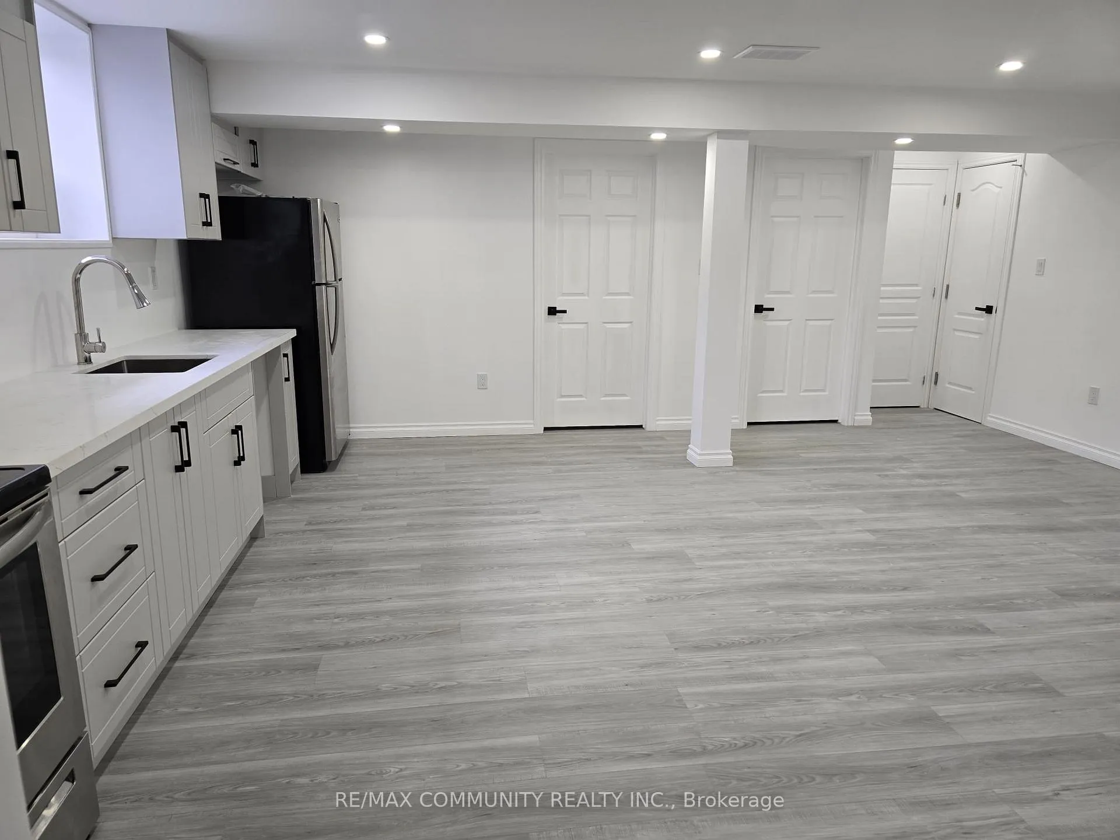
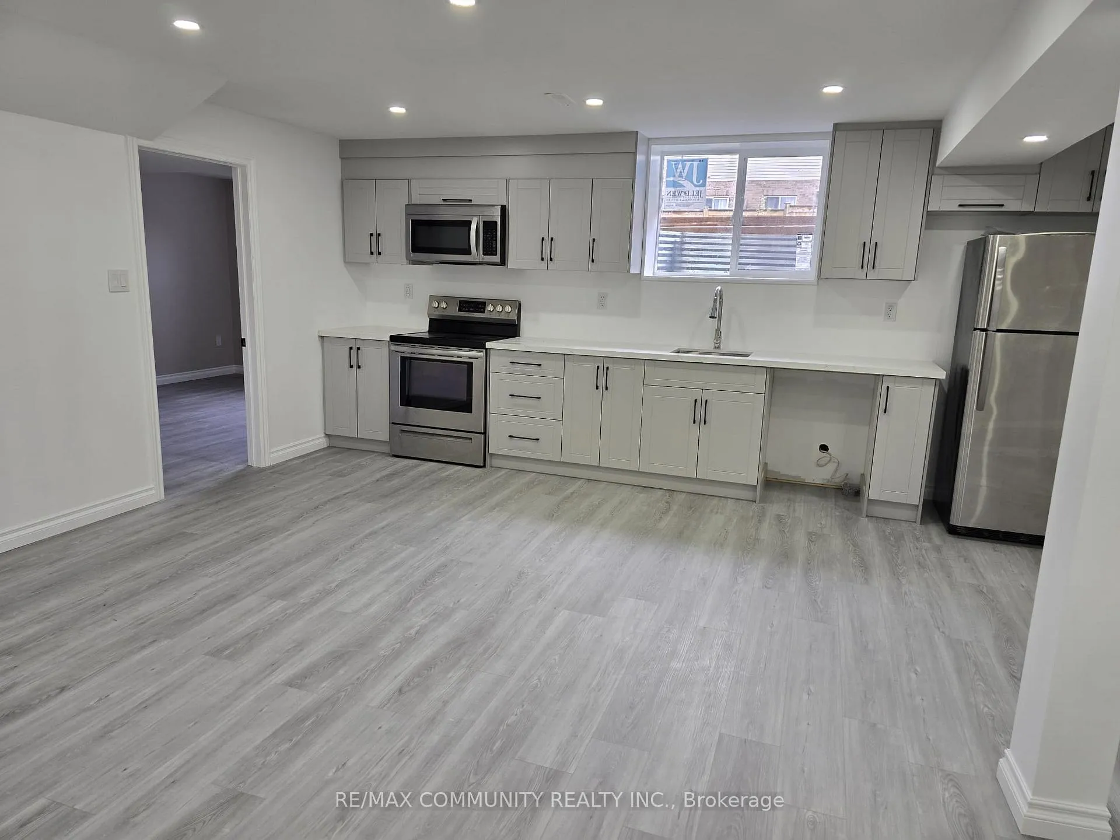
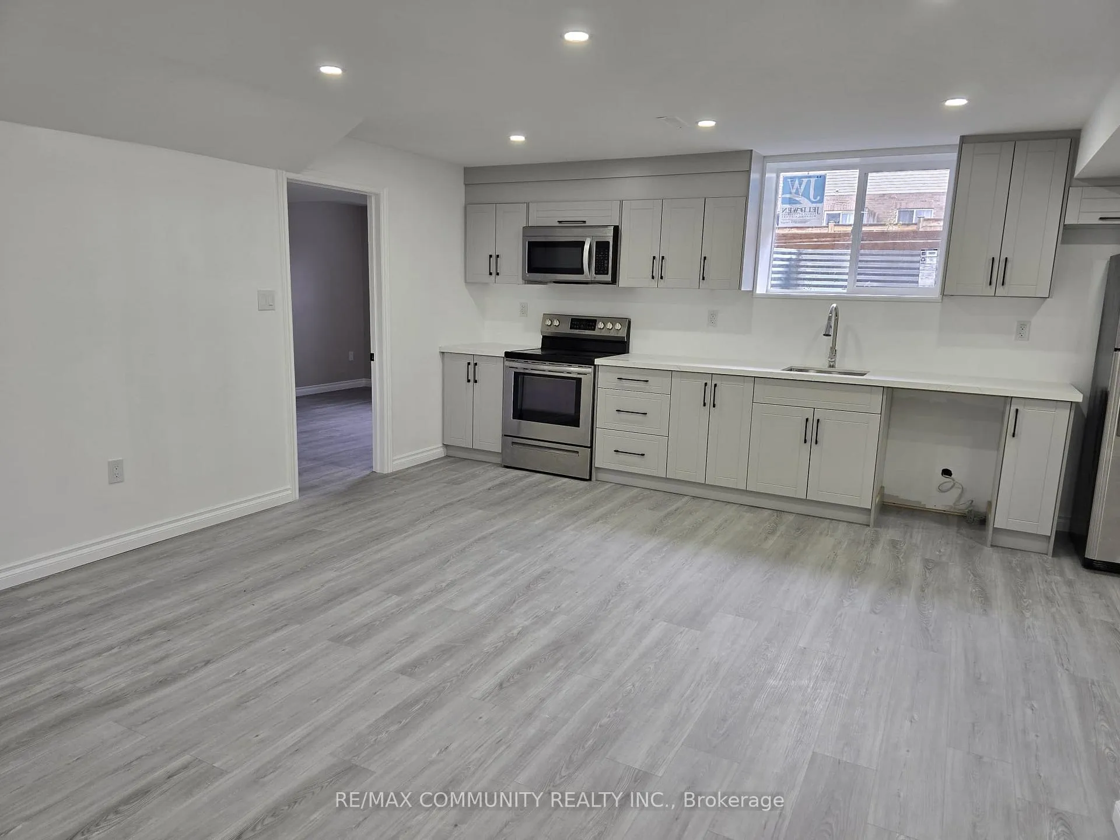
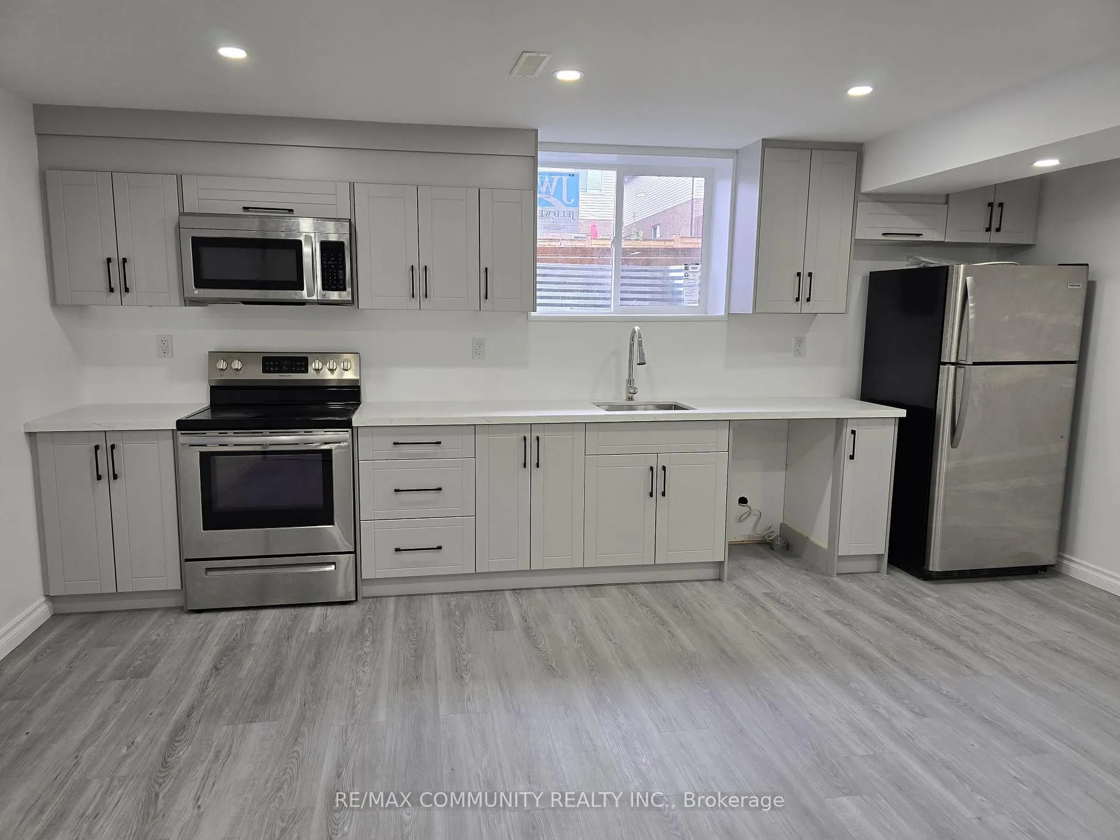 See all 8 photos
2 Bedrooms
1 Bathroom
0 Garage
700–1.1K sq.ft
Basement
— Unit
Property history
- $2,000ExpiredList: 2025-12-15|End: 2026-05-01|137 daysX12633452
Facts and features
- BasementFinished
- Lease term12 months
- FurnishedUnfurnished
- LaundryIn area
What stands out
- Central air
The homeDetached, Bungalow, 700–1,100 sq ft
- Type: Detached
- Style: Bungalow
- Living space: 700–1,100 sq ft
- Basement: Full, finished
InsideIn area, Rooms above ground 4, Bedrooms 2
- Laundry: In area
- Rooms above ground: 4
- Bedrooms: 2
- Bathrooms: 1
- Kitchens: 1
Outside and lotBrick, Asphalt shingle, Poured concrete
- Exterior: Brick
- Roof: Asphalt shingle
- Foundation: Poured concrete
Parking1 Parking, Private double
- Spaces: 1 Parking
- Driveway: Private double
Heating, water and powerForced air, gas, Central air, Municipal water
- Heating: Forced air, gas
- Cooling: Central air
- Water: Municipal water
- Sewer: Municipal sewer
Rent and termsRent $2,000 a month, Basement, Unfurnished
- Rent: $2,000 a month
- Space for rent: Basement
- Furnished: Unfurnished
- Lease: 12 months
- Paid: Monthly
- Rent includes: All inclusive
- Deposit: Required
- Credit check: Required
- Employment letter: Required
- Rental application: Required
- References: Required
IncludedFridge, stove, b/i microwave, b/i dishwasher, clothes washer, clothes dryer, window coverings & all elfs.
- Included: Fridge, stove, b/i microwave, b/i dishwasher, clothes washer, clothes dryer, window coverings & all elfs.
Listing detailsX12633452, Expired, Dec 15, 2025
- MLS® number: X12633452
- Status: Expired
- Listed on: Dec 15, 2025
- Days on market: 137
- Updated: May 1, 2026
- Possession: 2025-12-15 / Immediate
- Occupied by: Vacant
- Listing brokerage: RE/MAX COMMUNITY REALTY INC.
About this home
19 Stonecrest Boulevard, Quinte West (Sidney Ward), ON K8R 0A3
Well-maintained basement apartment for lease in Quinte West featuring 2 spacious bedrooms, a modern 4-piece bathroom, and an open-concept kitchen and living area. This bright and inviting unit offers contemporary finishes, ample storage, and a functional layout ideal for comfortable living. Conveniently located close to all amenities, with CFB Trenton less than 10 minutes away. A great rental opportunity in a prime location.
Read more
Ask about this home
A HOMEH agent will answer your questions about this home.
Ask a question
Around this home
Highway 2 & Stonecrest Blvd
4Walking
6Biking
Park1.6 km
Schools nearby
School rating, out of 10.
Bayside Secondary Schoolsecondary · Public · 0.3 km
5.7/10Fair
Massassaga-Rednersville Public Schoolelementary · Public · 2.8 km
6.5/10Good
Contact agent
Helpful calculators
Rent vs buy
Affordability
Mortgage
Down payment
Stress test
CMHC insurance
Your HOMEH agent

NimaHOMEH agent · Quinte West
"I would see it this week."
Ask Nima