

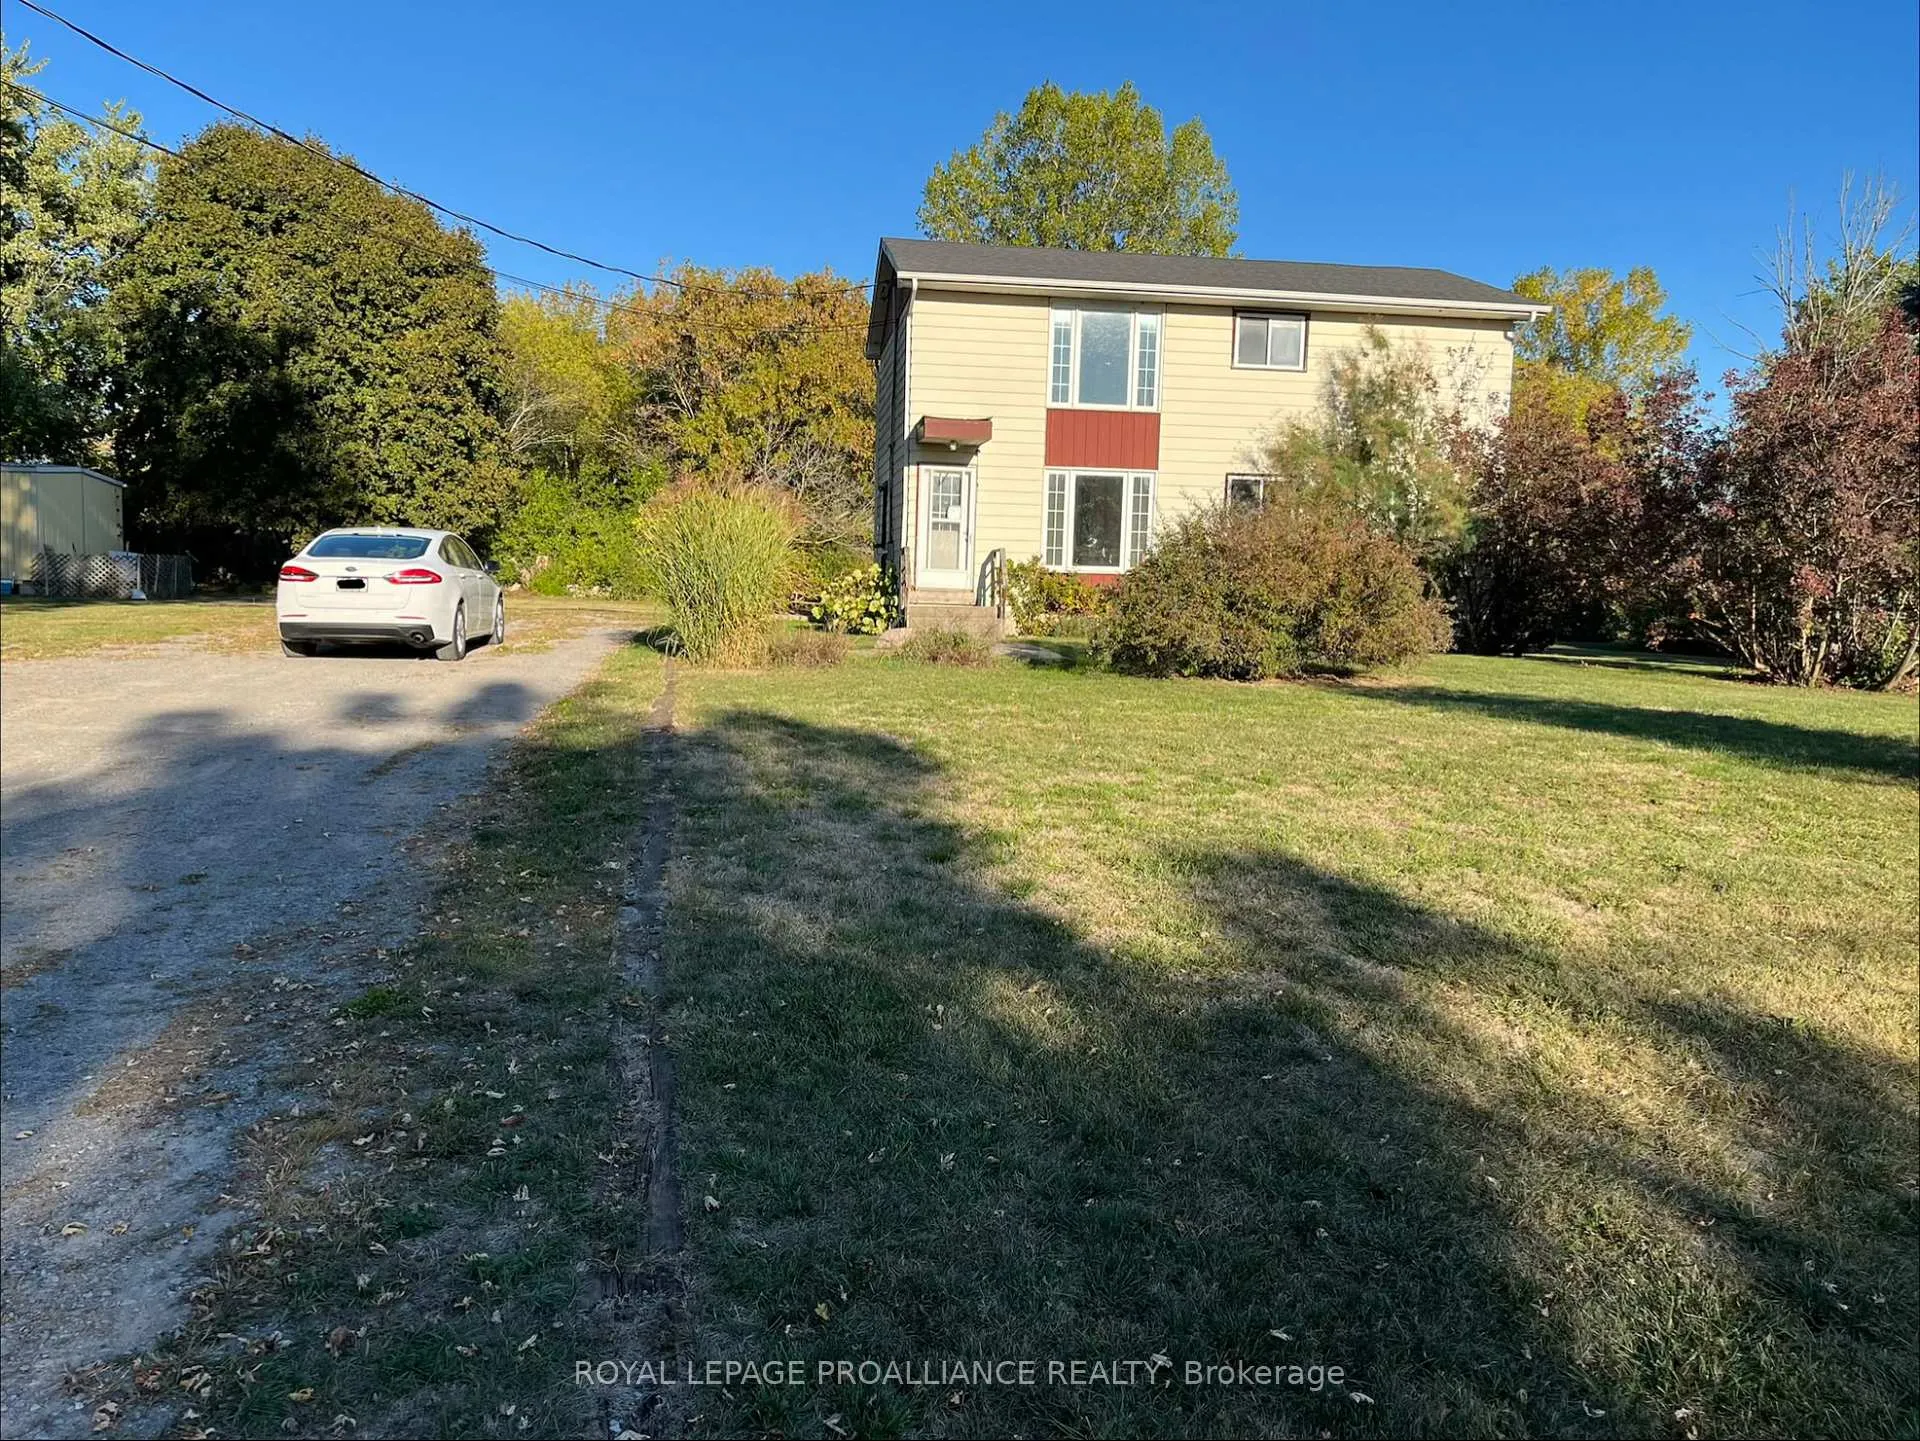
25 Quinte View Drive
Multiplex Rented
1/1625 Quinte View Drive
Multiplex Rented
 See all 16 photos
3 Bedrooms
1 Bathroom
3 Parking
700–1.1K sq.ft
Main Floor
— Unit
Property history
Facts and features
- BasementUnfinished
- Lease term12 months
- FurnishedUnfurnished
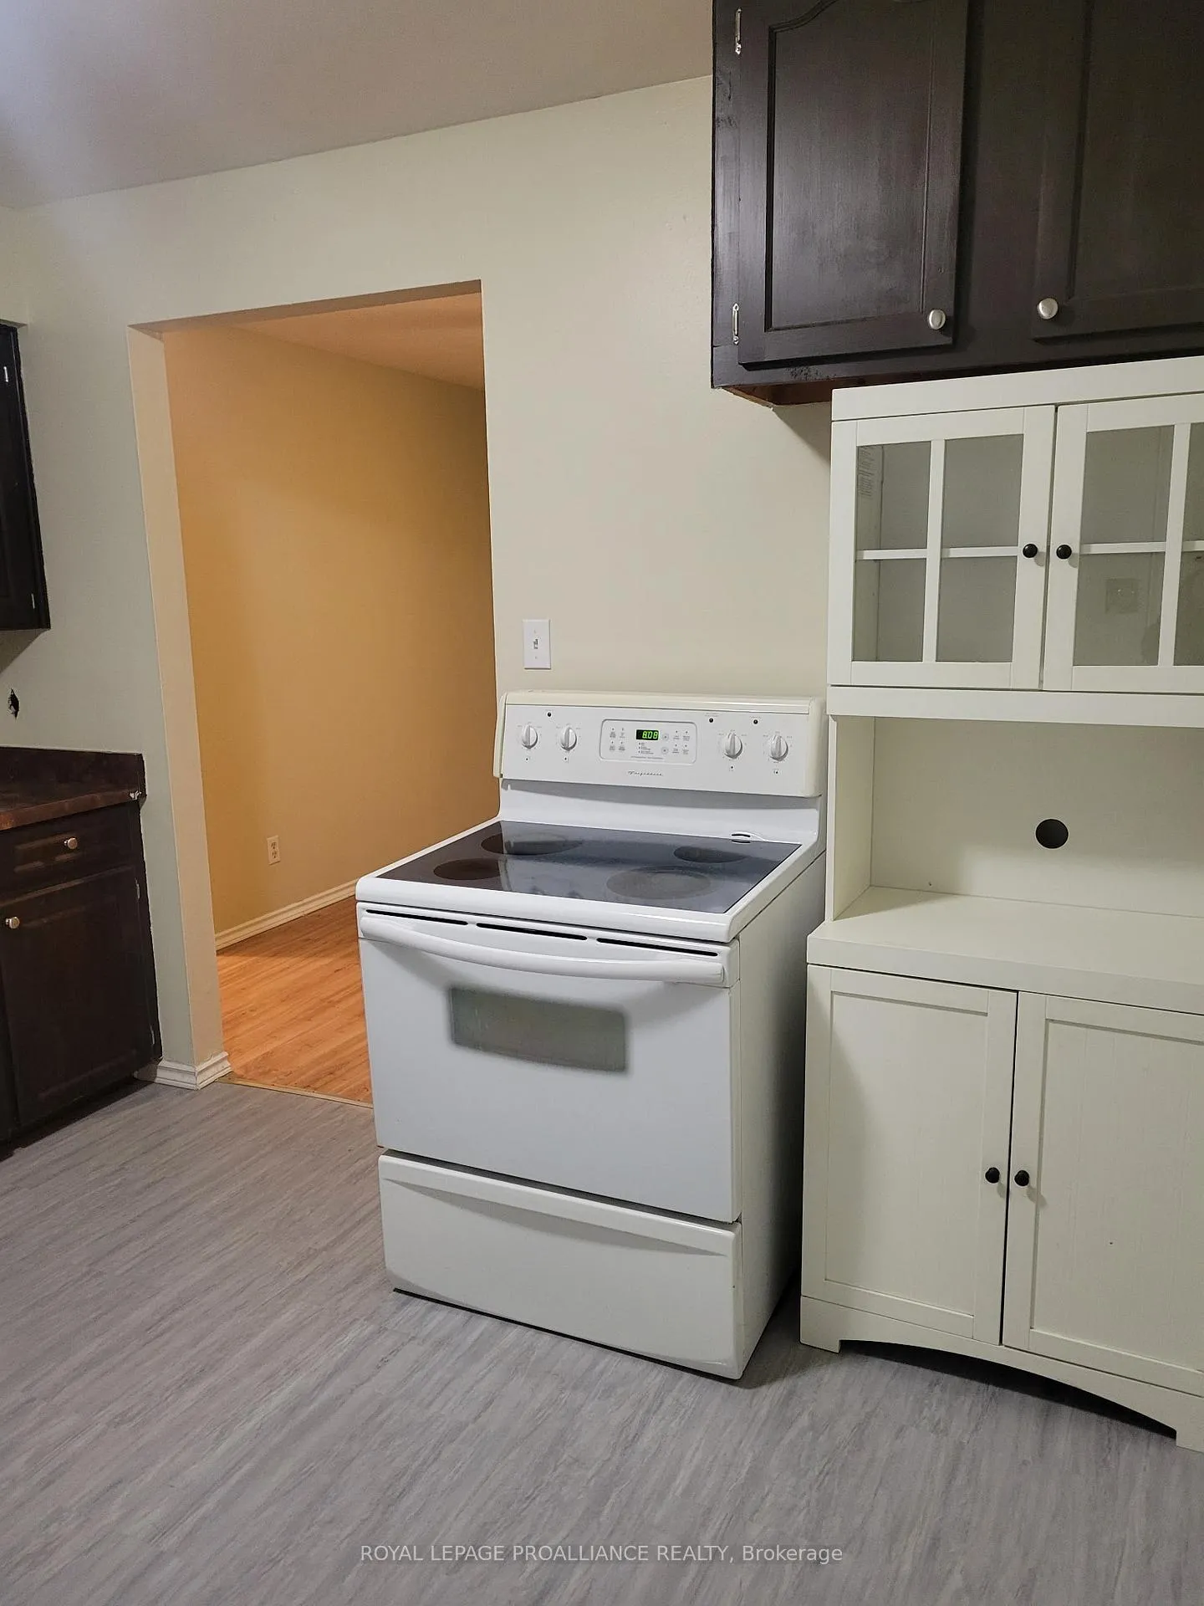
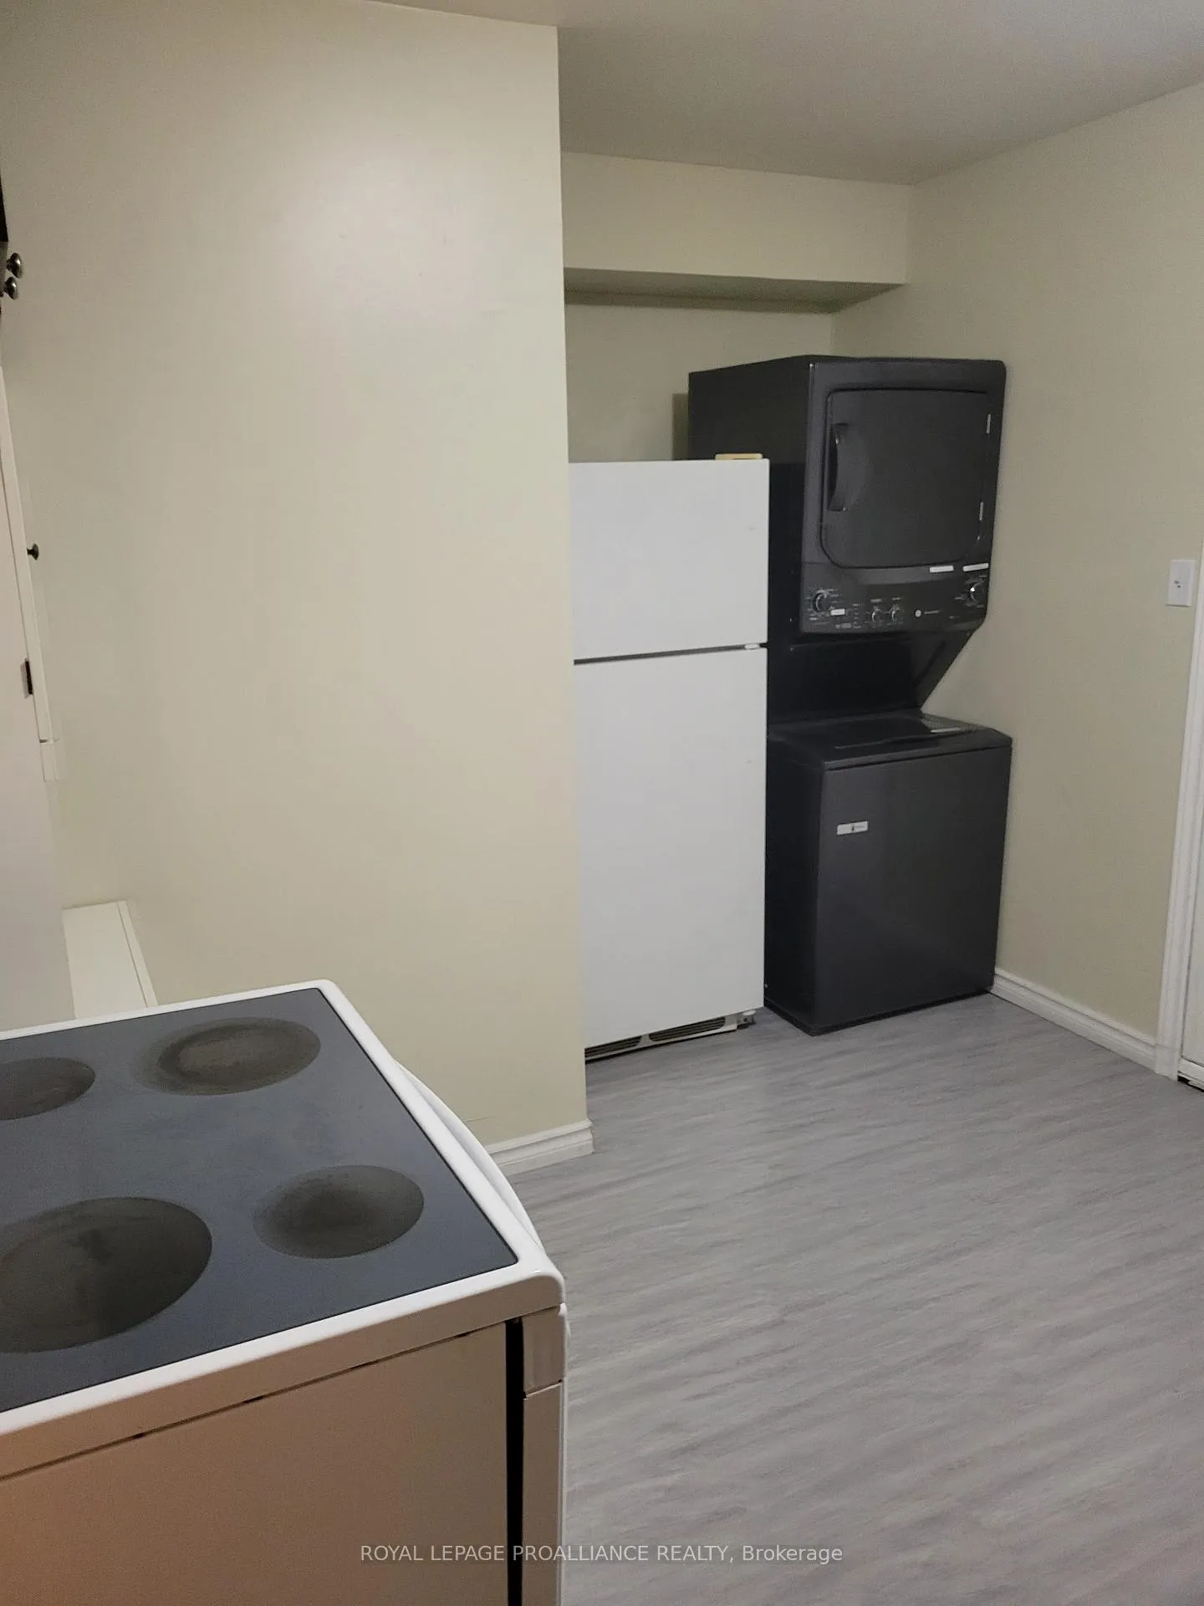
- LaundryIn kitchen
The homeMultiplex, 2-storey, 700–1,100 sq ft
- Type: Multiplex
- Style: 2-storey
- Living space: 700–1,100 sq ft
- Basement: Unfinished
- View: Trees/woods
InsideIn kitchen, Sump pump, water heater, Smoke detector
- Laundry: In kitchen
- Features: Sump pump, water heater
- Security: Smoke detector
- Rooms above ground: 6
- Bedrooms: 3
- Bathrooms: 1
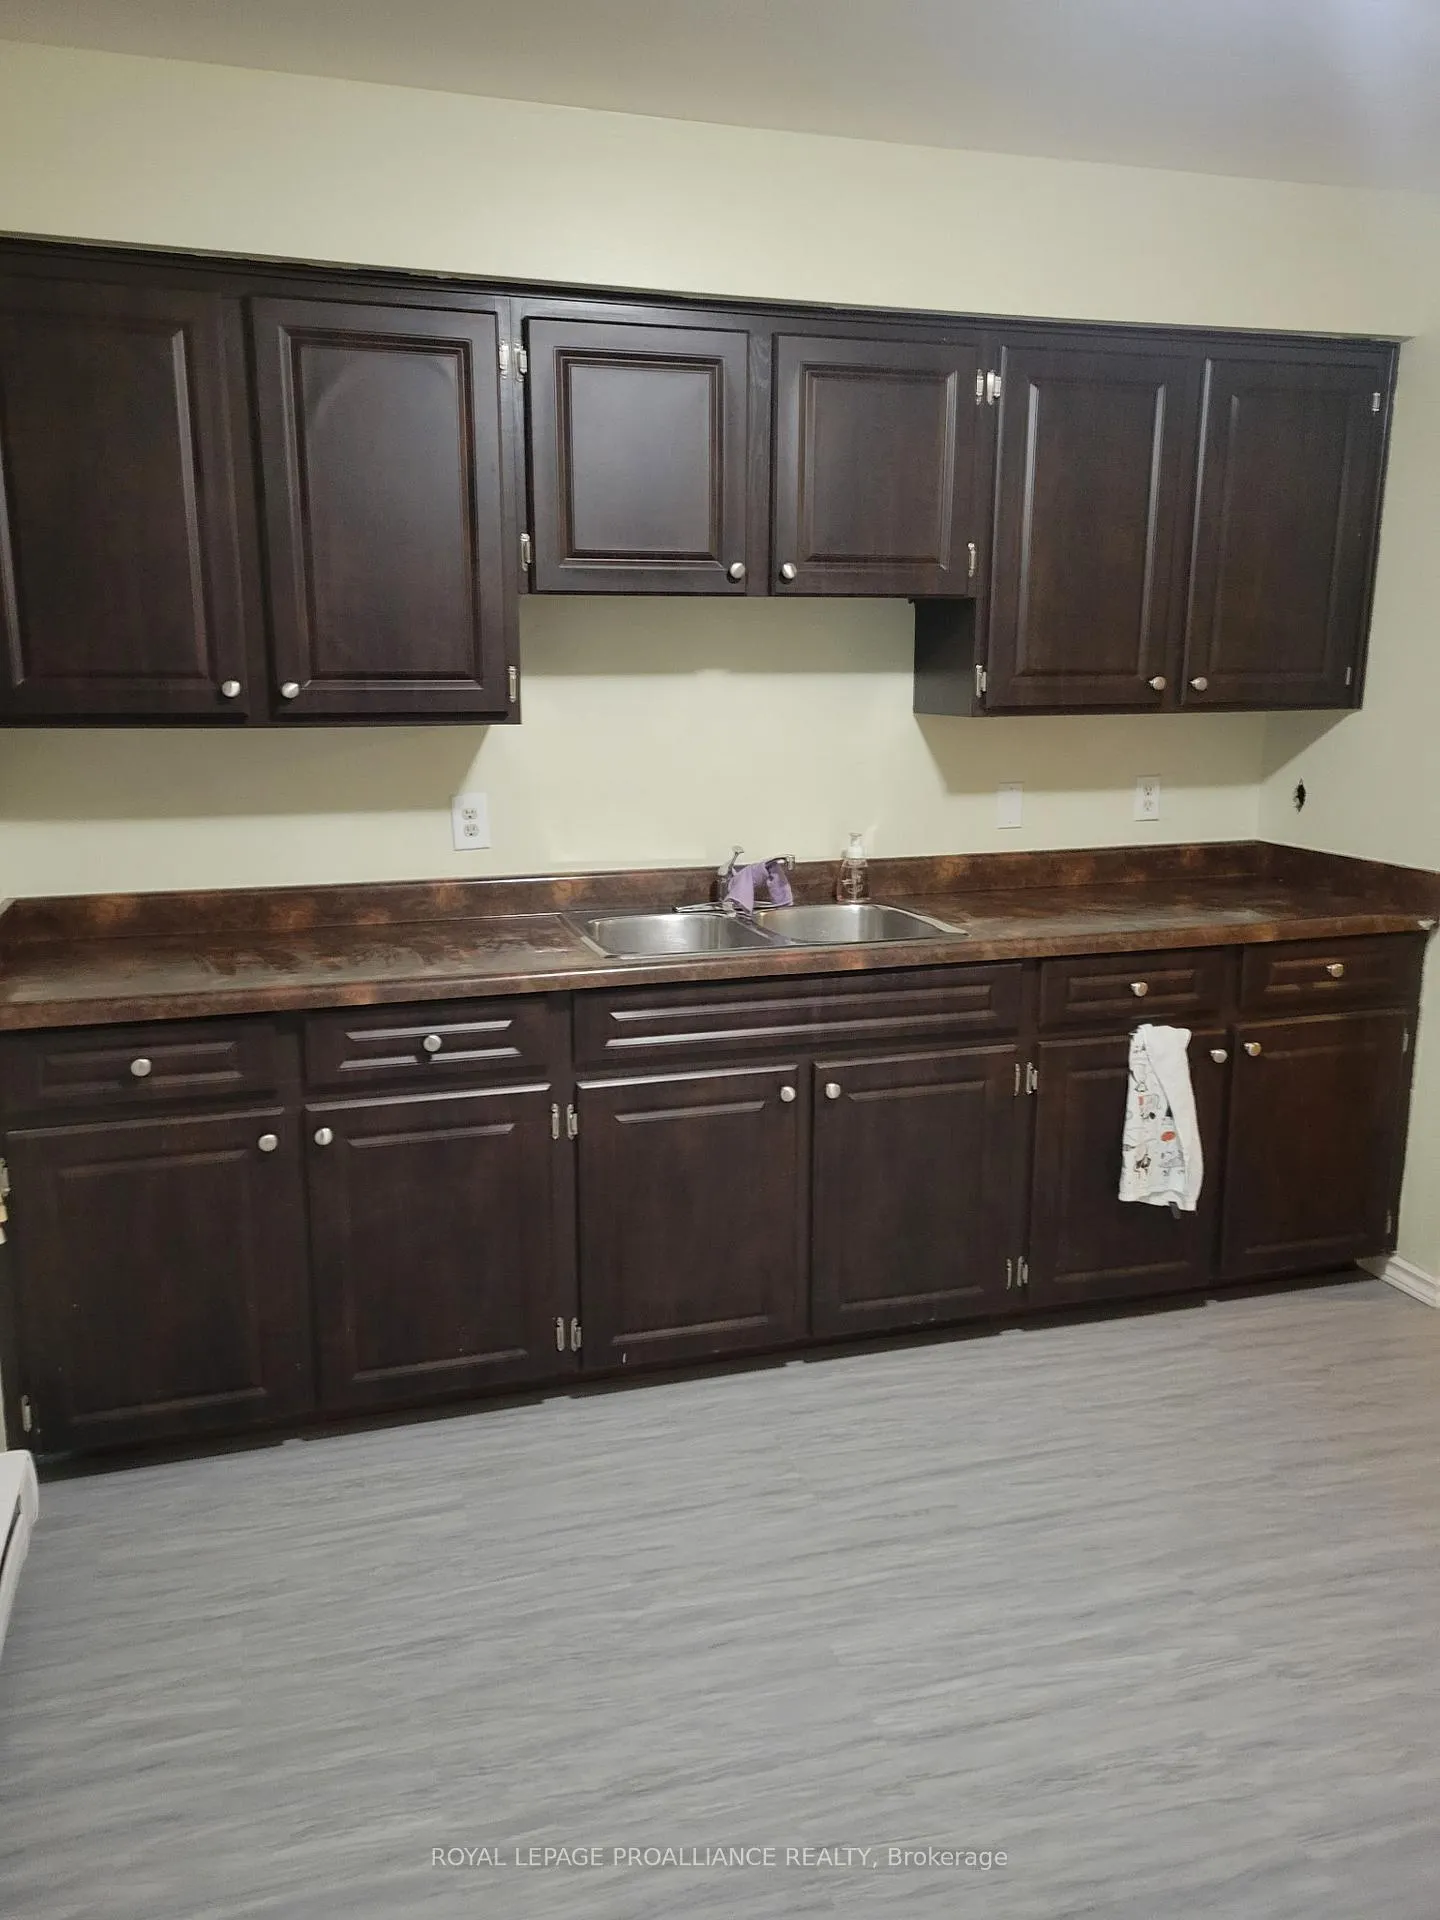
- Kitchens: 1
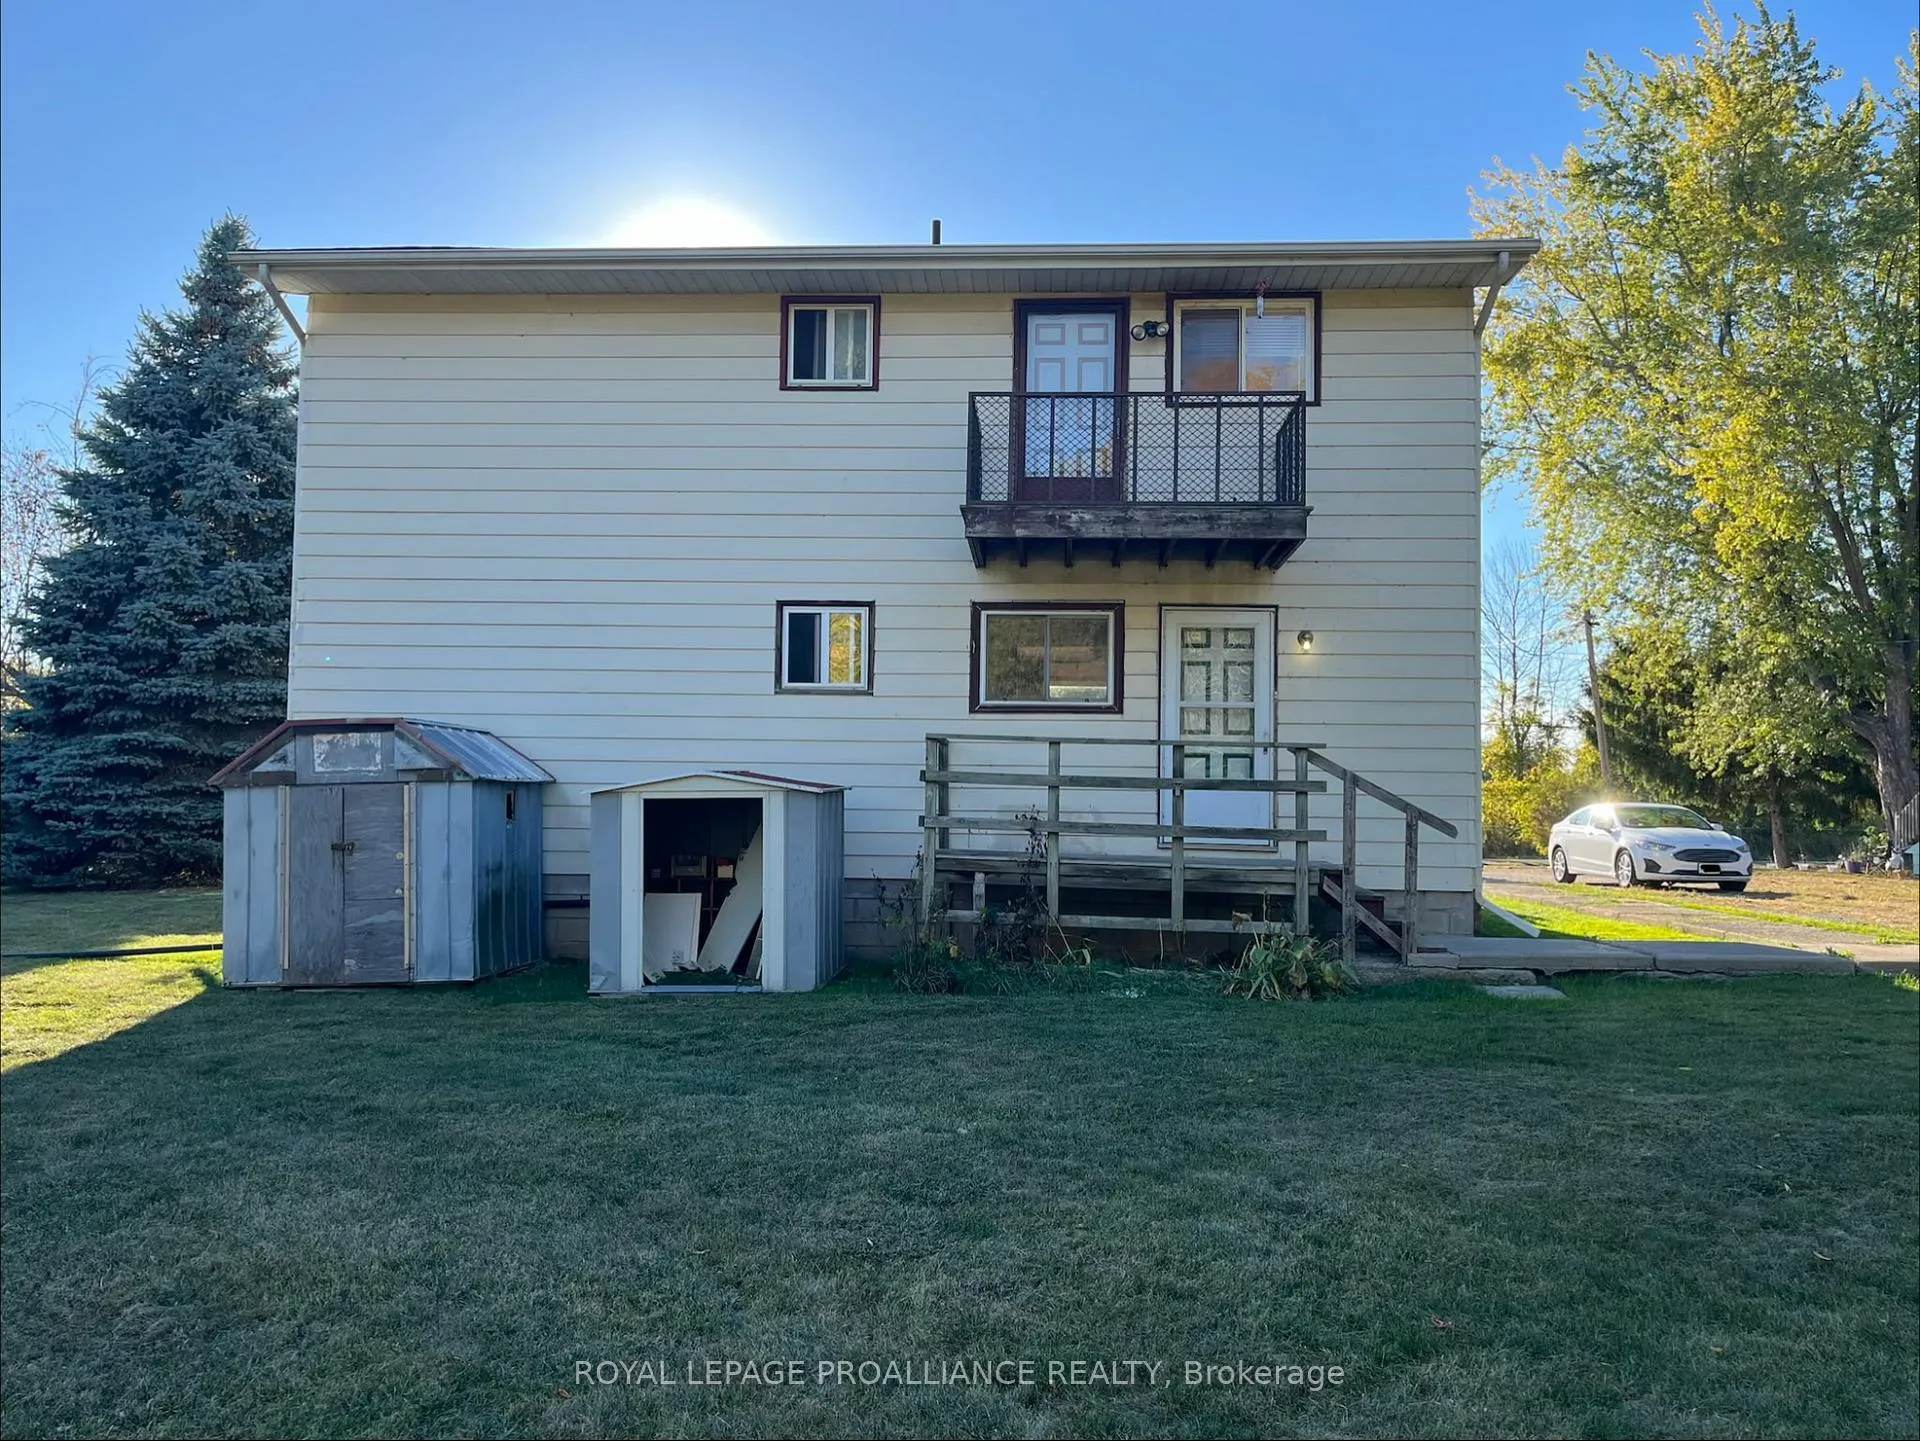
Outside and lotAluminum siding, Asphalt shingle, Block
Outside
- Exterior: Aluminum siding
- Roof: Asphalt shingle
- Foundation: Block
- Features: Deck, lighting, year round living
- Shape: Rectangular
Parking3 Parking, Private double
- Spaces: 3 Parking
- Driveway: Private double
Heating, water and powerBaseboard, electric, Municipal water, Septic
- Heating: Baseboard, electric
- Water: Municipal water
- Sewer: Septic
Rent and termsRent $2,000 a month, Main, Unfurnished
- Rent: $2,000 a month
- Space for rent: Main
- Furnished: Unfurnished
- Lease: 12 months
- Paid: Monthly
- Rent includes: Water, parking
- Deposit: Required
- Credit check: Required
- Employment letter: Required
- Rental application: Required
- References: Required
- Rental items: None
IncludedFridge, stove, washer, dryer for tenant use., Not included None
- Included: Fridge, stove, washer, dryer for tenant use.
- Not included: None
NearbyCul de sac/dead end, golf, hospital, marina, park
- Close to: Cul de sac/dead end, golf, hospital, marina, park
Listing detailsX12615452, Rented, Dec 10, 2025
- MLS® number: X12615452
- Status: Rented
- Listed on: Dec 10, 2025
- Days on market: 27
- Updated: Jan 6, 2026
- Possession: Immediate
- Occupied by: Vacant
- Listing brokerage: ROYAL LEPAGE PROALLIANCE REALTY
About this home
25 Quinte View Drive, Quinte West (Sidney Ward), ON K8V 5P5
Sump PumpWater HeaterTrees/WoodsCul de Sac/Dead EndGolfHospital
Main-floor unit offering 3 bedrooms and 1 bathroom in a quiet neighbourhood just steps from CFB Trenton. Features include an efficient kitchen with in-unit laundry, a comfortable living room, and a well-sized lot providing ample outdoor space. A clean, convenient residence in a calm and accessible location.
Read more
Ask about this home
A HOMEH agent will answer your questions about this home.
Ask a question
Around this home
Highway 2 & Quinte View Dr
Errands
Parks
Schools
Daily convenience, out of 100, from the distances below
ParkTrenton Cenotaph · 10 within 1 km1 min walk60 m
GroceryThe Grocery Outlet1 min walk87 m
SchoolSt Peter Catholic School4 min walk260 m
PharmacyShoppers Drug Mart1 min walk81 m
Cafés & foodBurrito Guyz · 15 within 1 km2 min walk118 m
Gym & rec centreSt. Peter's Parish Centre5 min walk306 m
LibraryQuinte West Public Library2 min walk129 m
HospitalTrenton Memorial Hospital17 min walk1.0 km
WalkDriveStraight-line distance, open map data
Grocery0.1 km
Park0.1 km
Coffee0.1 km
Dining0.2 km
Hospital1.0 km
Schools nearby
School rating, out of 10.
St Peter Catholic Schoolelementary · Catholic · 0.3 km
4.7/10Low
Prince Charles Public Schoolelementary · Public · 0.9 km
4.0/10Low
Trent River Public Schoolelementary · Public · 1.1 km
2.5/10Low
Contact agent
Helpful calculators
Rent vs buy
Affordability
Mortgage
Down payment
Stress test
CMHC insurance
Your HOMEH agent

NimaHOMEH agent · Quinte West
"I would see it this week."
Ask Nima