

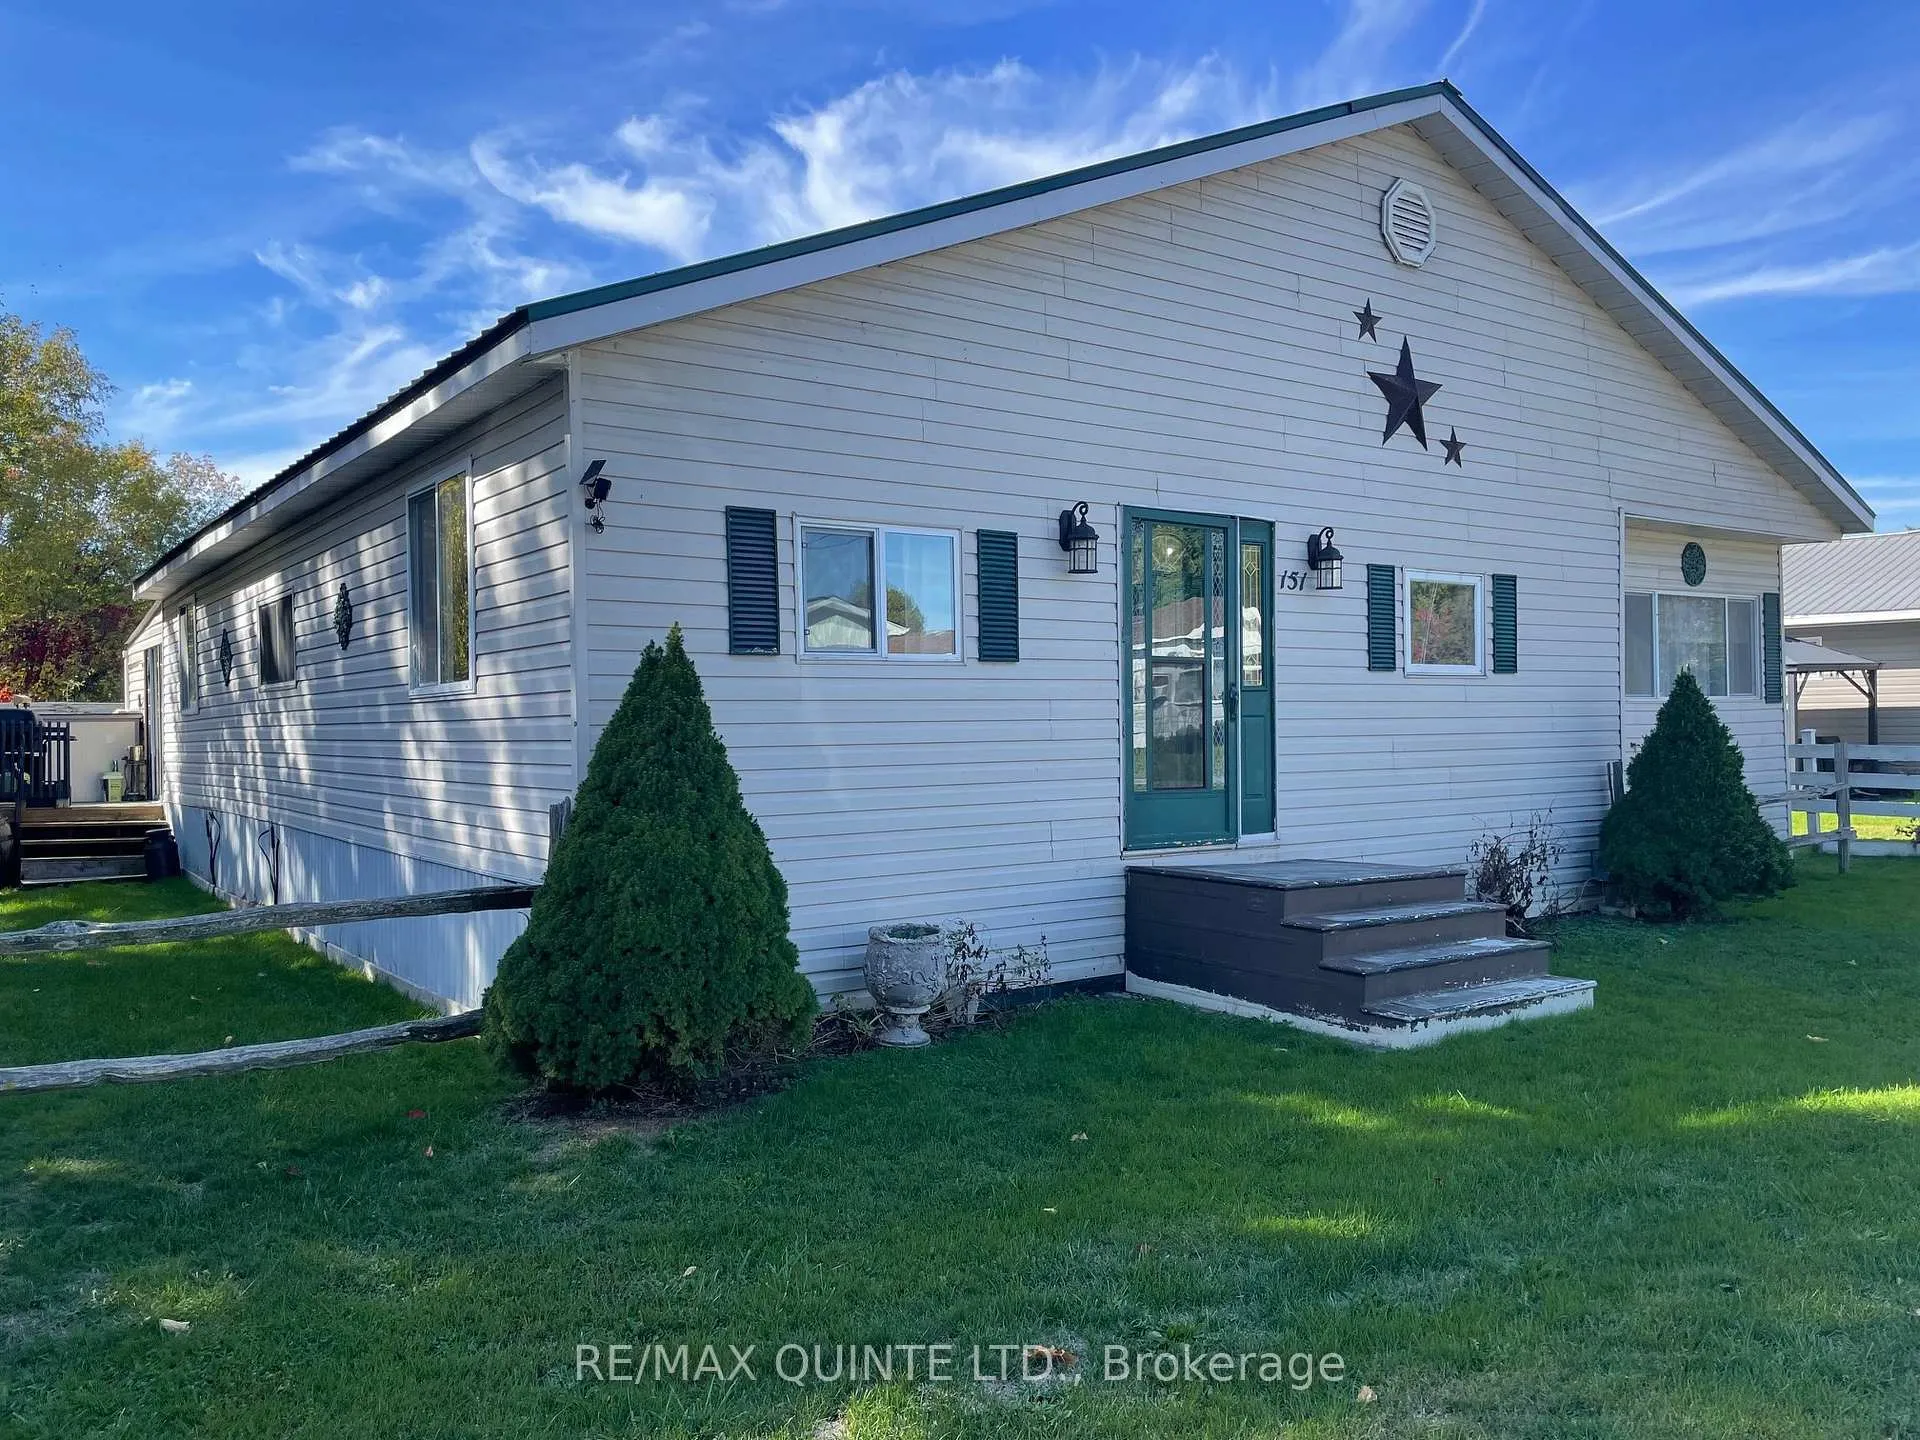
Unit 151, 63 Whites Road
Unit 151, 63 Whites Road
 See all 25 photos
Property history
- $419,900ExpiredList: 2025-10-10|End: 2026-02-01|114 daysX12460165
Facts and features
- BasementNone
- Age of home51–99 years
- Price per sq ft~$240
- Water, sewerMunicipal
- Second kitchen
- Fireplace
The homeMobile/Trailer, Bungalow, Age 51–99 years
- Type: Mobile/Trailer
- Style: Bungalow
- Age: 51–99 years
- Living space: 1,500–2,000 sq ft
- Basement: None
- Special designation: Landlease
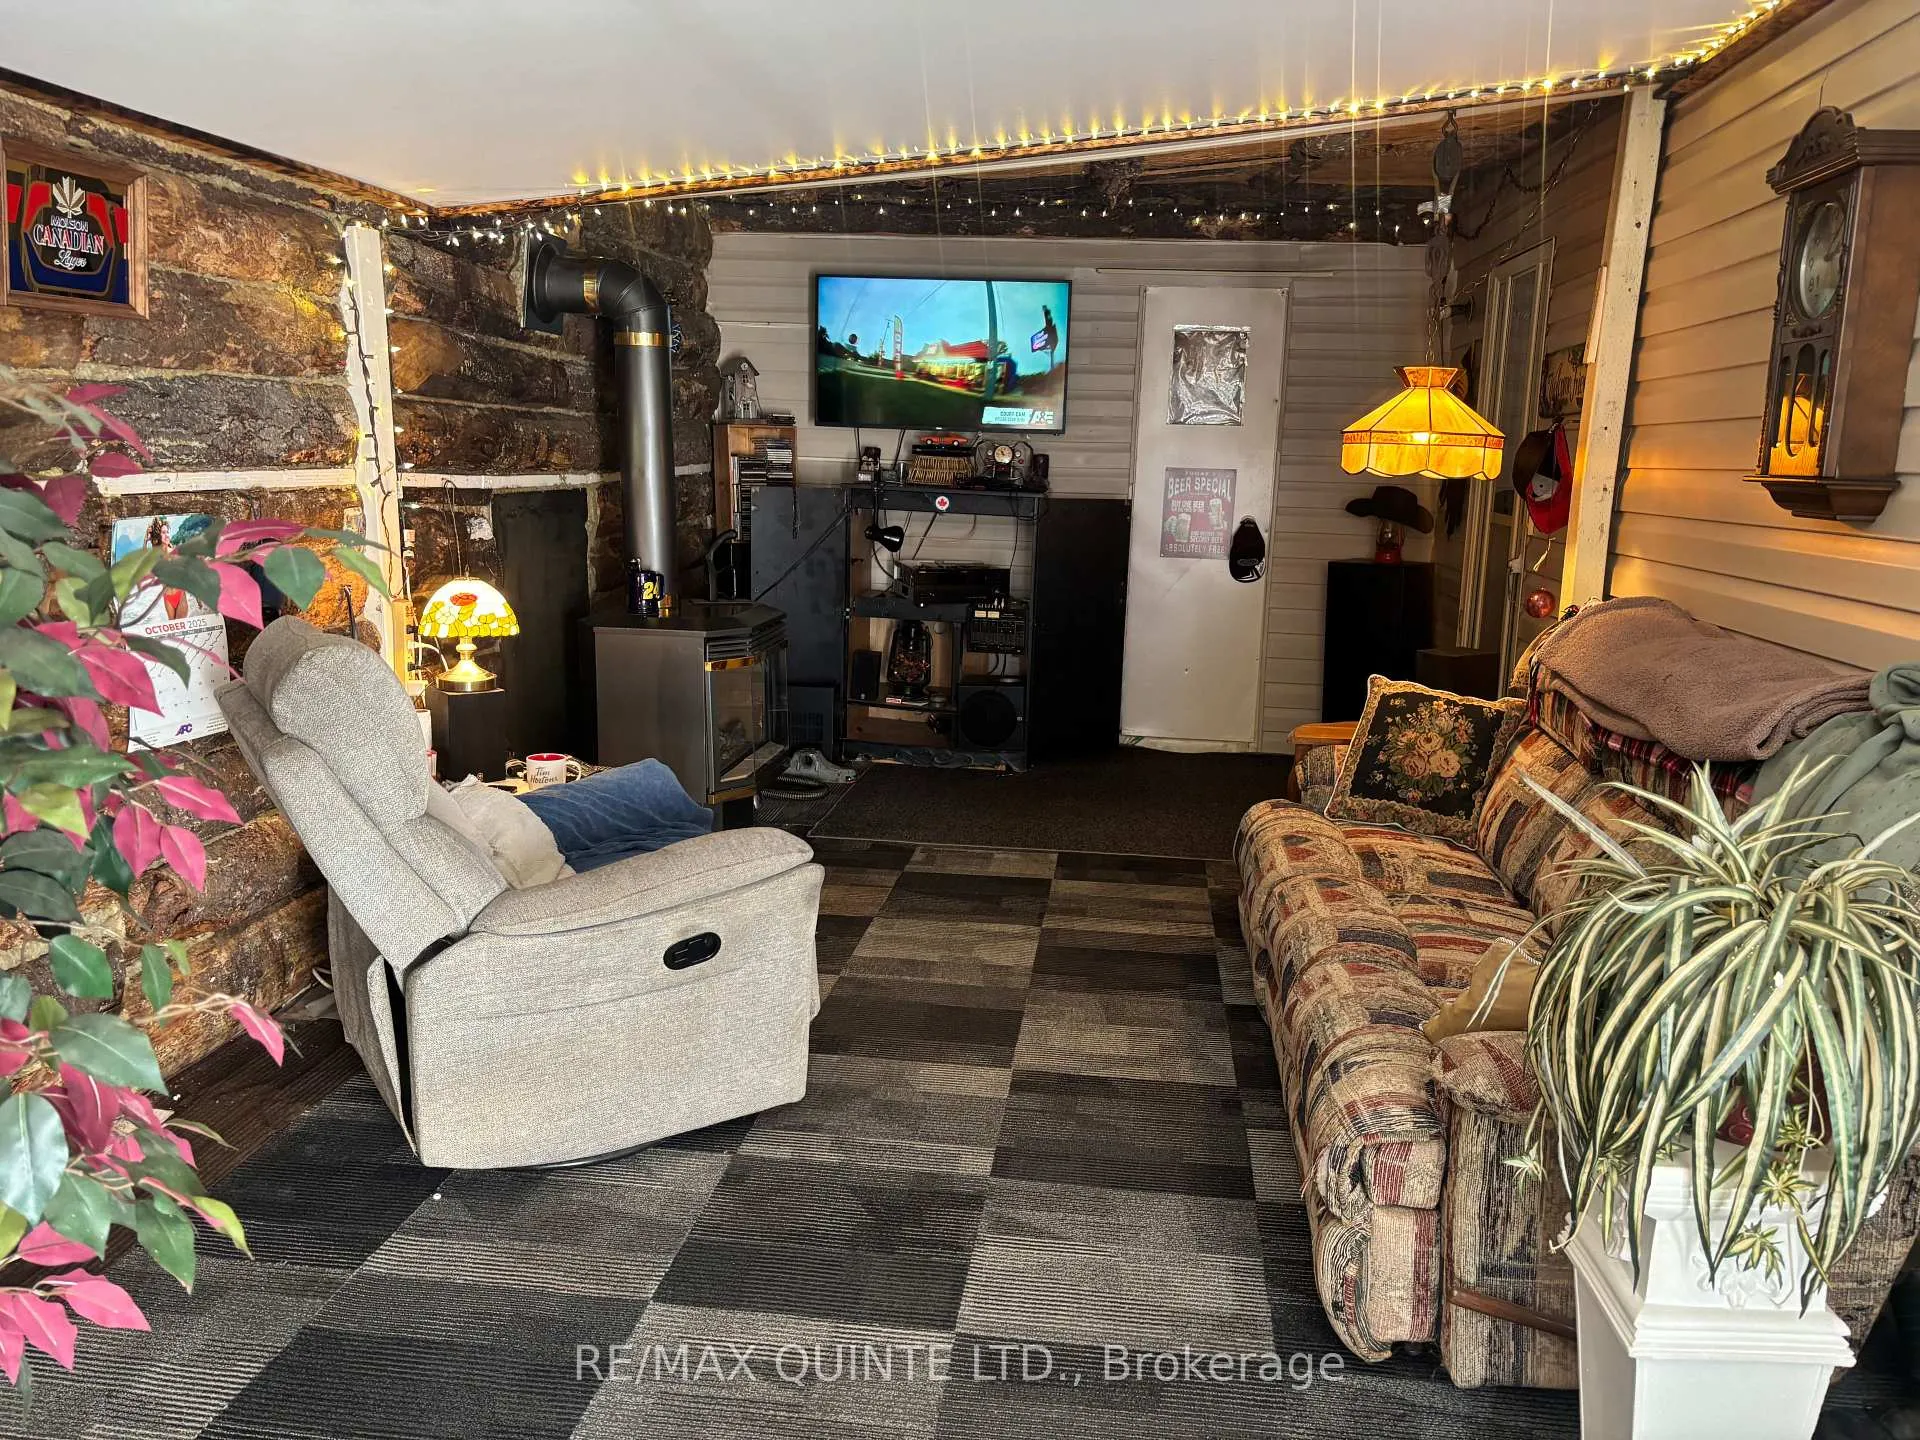
InsideFireplace Yes, electric, natural gas, Main level, In-law suite
- Fireplace: Yes, electric, natural gas
- Laundry: Main level
- Features: In-law suite
- Security: Carbon monoxide detectors, smoke detector
- Rooms above ground: 12
- Bedrooms: 4
- Bathrooms: 2
- Kitchens: 2
- Family room: Yes
Outside and lotVinyl siding, Asphalt shingle, Post & pad, concrete block
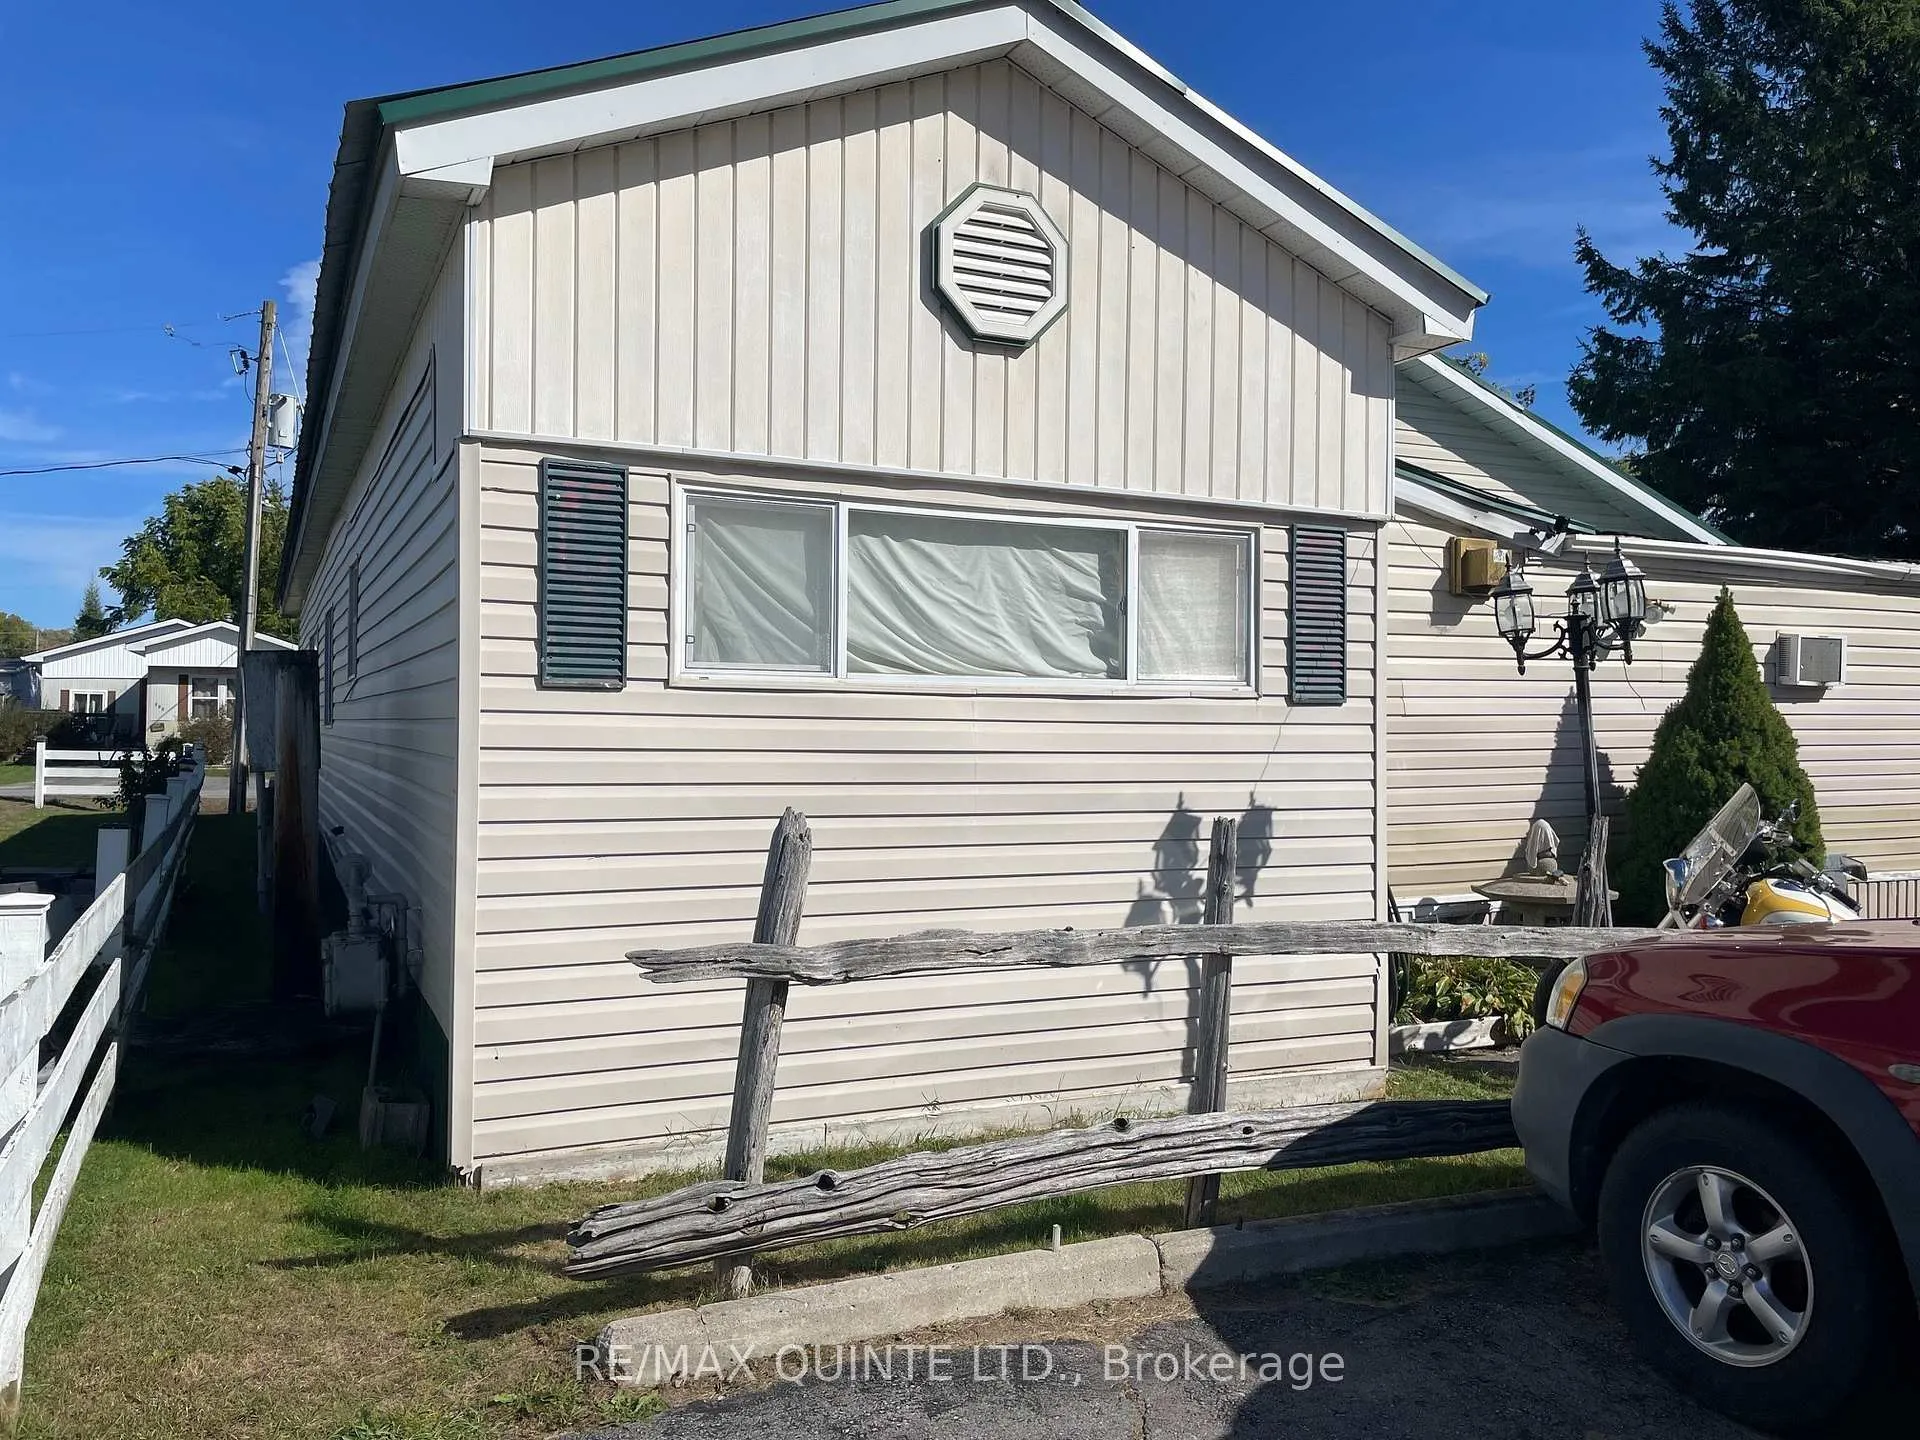
- Exterior: Vinyl siding
- Roof: Asphalt shingle
- Foundation: Post & pad, concrete block
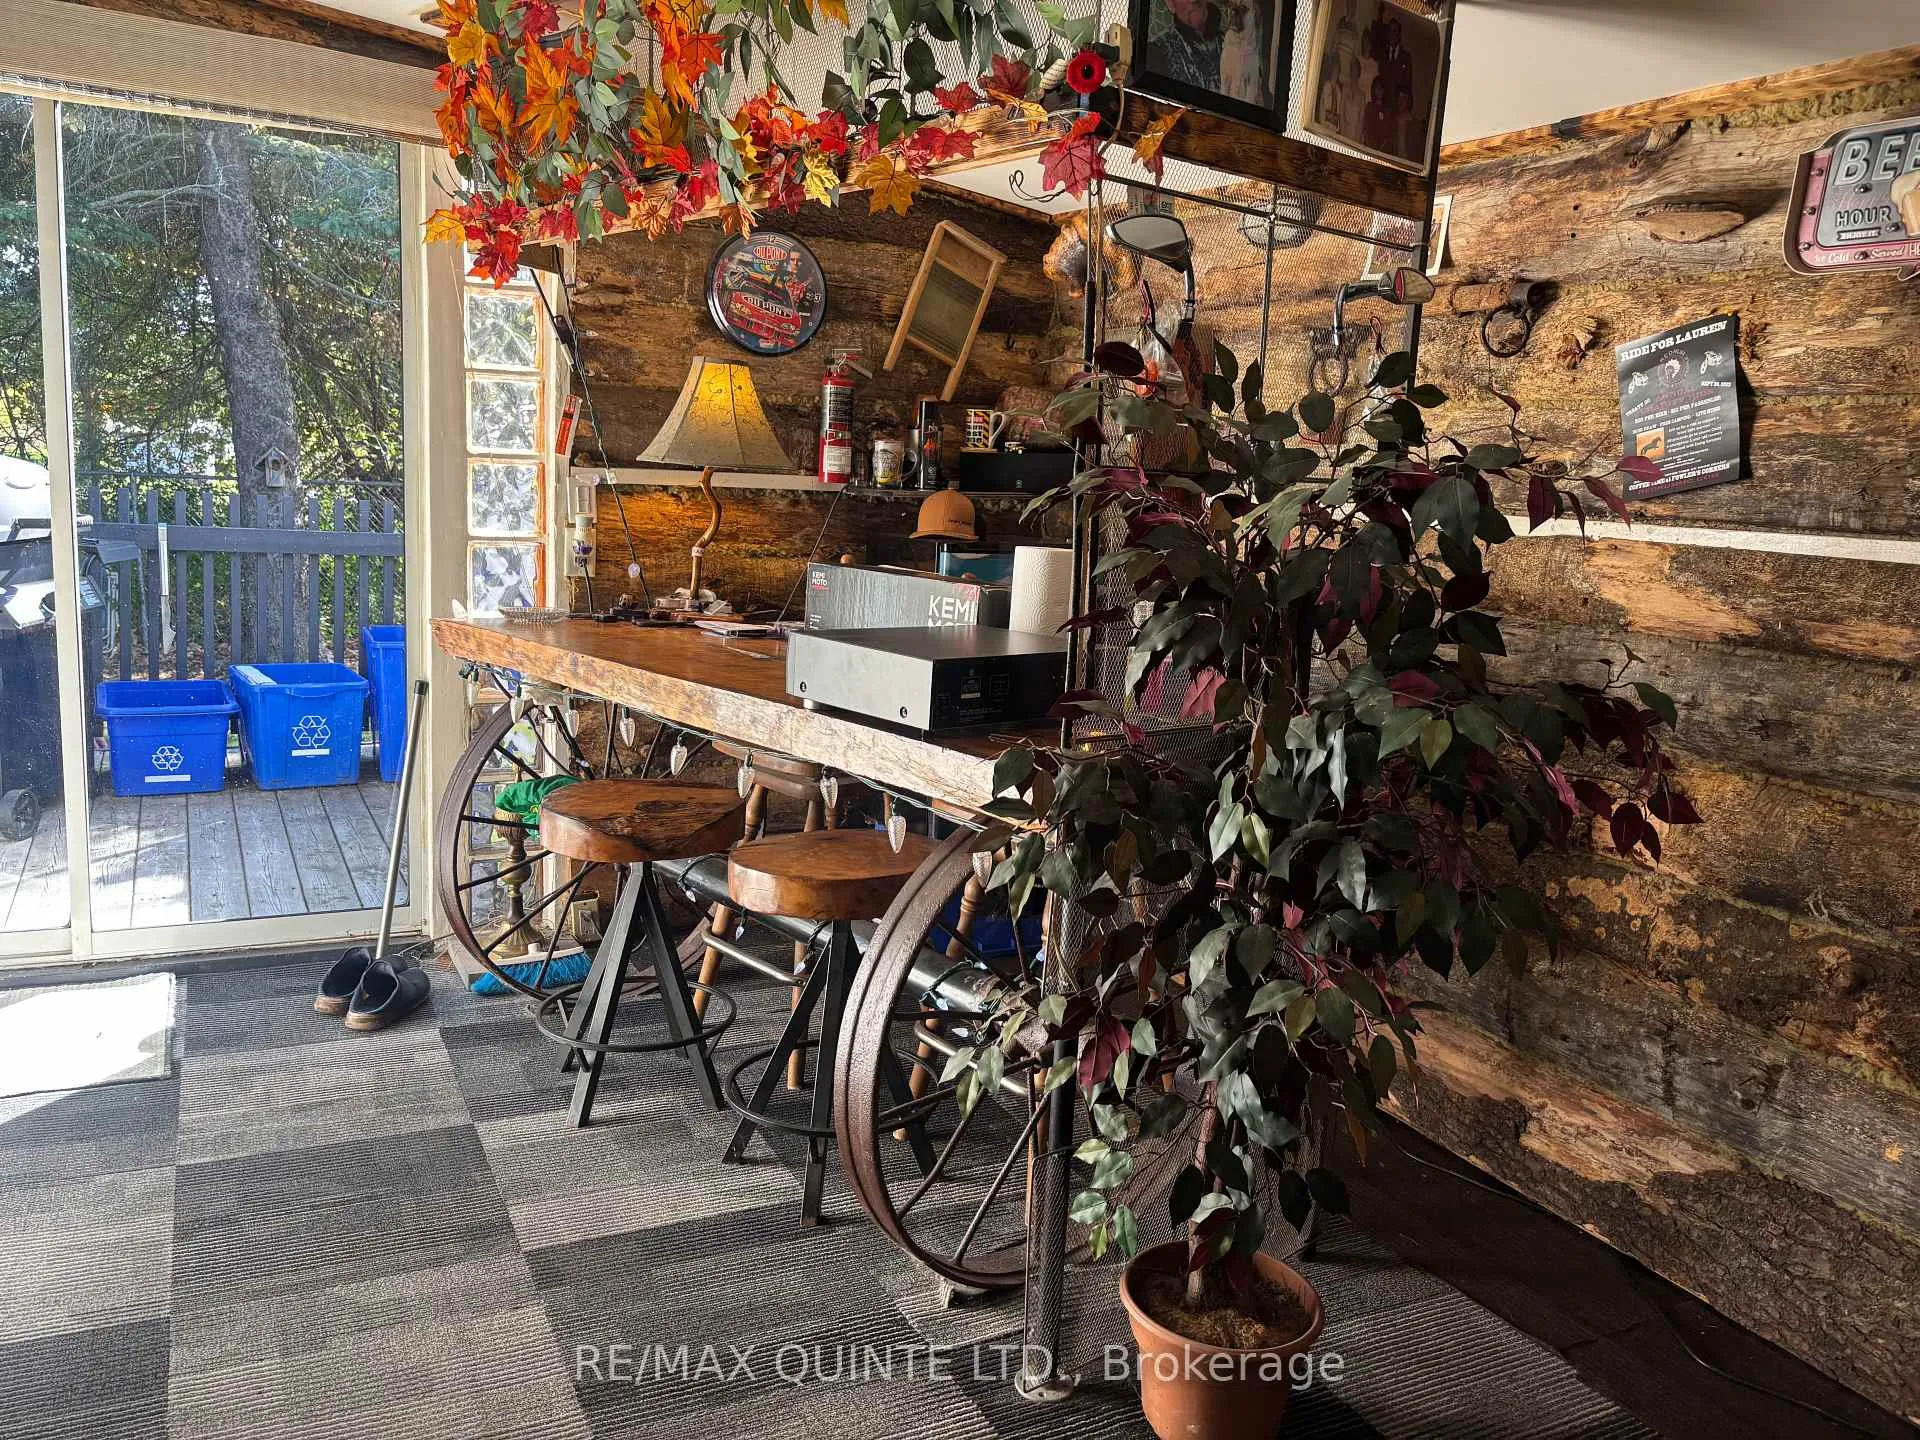
- Features: Deck, patio
- Other structures: Garden shed, workshop
- Shape: Square
- Zoning: MHR3
Parking4 Parking, Private
- Spaces: 4 Parking
- Driveway: Private
Heating, water and powerForced air, gas, Window unit(s), Municipal water
- Heating: Forced air, gas
- Cooling: Window unit(s)
- Water: Municipal water
- Sewer: Other
- Natural gas: Yes
- Hydro: Yes
Costs and taxesHST included in the price
- HST: HST included in the price
Included in the sale2 fridges, 2 stoves, washer, dryer, light fixtures, window coverings, furniture. weed whacker, snow blower and lawn mower are negotiable, Furniture in primary bedroom
- Included: 2 fridges, 2 stoves, washer, dryer, light fixtures, window coverings, furniture. weed whacker, snow blower and lawn mower are negotiable
- Not included: Furniture in primary bedroom
NearbyGolf, level
- Close to: Golf, level
Listing detailsX12460165, Expired, Oct 10, 2025
- MLS® number: X12460165
- Status: Expired
- Listed on: Oct 10, 2025
- Days on market: 114
- Updated: Feb 1, 2026
- Possession: Other
- Occupied by: Owner
- Listing brokerage: RE/MAX QUINTE LTD.
About this home
Unit 151, 63 Whites Road, Quinte West (Sidney Ward), ON K8P 5P5
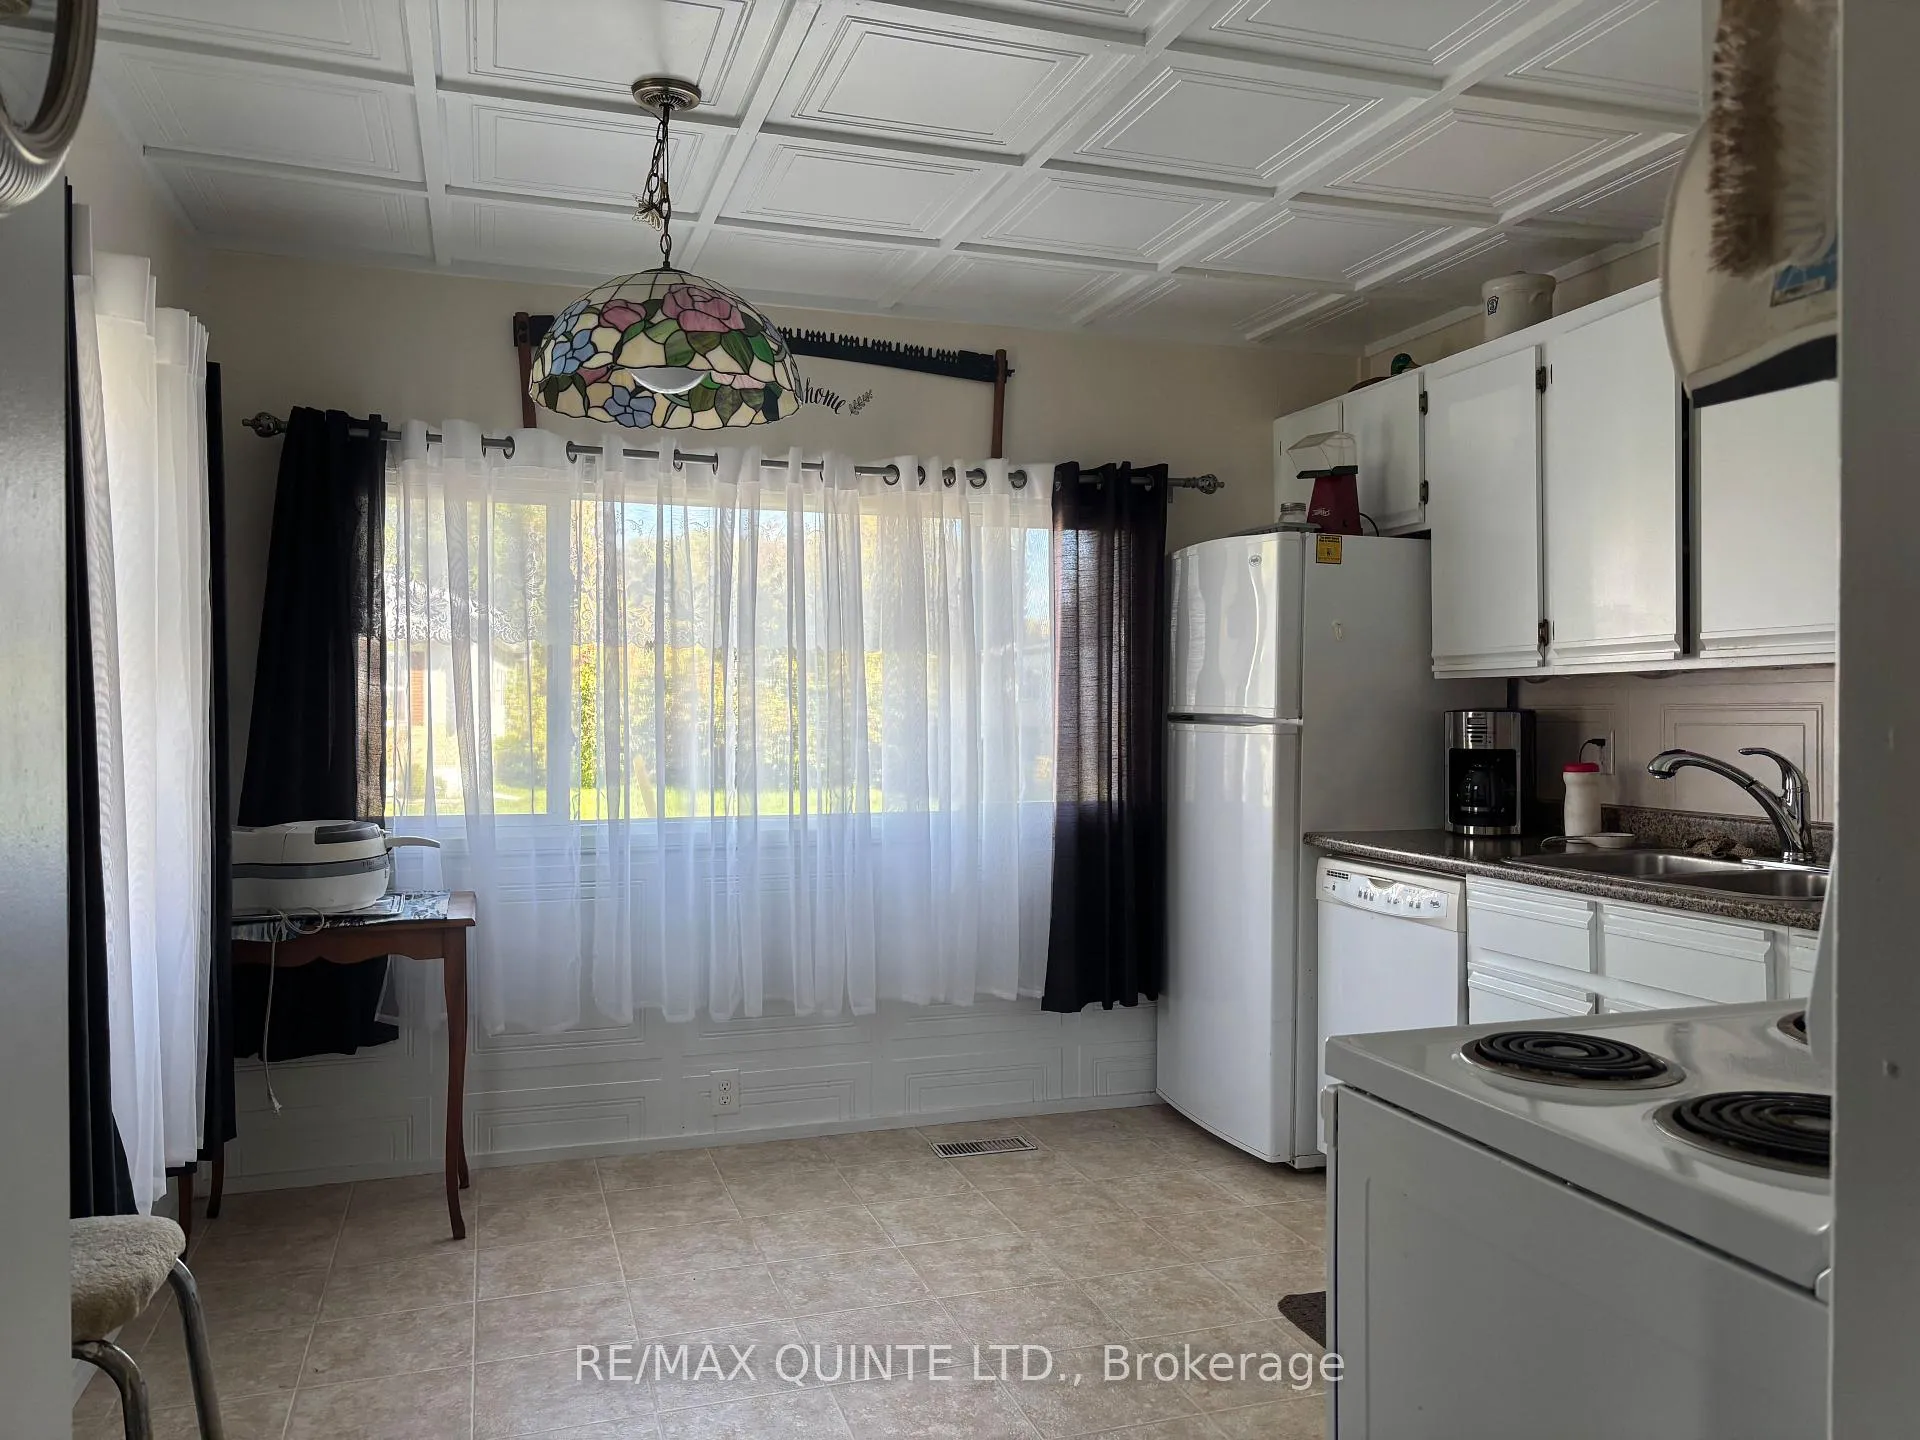
You likely haven't seen anything like this custom home before! Downsizers, investors & mixed-family units alike will find the perfect housing solution right here. The original dwelling consisted of a quaint & cozy 3 bedroom 1 bath mobile home. A custom in-law suite with separate entrance has been added, which contains a kitchen with island, living room, bedroom, bathroom, 3-sided gas fireplace & bonus area which can be an office or separate sitting area. The bath is very roomy & has a walk-in shower. The original dwelling has a full eat-in kitchen, electric fireplace & living room. Also, you can indulge yourself in the huge jet tub with audio hook-up. There is also a sliding door walkout to a deck & the primary bedroom is conveniently located off to the far side of the home. The custom addition would currently lease for approximately $1,800/month. (The addition is built on 26 concrete pylons with 2 x 6 frame construction.) Lot rental $520.00 per month, includes water, sewer, property taxes, snow removal. All offers to be conditional on Park approval.You have to walk through to fully see the benefits of design & appreciate the many possibilities this home offers. Only 5 min. to CFB Trenton, 10 min. to the 401 & shopping in Trenton.
Ask about this home
A HOMEH agent will answer your questions about this home.
Around this home
Schools nearby
School rating, out of 10.
Helpful calculators
Your HOMEH agent

"I would see it this week."