

4 Lorne Street
4 Lorne Street
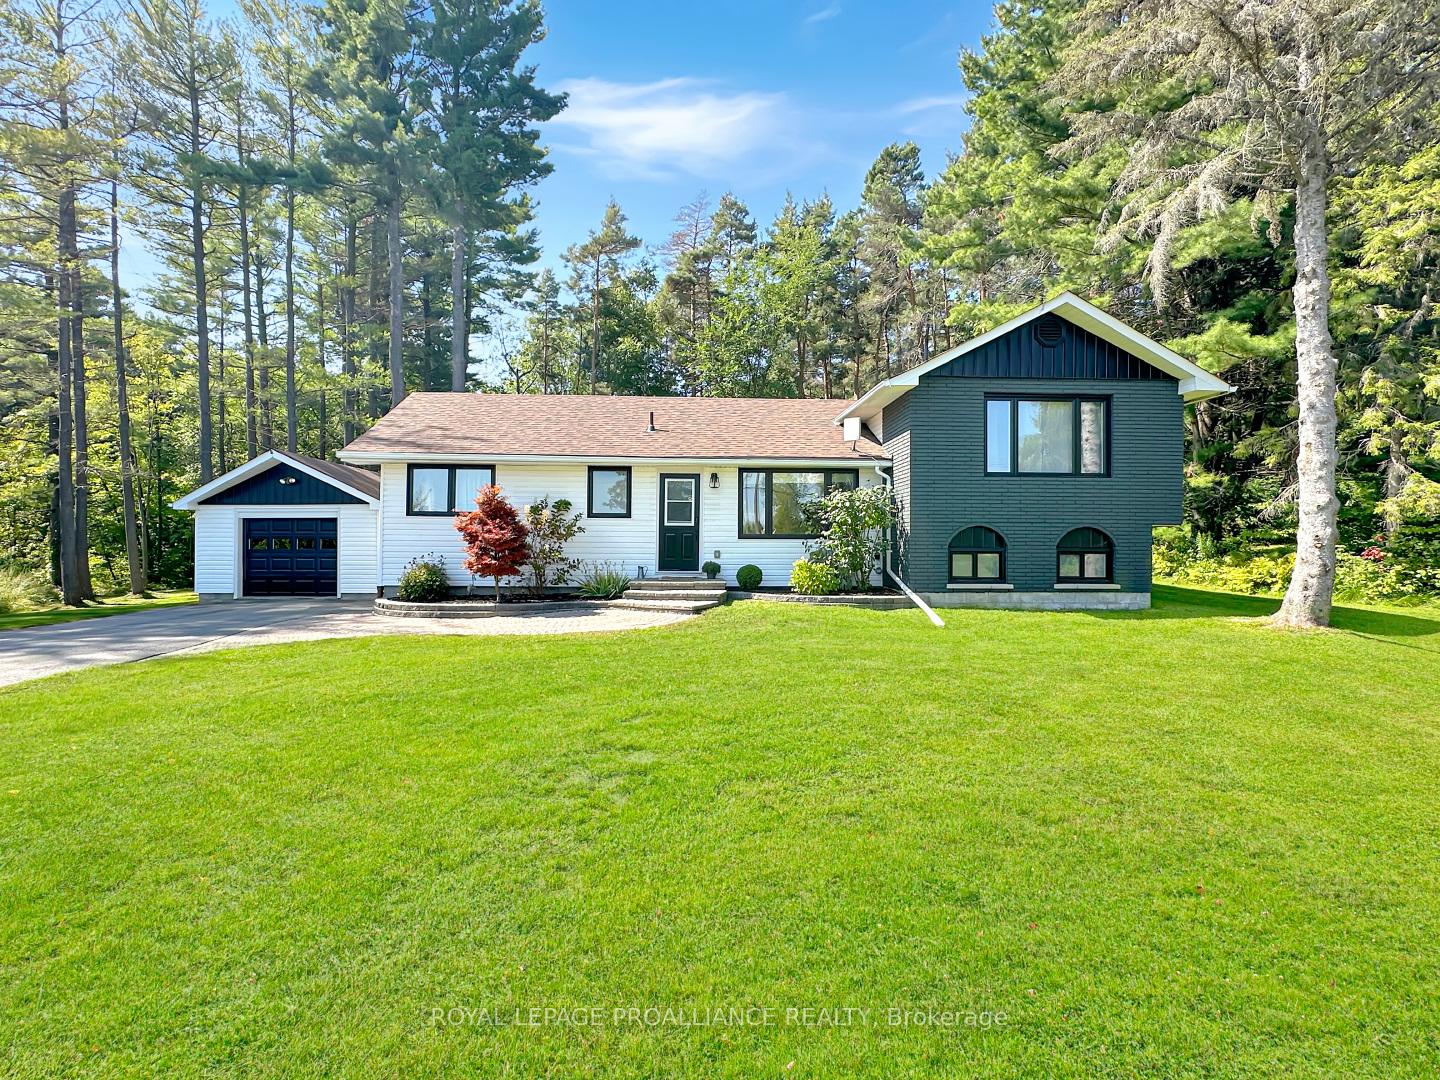 See all 6 photos
Property history
- $685,000TerminatedList: 2025-09-17|End: 2025-12-23|97 daysX12409529
Facts and features
- BasementFinished
- Age of home51–99 years
- Price per sq ft~$527
- Water, sewerWell, septic
The homeDetached, Sidesplit, Age 51–99 years
- Type: Detached
- Style: Sidesplit
- Age: 51–99 years
- Living space: 1,100–1,500 sq ft
- Basement: Finished
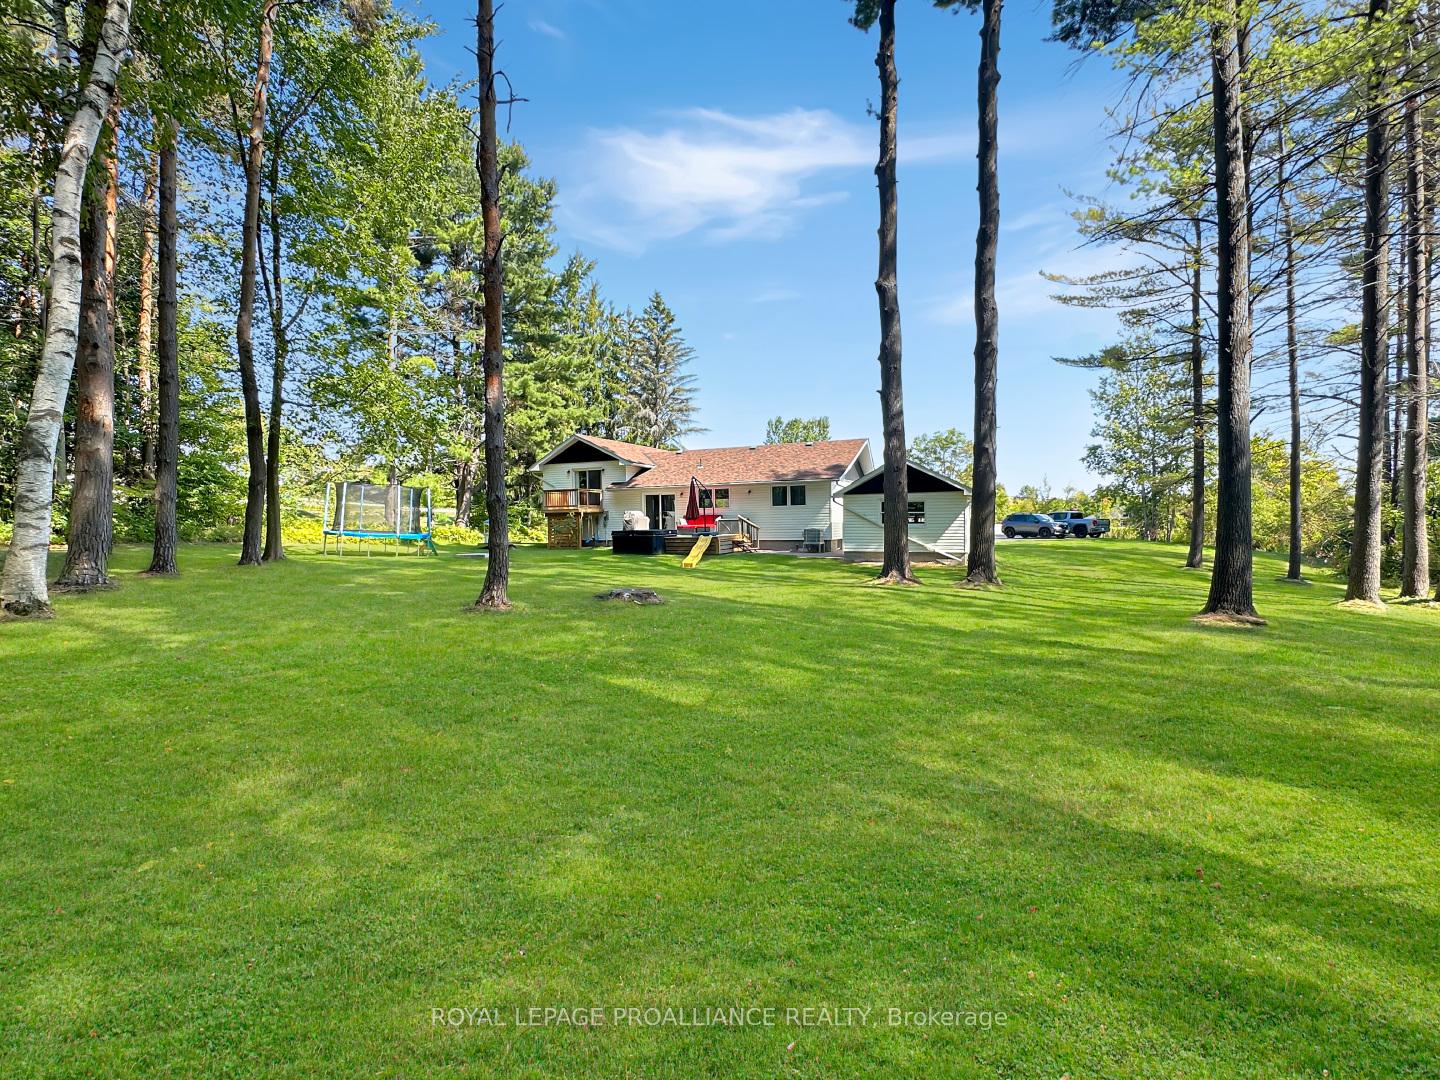
- View: Forest, trees/woods
InsideLower level, Carpet free, propane tank, sump pump, Rooms above ground 8
- Laundry: Lower level
- Features: Carpet free, propane tank, sump pump
- Rooms above ground: 8
- Rooms in the basement: 2
- Bedrooms: 3 + 1 in the basement
- Bathrooms: 2
- Kitchens: 1
Outside and lotBrick, vinyl siding, Asphalt shingle, Block
- Exterior: Brick, vinyl siding
- Roof: Asphalt shingle
- Foundation: Block
- Features: Deck, privacy
- Size: 265.16 × 222.09 ft
- Shape: Rectangular
- Zoning: RR
Parking1 Garage, Detached, Available, front yard parking, private double
- Spaces: 1 Garage
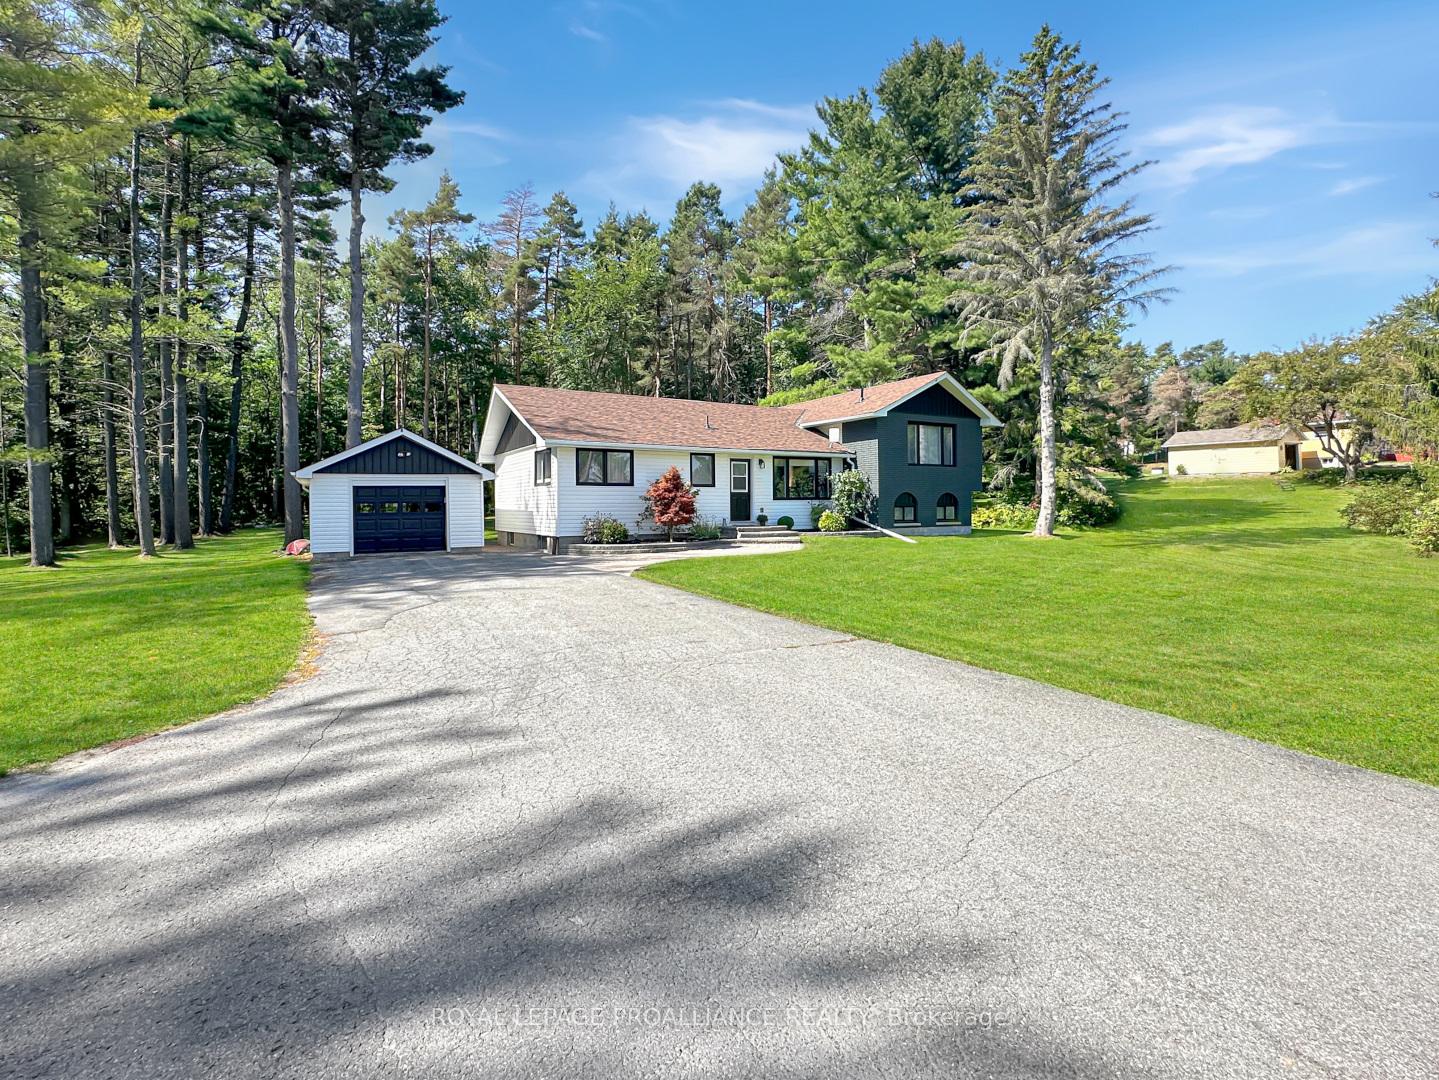
- Garage: Detached
- Driveway: Available, front yard parking, private double
Heating, water and powerForced air, propane, Other, Well
- Heating: Forced air, propane
- Cooling: Other
- Water: Well
- Sewer: Septic
- Natural gas: No
- Hydro: Yes
- Cable: Available
- Telephone: Yes
Costs and taxesTaxes $2,966 a year, HST included in the price, Propane tanks
- Taxes, 2025: $2,966 a year
- HST: HST included in the price
- Rental items: Propane tanks
- Under contract: Propane tank
Included in the saleRefrigerator, stove, microwave, dishwasher, washer, dryer, all electrical light fixtures, all window coverings, Hot tub
- Included: Refrigerator, stove, microwave, dishwasher, washer, dryer, all electrical light fixtures, all window coverings
- Not included: Hot tub
NearbyGolf, greenbelt/conservation, hospital, school bus route, skiing, wooded/treed
- Close to: Golf, greenbelt/conservation, hospital, school bus route, skiing, wooded/treed
Listing detailsX12409529, Terminated, Sep 17, 2025
- MLS® number: X12409529
- Status: Terminated
- Listed on: Sep 17, 2025
- Days on market: 97
- Updated: Dec 23, 2025
- Possession: 60-89 days
- Occupied by: Owner
- Listing brokerage: ROYAL LEPAGE PROALLIANCE REALTY
About this home
4 Lorne Street, Quinte West (Murray Ward), ON K8V 5P4
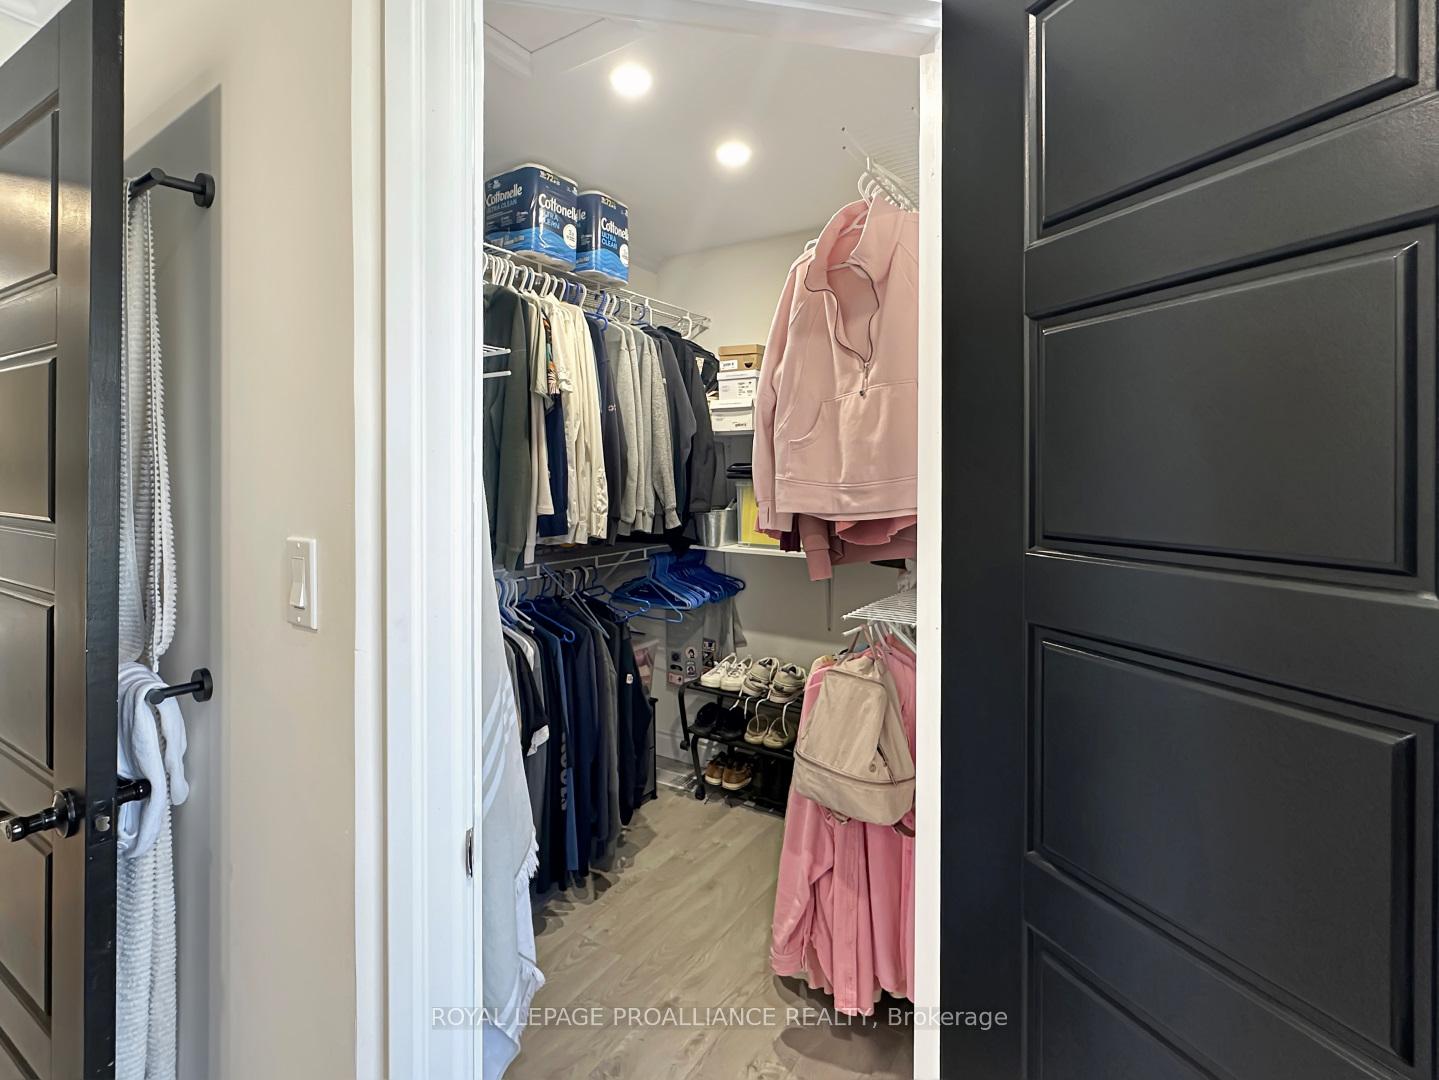
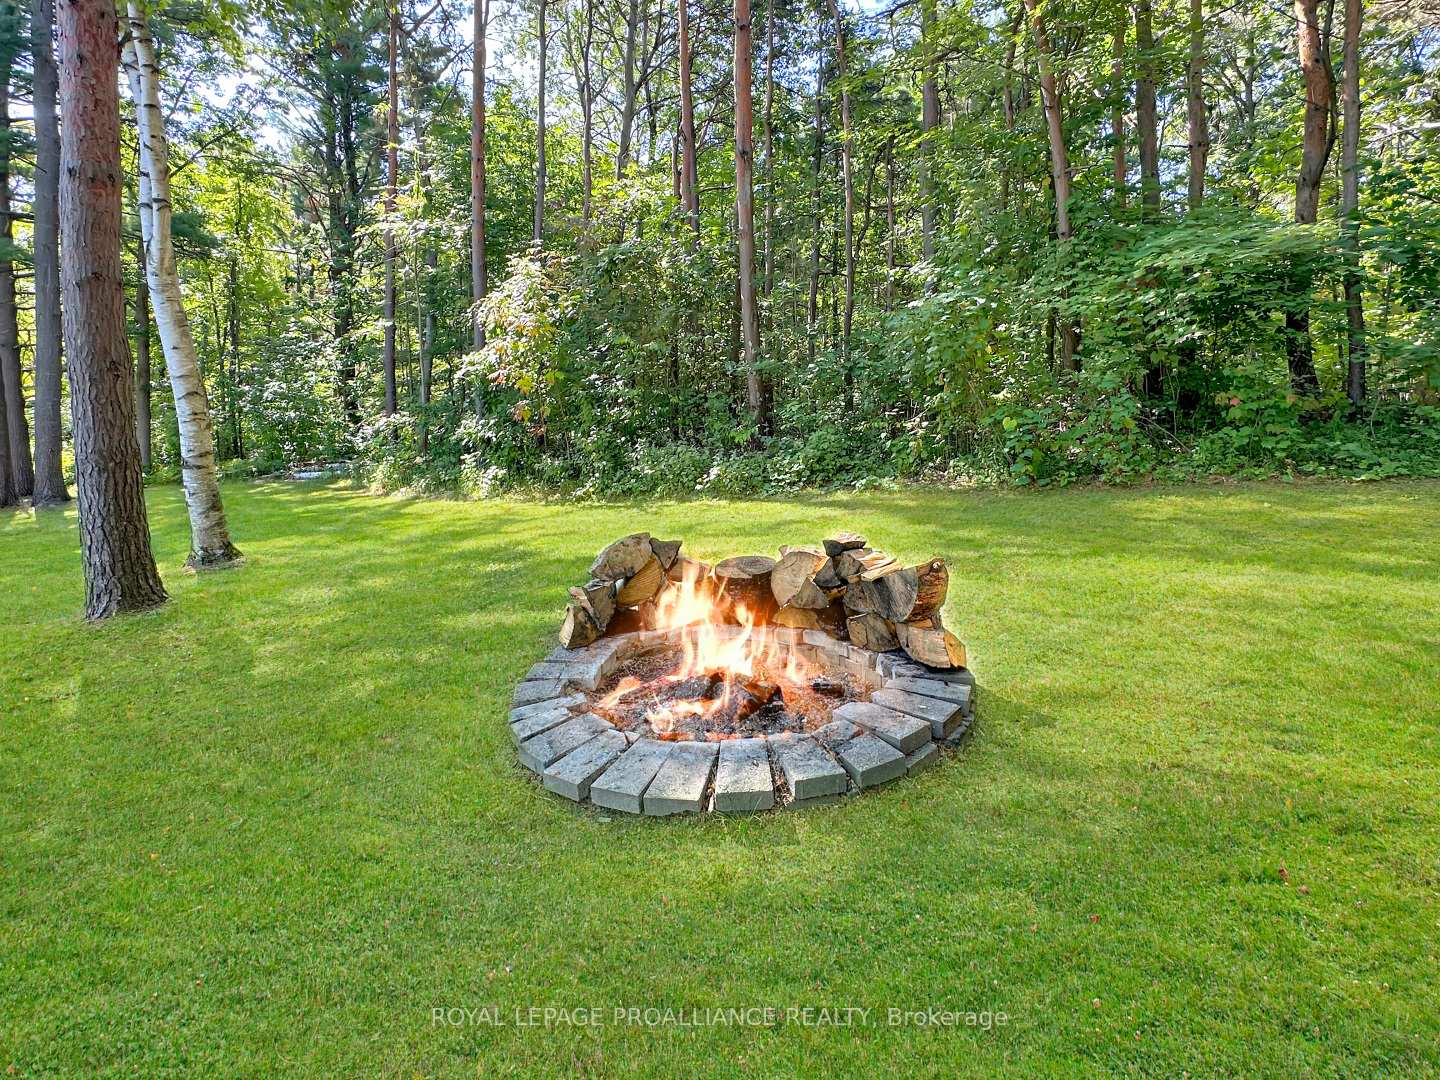
Welcome to this beautifully updated 3-level side split, set on a large lot just minutes from Highway 401. Offering modern comfort and thoughtful design, this home has been extensively renovated in recent years with a new roof, windows and doors, furnace, heat pump, and expansive decks. Inside, both the main bathroom and the primary en-suite have been tastefully refreshed, while the primary suite itself was redesigned to create a spacious retreat with a walk-in closet and spa-inspired 5-piece bath. The main floor offers a bright, open-concept design that seamlessly connects the living, dining, and kitchen areas, with direct access to a deck and a private backyard. The oversized lot provides a park-like setting in the backyard, perfect for relaxation or entertaining. Two bedrooms and a full bath complete the main level. Upstairs, the primary suite offers privacy and luxury, while the finished lower level extends the living space with a cozy recreation room, laundry, a fourth bedroom, and plenty of storage. A single detached garage adds convenience. With its combination of modern updates, functional layout, and a prime location close to the 401, this home is move-in ready.
Ask about this home
A HOMEH agent will answer your questions about this home.
Around this home
Daily convenience, out of 100, from the distances below
Schools nearby
School rating, out of 10.
Helpful calculators
Your HOMEH agent

"I would see it this week."