

43 Cedar Park Crescent
43 Cedar Park Crescent
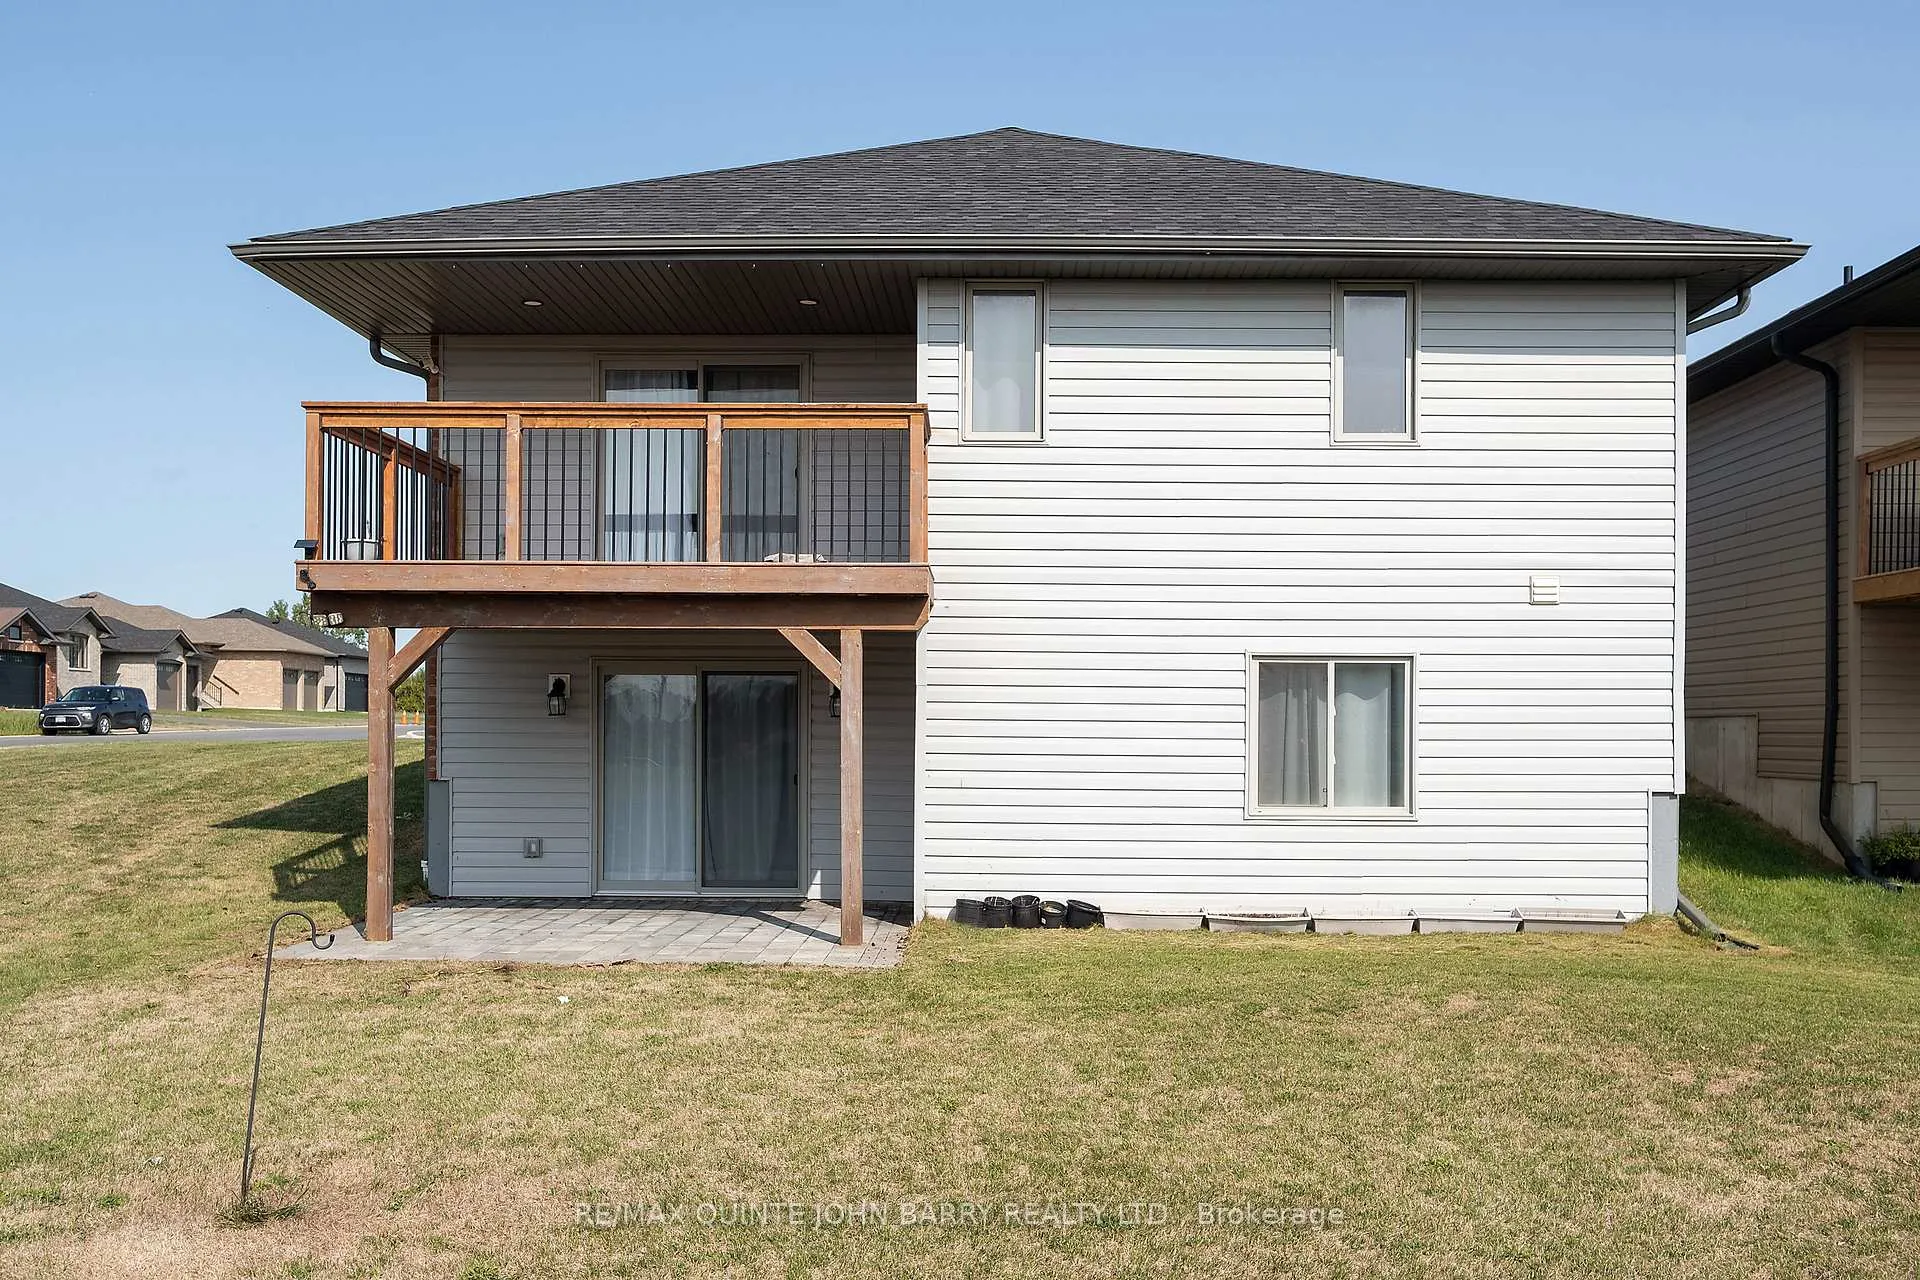 See all 30 photos
Property history
- $735,000TerminatedList: 2025-09-10|End: 2026-04-15|217 daysX12395150
- $775,000TerminatedList: 2025-06-24|End: 2025-07-28|34 daysX12241581
- $2,950TerminatedList: 2025-04-26|End: 2025-06-23|58 daysX12106169
- $3,100TerminatedList: 2025-04-08|End: 2025-04-25|17 daysX12070331
Facts and features
- BasementWalk-out
- Age of home0–5 years
- Price per sq ft~$565
- Water, sewerMunicipal
- Central air
The homeDetached, Bungalow, Age 0–5 years
- Type: Detached
- Style: Bungalow
- Age: 0–5 years
- Living space: 1,100–1,500 sq ft
- Basement: Finished with walk-out, full
InsideLower level, On demand water heater, primary bedroom - main floor, storage, sump pump, water heater, Carbon monoxide detectors, smoke detector
- Laundry: Lower level
- Features: On demand water heater, primary bedroom - main floor, storage, sump pump, water heater
- Security: Carbon monoxide detectors, smoke detector
- Rooms above ground: 2
- Rooms in the basement: 1
- Bedrooms: 2 + 2 in the basement
- Bathrooms: 3
- Kitchens: 1
Outside and lotBrick, vinyl siding, Fibreglass shingle, Poured concrete
- Exterior: Brick, vinyl siding
- Roof: Fibreglass shingle
- Foundation: Poured concrete
- Features: Deck
- Size: 59.33 × 114.99 ft
- Zoning: R3-8
Parking2 Garage, Attached, Private double
- Spaces: 2 Garage
- Garage: Attached
- Driveway: Private double
Heating, water and powerForced air, gas, Central air, Municipal water
- Heating: Forced air, gas
- Cooling: Central air
- Water: Municipal water
- Sewer: Municipal sewer
- Natural gas: Yes
- Hydro: Yes
- Cable: Available
- Telephone: Available
Costs and taxesTaxes $4,511 a year, HST included in the price, On demand gas water heater
- Taxes, 2025: $4,511 a year
- HST: HST included in the price
- Rental items: On demand gas water heater
- Under contract: On demand water heater
Included in the saleStainless steel fridge, stove & dishwasher, microwave, washer, dryer, fridge in lower level, outdoor lighting, security camera over garage
- Included: Stainless steel fridge, stove & dishwasher, microwave, washer, dryer, fridge in lower level, outdoor lighting, security camera over garage
NearbyGolf, hospital, park, place of worship, school, school bus route
- Close to: Golf, hospital, park, place of worship, school, school bus route
Listing detailsX12395150, Terminated, Sep 10, 2025
- MLS® number: X12395150
- Status: Terminated
- Listed on: Sep 10, 2025
- Days on market: 217
- Updated: Apr 15, 2026
- Possession: Flexible
- Occupied by: Owner
- Listing brokerage: RE/MAX QUINTE JOHN BARRY REALTY LTD.
About this home
43 Cedar Park Crescent, Quinte West (Murray Ward), ON K8V 0J1
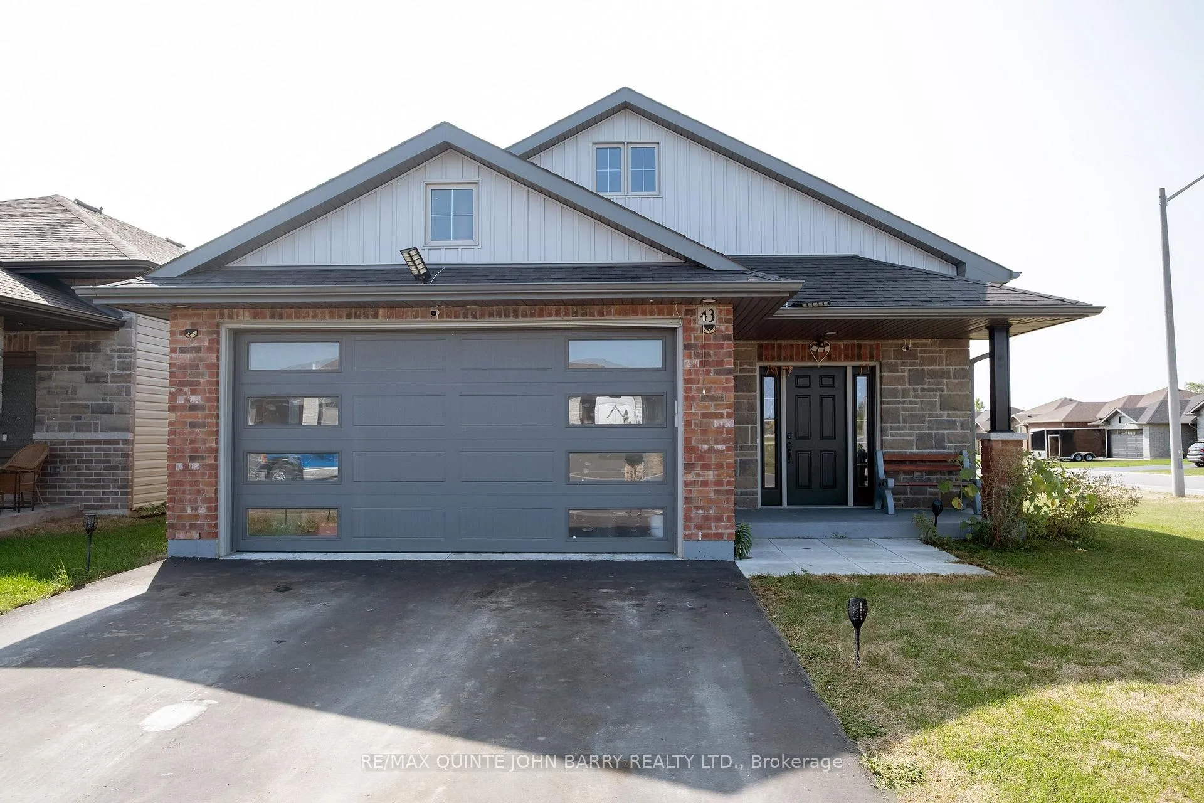
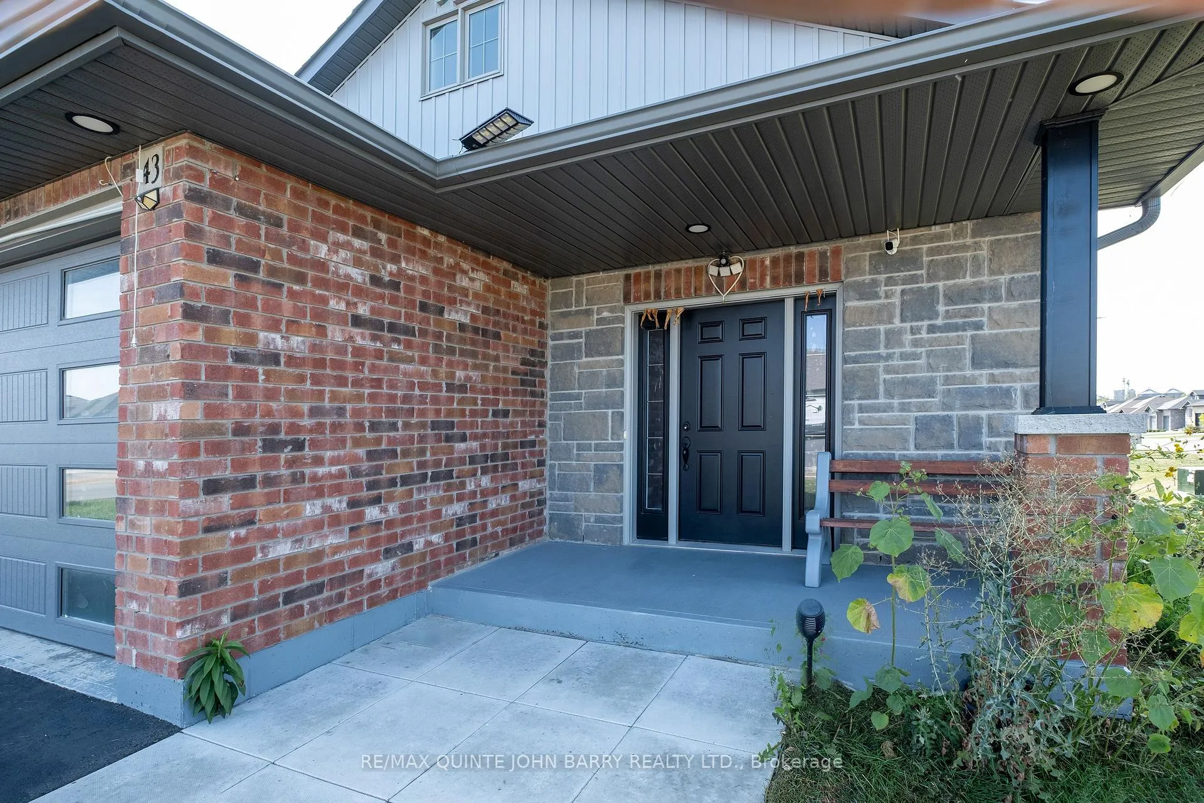
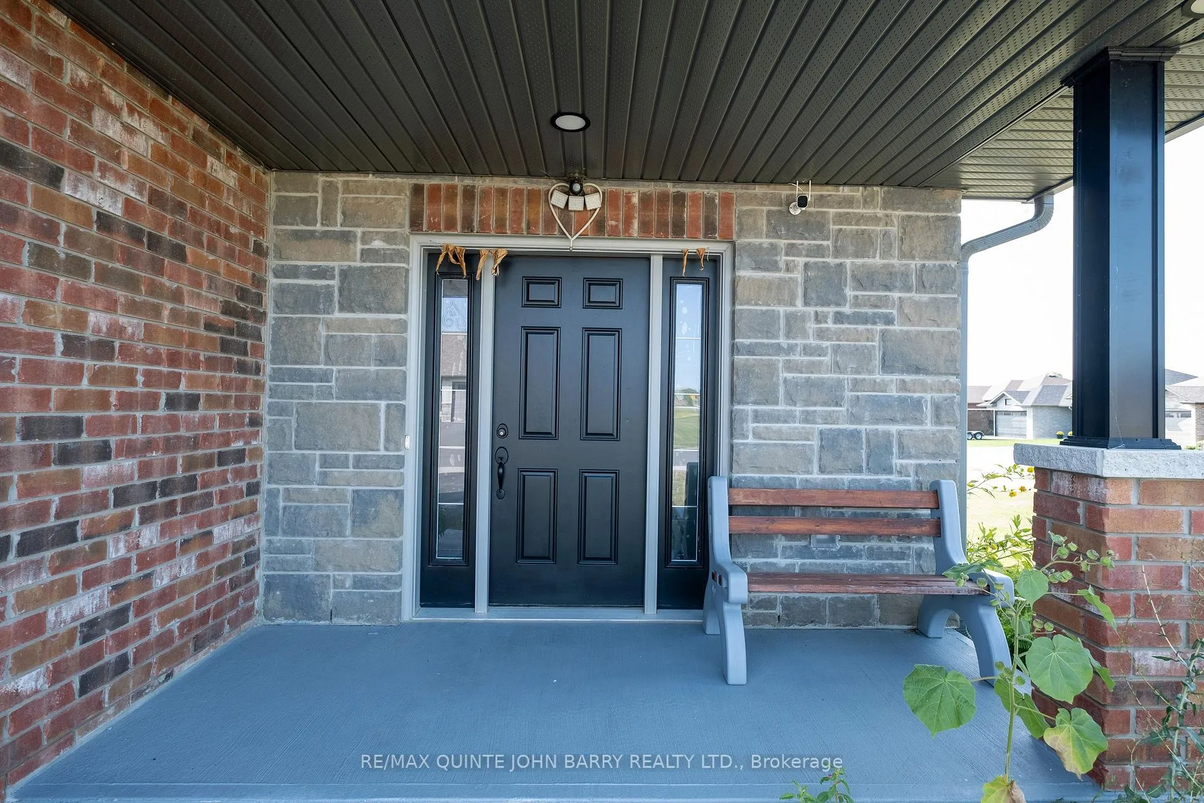
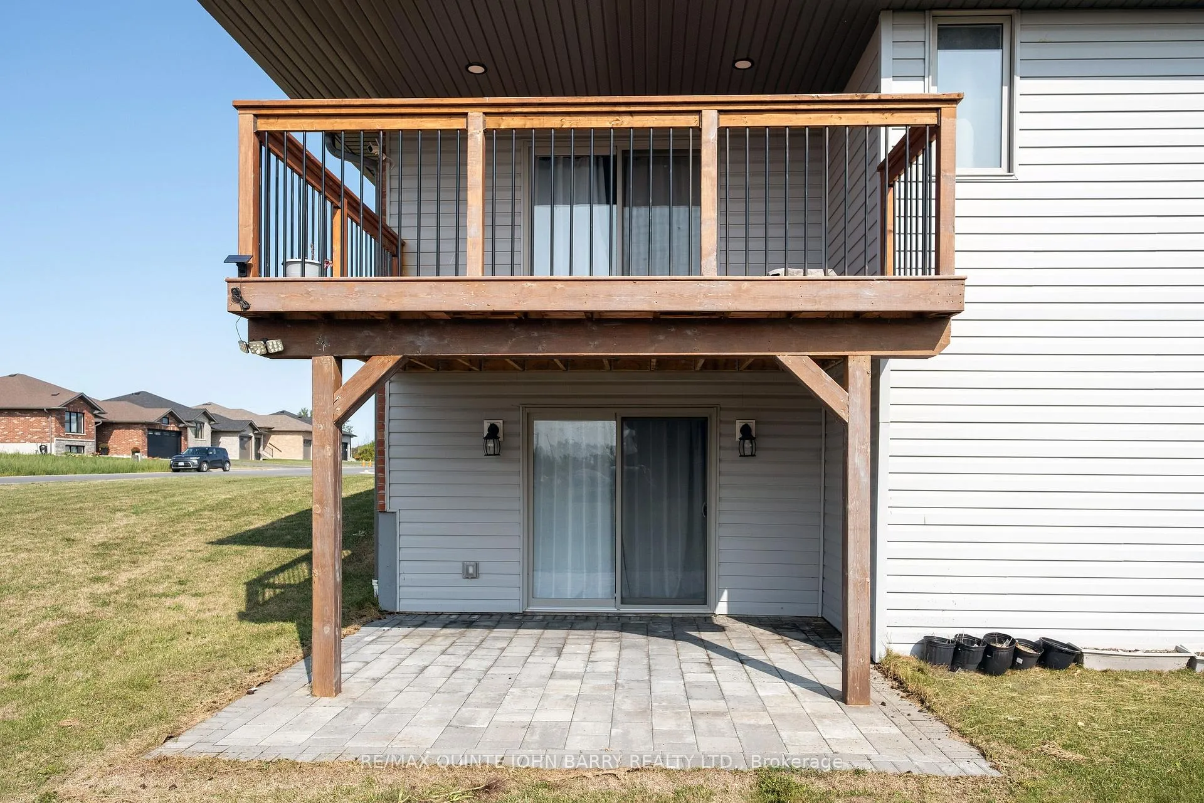
This lovely bungalow is located on a well sized corner lot, offering, ample yard space & great curb appeal. As you enter the home, you are welcomed by a spacious, bright foyer that includes a closet for added convenience & direct access to the attached double garage. Make your way up the steps to the open concept layout designed for functionality & comfort. The kitchen offers ample cabinetry, counter space & modern appliances, offering a great flow into the dining & living areas. Relax & enjoy the natural light as it flows through the windows & the patio door into the living room creating a welcoming space & an opportunity for outdoor lounging directly from the main floor. The spacious covered deck is an inviting outdoor space to entertain while enjoying the surrounding neighborhood. This bungalow features 4 bedrooms & 3 full bathrooms. The primary bedroom offers a W/I closet and 3 pc ensuite bath with W/I shower for your comfort and convenience. The second bedroom is also well-sized, providing plenty of space for family members or guests. A full 4 pc bath conveniently serves the rest of the home, ensuring ease of access for all. The finished walk out to rear yard lower level extends the living space and is a bonus! The large rec room offers the perfect entertainment space for family & friends with two spacious bedrooms that are perfect for larger families, guests, gym, or home office. For added convenience there is a 4 pc bath on this level and walk-out patio door from lower level to a stone deck shaded by the upper deck for enjoying the rear yard. Laundry & utility room offers practical storage and organization solutions. This home offers the perfect blend of comfort, space, and functionality, making it an ideal choice for those seeking a well maintained, move-in-ready property. Balance of 7 Yr Tarion Warranty is transferrable on this 3 yr old home. Appliances included. Close to shopping, parks, hospital & Hwy 401. Come make this house your home! Flexible Closing
Ask about this home
A HOMEH agent will answer your questions about this home.
Around this home
Daily convenience, out of 100, from the distances below
Schools nearby
School rating, out of 10.
Helpful calculators
Your HOMEH agent

"Priced 17% over the Hestimate. I would see it this week."