

197 Keating Road
197 Keating Road
 See all 34 photos
Property history
Facts and features
- BasementApartment
- Age of home6–15 years
- Water, sewerWell, septic
- HeatingForced air
- Second kitchen
- Walk-out basement
- Fireplace
- Central air
The homeDetached, Bungalow, Age 6–15 years
- Type: Detached
- Style: Bungalow
- Age: 6–15 years
- Basement: Apartment, finished with walk-out
InsideFireplace Yes, Heated, Main level
- Fireplace: Yes
- Flooring: Heated
- Laundry: Main level
- Features: Primary bedroom - main floor
- Rooms above ground: 5
- Rooms in the basement: 4
- Bedrooms: 2 + 1 in the basement
- Bathrooms: 2
- Kitchens: 2
Outside and lotVinyl siding, Asphalt shingle, Poured concrete
- Exterior: Vinyl siding
- Roof: Asphalt shingle
- Foundation: Poured concrete
- Other structures: Garden shed
- Size: 182.88 × 467.35 ft
Parking20 Parking, Front yard parking
- Spaces: 20 Parking
- Driveway: Front yard parking
Heating, water and powerForced air, propane, Central air, Well
- Heating: Forced air, propane
- Cooling: Central air
- Water: Well
- Sewer: Septic
- Natural gas: No
- Hydro: Yes
- Cable: No
- Telephone: Yes
Costs and taxesTaxes $4,160 a year, Propane tanks
- Taxes, 2024: $4,160 a year
- Rental items: Propane tanks
Included in the saleSee list in attachments. dishwasher x 1 (no dishwasher in lower level), washer & dryer x 2, microwave x 1 (no microwave in lower level), refrigerator x 2, range x 2, hood fan, window coverings & blinds, tv on main level and tv in bunkie, Lawnmower & snowblower (negotiable); some furniture negotiable
- Included: See list in attachments. dishwasher x 1 (no dishwasher in lower level), washer & dryer x 2, microwave x 1 (no microwave in lower level), refrigerator x 2, range x 2, hood fan, window coverings & blinds, tv on main level and tv in bunkie
- Not included: Lawnmower & snowblower (negotiable); some furniture negotiable
NearbyGolf, library, place of worship, river/stream, school, school bus route
- Close to: Golf, library, place of worship, river/stream, school, school bus route
Listing detailsX9267826, Sold, Aug 22, 2024
- MLS® number: X9267826
- Status: Sold
- Listed on: Aug 22, 2024
- Days on market: 123
- Updated: Dec 23, 2024
- Possession: Flexible
- Occupied by: Vacant
- Listing brokerage: EXIT REALTY GROUP
About this home
197 Keating Road, Quinte West (Sidney Ward), ON K0K 2C0
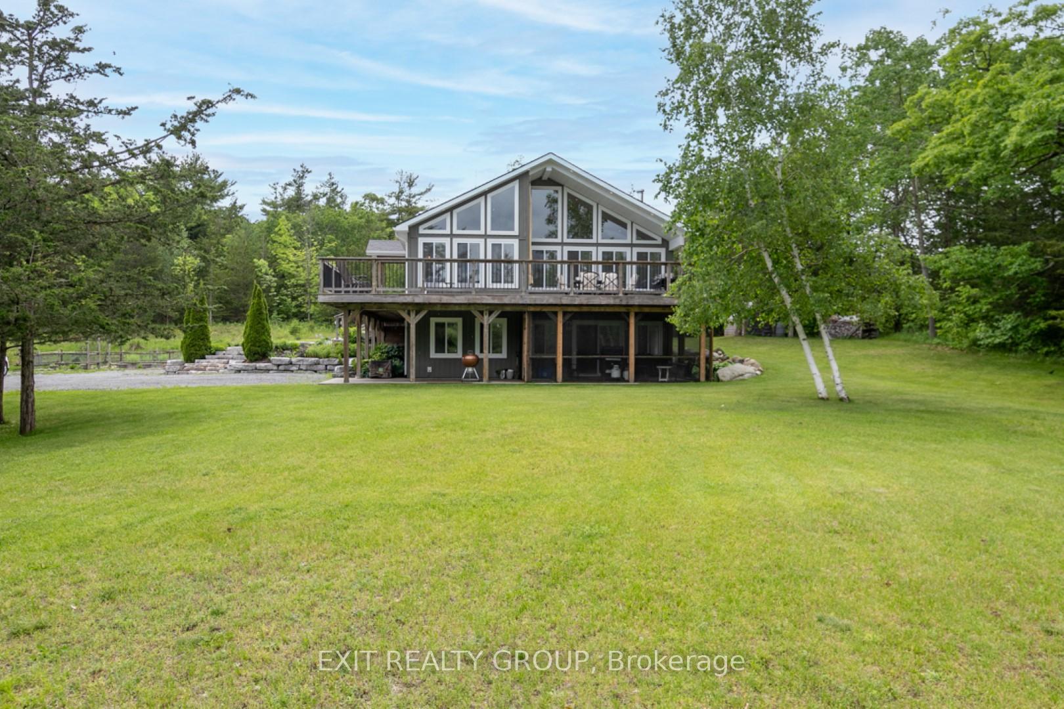
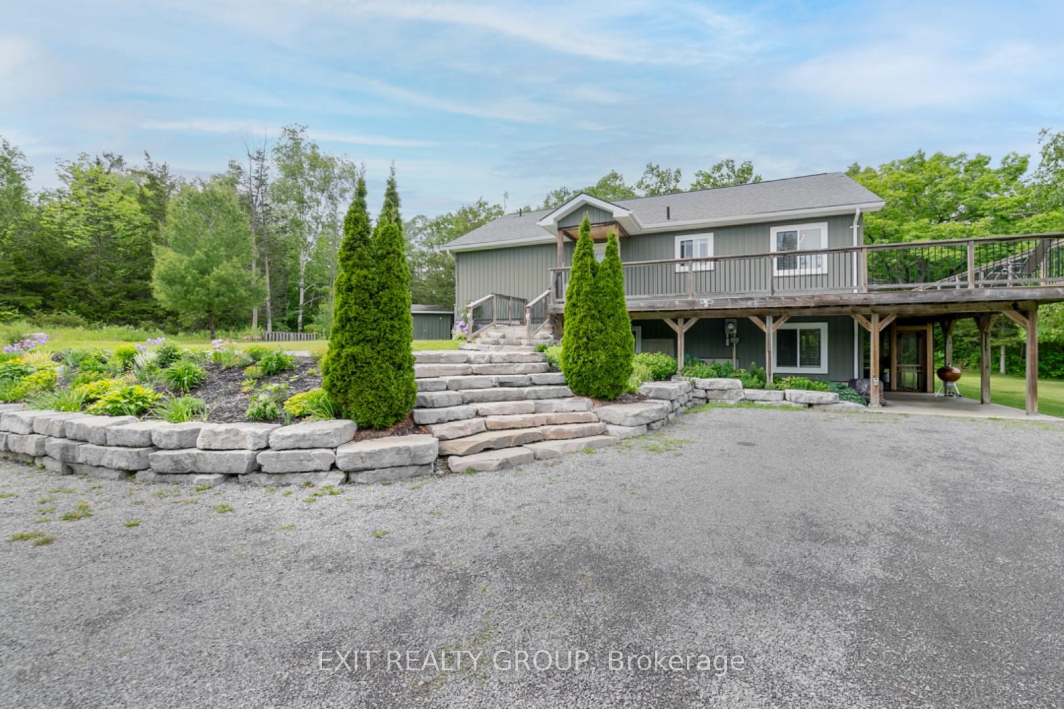
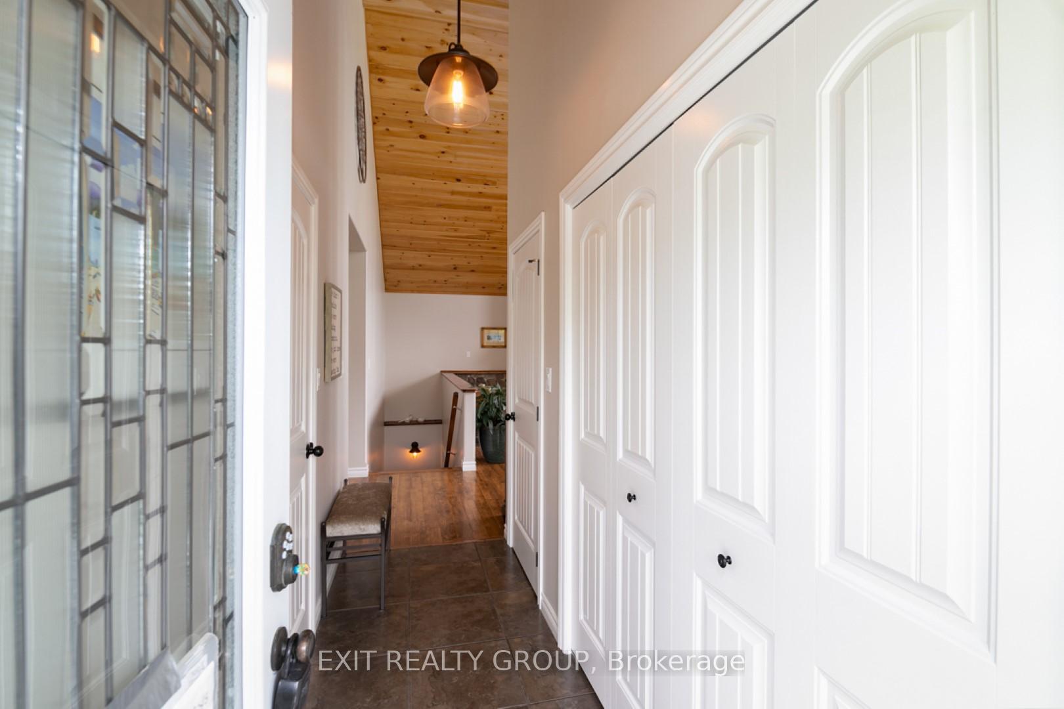
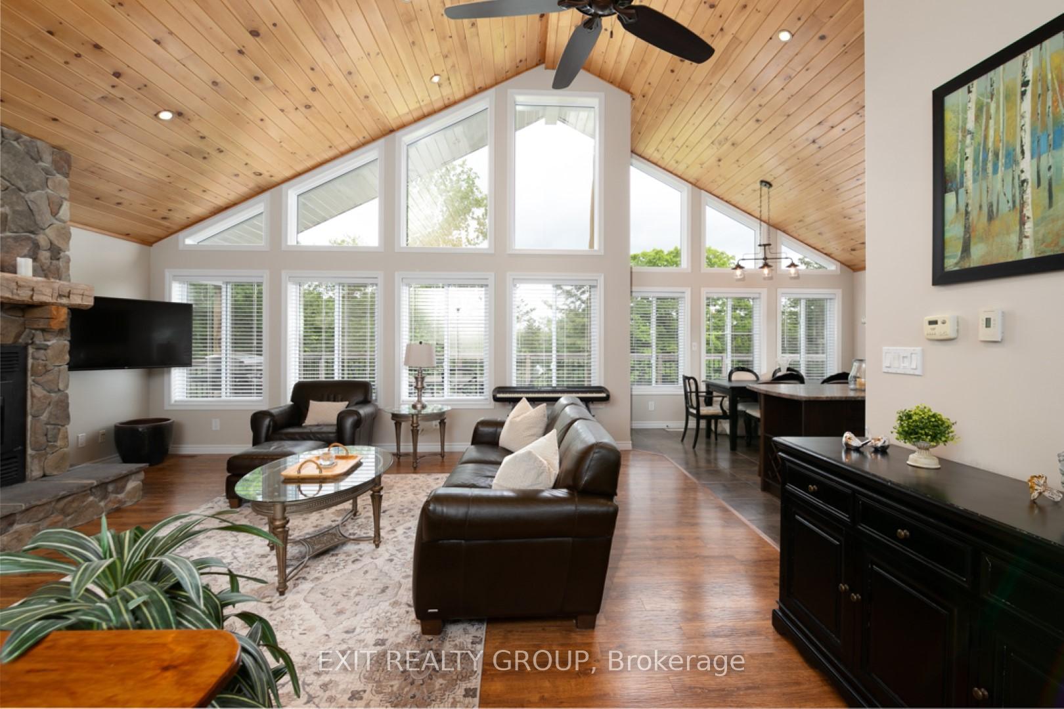
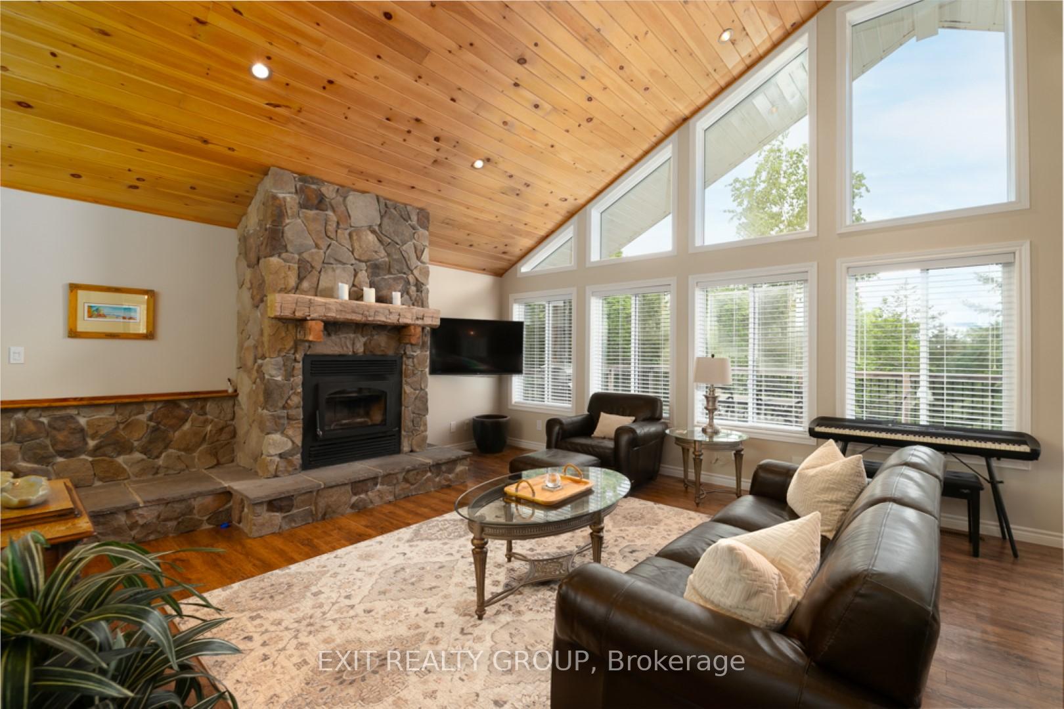
This stunning 1.8-acre property offers you ultimate privacy but just minutes to all amenities. The custom-built home with panoramic views and immaculate landscaping is just the beginning aspects of 197 Keating Road, Frankford, Ontario. Attention to detail is evident throughout and that is an understatement. Open concept floor plan highlights the main floor's centrepiece: a striking wood-burning fireplace in the living room. Now add the kitchen and dining area as well as the deck features, and we have a highly desirable home. Two bedrooms and one full bath, plus main floor laundry completes this space. The primary bedroom, at present, is being used as an office, with patio doors leading onto a large deck with views of greenspace. Perfect for morning coffee! The decor and architectural features do not go unnoticed. The lower level offers a fantastic income potential or continued living area with a spacious 1-bedroom open concept living area. Patio doors open to a charming, screened sunroom. This superior home is a true masterpiece providing beauty in a serene setting. The property has so much to offer. A private viewing will heighten your interest and desire for this home. Book today!
Ask about this home
A HOMEH agent will answer your questions about this home.
Around this home
Helpful calculators
Your HOMEH agent

"I would see it this week."