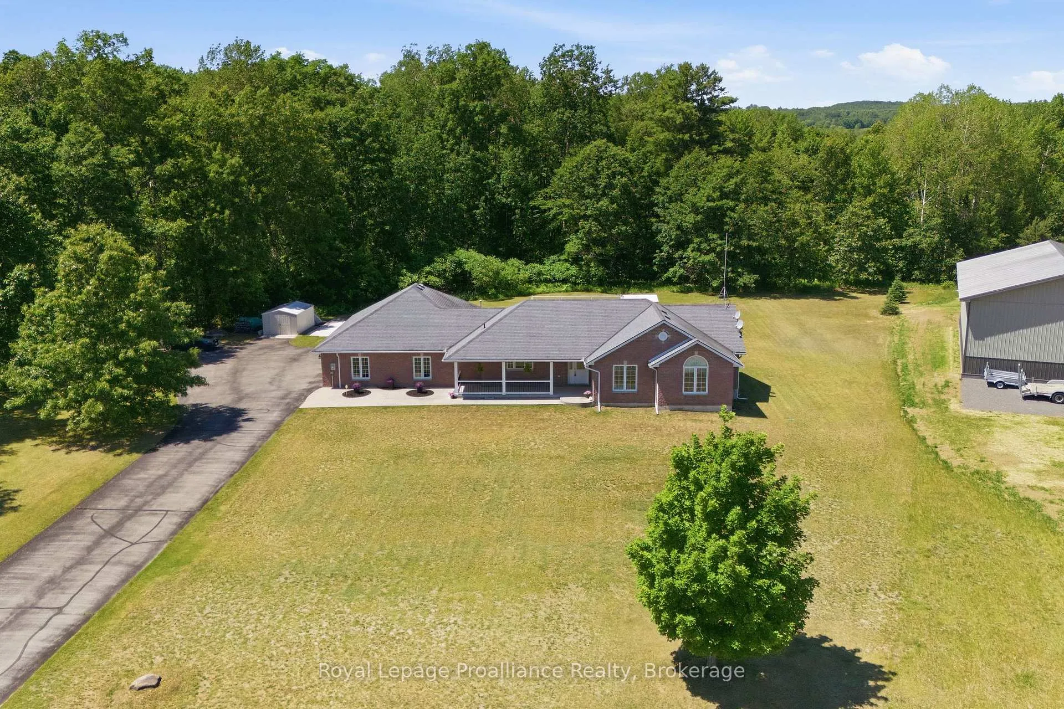
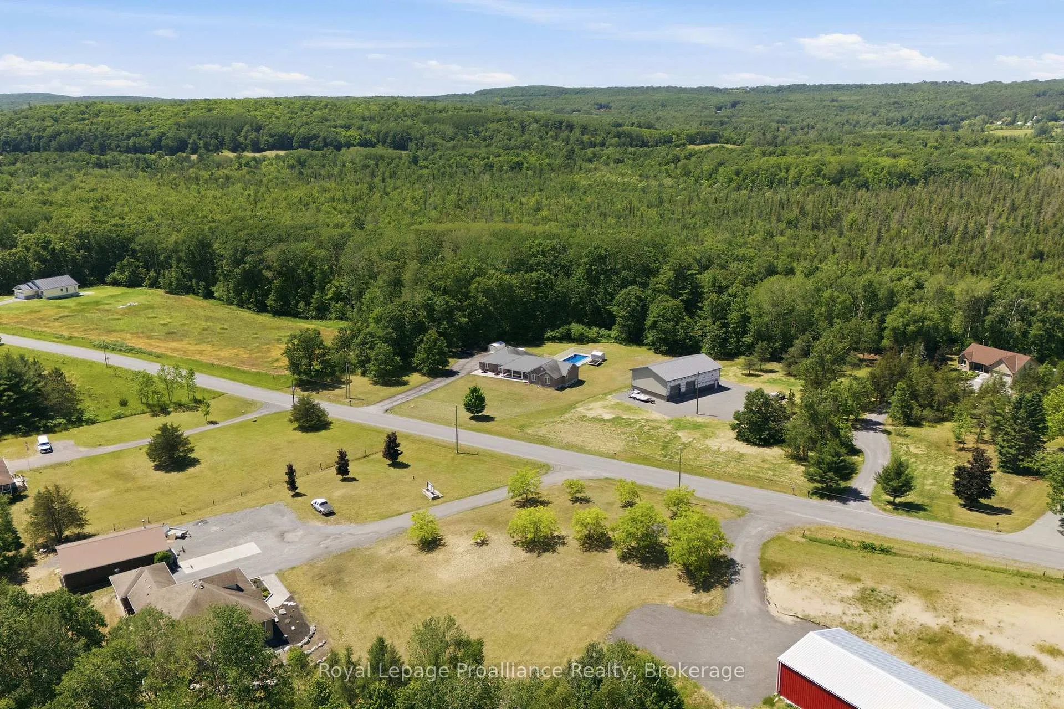
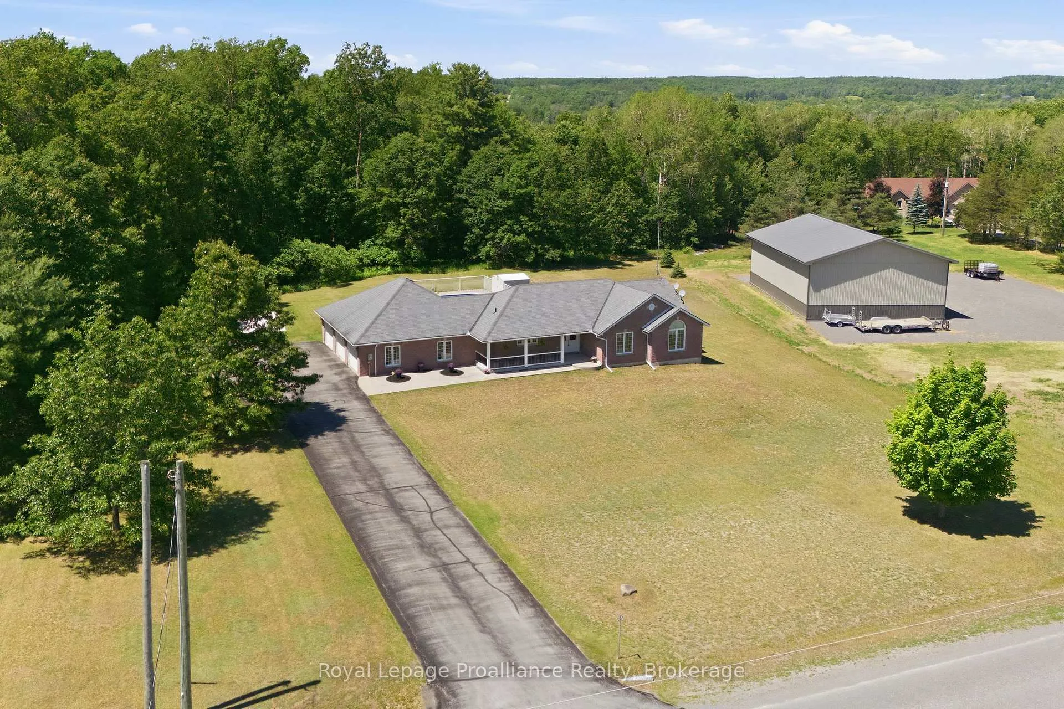
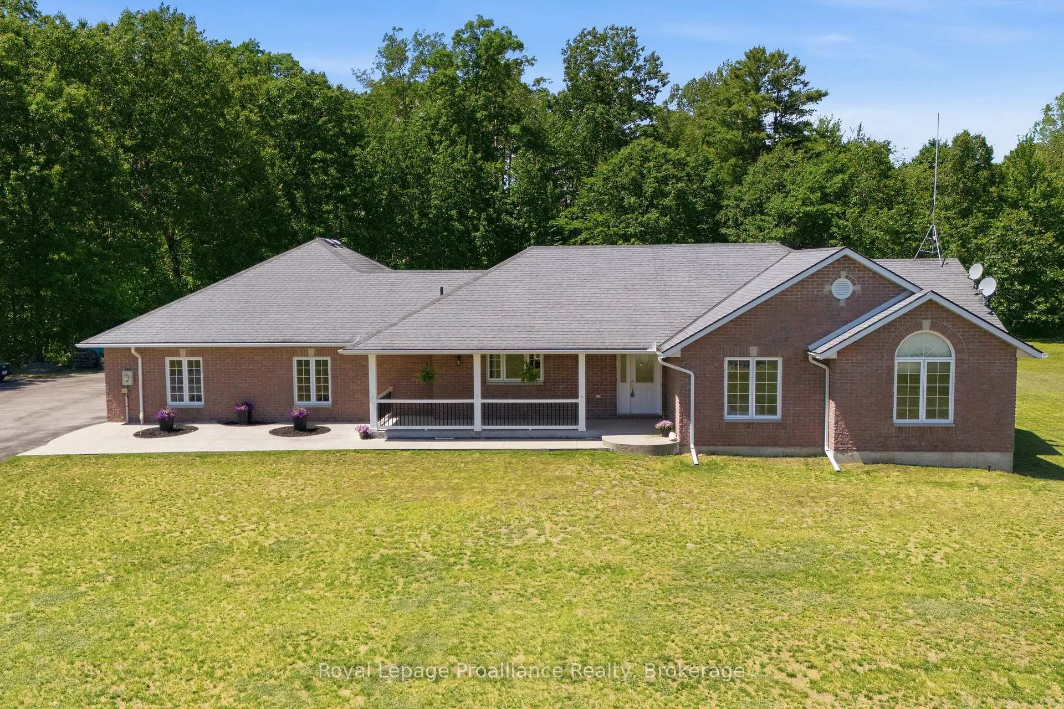
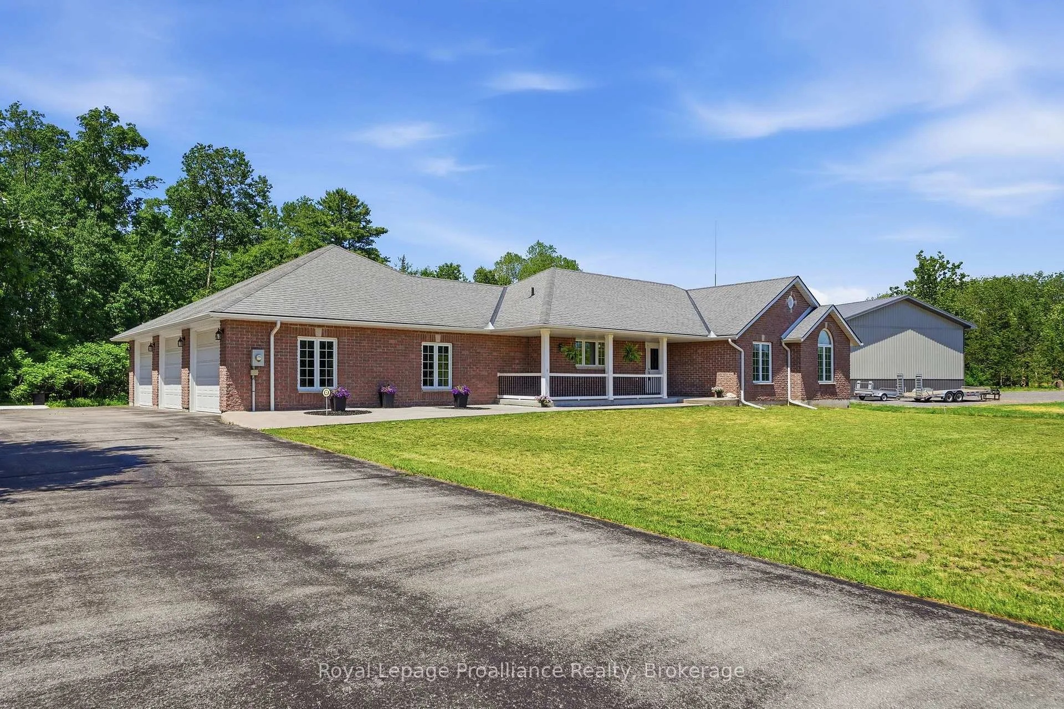
Welcome to 236 Fish and Game Club Road, a beautifully maintained one-owner all-brick bungalow set on a picturesque 5 acre property just Northwest of Belleville. This home offers oversized living spaces with 3+1 bedrooms, 3 bathrooms, and the everyday convenience of main-floor laundry. At the heart of the home is an open concept living and dining area that flows easily for both daily living and entertaining, complemented by a kitchen featuring quality custom wood cabinetry that adds warmth and timeless character. The spacious great room is anchored by a cozy fireplace, and the finished lower level adds a large family room with a second fireplace, an additional bedroom, and plenty of room for entertaining or hosting guests. Car enthusiasts and hobbyists will appreciate the triple-car garage, paved driveway, and a large concrete parking pad ideal for a trailer, boat, or RV. The private backyard is a true highlight, featuring an impressive 18' x 36' in-ground salt water pool with a solar heater that extends the swim season naturally. Mature landscaping and open green space surround the pool, creating an ideal setting for summer gatherings or quiet mornings with plenty of privacy. The location offers the calm of a rural setting while keeping everyday amenities within easy reach. You are approximately 10 minutes from Highway 401, 15 minutes from Trenton and CFB Trenton, and 20 minutes from Belleville, where you will find shopping, dining, schools, and healthcare. The Bay of Quinte provides exceptional boating and fishing close to home, and with direct 401 access you are also roughly midway between Toronto and Ottawa, an easy reach for weekend guests or commuters. Pride of ownership is evident throughout this meticulously cared-for home, offering a rare opportunity to enjoy spacious country living with room to roam, modern amenities, and a resort-style backyard.
Read more
Auto Garage Door RemoteBar FridgeCentral VacuumPrimary Bedroom - Main FloorPropane TankWater Heater Owned
Facts & features
TypeDetached
StyleBungalow
Built16-30
Size1.5K~2K Sq.Ft.
Lot200 x 1,215.91 ft
Tax$5,275 (2025)
HeatingForced air, propane
CoolingCentral air
BasementFinished
Parking10 drive
WaterWell
FireplaceYes, propane
Book a viewing
Wed28Oct
Thu29Oct
Fri30Oct
Sat31Oct
Sun1Nov
Pick a time
Rooms
14 rooms · 3 bathrooms
Main floor8 rooms
Bedroom 211′11″ × 10′8″127 sq.ft.
Foyer11′3″ × 6′1″68 sq.ft.
Dining room11′7″ × 11′8″135 sq.ft.
Kitchen15′ × 10′10″162 sq.ft.
Primary bedroom16′1″ × 13′10″223 sq.ft.
Great room12′10″ × 16′1″206 sq.ft.
Bedroom 312′11″ × 12′6″162 sq.ft.
Great room12′10″ × 16′1″206 sq.ft.
Lower level6 rooms
Other11′ × 11′10″130 sq.ft.
Utility room10′10″ × 11′10″128 sq.ft.
Office13′3″ × 6′6″86 sq.ft.
Family room29′2″ × 23′3″677 sq.ft.
Bedroom15′3″ × 11′10″181 sq.ft.
Other11′10″ × 11′10″140 sq.ft.
Bathrooms3
4-pcMain4-pcMain2-pcLower
Thinking of selling your home?See what your home is worth today.

 See all 50 photos
