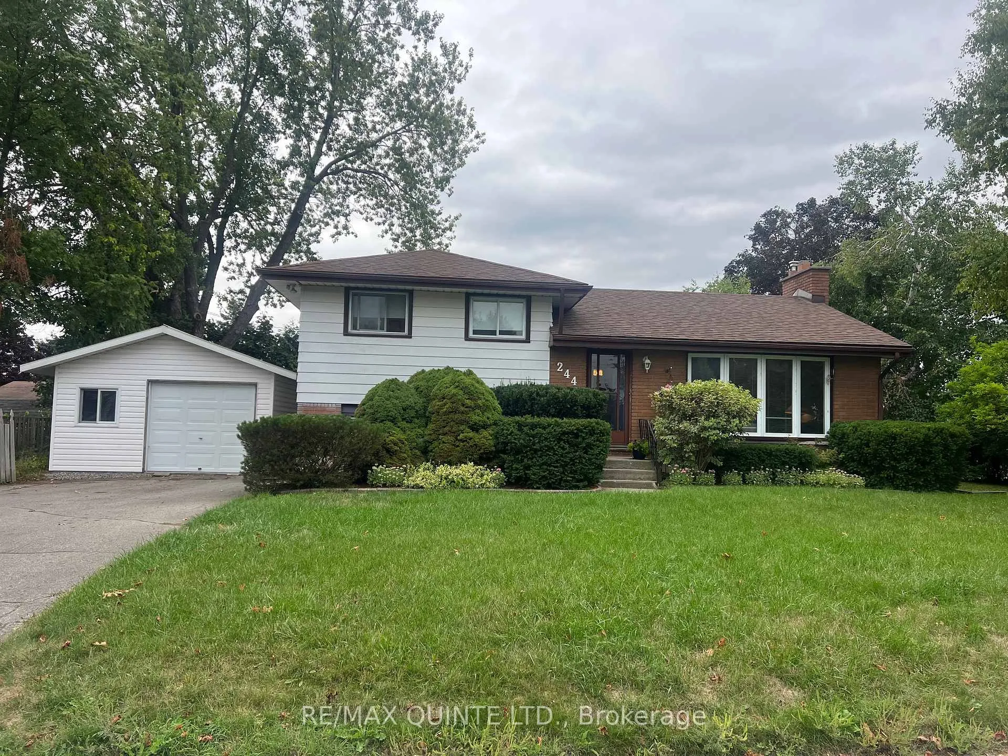
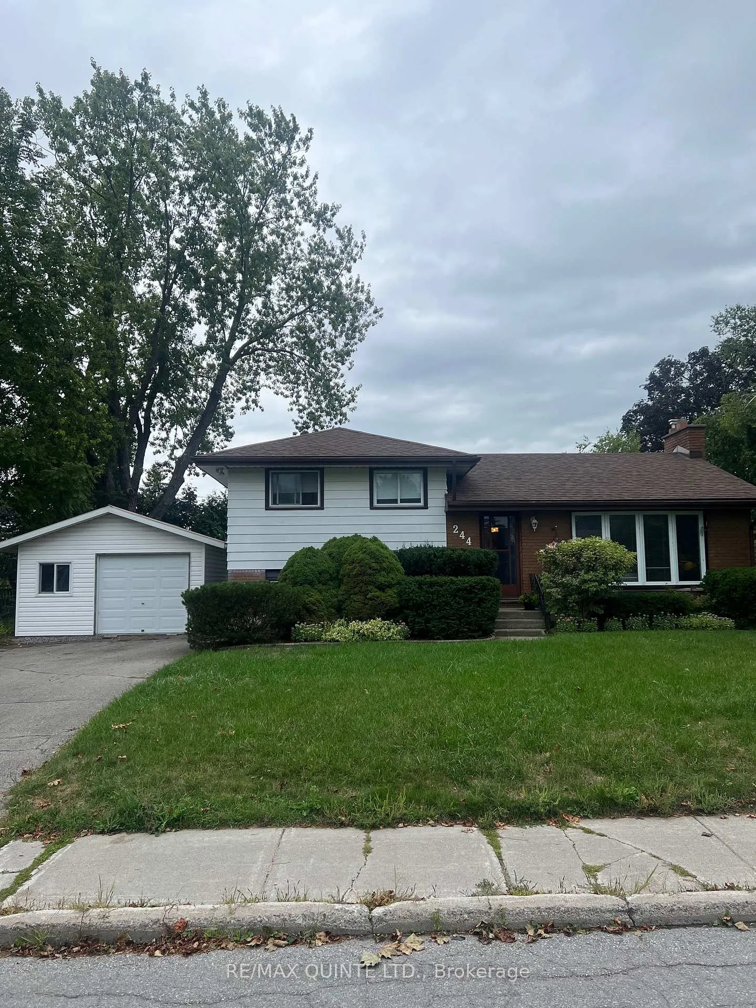
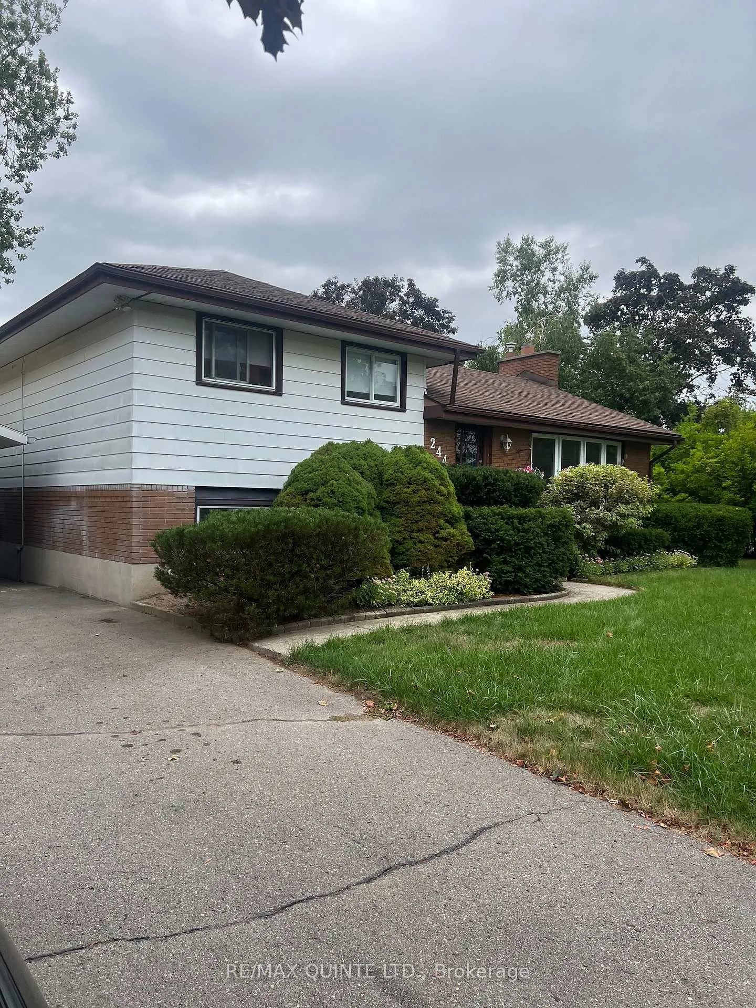
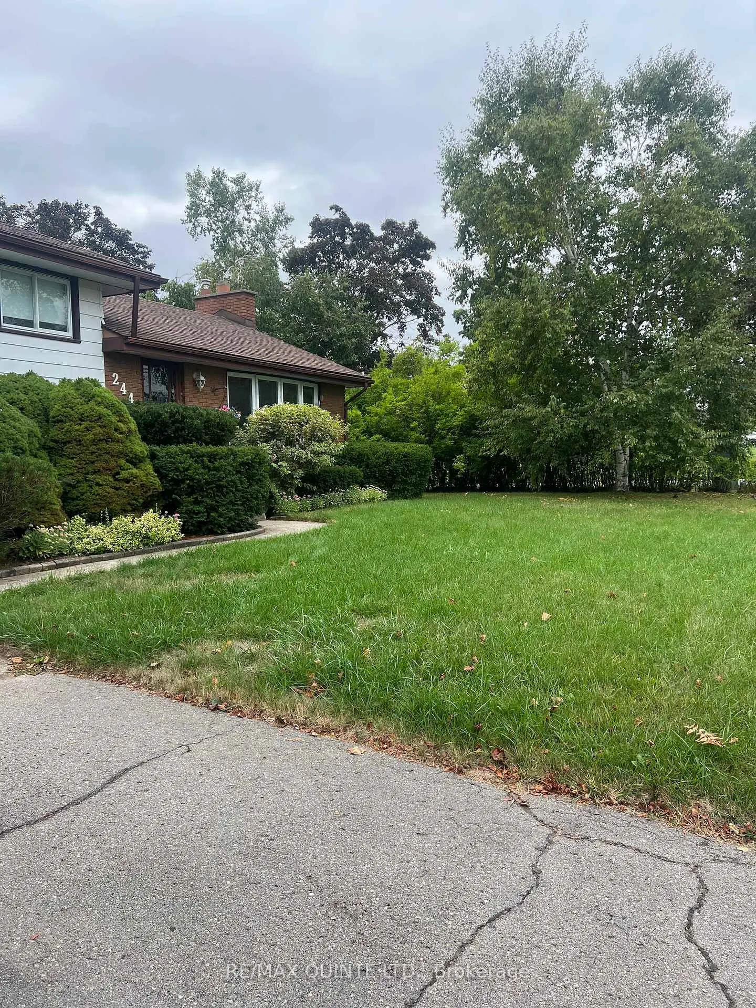
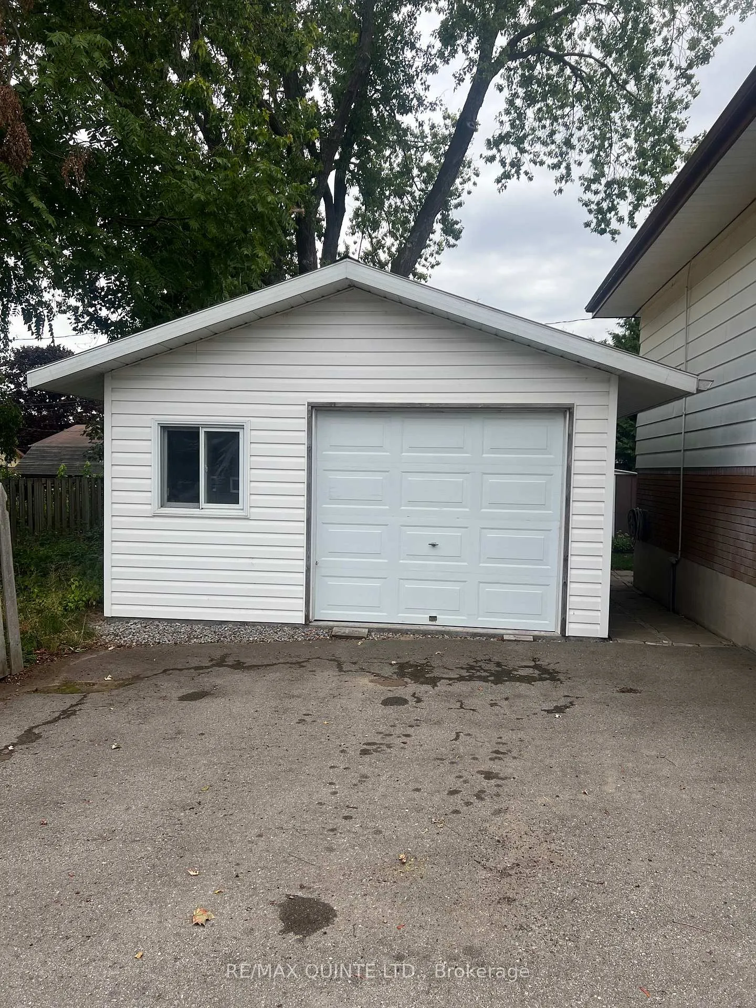
Solid 4 level family home located in Trenton's west end of town, in an excellent neighborhood. This home features eat-in kitchen with oak cabinets, separate dining room and large bright living room both with hardwood floors. 2 bedrooms on upper level and 3 piece bath including double shower stall in 23. Lower level has 2 piece bath and 2 additional bedrooms, both with hardwood floors. Basement with partially finished rec. room, massive utility room with walk up to rear yard, and crawl space for additional storage. Exterior features 16 x 24 detached 1.5 garage with hydro and door opener, double wide paved driveway for 4 vehicles, and mature lot offering privacy. Excellent value!
Read more
Water Heater OwnedGolfHospitalLevelLibraryMarina
Facts & features
TypeDetached
StyleSidesplit 4
Built51-99
Size700~1.1K Sq.Ft.
Lot70 x 100 ft
Tax$3,246 (2025)
HeatingForced air, gas
CoolingCentral air
BasementWalk-up, partially finished
Parking4 drive
WaterMunicipal
Book a viewing
Wed28Oct
Thu29Oct
Fri30Oct
Sat31Oct
Sun1Nov
Pick a time
Rooms
9 rooms · 2 bathrooms
Main floor3 rooms
Kitchen13′4″ × 10′10″144 sq.ft.
Dining room11′ × 8′9″96 sq.ft.
Living room16′ × 12′192 sq.ft.
Second floor2 rooms
Primary bedroom16′ × 10′160 sq.ft.
Bedroom10′8″ × 11′8″124 sq.ft.
Lower level2 rooms
Bedroom11′2″ × 8′7″96 sq.ft.
Bedroom11′2″ × 11′123 sq.ft.
Basement2 rooms
Recreation18′ × 11′8″210 sq.ft.
Utility room22′ × 10′6″231 sq.ft.
Bathrooms2
3-pcUpper2-pcLower
Thinking of selling your home?See what your home is worth today.

 See all 27 photos
