
 See all 2 photos
Property history

This listing has ended. It is no longer available.
Property not available for sale or for rent.
Ask about this home
A HOMEH agent will answer your questions about this home.Ask HOMEH
About this home
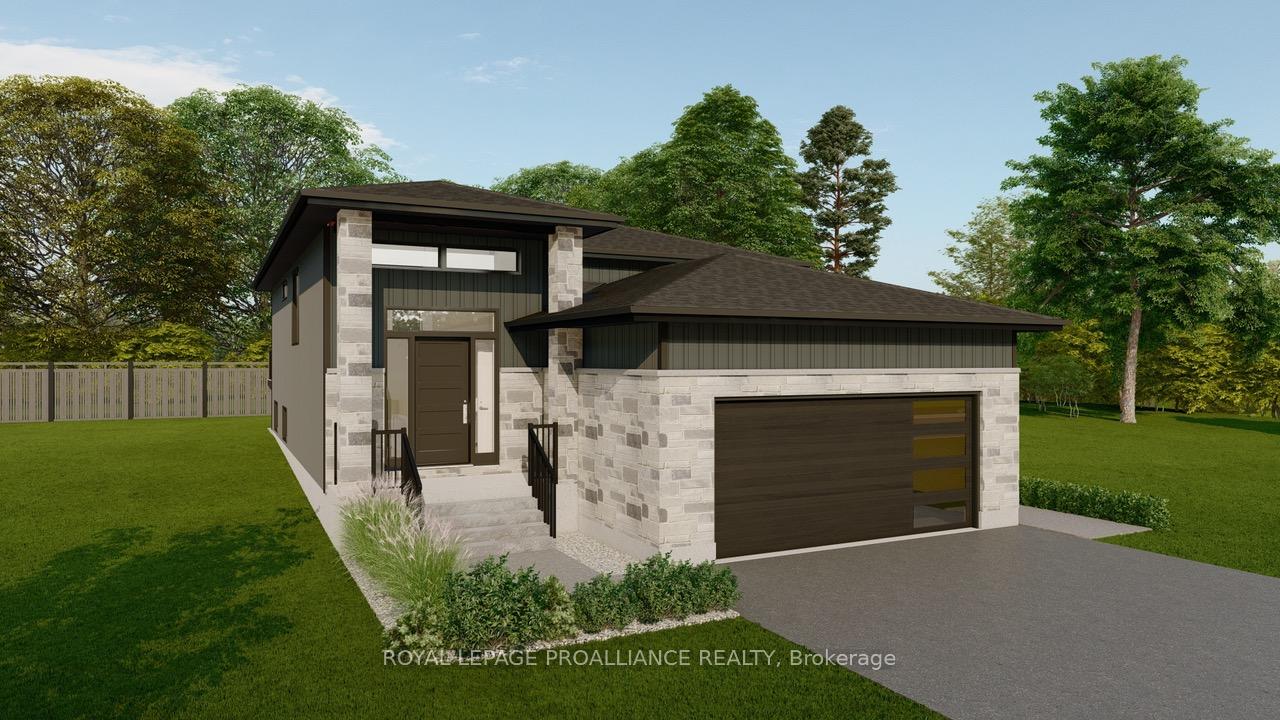
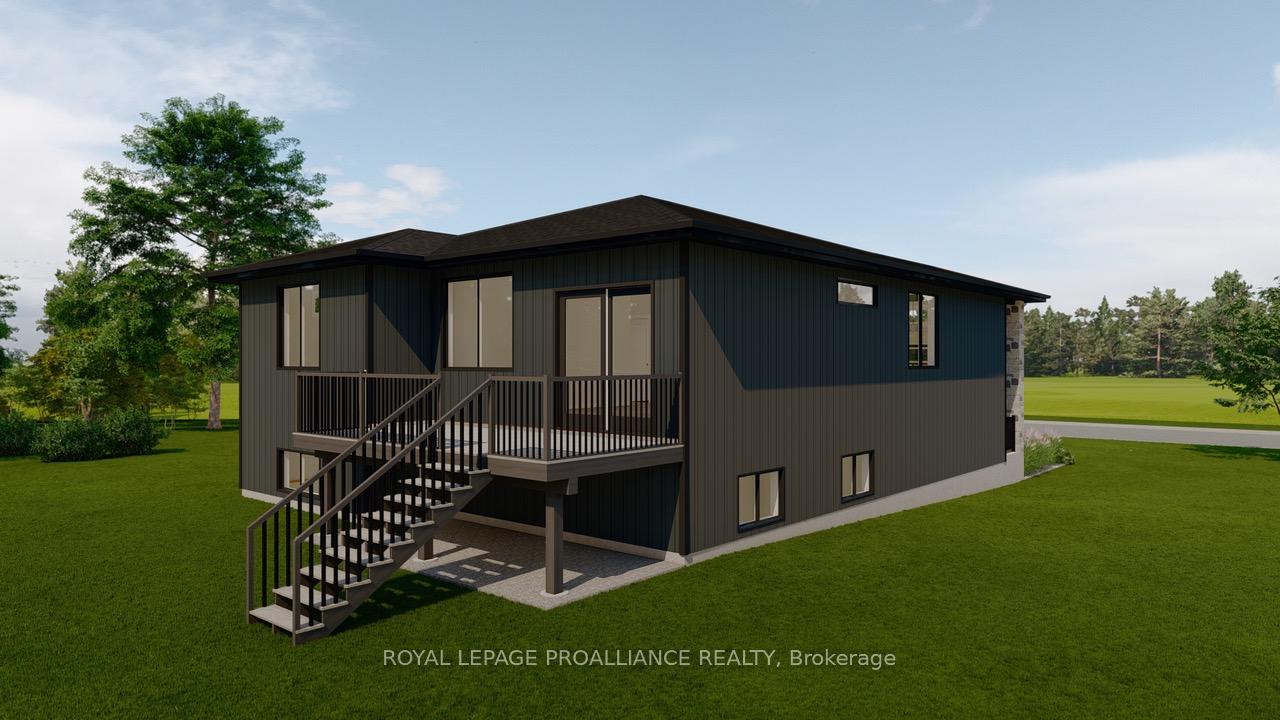
Exceptional new build in desirable Orchard Lane. This contemporary home offers 1,531 sq.ft of finished living space (1,395 sq.ft main floor + 136 sq.ft basement) with stone/brick exterior and premium finishes throughout. Main level features 9' ceilings, open concept design with chef-inspired kitchen showcasing quartz countertops and custom Irwin cabinetry. Bright living/dining area opens to a pressure-treated wood deck (approximately 11' x 19') - perfect for entertaining. Primary bedroom includes a spa-inspired ensuite with ceramic tile shower. Second bedroom and main bath complete this level. Energy efficiency is prioritized with a high-efficiency natural gas furnace, HRV system, tankless water heater, and quality insulation (R50 attic, R19+R5 walls) for lower utility costs. Additional features include air conditioning and pot lighting. Partially finished basement (136 sq.ft.) with bonus room and laundry area, plus rough-in for future bathroom provides excellent opportunity for expansion. Exterior package includes a fully paved driveway, interlock walkway, sodded lawn, and professional landscaping. Quality construction details: Premium Owens Corning Duration Series shingles, maintenance-free aluminum soffit and fascia, high-efficiency vinyl windows, and quality Moen fixtures throughout. Full Tarion Warranty protection provides peace of mind with this expertly crafted home. Opportunity to fully customize interior finishes available now - choose your own colors, flooring, cabinetry and make this house truly your own from day one. Located just steps from Orchard Lane's beautiful family-friendly park, this home offers the perfect blend of community living and modern comfort. Enjoy convenient access to Highway 401, CFB Trenton (10-minute drive), Trenton Memorial Hospital (5 minutes away), and the Marina with waterfront trails (under 15 minutes) ideal location for both military families and local professionals.
Facts & features
Ask about this home
A HOMEH agent will answer your questions about this home.
Rooms
9 rooms · 2 bathrooms
- Living room18′7″ × 19′5″360 sq.ft.
- Foyer10′8″ × 13′2″141 sq.ft.
- Kitchen13′ × 9′117 sq.ft.
- Dining room13′ × 10′130 sq.ft.
- Primary bedroom12′8″ × 15′6″197 sq.ft.
- Bedroom 210′1″ × 10′1″101 sq.ft.
- Room5′10″ × 5′1″30 sq.ft.
- Laundry10′1″ × 5′7″56 sq.ft.
- Bathroom10′ × 5′1″51 sq.ft.
Around this home
Schools nearby
School rating, out of 10.
Listing details
Helpful tools
Your HOMEH agent
"I would see it this week."
Ask HOMEH about this home
Price, neighbourhood, monthly cost. Ask anything.
HOMEH Intelligent Agent is an AI, not a licensed representative. Check anything important with your agent.