
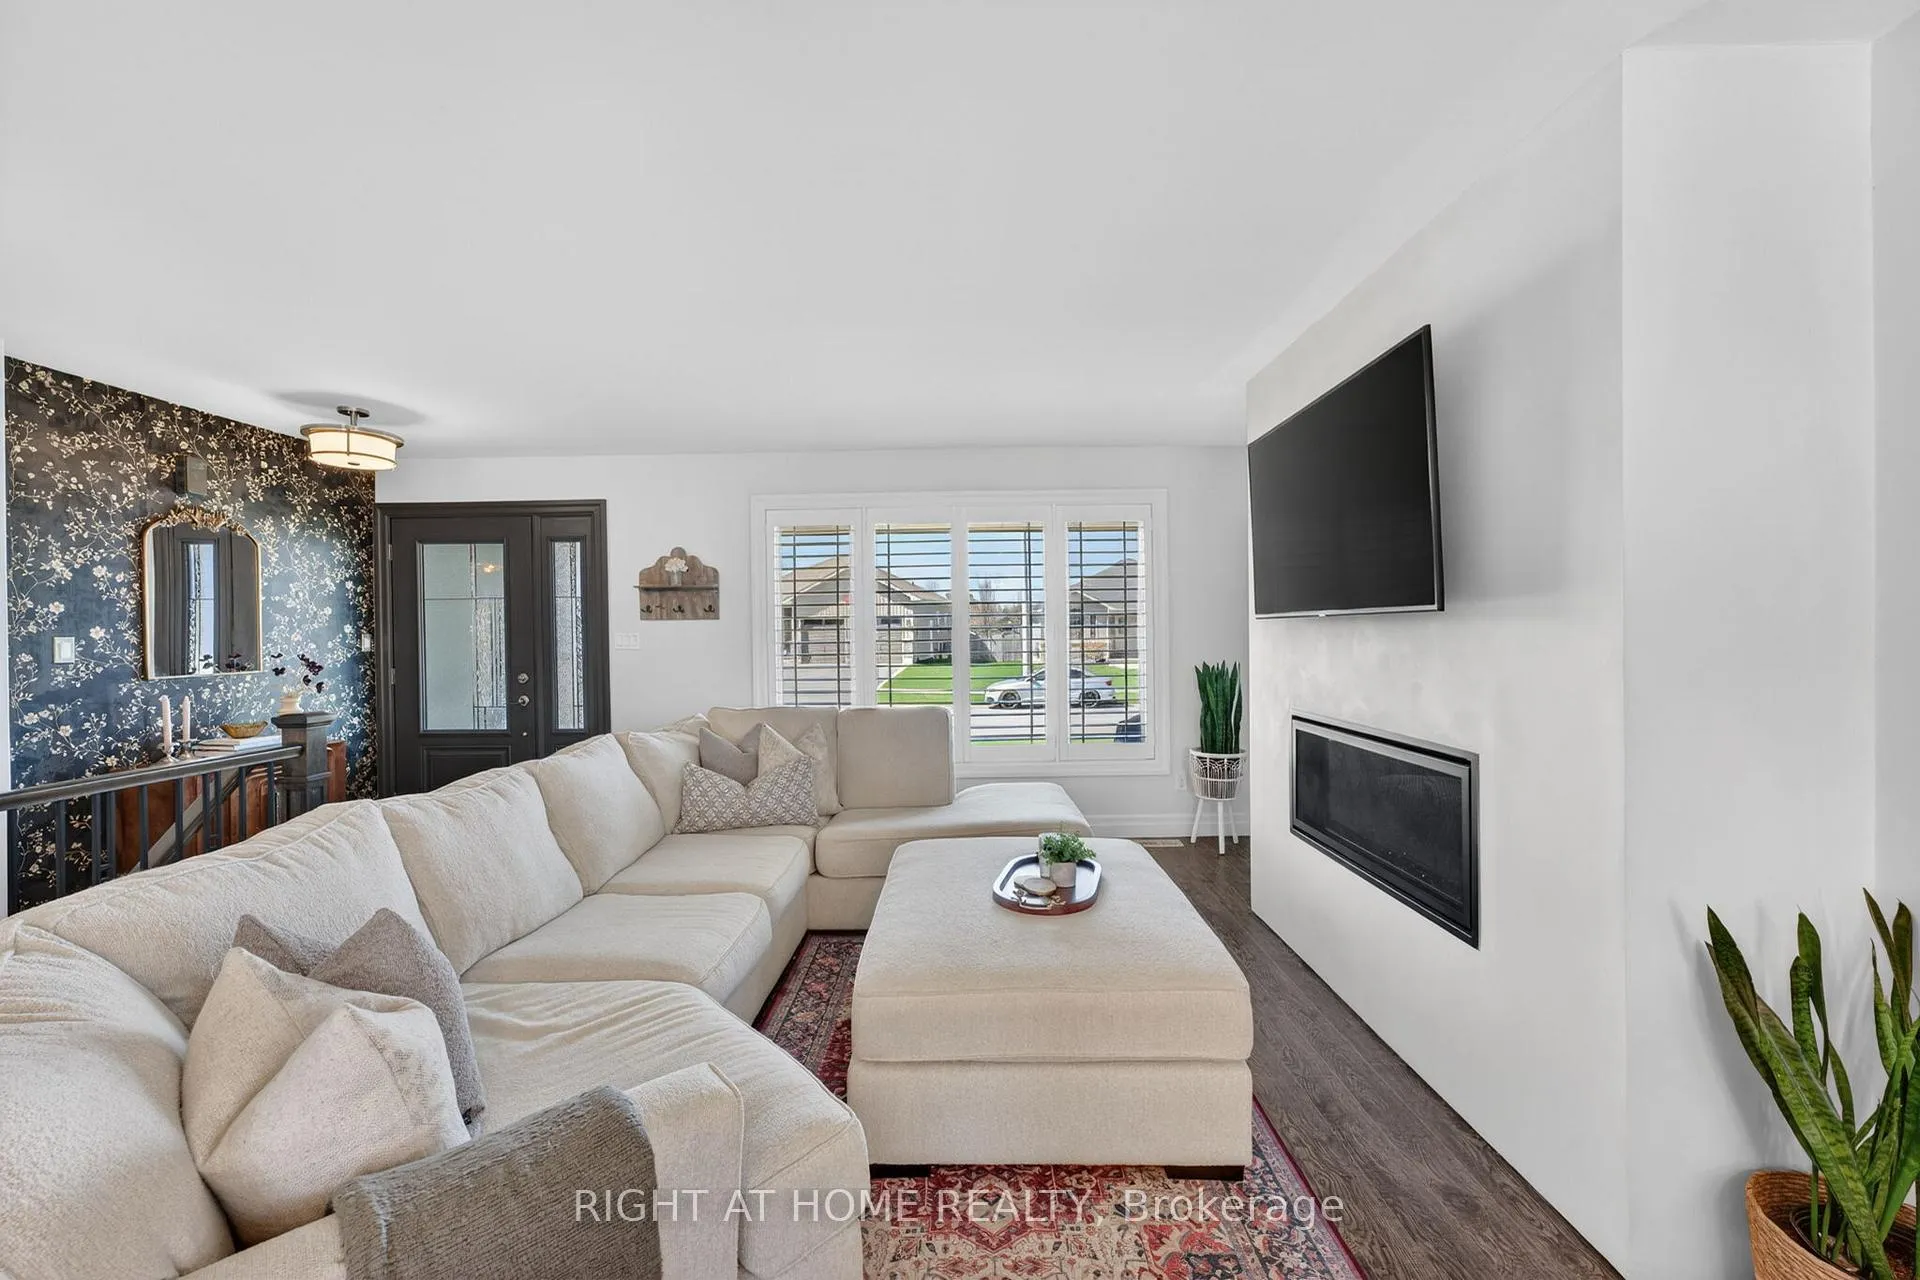
 See all 41 photos
Property history

This home has sold. It is no longer available.
Property not available for sale or for rent.
Ask about this home
A HOMEH agent will answer your questions about this home.Ask HOMEH
About this home
27 Woodburn Drive, Quinte West
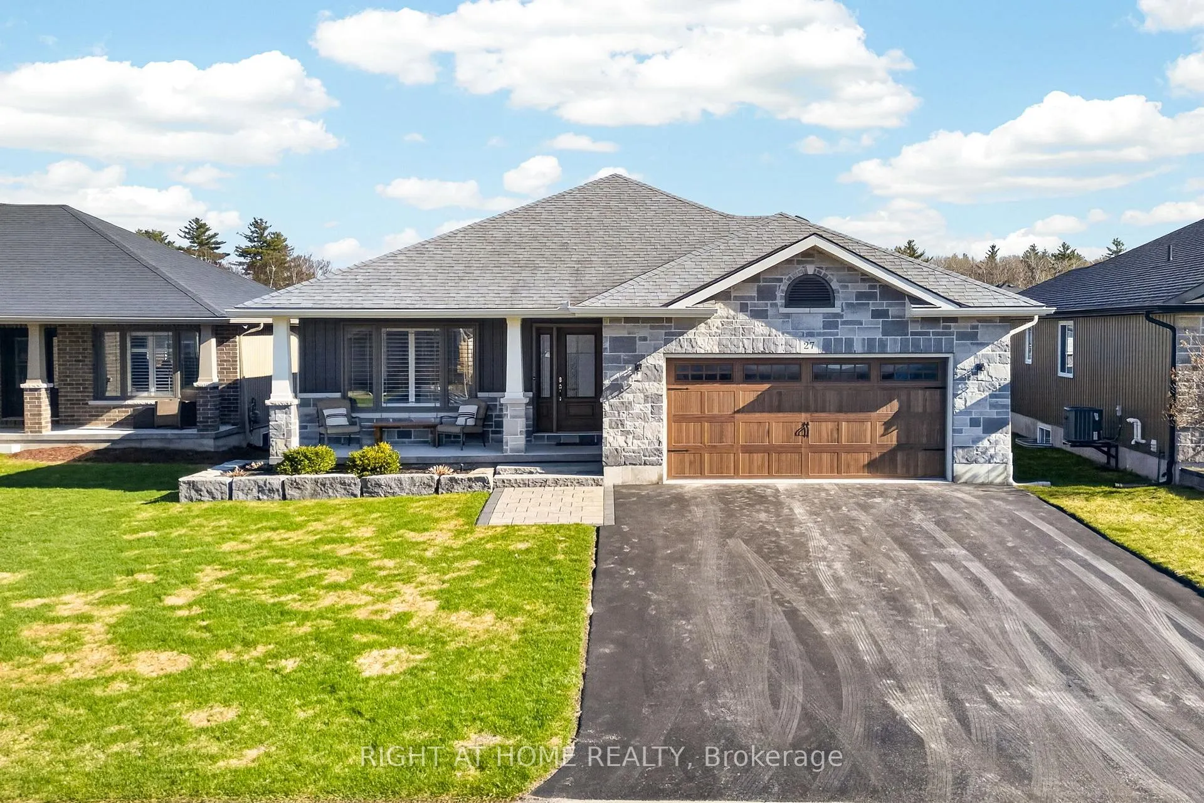
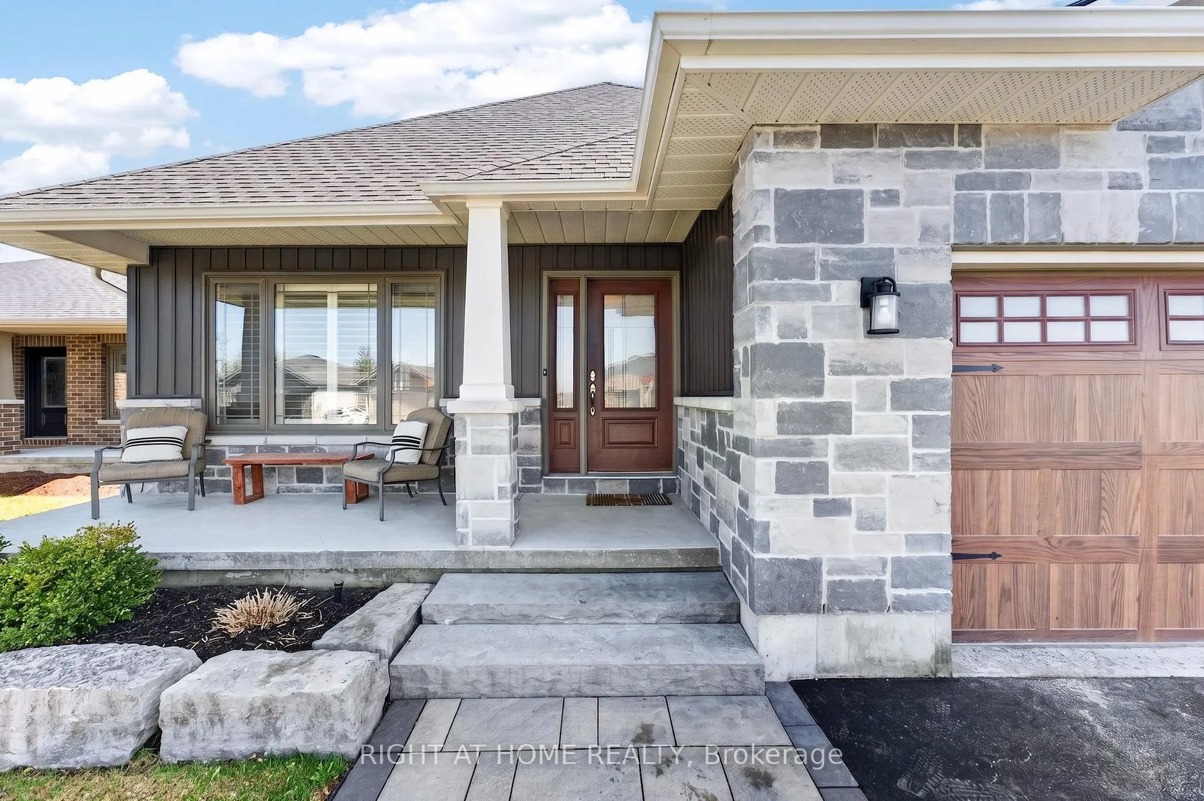
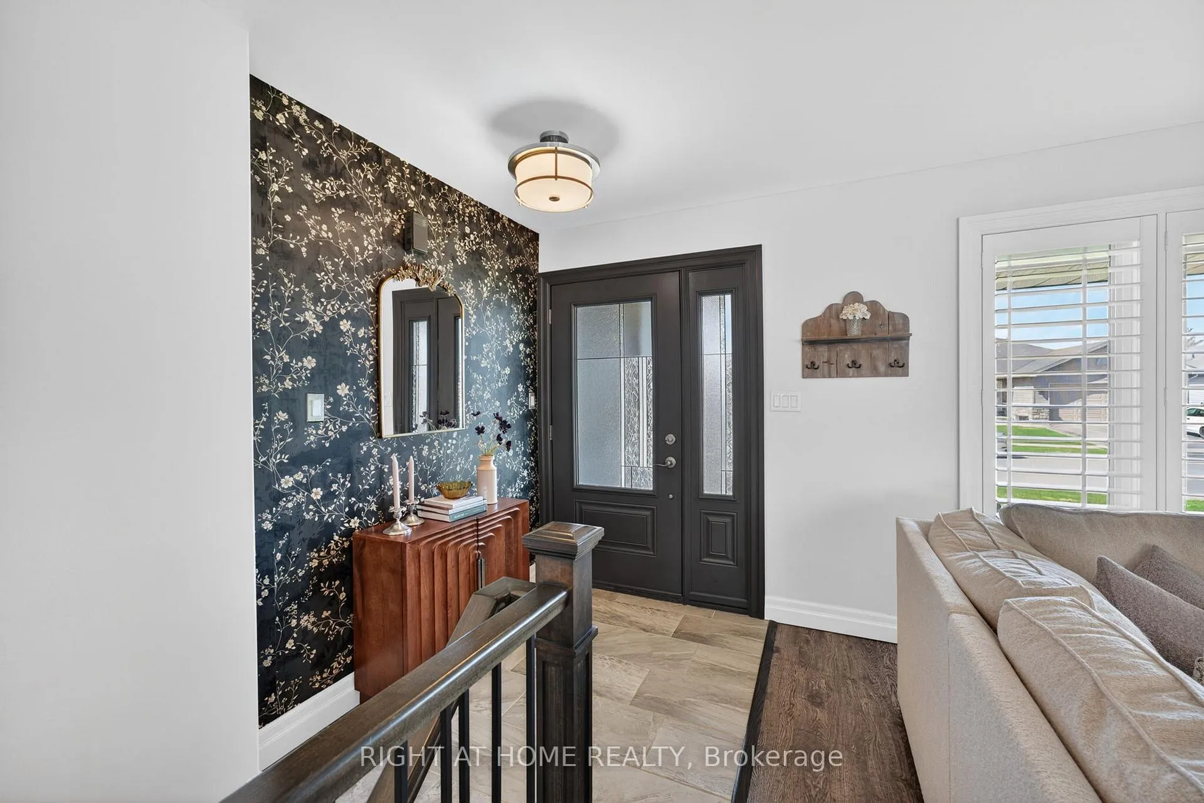
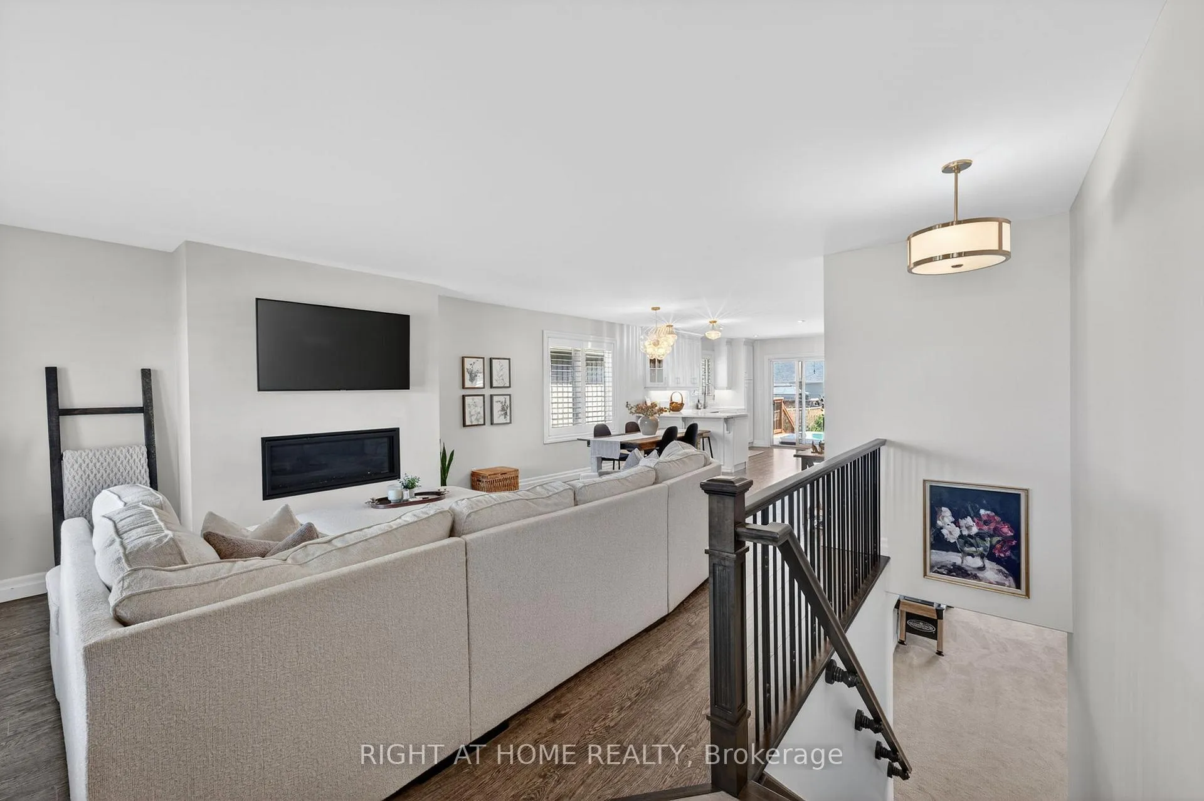
Welcome to the kind of home that doesn't just check boxes... it turns heads! This stunning bungalow is the perfect blend of refined design and effortless luxury, with finishes that feel more like a boutique hotel than your typical home. From the moment you step inside you're greeted by elevated finishes that will satisfy the most discerning Buyer. Sleek Quartz countertops, stainless steel appliances and a custom backsplash anchor the kitchen, while designer wallpaper and light fixtures add personality and depth in all the right places. Builder finished top to bottom with 4 bedrooms and 3 bathrooms, the layout is as functional as it is beautiful! Two gas fireplaces - one on each level - bring warmth and ambiance whether you're hosting or unwinding. The primary ensuite? Freshly transformed into what feels indulgent, calming, and just a little bit addictive. Downstairs, the massive Rec room is anything but an afterthought. Oversized windows pour in natural light, creating a bright, open space perfect for movie nights, a home gym, or hosting guests without ever feeling like a basement. Step outside and things get even sweeter. Your private backyard oasis is designed to impress and unwind in equal measure - featuring a heated saltwater in-ground pool, a poolside bar for effortless entertaining, and a covered deck with a sunken hot tub that sets the scene for long summer nights and slow weekend mornings. Professionally landscaped with an in-ground sprinkler system, it's low maintenance and high impact. All of it set on a quiet street in the sought-after Brookshire Meadows subdivision - where lifestyle, convenience, and location come together effortlessly. This isn't just a home, it is a total vibe! **A full video tour, additional photos + virtual 3D tour are available using the media link!**
Facts & features
Ask about this home
A HOMEH agent will answer your questions about this home.
Rooms
10 rooms · 3 bathrooms
- Living room14′1″ × 15′9″222 sq.ft.
- Dining room12′6″ × 12′2″153 sq.ft.
- Kitchen11′3″ × 11′9″133 sq.ft.
- Mud room—
- Primary bedroom14′9″ × 10′11″161 sq.ft.
- Bedroom 210′2″ × 11′3″115 sq.ft.
- Bedroom 38′11″ × 10′1″90 sq.ft.
- Recreation45′11″ × 28′1″1288 sq.ft.
- Bedroom 411′2″ × 15′9″175 sq.ft.
- Laundry9′4″ × 7′10″73 sq.ft.
Around this home
Schools nearby
School rating, out of 10.
Listing details
Helpful tools
Your HOMEH agent
"I would see it this week."
Ask HOMEH about this home
Price, neighbourhood, monthly cost. Ask anything.
HOMEH Intelligent Agent is an AI, not a licensed representative. Check anything important with your agent.