
 See all 19 photos
Property history

This home has sold. It is no longer available.
Property not available for sale or for rent.
Book a viewing
Ask HOMEH
About this home
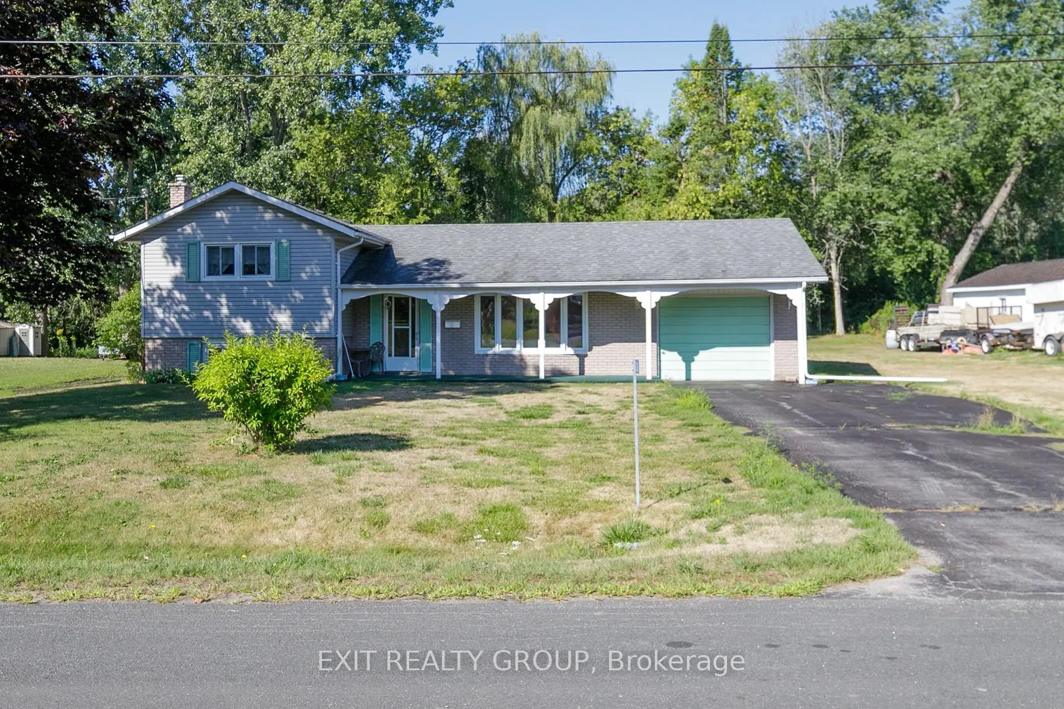
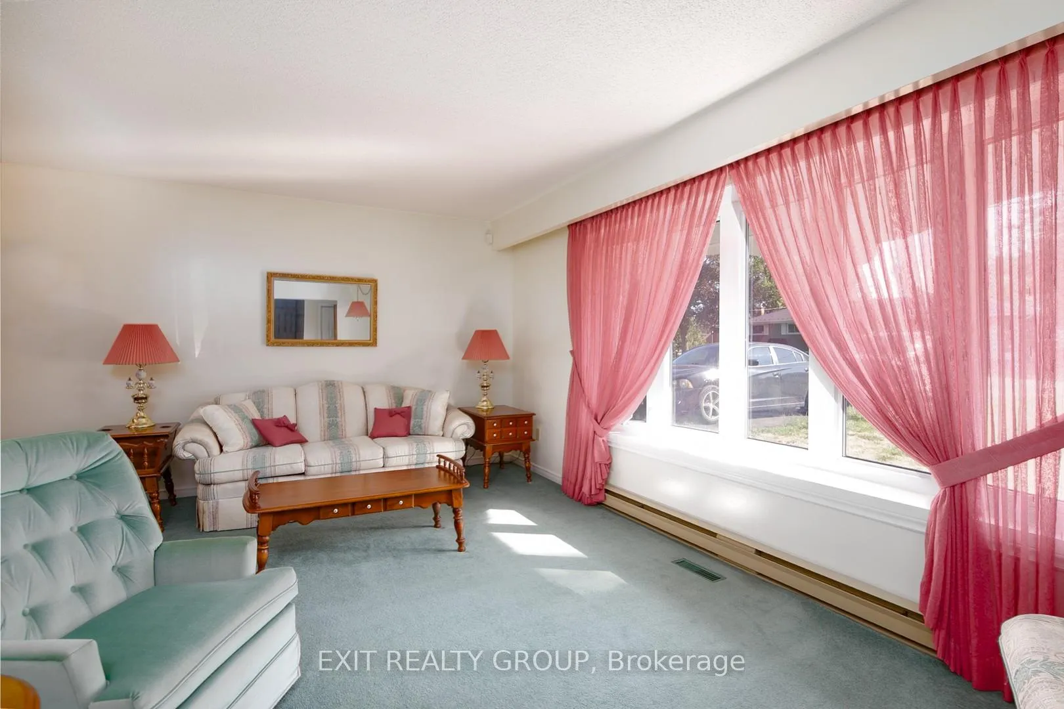
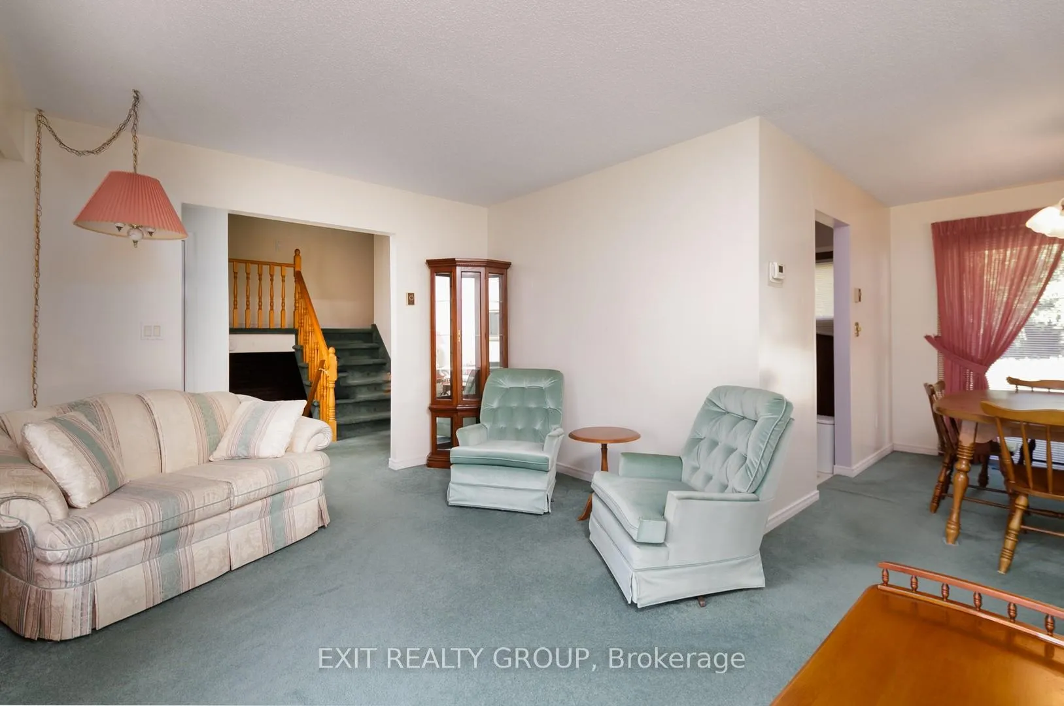
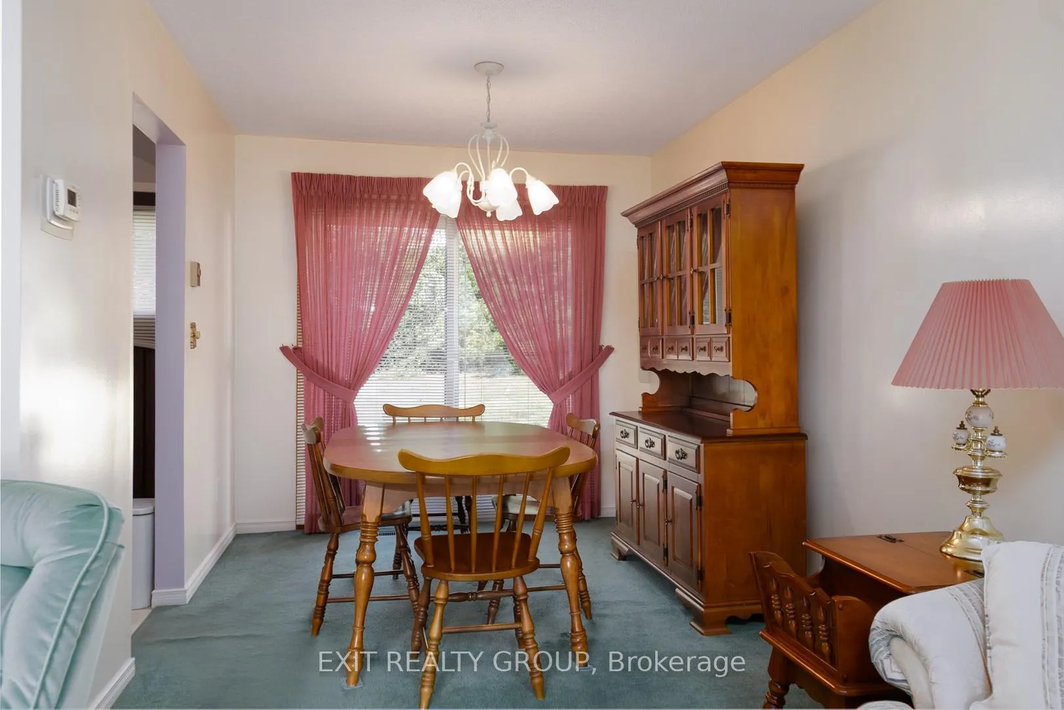
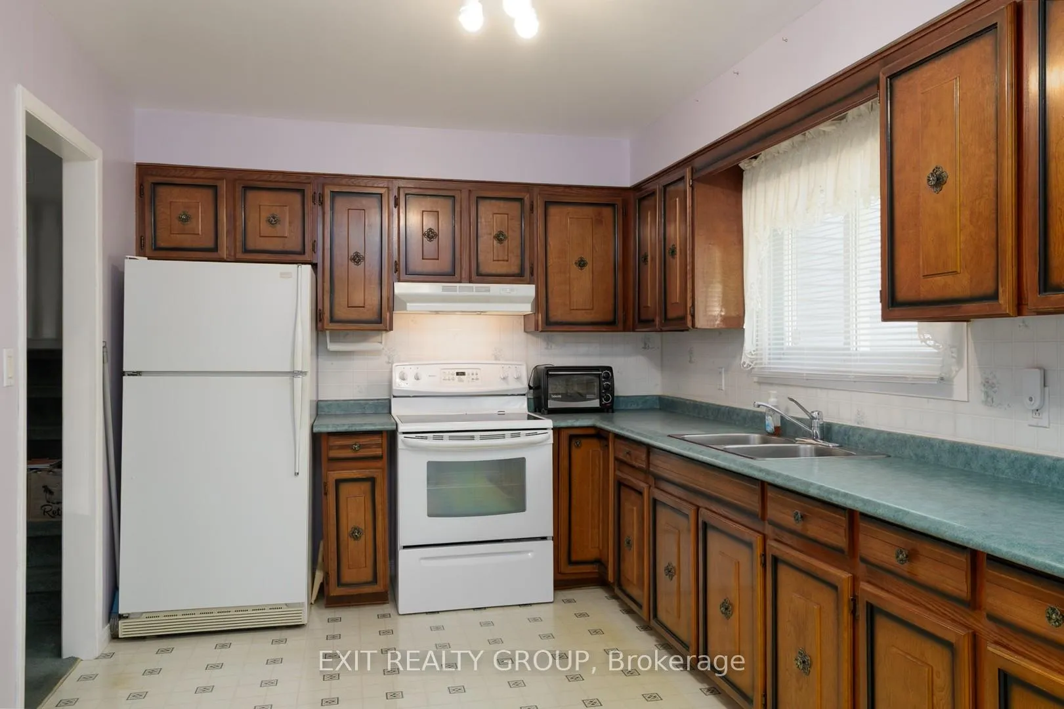
Welcome to 28 Ghent Drive! Located in a quiet neighborhood close to both Trenton and Belleville, situated directly across from a community playground, as well as being close to schools, arena, community center, and more, this home is perfect for families! This spacious 3-bedroom, 1 bathroom home, has been meticulously cared for and beautifully maintained. With its warm and functional layout, this home is designed for everyday comfort. The open eat-in kitchen boasts plenty of cabinet and counter space, while the large window over the sink provides a view to the backyard. The open concept dining and living room area provides a grand space for you and your family and friends to dine and socialize, with large bay windows to illuminate the room. Upstairs youll find two large bedrooms and a grand master bedroom with two closets and polished wood floors. The 4-piece bathroom is practical and spacious. The basement features a great family room with gas fireplace, great form game nights, late night reading, or pleasant conversation. Downstairs you will also find a 4th bedroom, great for an office or sitting room, as well as a large laundry room. The large crawl space offers an amazing place for extra storage. Outside, the backyard is a blank canvas, awaiting your personal artistry! Create the backyard oasis of your dreams here, where the grass meets a tree lined wall. Let your imagination run wild with the yard space youve always wanted, storing the tools you need to do it in the back garden shed. The attached one car garage also offers ample storage options as well as workspace! If youre thinking this home has it all, then youre right! All its missing is you!
Facts & features
Book a viewing
Rooms
12 rooms · 1 bathroom
- Foyer4′1″ × 11′9″48 sq.ft.
- Living room18′ × 12′1″217 sq.ft.
- Dining room8′7″ × 9′11″85 sq.ft.
- Kitchen15′6″ × 9′7″148 sq.ft.
- Primary bedroom15′8″ × 10′2″159 sq.ft.
- Bedroom 210′2″ × 8′11″90 sq.ft.
- Bedroom 310′2″ × 12′11″131 sq.ft.
- Bathroom5′1″ × 9′1″46 sq.ft.
- Recreation16′10″ × 17′11″300 sq.ft.
- Bedroom 410′2″ × 7′1″72 sq.ft.
- Laundry13′8″ × 10′2″139 sq.ft.
- Other17′2″ × 9′9″167 sq.ft.
Around this home
Listing details
Helpful tools
Your HOMEH agent
"I would see it this week."
Ask HOMEH about this home
Price, neighbourhood, monthly cost. Ask anything.
HOMEH Intelligent Agent is an AI, not a licensed representative. Check anything important with your agent.