
 See all 94 photos
Property history

This home has sold. It is no longer available.
Property not available for sale or for rent.
Book a viewing
Ask HOMEH
About this home
29 Northumberland Boulevard, Quinte West
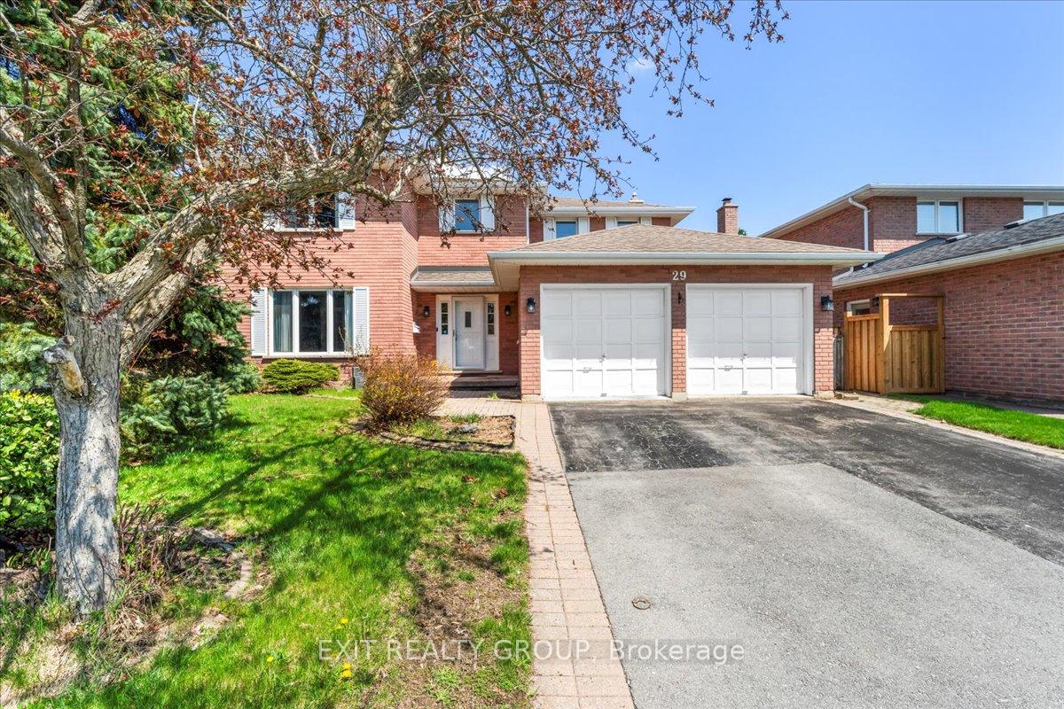
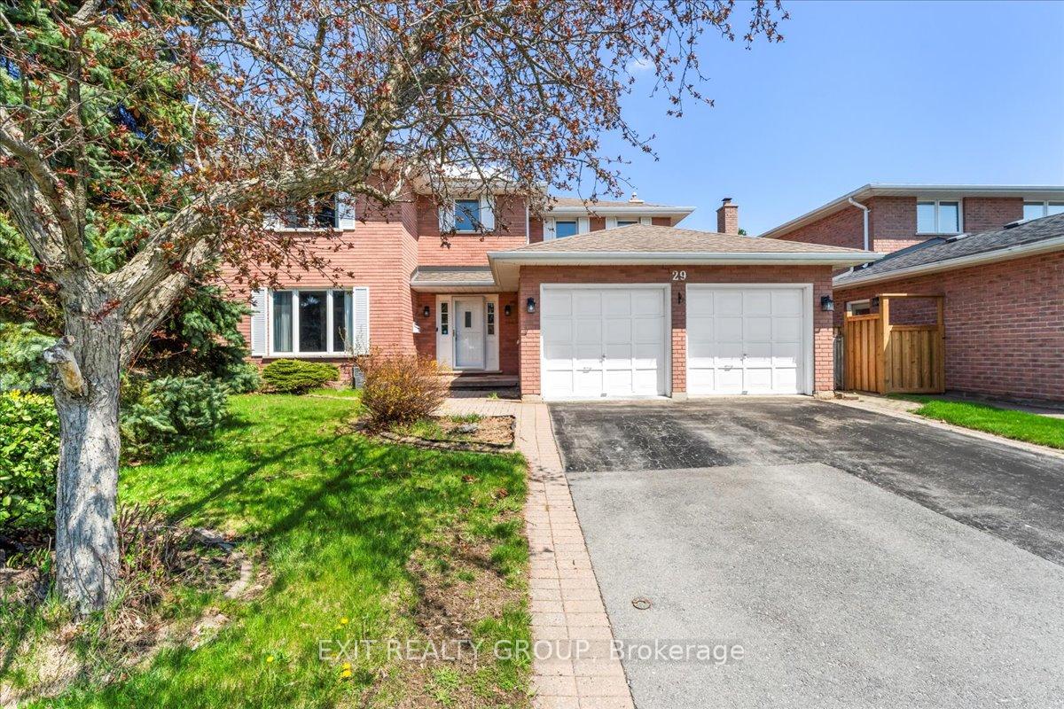
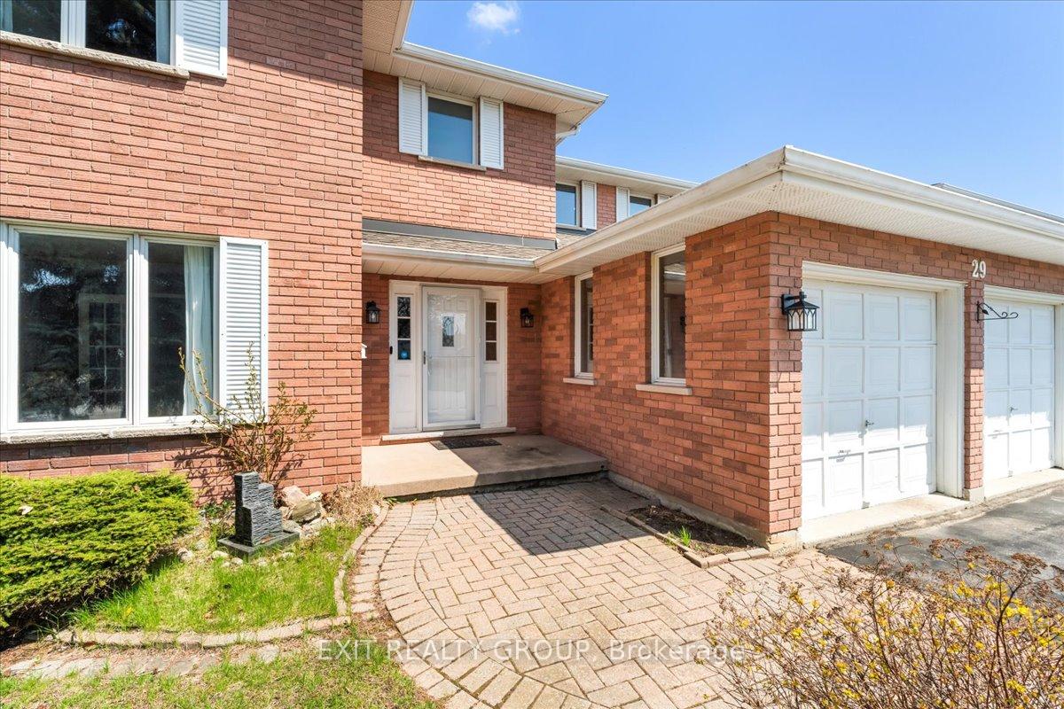
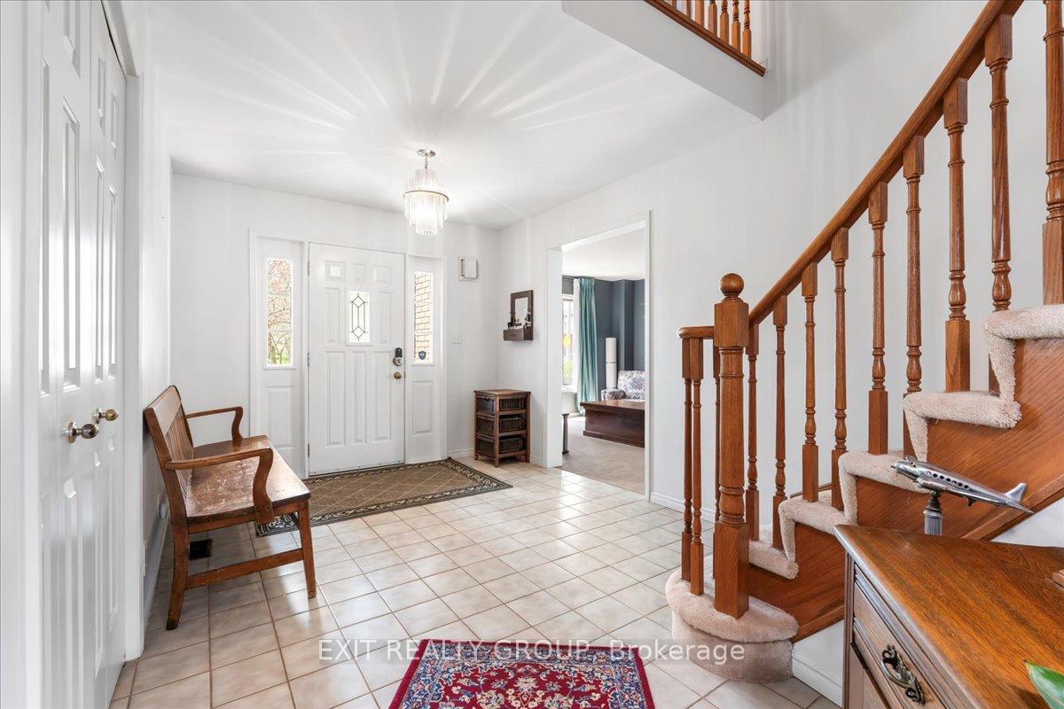
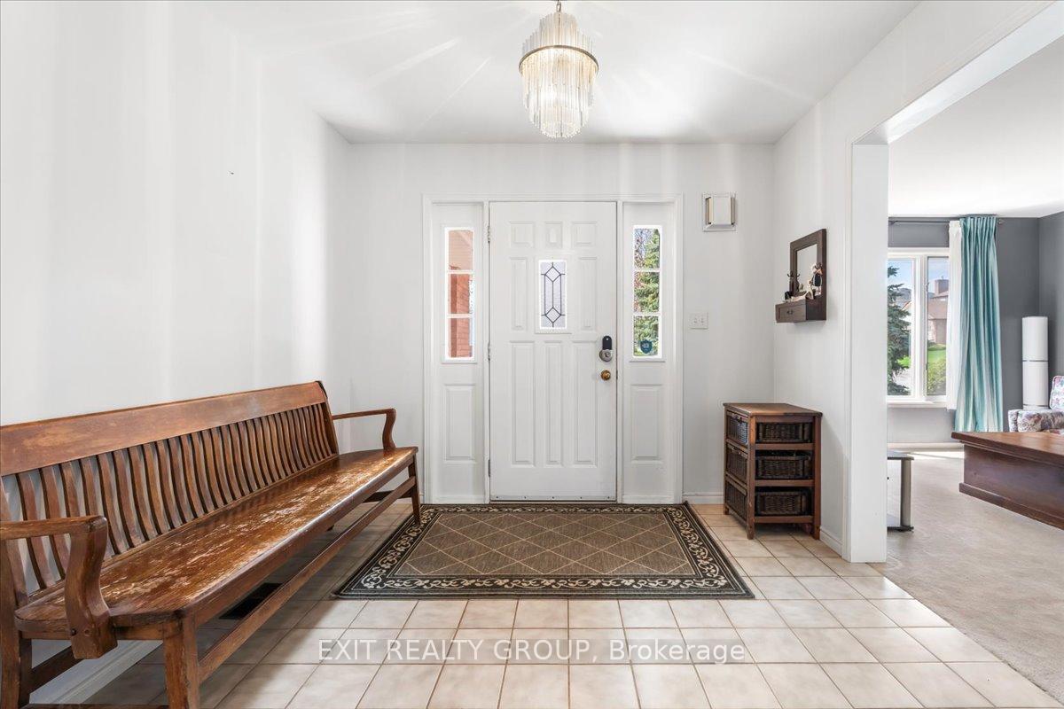
Step into this beautifully designed 4-bedroom, 3-bathroom, two-storey home featuring a spacious 2-car attached garage - perfect for growing families or entertaining guests. As you enter through the inviting foyer, you're welcomed into a grand hall complete with a generous closet and a stylish 2-piece powder room for convenience. The main floor offers a seamless blend of comfort and functionality, starting with a bright laundry room with direct access to the garage. The open-concept kitchen and dining area is ideal for gatherings, with patio doors leading to the back deck - perfect for summer BBQs or morning coffee. Enjoy the cozy ambiance of the sunlit living room, enhanced by a large bay window, and step through the elegant French doors into a private den or home office. A spacious family room with a warm fireplace creates the perfect setting for movie nights and relaxing evenings. Upstairs, retreat to your primary suite with a walk-in closet and a luxurious 4-piece ensuite bath. Three additional generously sized bedrooms and another full 4-piece bathroom complete the upper level, offering space and privacy for the whole family. The finished lower level expands your living space with a large recreation room featuring a built-in bar area, a dedicated gym space, and plenty of storage options including a utility room, workshop, and cold roomeverything you need under one roof. Step outside to enjoy the fully fenced backyard oasis with a wood deck and brick patio, ideal for outdoor entertaining or relaxing in the sun. This home combines space, functionality, and charm in every corner - don't miss your chance to make it yours!
Facts & features
Book a viewing
Rooms
19 rooms · 3 bathrooms
- Foyer6′11″ × 9′5″65 sq.ft.
- Living room14′8″ × 12′1″178 sq.ft.
- Den10′11″ × 12′1″133 sq.ft.
- Kitchen12′2″ × 12′7″153 sq.ft.
- Dining room15′6″ × 11′7″179 sq.ft.
- Family room16′5″ × 13′3″217 sq.ft.
- Laundry8′2″ × 9′10″80 sq.ft.
- Bathroom4′9″ × 6′28 sq.ft.
- Primary bedroom25′5″ × 12′305 sq.ft.
- Bathroom12′1″ × 12′4″150 sq.ft.
- Bedroom 214′7″ × 8′9″128 sq.ft.
- Bedroom 312′1″ × 14′7″177 sq.ft.
- Bathroom9′8″ × 4′11″48 sq.ft.
- Bedroom 412′1″ × 10′1″122 sq.ft.
- Recreation27′8″ × 26′5″732 sq.ft.
- Workshop8′5″ × 12′101 sq.ft.
- Exercise room17′3″ × 11′11″205 sq.ft.
- Utility room11′8″ × 12′139 sq.ft.
- Other5′5″ × 9′4″50 sq.ft.
Around this home
Schools nearby
School rating, out of 10.
Listing details
Helpful tools
Your HOMEH agent
"I would see it this week."
Ask HOMEH about this home
Price, neighbourhood, monthly cost. Ask anything.
HOMEH Intelligent Agent is an AI, not a licensed representative. Check anything important with your agent.