

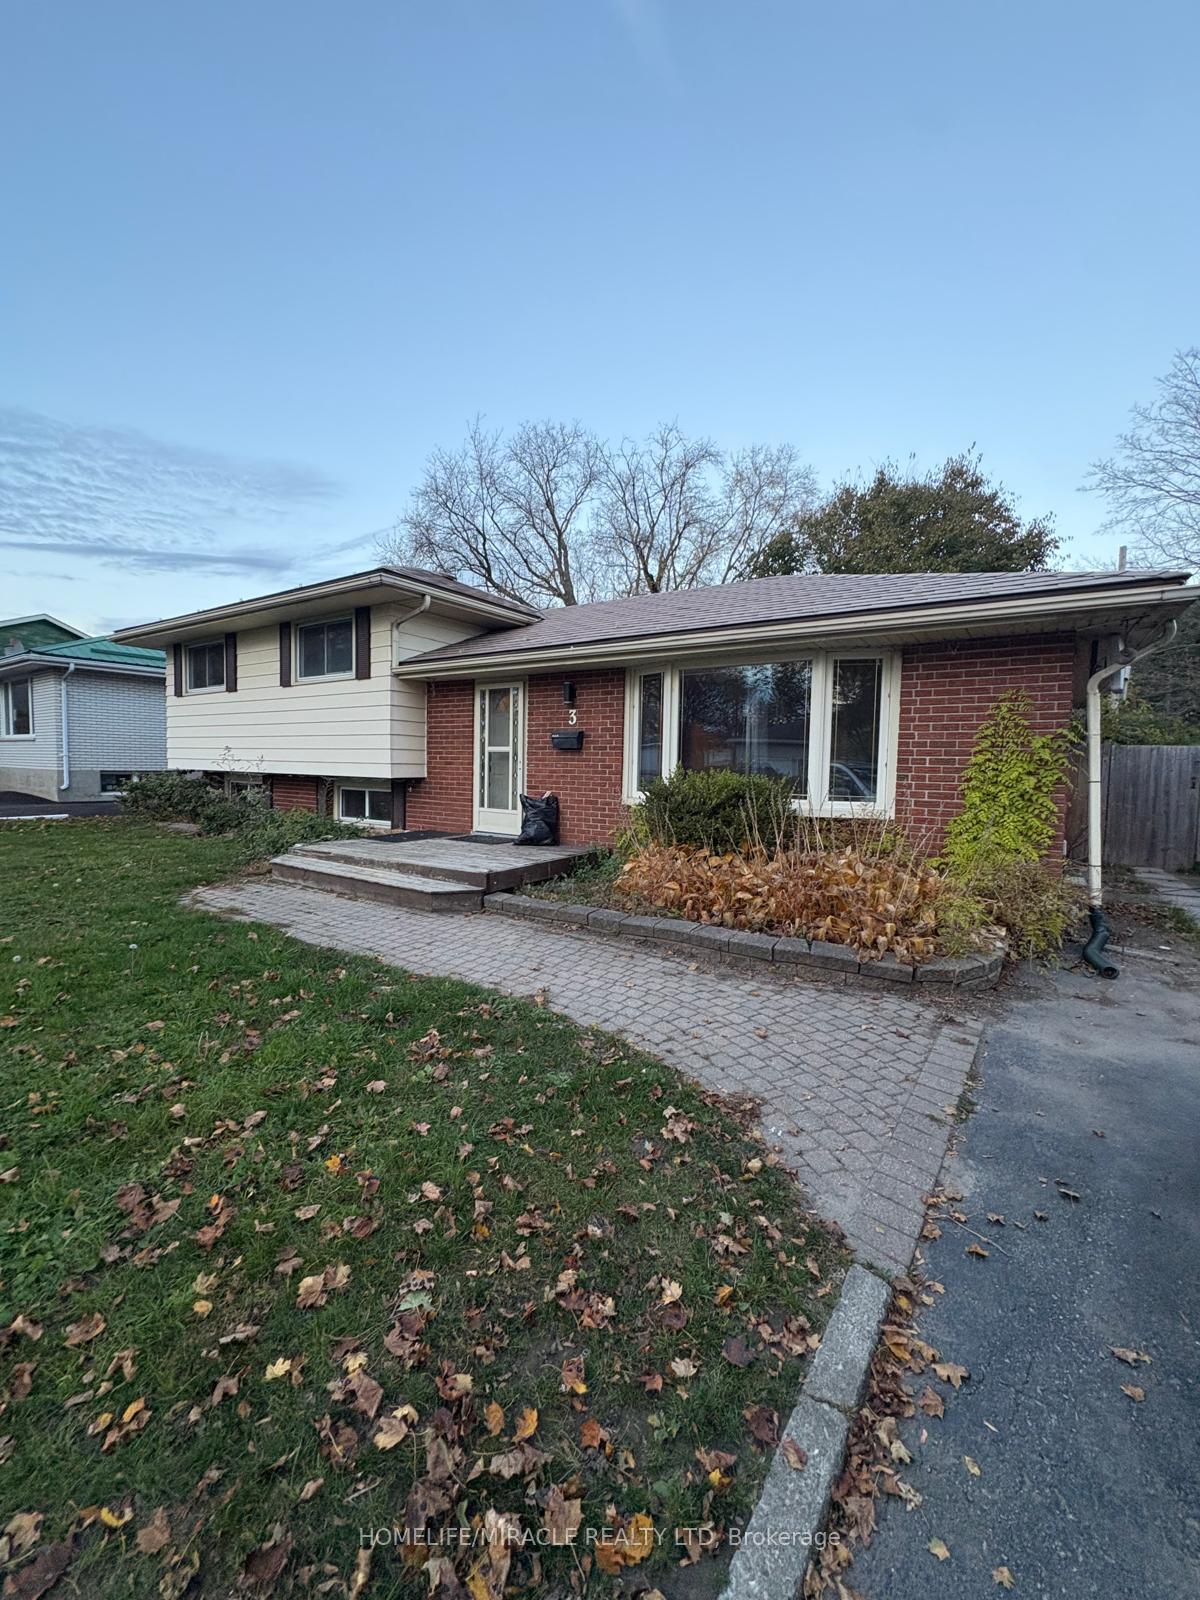
3 Armour Crescent
Detached For Rent
1/313 Armour Crescent
Detached For Rent
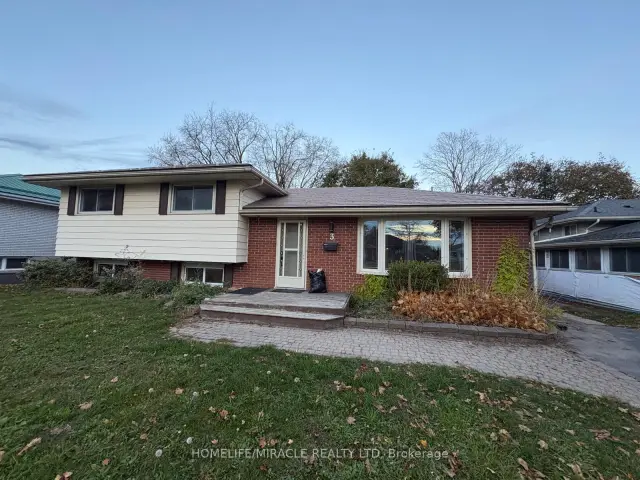
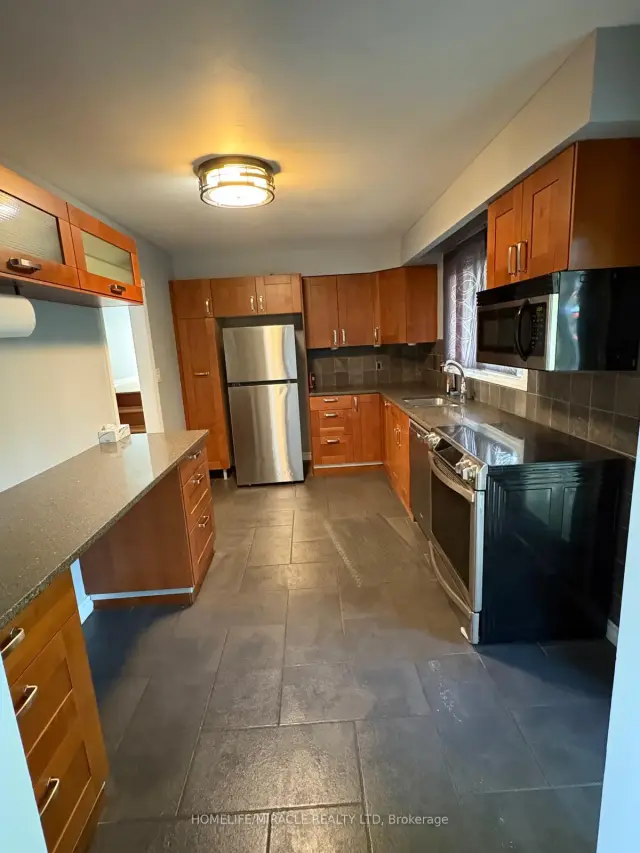
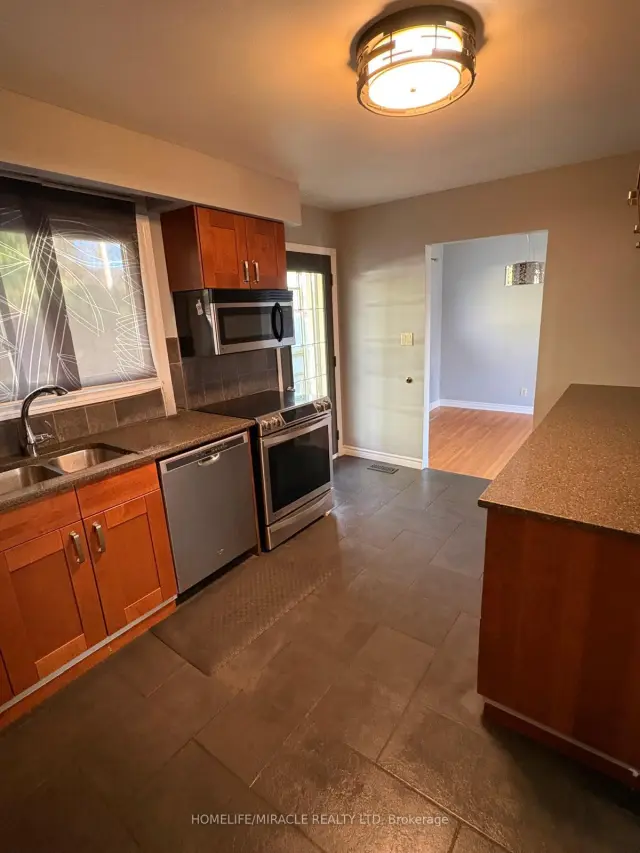
 See all 31 photos
3+1 Bedrooms
1 Bathroom
0 Garage
700–1.1K sq.ft
Entire Home
Available Now
Facts and features
- BasementPart finished
- Lease term12 months
- FurnishedUnfurnished
- LaundryInside
What stands out
- Fireplace
- Central air
The homeDetached, Sidesplit 3, 700–1,100 sq ft
- Type: Detached
- Style: Sidesplit 3
- Living space: 700–1,100 sq ft
- Basement: Partially finished
InsideFireplace Yes, Inside, Water heater
- Fireplace: Yes
- Laundry: Inside
- Features: Water heater
- Rooms above ground: 6
- Rooms in the basement: 2
- Bedrooms: 3 + 1 in the basement
- Bathrooms: 1
- Kitchens: 1
Outside and lotBrick, vinyl siding, Metal, Concrete
- Exterior: Brick, vinyl siding
- Roof: Metal
- Foundation: Concrete
Parking3 Parking, Private
- Spaces: 3 Parking
- Driveway: Private
Heating, water and powerForced air, gas, Central air, Municipal water
- Heating: Forced air, gas
- Cooling: Central air
- Water: Municipal water
- Sewer: Municipal sewer
Rent and termsRent $2,600 a month, Entire property, Unfurnished
- Rent: $2,600 a month
- Space for rent: Entire property
- Furnished: Unfurnished
- Lease: 12 months
- Rent includes: Parking
Listing detailsX14172312, For Rent, Nov 11, 2026
- MLS® number: X14172312
- Status: For Rent
- Listed on: Nov 11, 2026
- Days on market: 10
- Updated: Nov 19, 2026
- Possession: 2026-11-15 / Flexible
- Occupied by: Vacant
- Listing brokerage: HOMELIFE/MIRACLE REALTY LTD
About this home
3 Armour Crescent, Quinte West (Trenton Ward), ON K8V 2V9
Water Heater
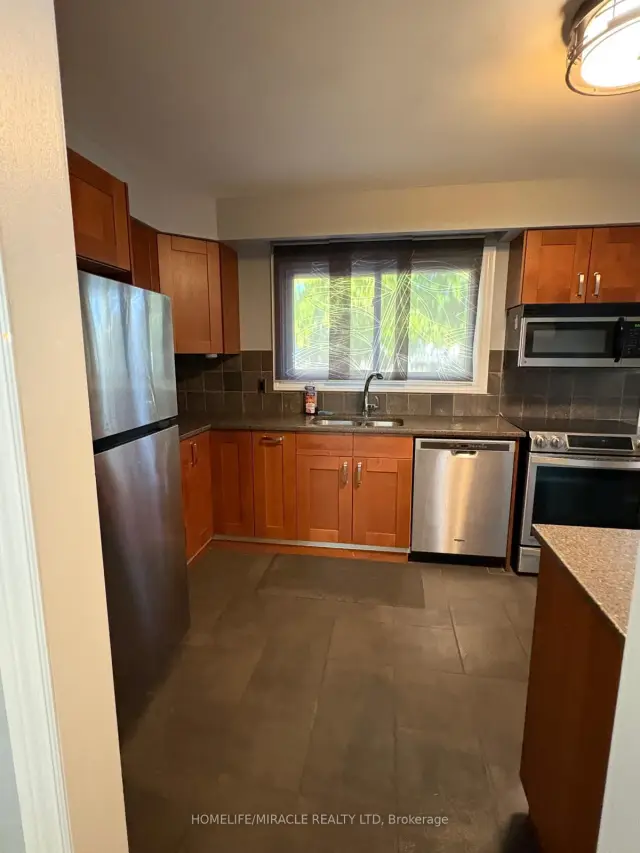
Beautiful, 3 Bdrm Carpet free Home On A Quiet Cul-De-Sac In Trenton. Lovely Kitchen, Quartz Counters, Breakfast Bar, Stainless Steel Appliances And Walkout To Tiered Deck. Ideal For Bbq, Relaxing Or Entertaining. Bright Living Room With Bay Window. Lower Level With Large Rec Room, Great For The Whole Family And A Separate Laundry Room With Walk-Up To The Fully Fenced Back Yard. Mins to School, Parks, 401
Read more
Book a viewing
Sat21Nov
Sun22Nov
Mon23Nov
Tue24Nov
Wed25Nov
Thu26Nov
Fri27Nov
Pick A Time
Around this home
Dixon Drive and Sidney St
Errands
Parks
Schools
Daily convenience, out of 100, from the distances below
ParkCottrell Park · 12 within 1 km2 min walk123 m
GroceryMac's4 min walk231 m
SchoolTrent River Public School5 min walk300 m
PharmacyRexall10 min walk638 m
Cafés & foodKFC · 12 within 1 km9 min walk562 m
Gym & rec centreDuncan McDonald Memorial Community Gardens13 min walk808 m
LibraryQuinte West Public Library21 min walk1.3 km
HospitalTrenton Memorial Hospital29 min walk1.8 km
WalkDriveStraight-line distance, open map data
Grocery0.2 km
Park0.1 km
Coffee0.9 km
Dining0.7 km
Gym1.6 km
Hospital1.8 km
Schools nearby
School rating, out of 10.
Trent River Public Schoolelementary · Public · 0.3 km
2.5/10Low
St Mary Catholic Schoolelementary · Catholic · 0.4 km
4.8/10Low
École secondaire catholique L'Envolsecondary · Public · 1.2 km
—
Contact agent
Helpful calculators
Rent vs buy
Affordability
Mortgage
Down payment
Stress test
CMHC insurance

Your HOMEH agent
NimaHOMEH agent · Quinte West
"I would see it this week."
Ask Nima